
Call Kidlington & North Oxfordshire: 01865 364541
Call Oxford & West Oxfordshire: 01865 419630
Email: hello@arpropertypartners.co.uk


Plot 8, Coles Yard, Stuckton, Fordingbridge, Hampshire, SP6
Guide Price £450,000
 3
3
Overview
3 Bedroom Terraced House for sale in Plot 8, Coles Yard, Stuckton, Fordingbridge, Hampshire, SP6
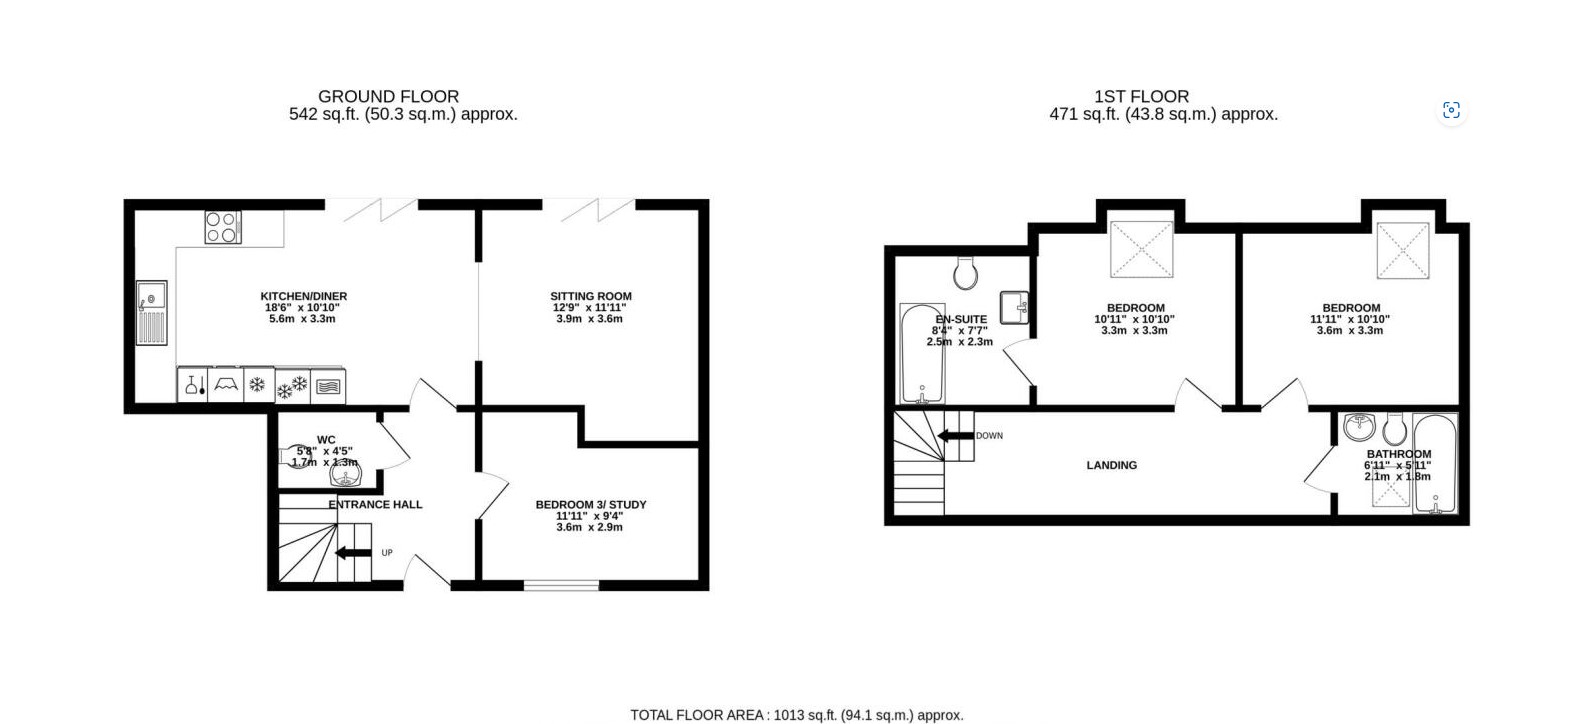
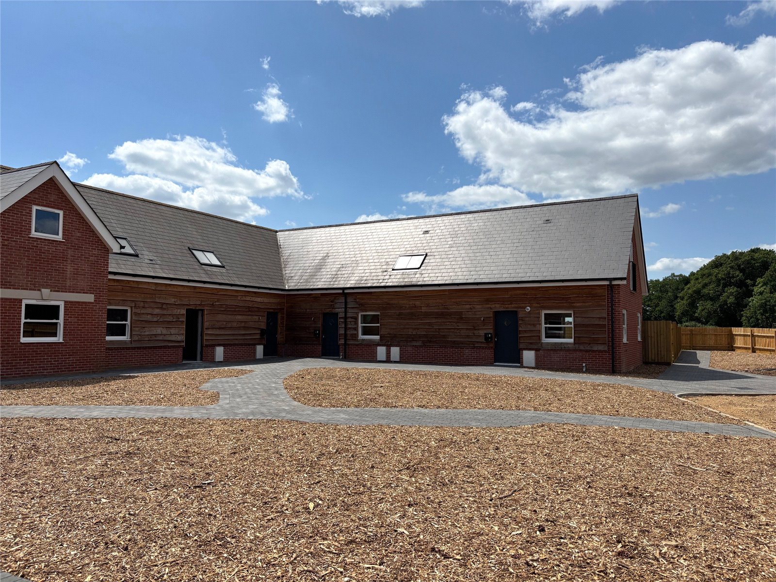
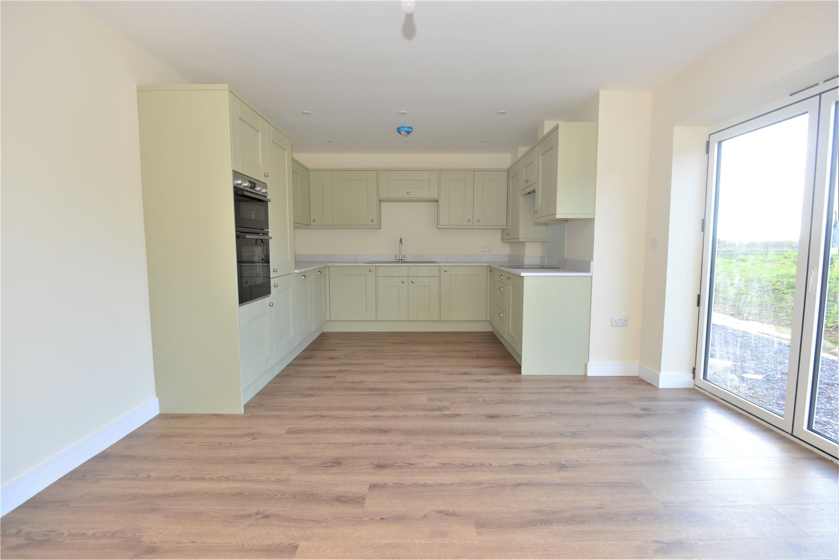
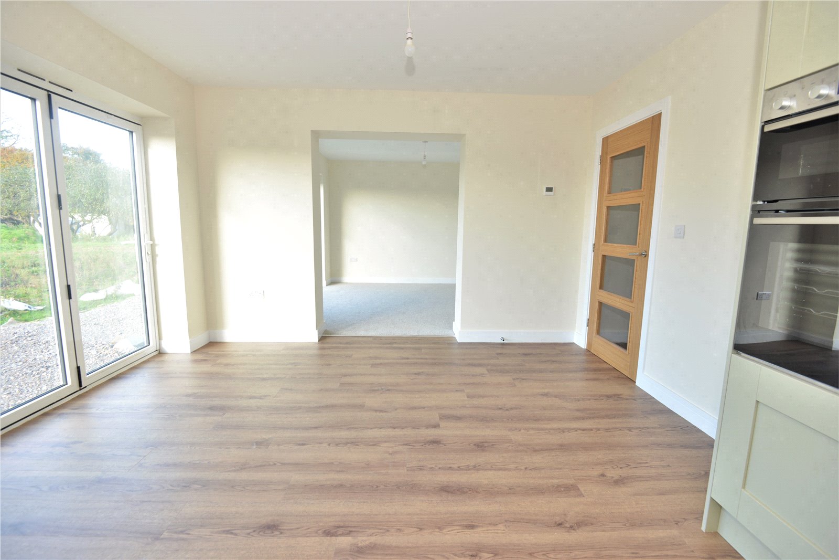
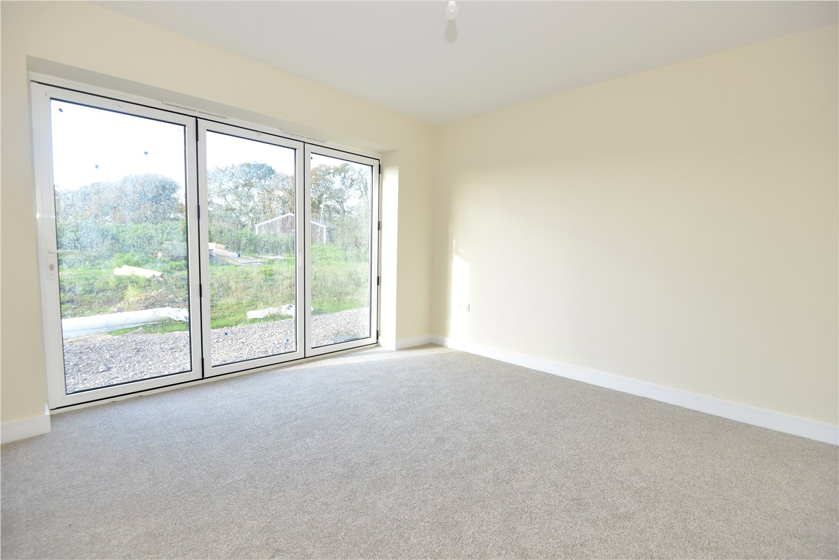
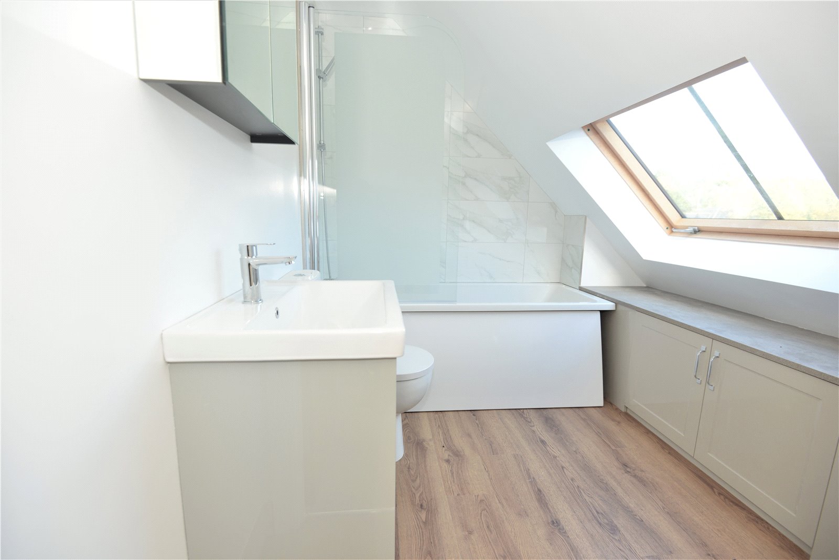
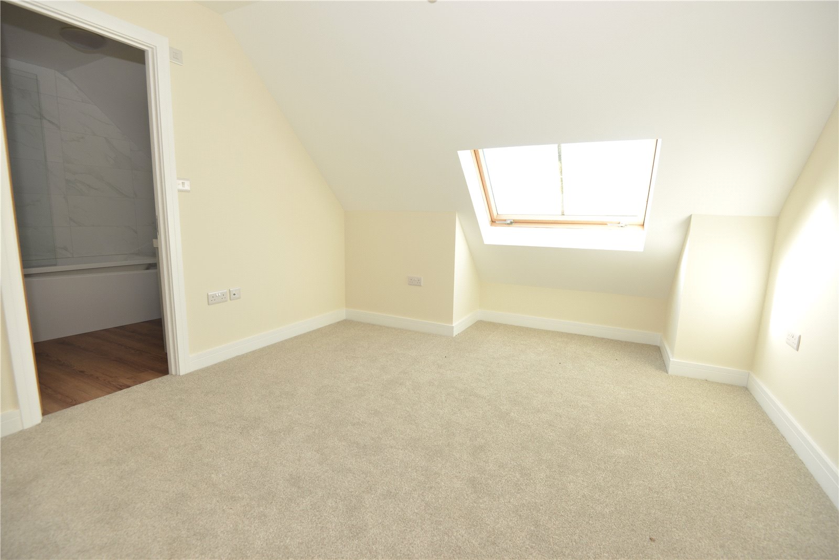
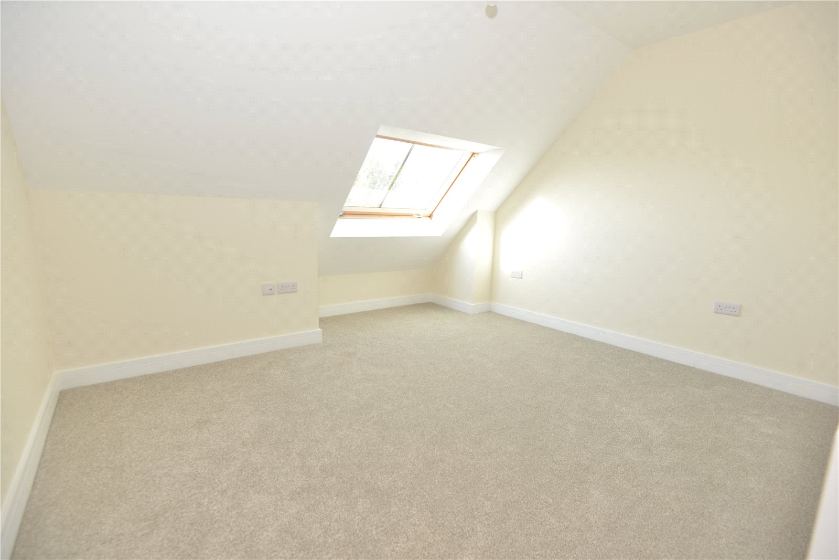
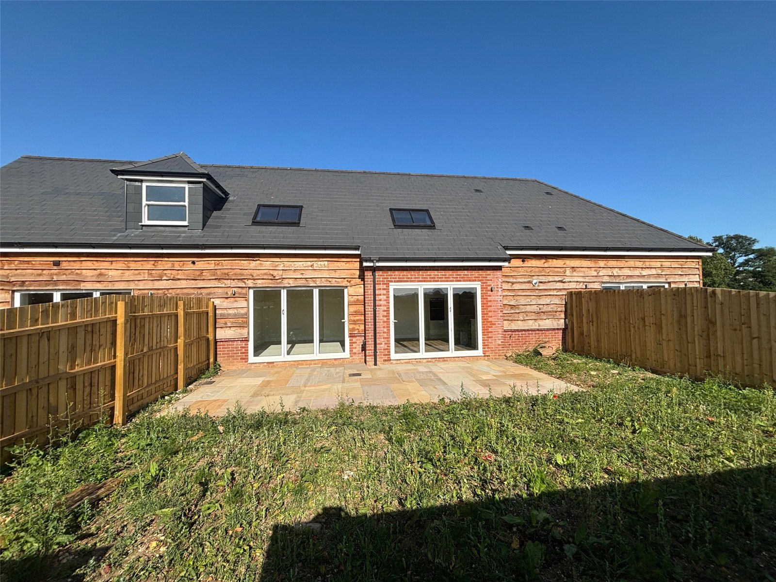

PLOT 8 - A beautifully finished 2 - 3 -bedroom terraced home within a stylish courtyard style development with far-reaching countryside views in the peaceful hamlet of Stuckton.
Freehold
Outside
- PRIVATE ENCLOSED GARDEN WITH PATIO AND LAWN
- ELECTRIC GATES AT THE ENTRANCE OF THE DEVELOPMENT
-ALLOCATED CAR PARKING SPACE WITH ELECTRIC CAR CHARGING POINT
-GENEROUS VISITOR CAR PARKING SPACES
-BIKE AND BIN STORAGE SHEDS
Directions
From Fordingbridge pass over the River Avon, continue under the flyover and turn immediately right opposite Southampton Road garage. Take the immediate left hand turning signposted Stuckton/Frogham. Continue into Stuckton, passing the Three Lions Restaurant and proceed for a short distance. The entrance will be located after a short distance on the right hand side, just as the road bends to the left....
Important Information
- This is a Freehold property.
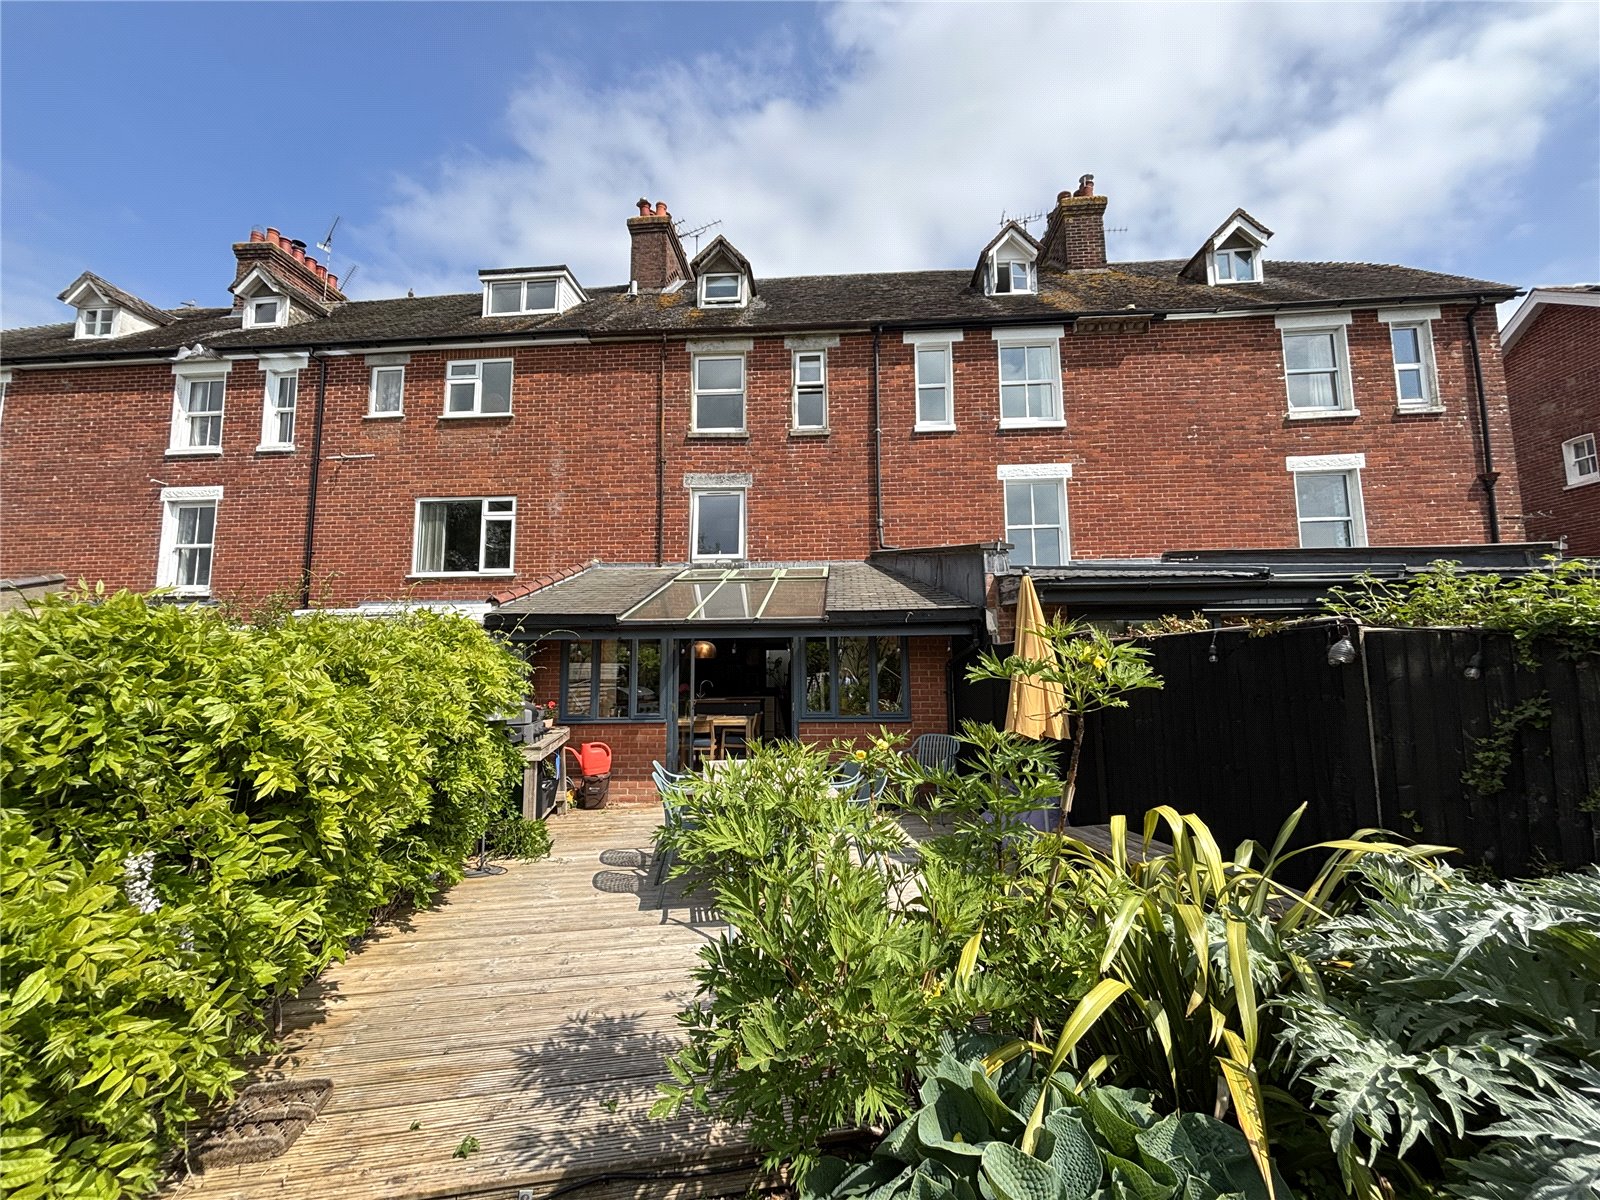
Coronation Terrace, Sandleheath, Fordingbridge, Hampshire, Sp6
3 Bedroom Terraced House
Coronation Terrace, Sandleheath, Fordingbridge, Hampshire, SP6


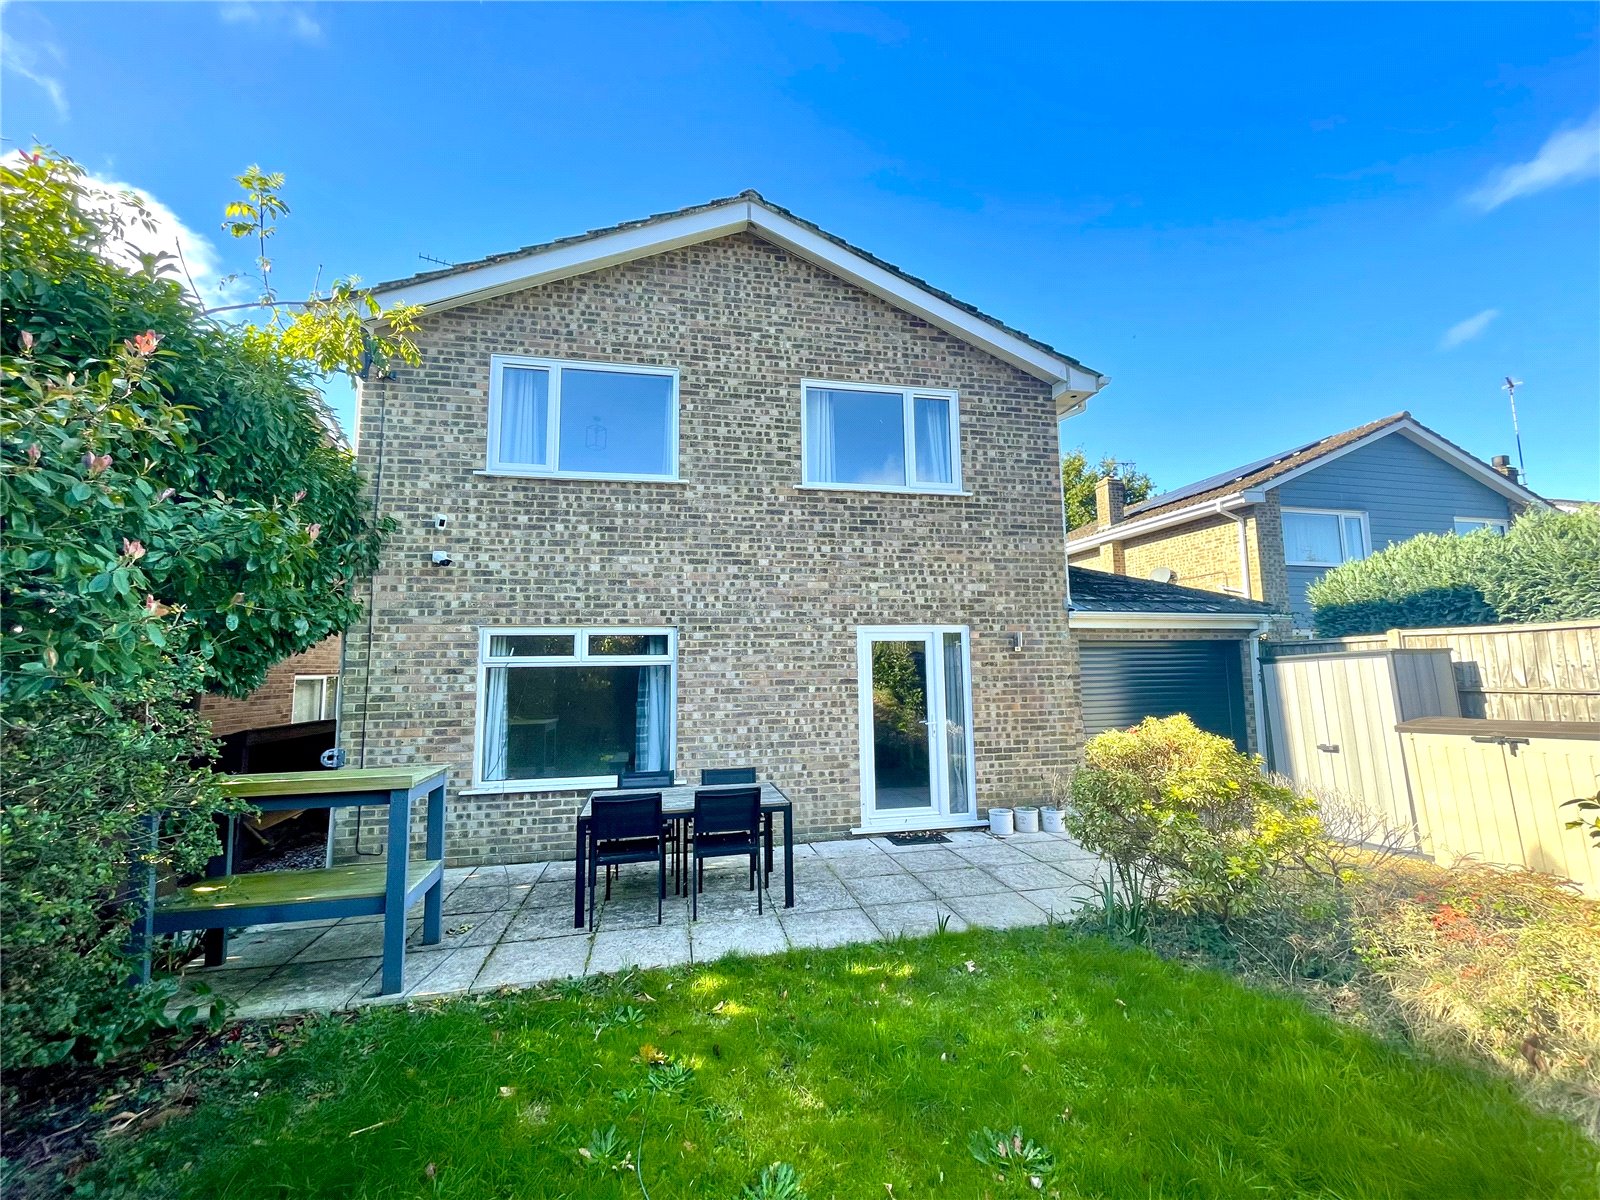
Hayters Way, Alderholt, Fordingbridge, Dorset, Sp6
3 Bedroom House
Hayters Way, Alderholt, Fordingbridge, Dorset, SP6
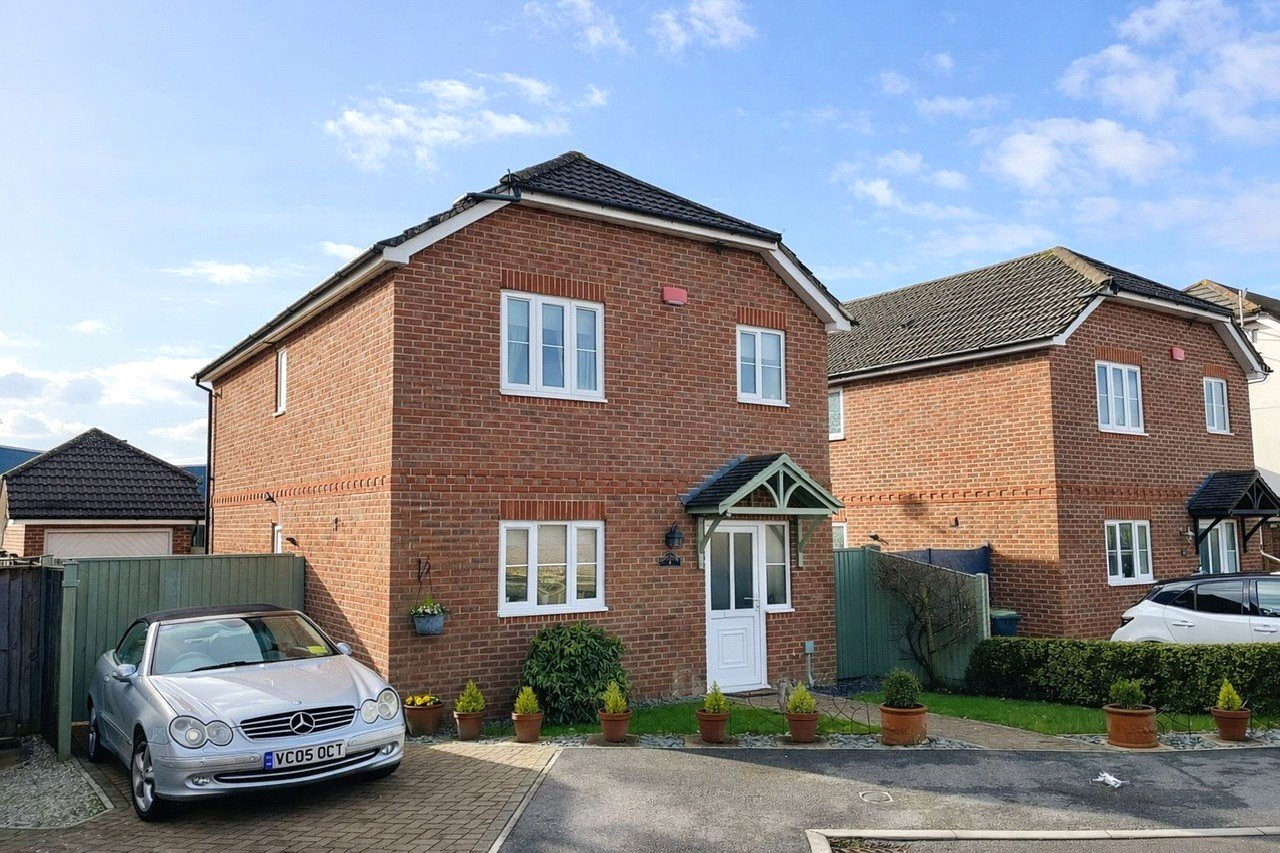
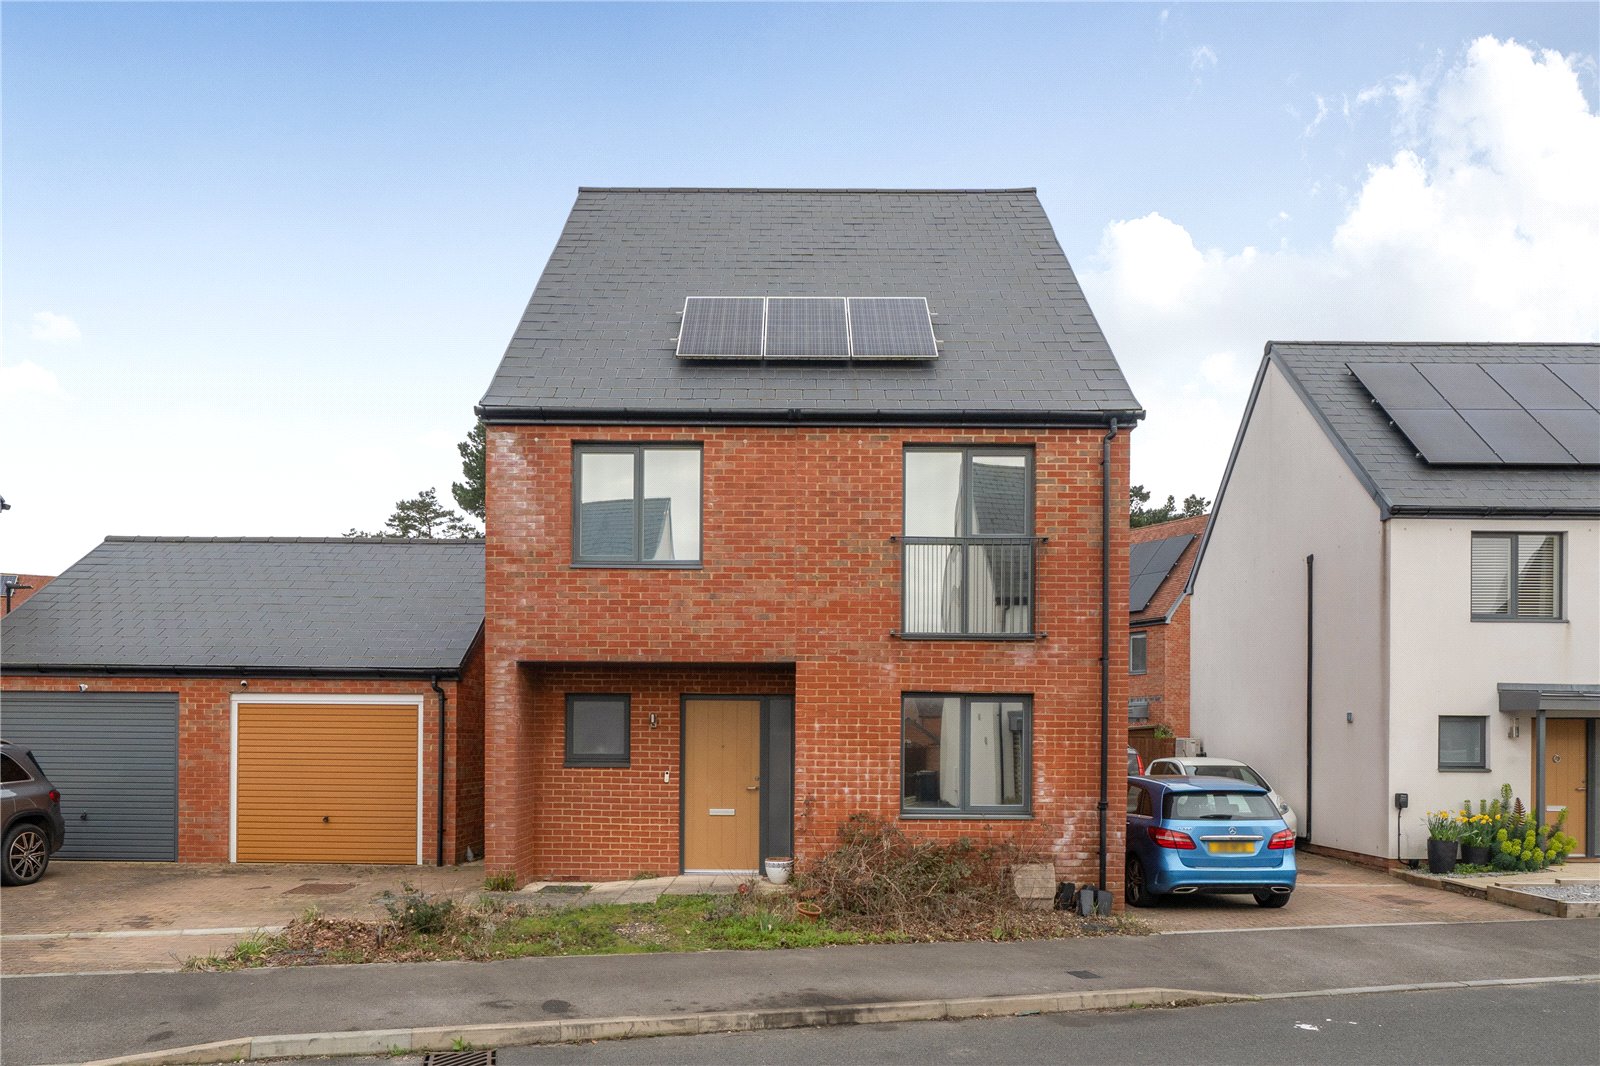
Victory Way, St. Leonards, Ringwood, Dorset, Bh24
4 Bedroom Detached House
Victory Way, St. Leonards, Ringwood, Dorset, BH24
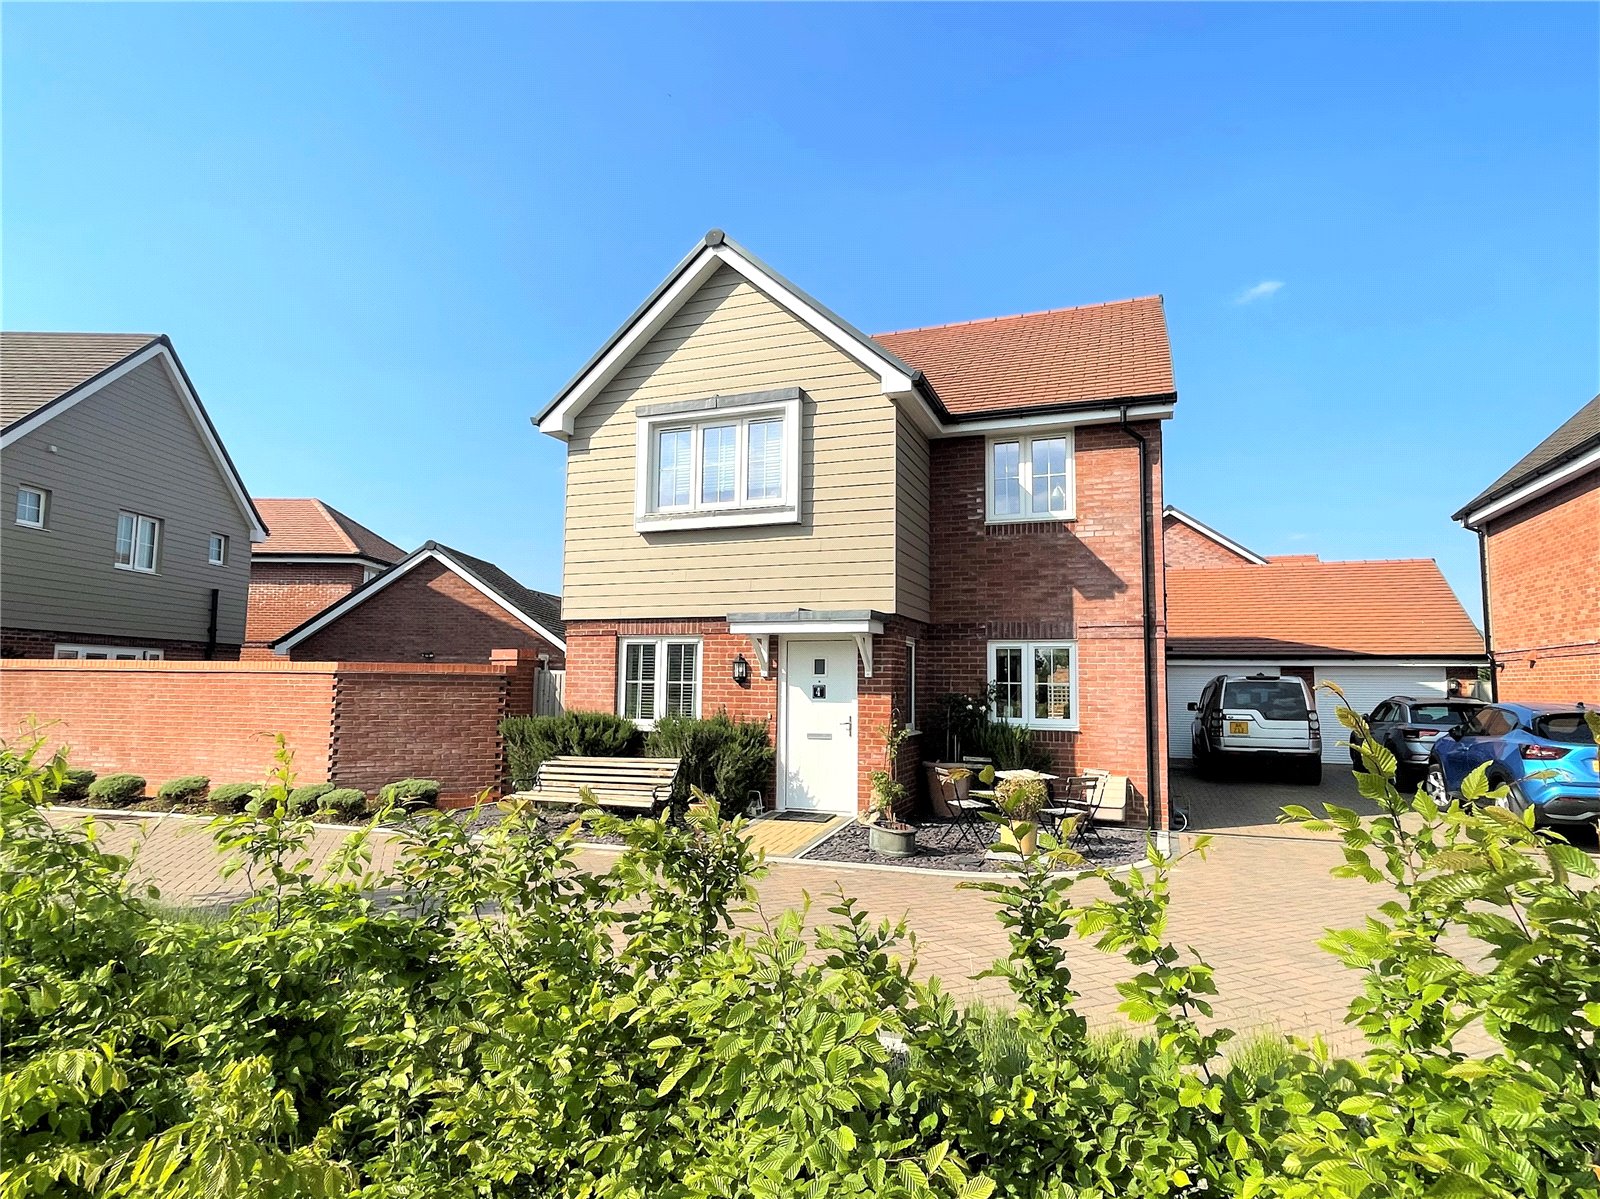
Augustus Avenue, Fordingbridge, Hampshire, Sp6
5 Bedroom Detached House
Augustus Avenue, Fordingbridge, Hampshire, SP6
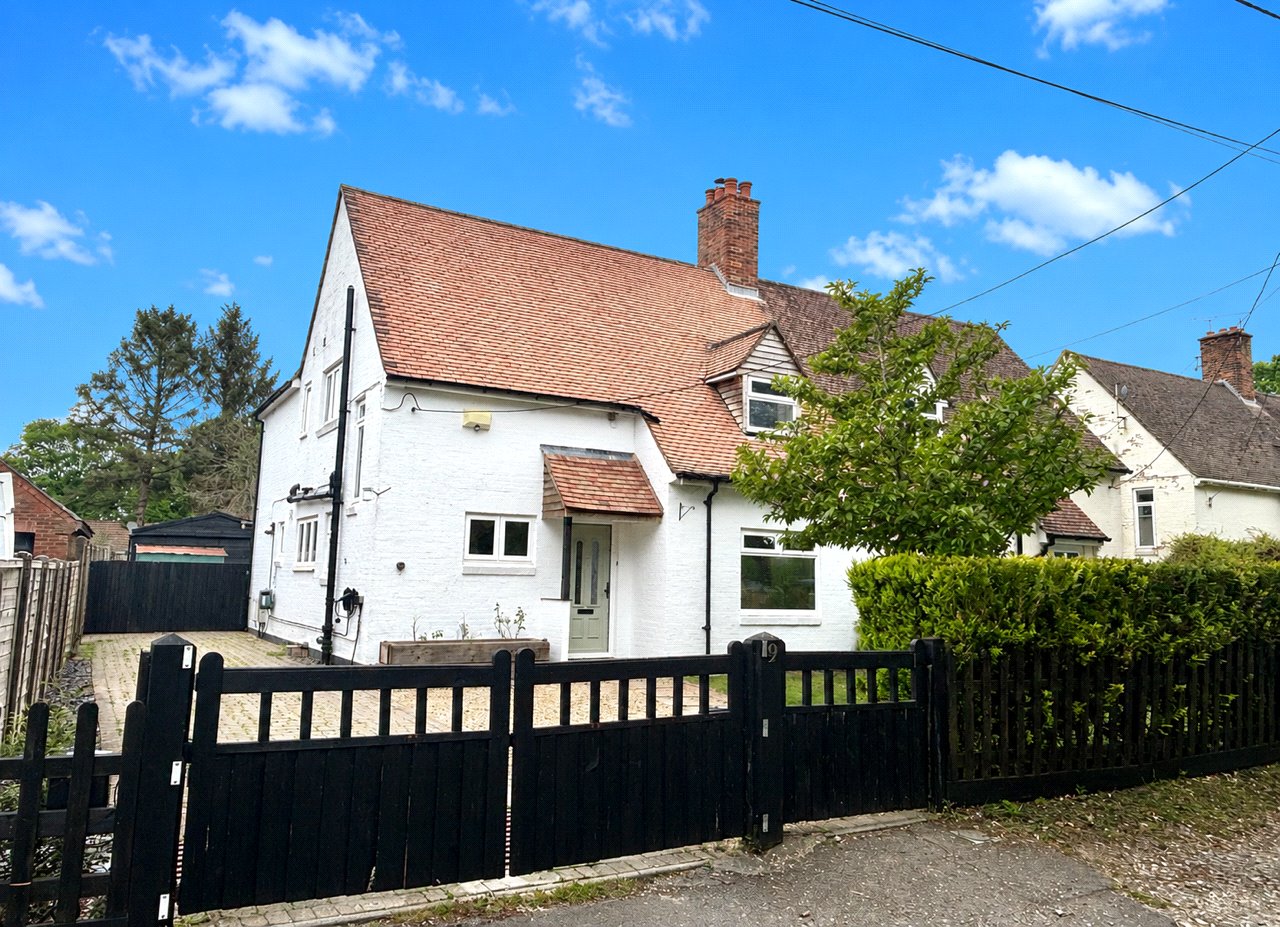
Hale, Fordingbridge, Hampshire, Sp6
3 Bedroom Semi-Detached House
Hale, Fordingbridge, Hampshire, SP6
Brought to you by