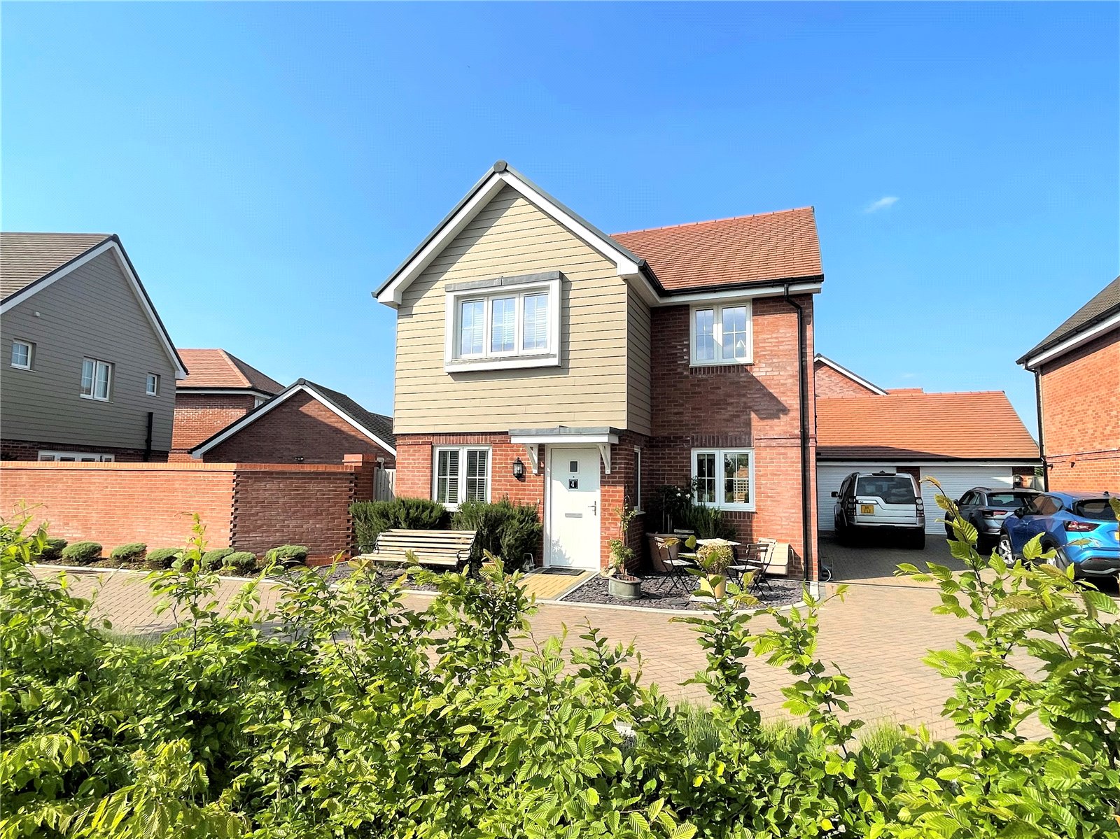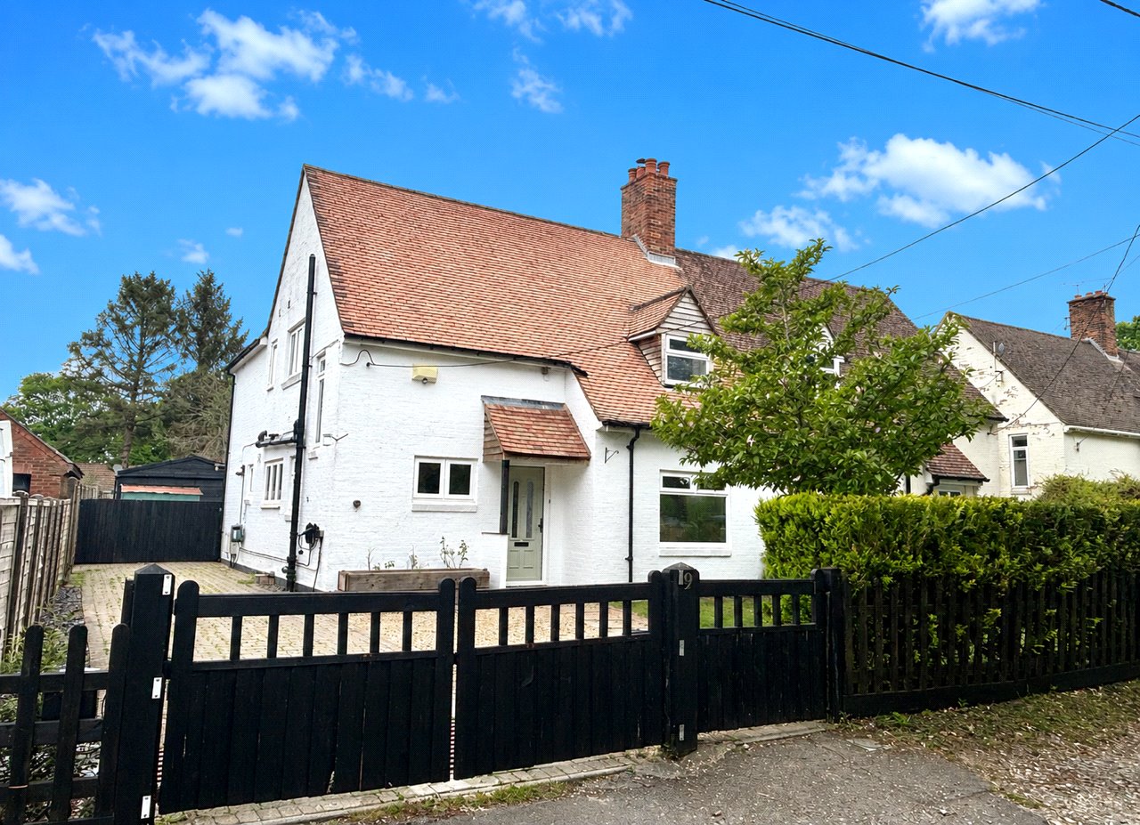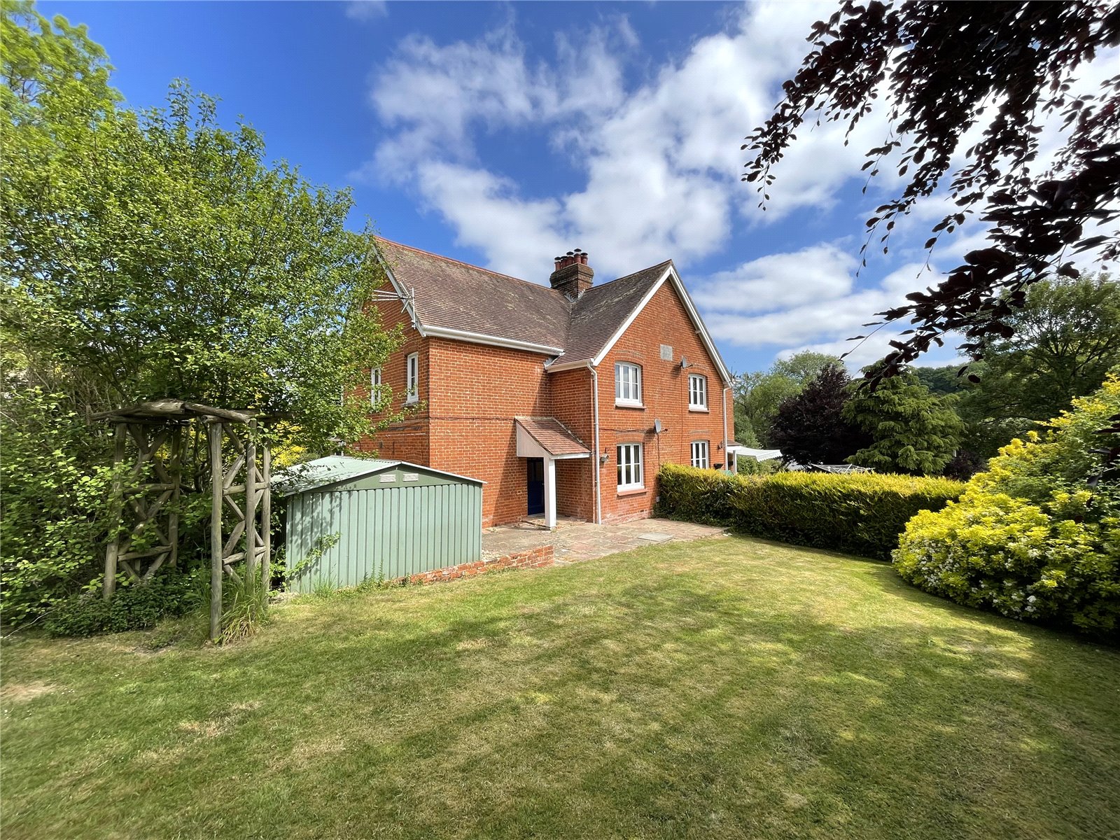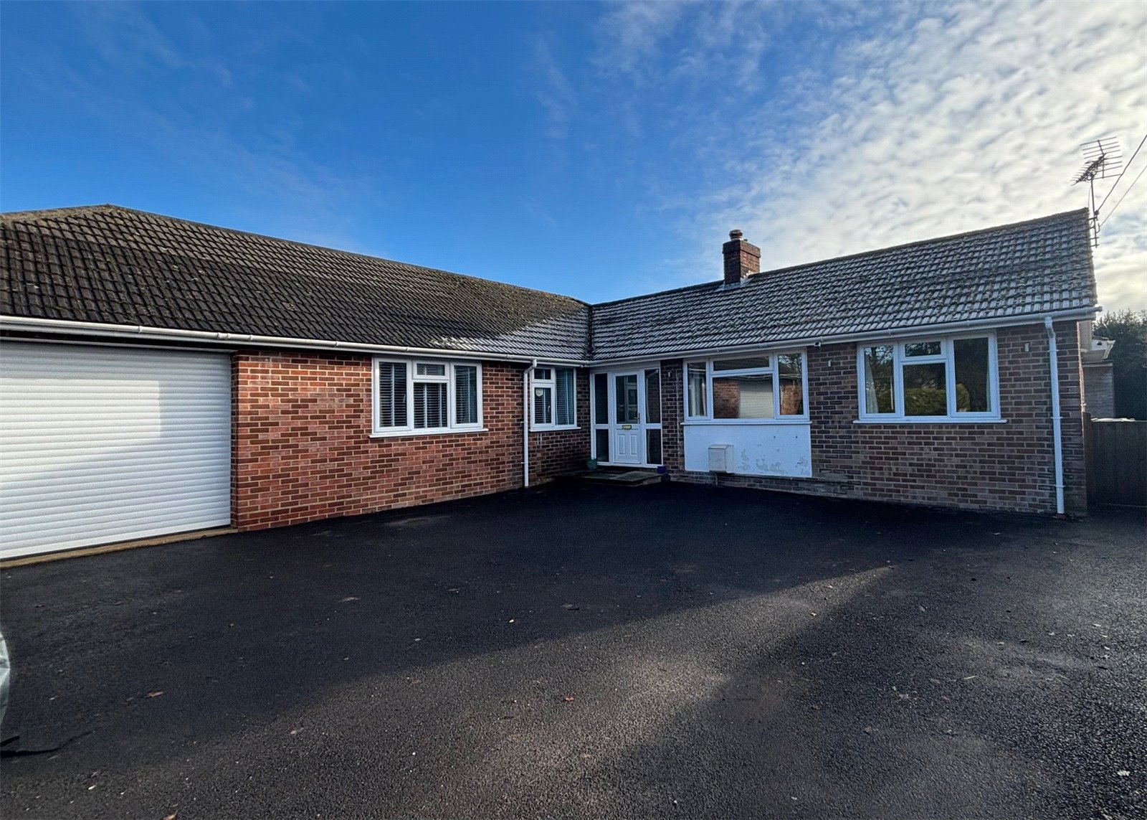
A superbly presented three bedroom home in the desirable village of Hale, within the New Forest National Park and benefitting from stables, a small paddock (0.41 ac) and Commoners Rights.
Outside
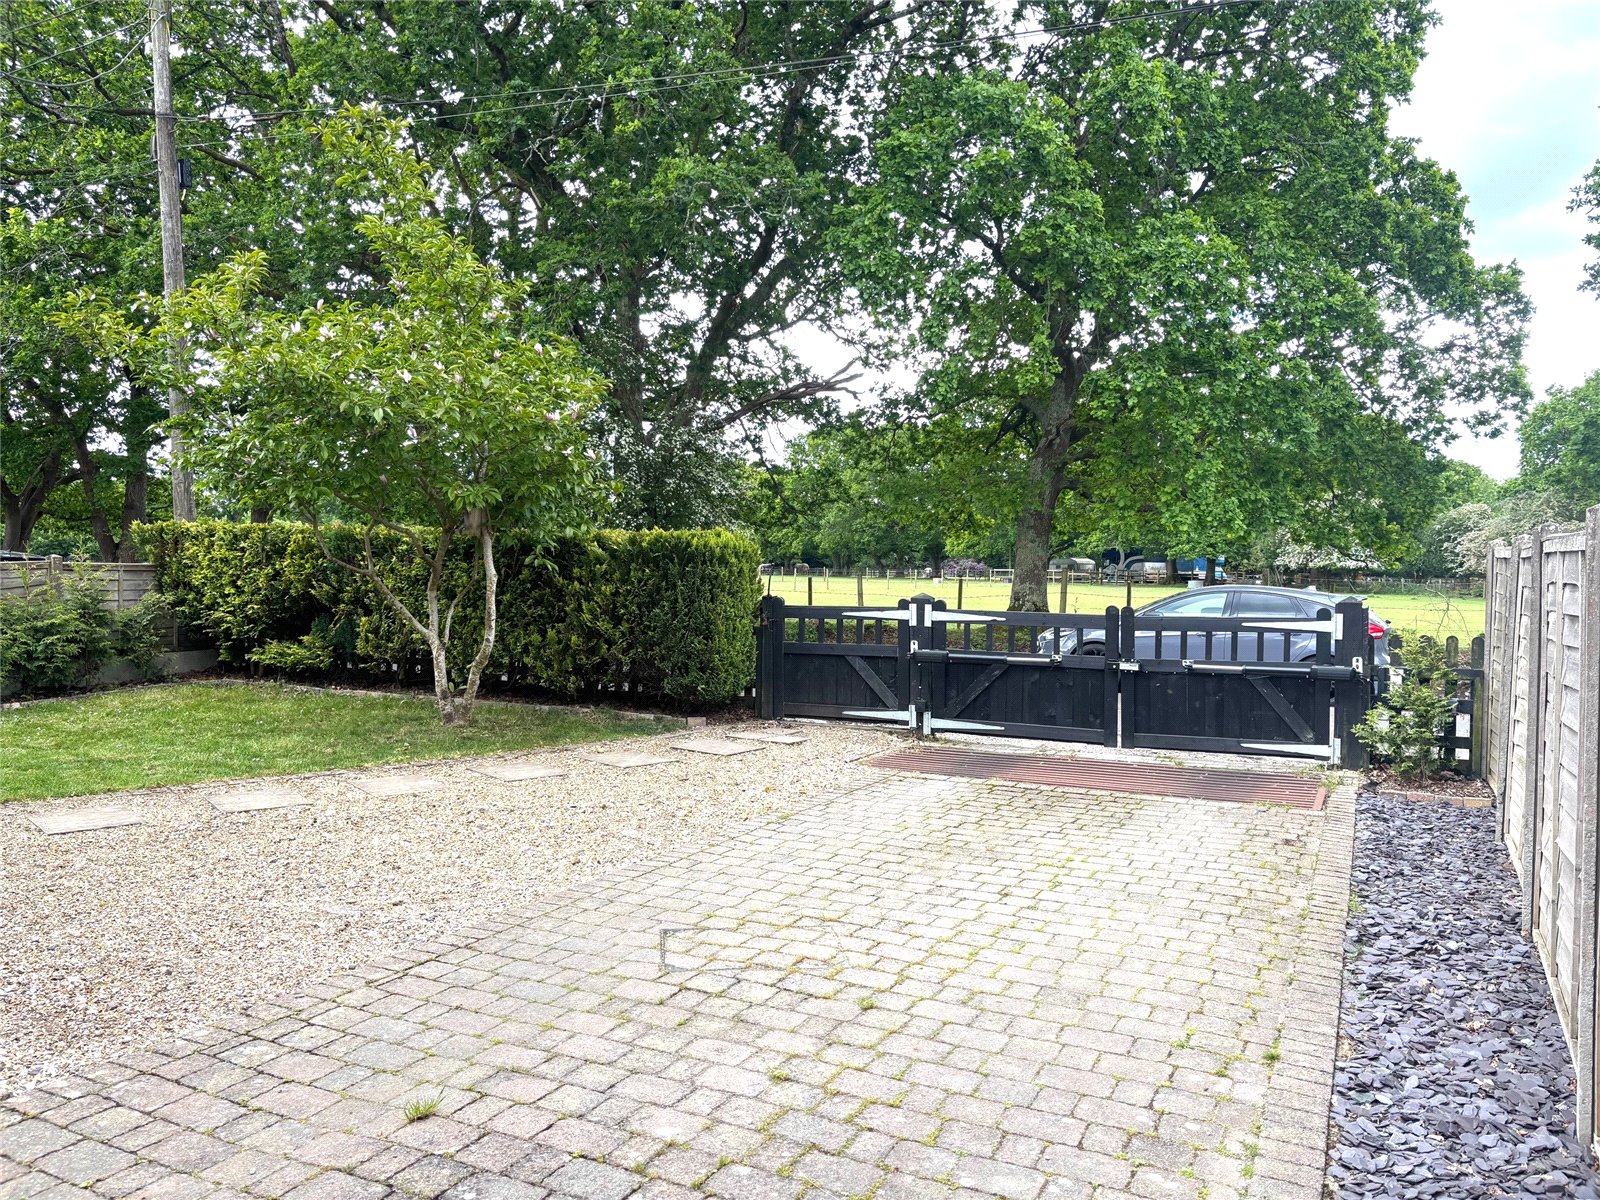
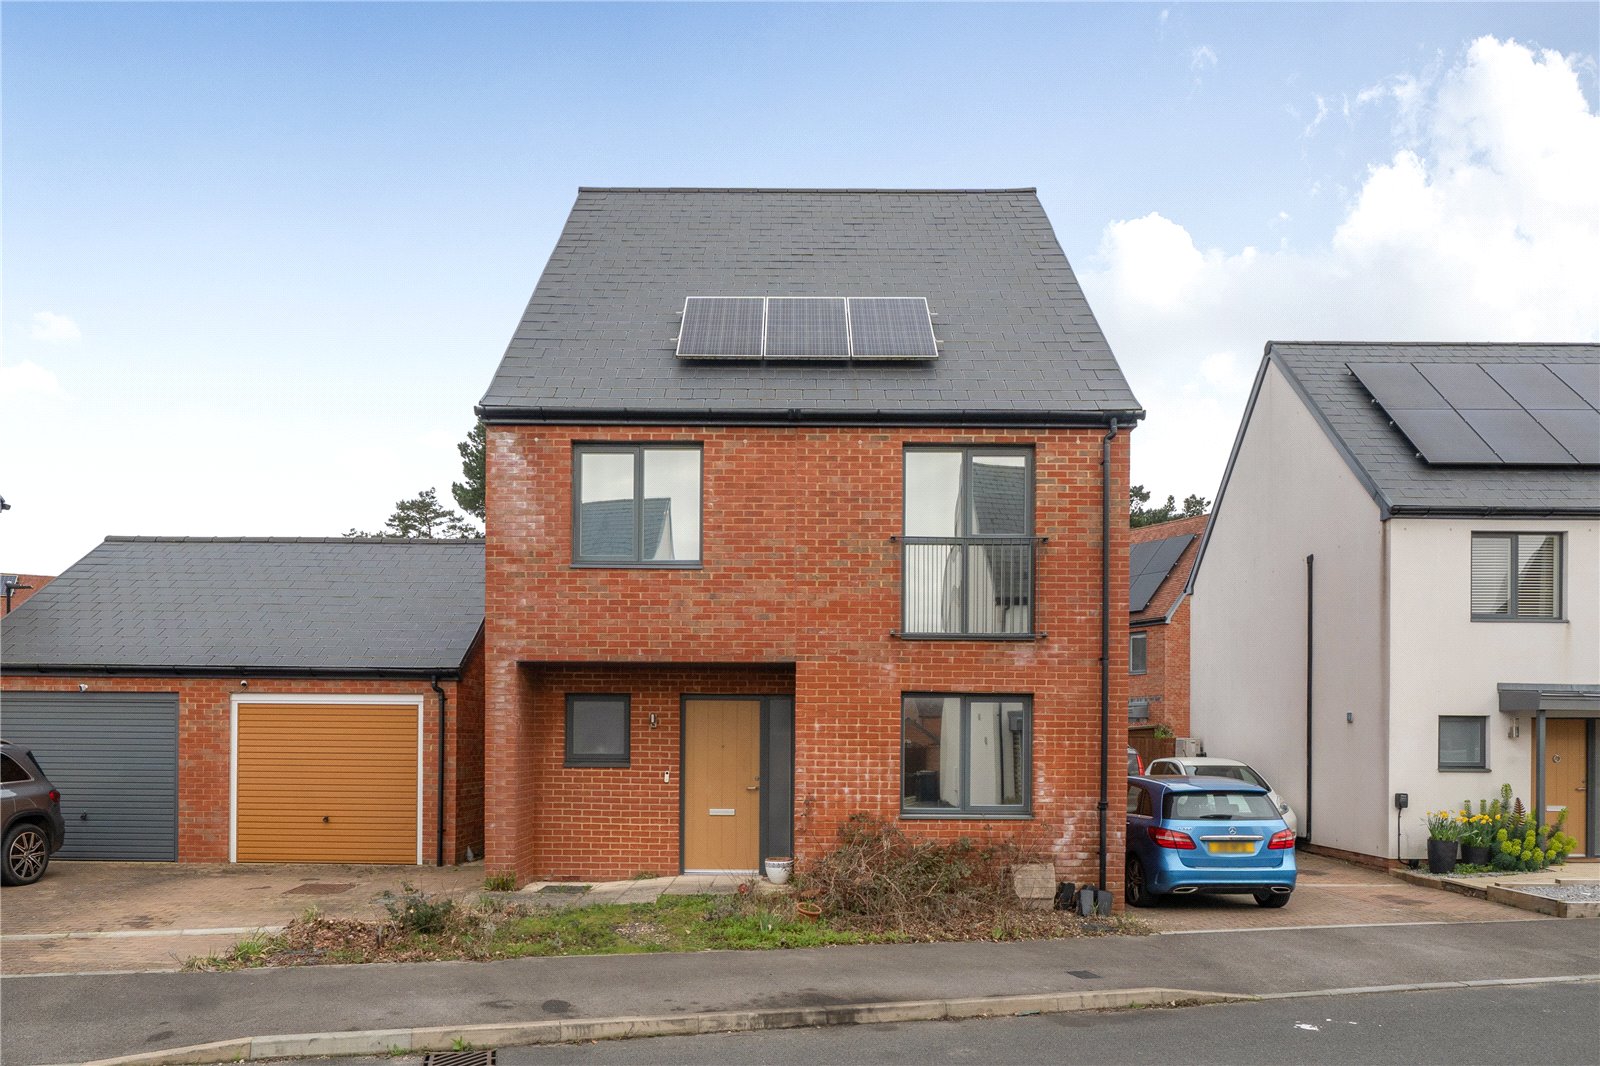
The property is approached through double electric gates with a pedestrian gate to the side. There is also a cattle grid just inside the gates. To the front of the property is a good sized block paved driveway with space for at least 4 cars as well as a pretty garden path that leads to the front door and an area of lawn with a beautiful magnolia tree in the middle. To the side of the property is an EV charging point.
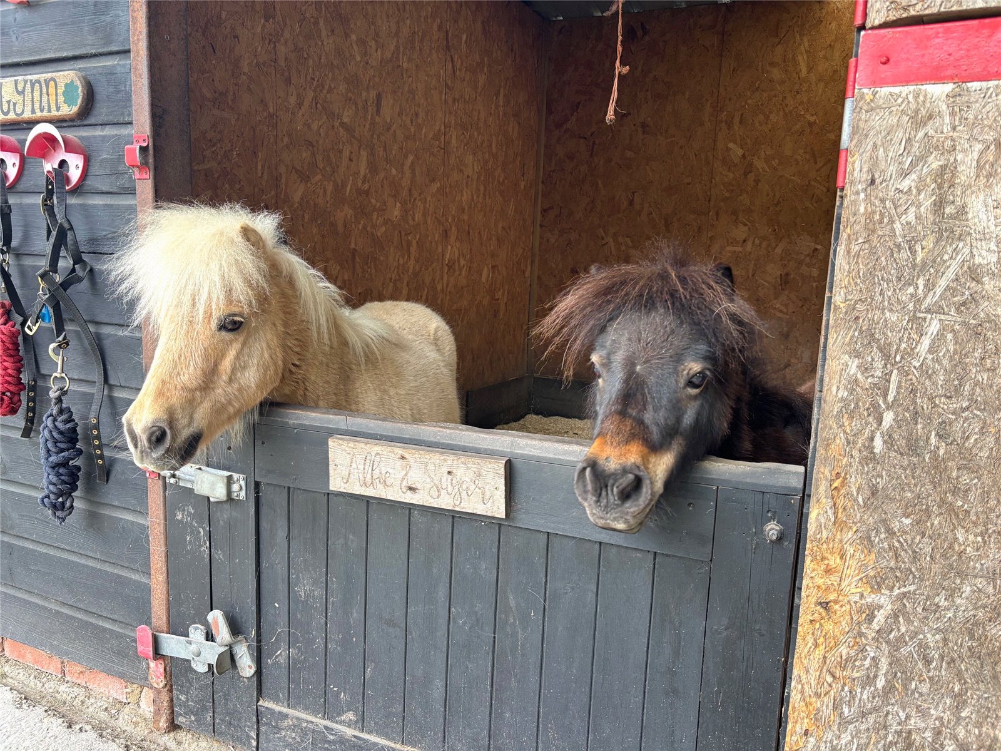
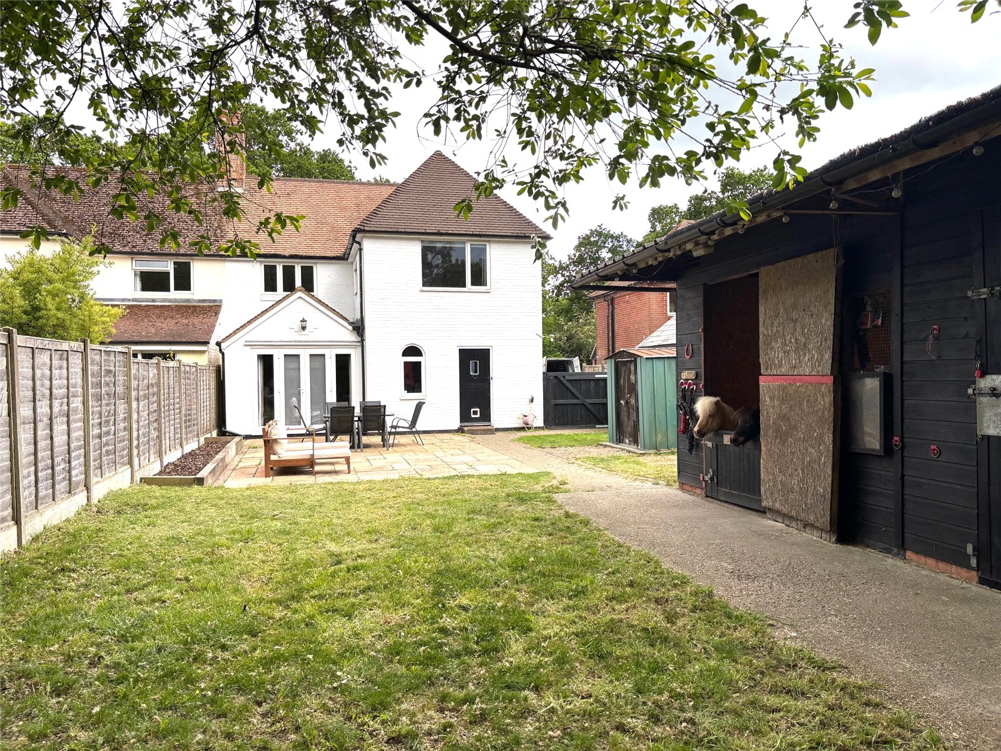
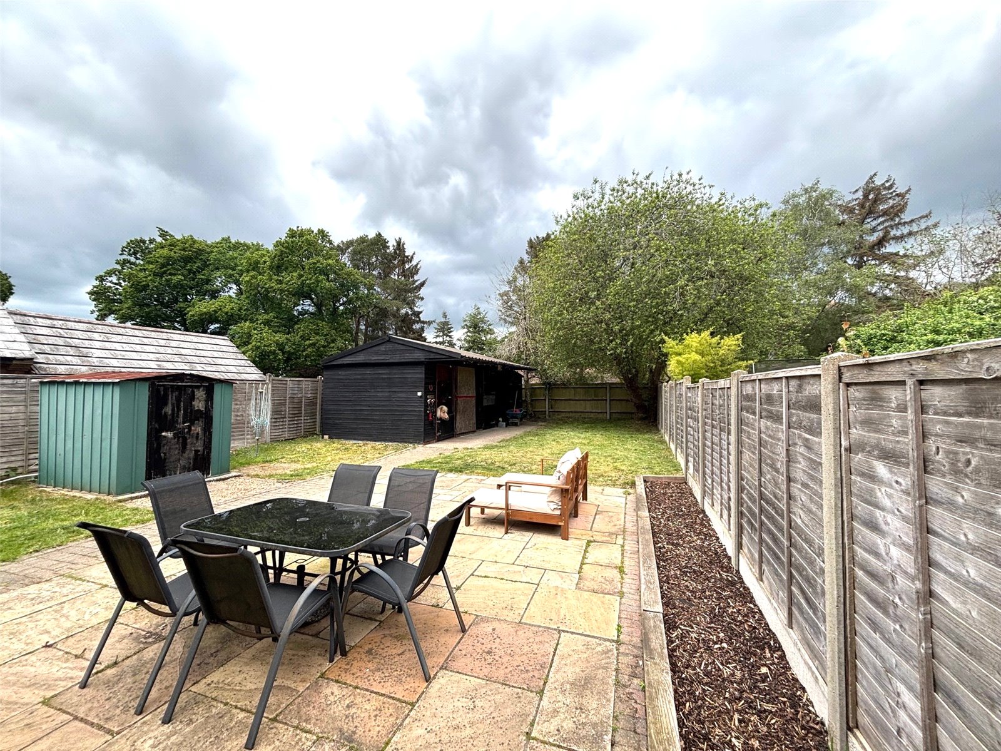
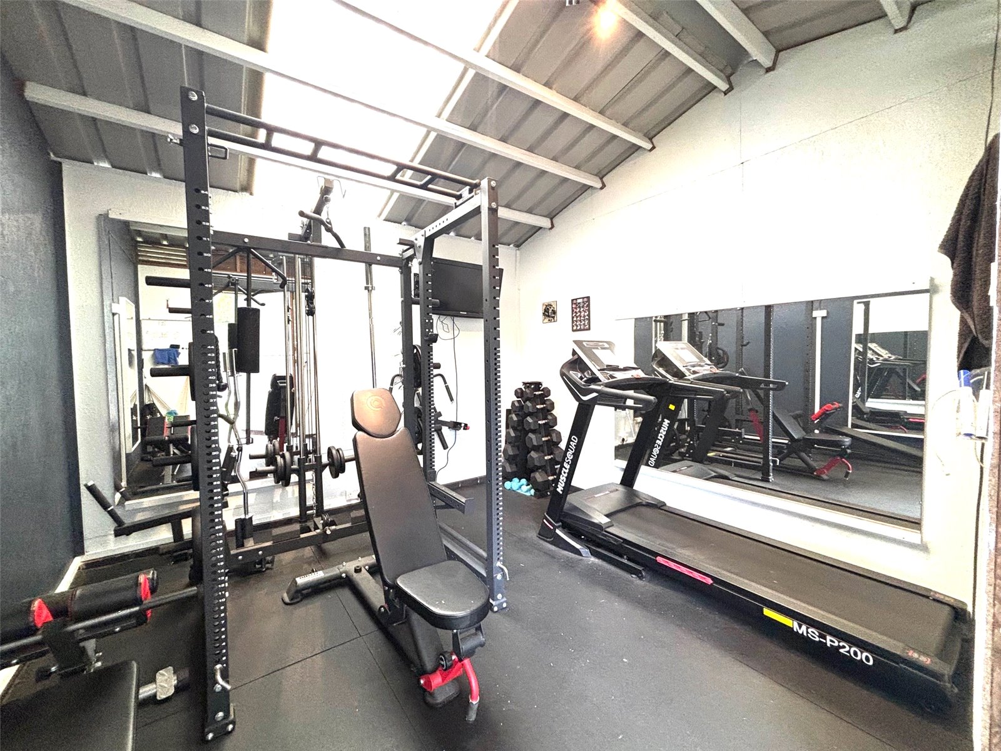
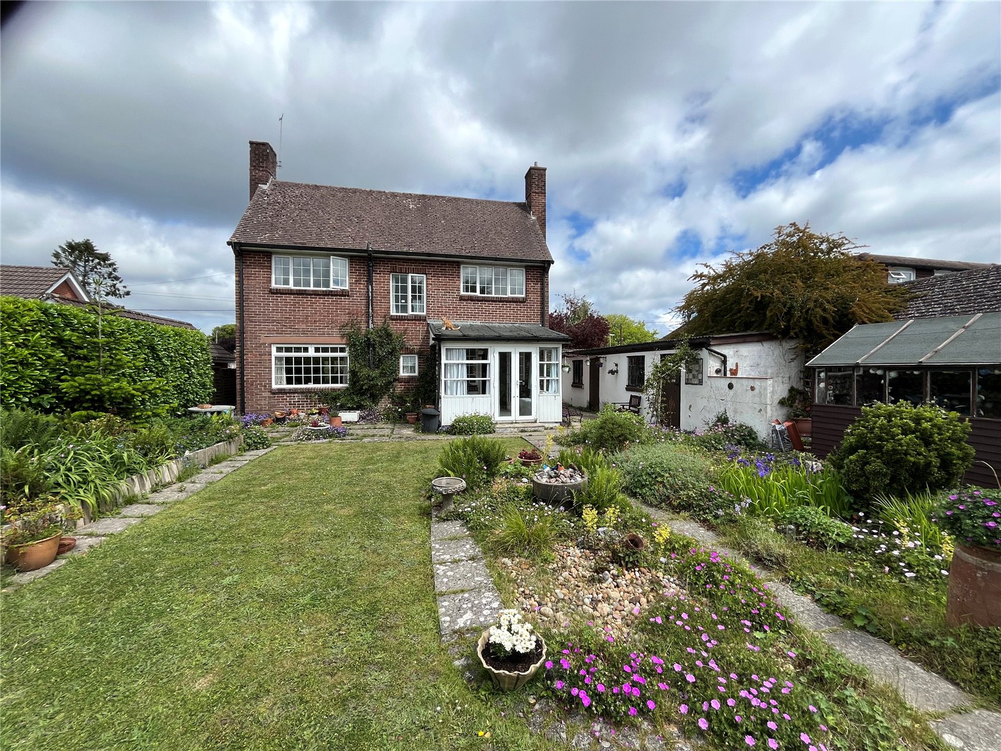
The rear garden is accessed through a large gate leading to a terraced area next to the house for al fresco dining. Beyond this is an area of lawn, to the side of which is a large stable building. The stable is split in half with one side being a full size stable and the other side has been converted into a fully equipped home gym. There is a small animal feed store to the side of this.
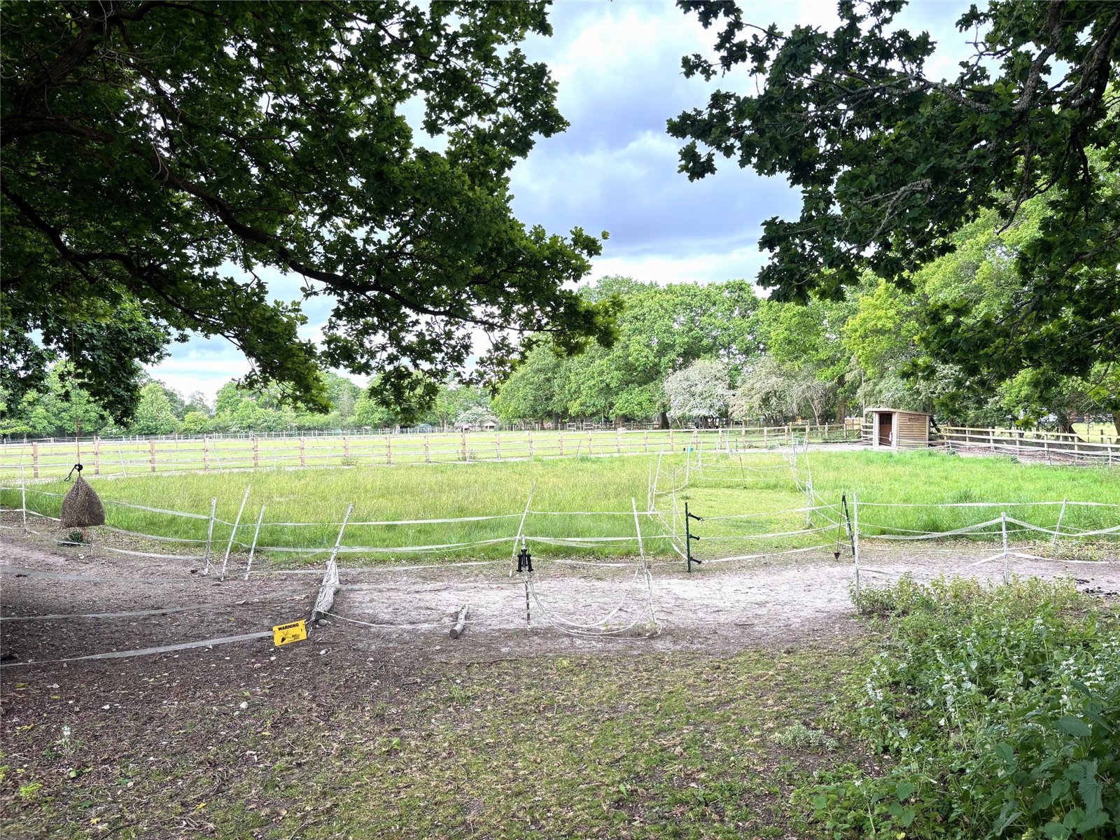
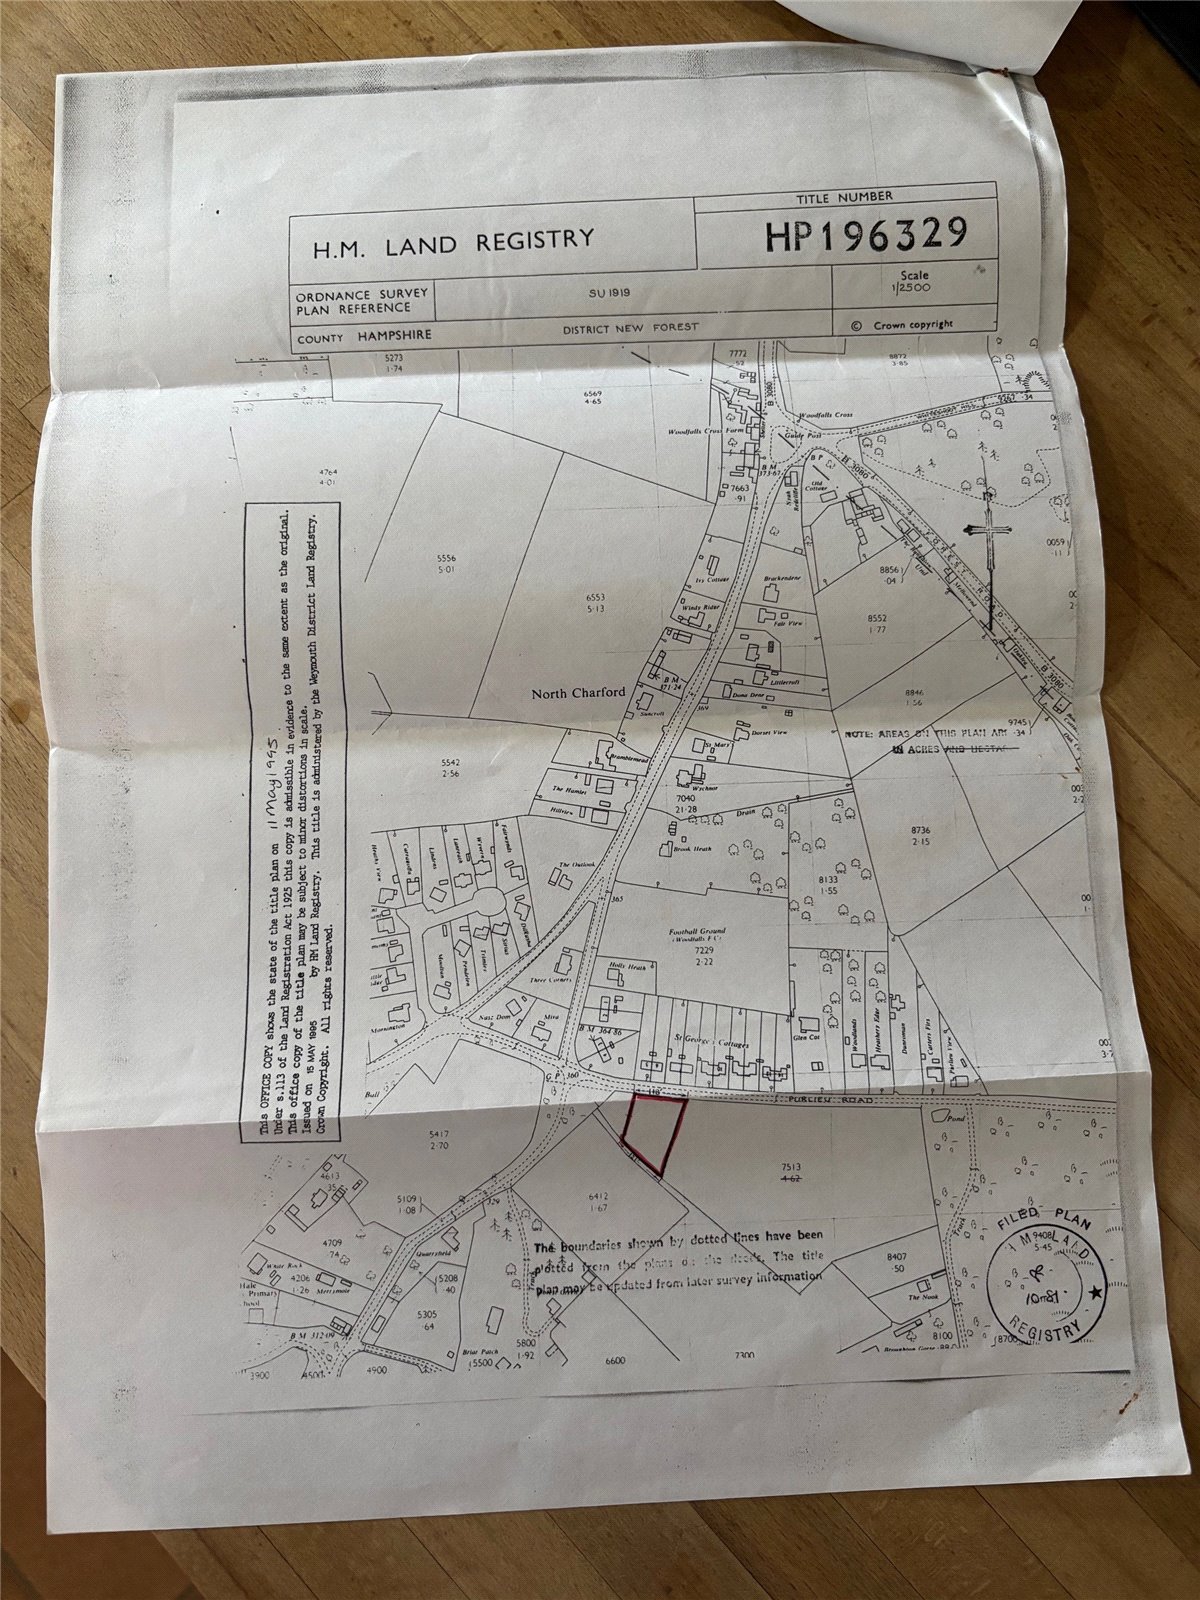
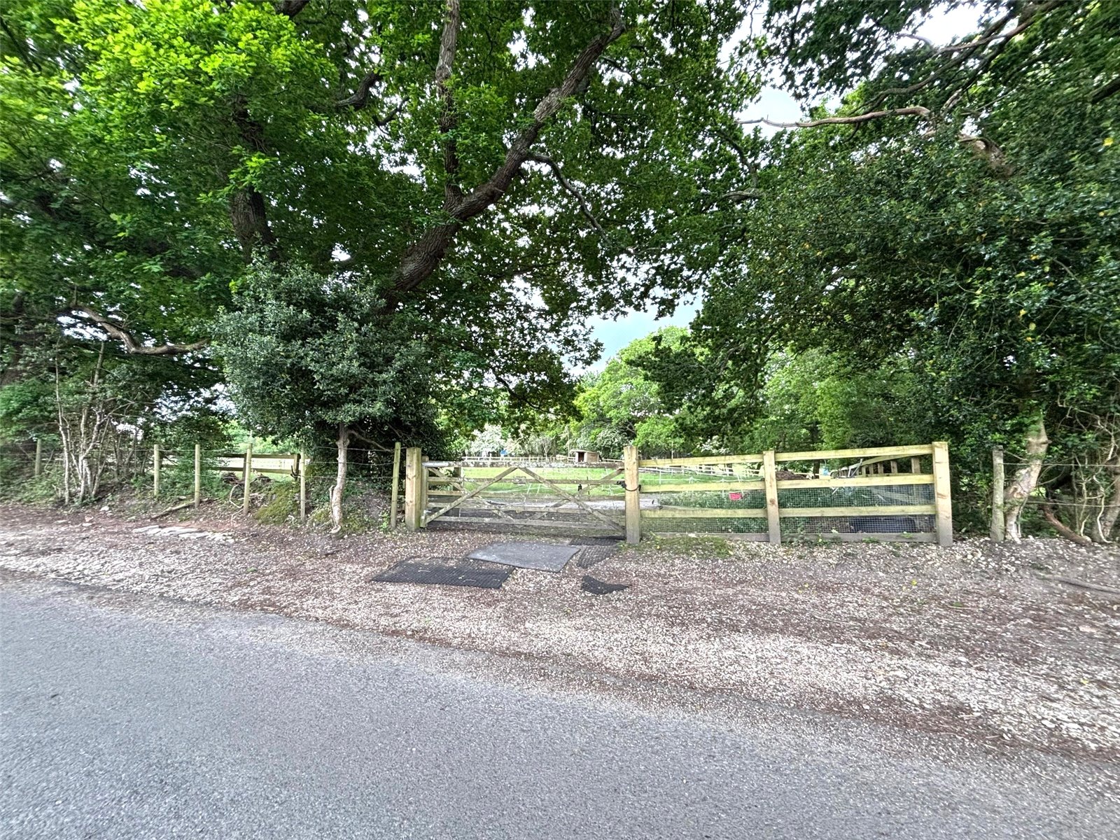
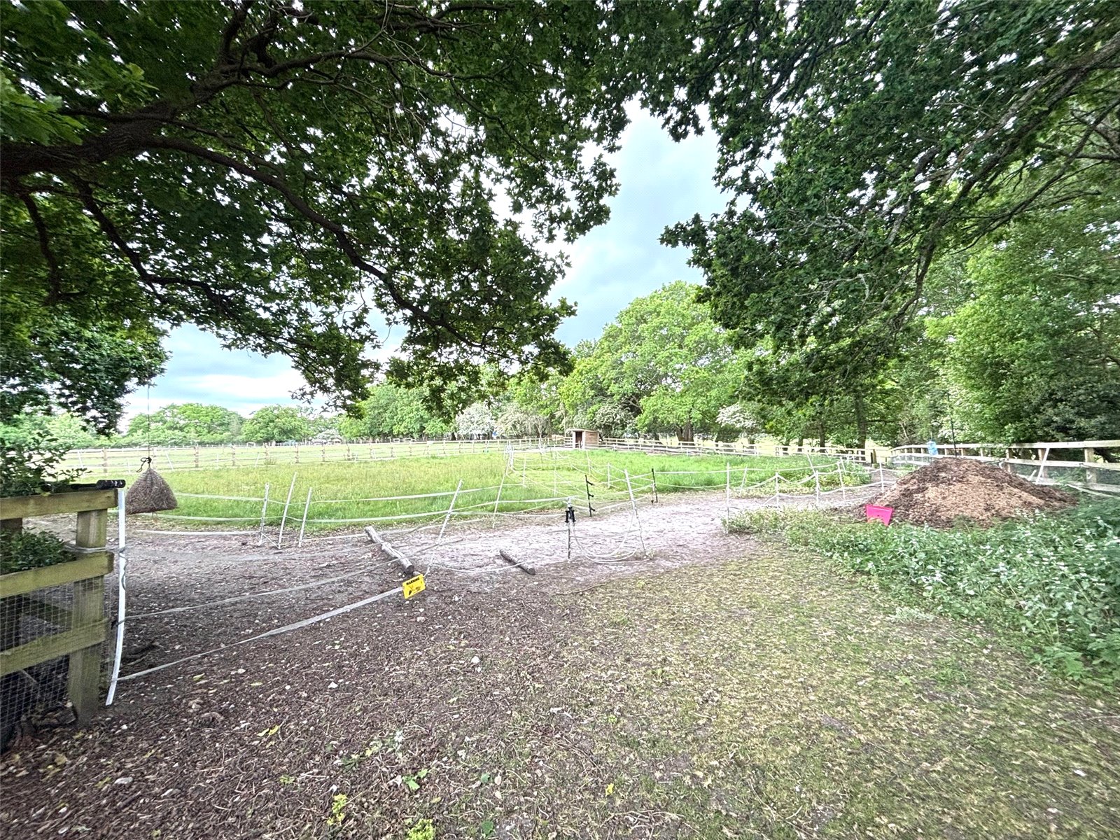
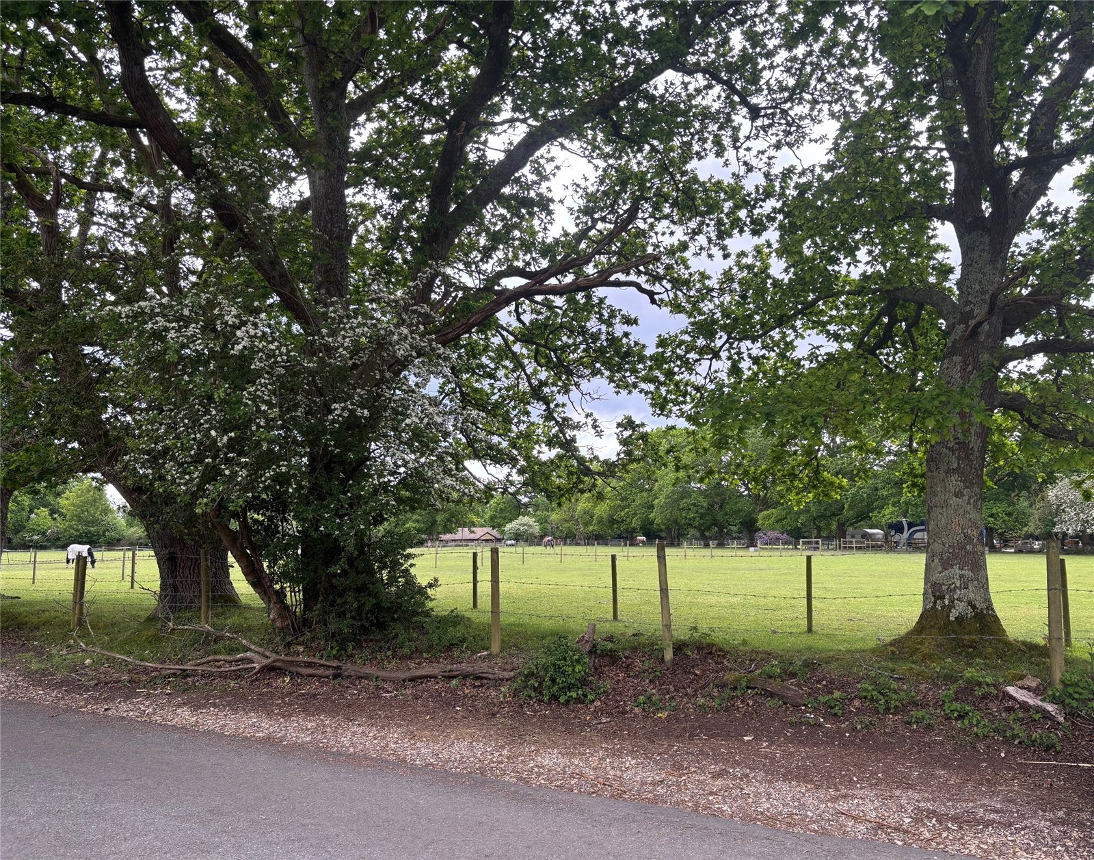
The separate paddock measures approximately 0.41 acre is diagonally opposite the house on the south side of Tethering Drove.
Directions
What 3 Words: insisting.eminent.relations
Situated in a wonderfully convenient location within the New Forest National Park and with direct New Forest access,
The property has the benefit of stabling, a small paddock of approx 0.41 acres and Commoners Rights.
A superbly presented three bedroom cottage offering large and versatile accommodation.
Very tastefully modernised
Wifi enabled smart lighting system, TADO smart thermostatic heating system, HETAS certified woodburner
Ample off street parking with electric gates
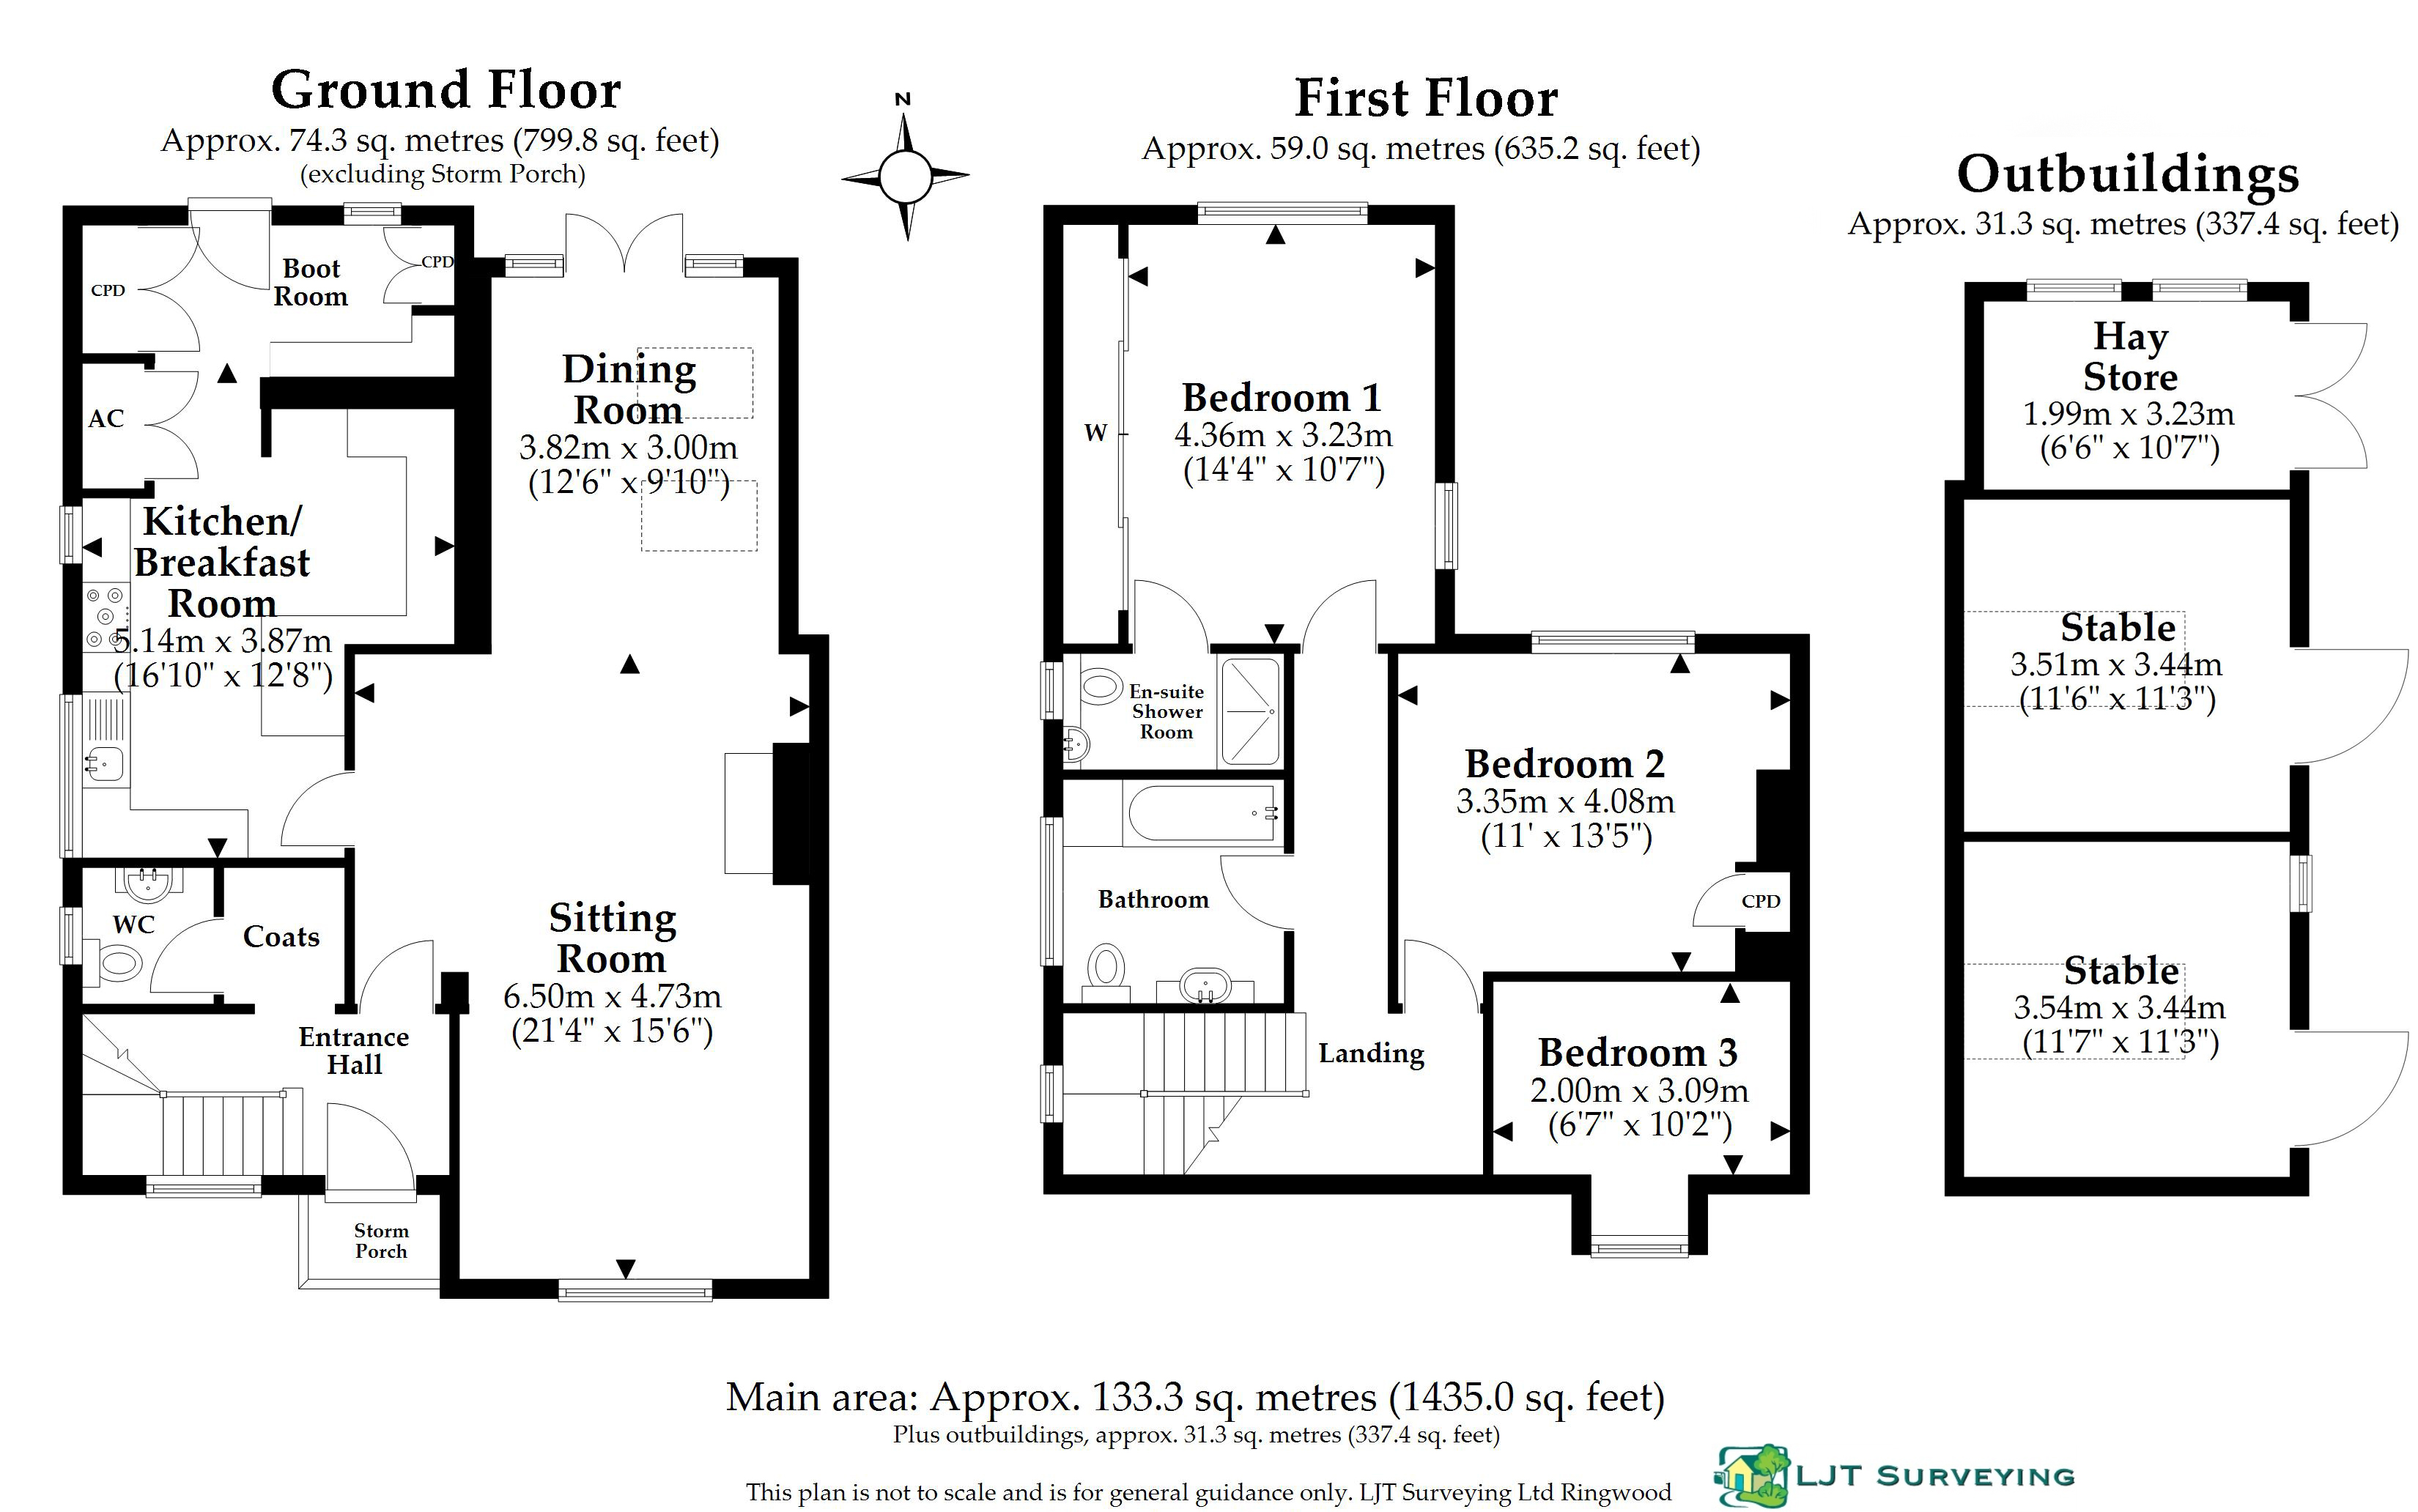
Entrance Hall Bright room with cloakroom, living room and staircase leading off.
Cloakroom Attractively decorated room of good size with obscured glass window to side
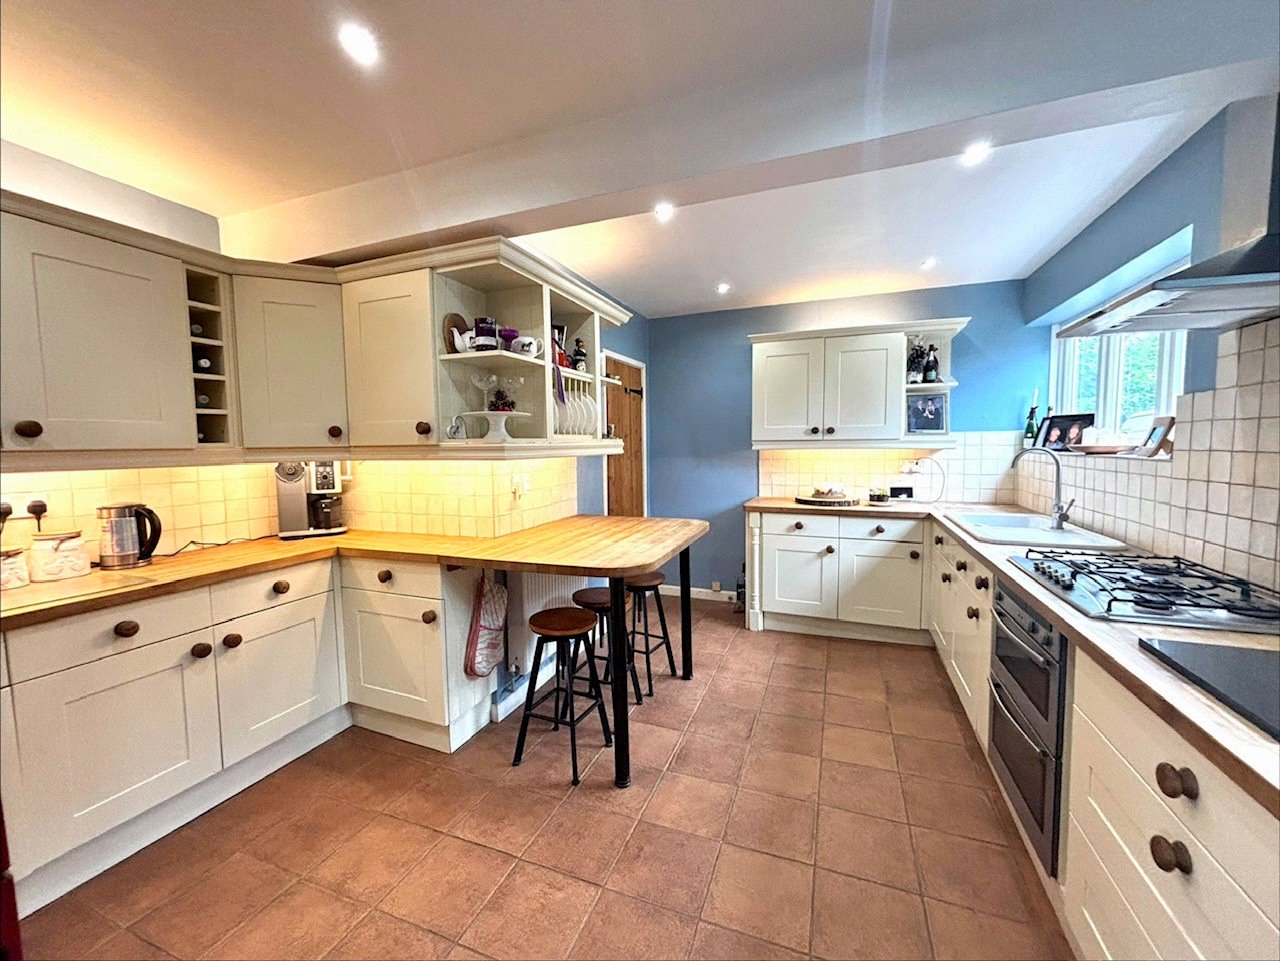
Kitchen The kitchen is of a good size with a comprehensive range of painted base and eye level units with an undermounted Neff double oven and inset Neff gas hob with extractor over. There is also a ceramic single bowl sink and integrated Neff dishwasher as well as space for a fridge freezer. The painted units are topped by wooden worktops.
Utility Room The kitchen leads through to the utility area which is well arranged with large storage cupboards and bench area. The cupboards house the Mega Flo water tank, gas boiler as well as space for a washing machine
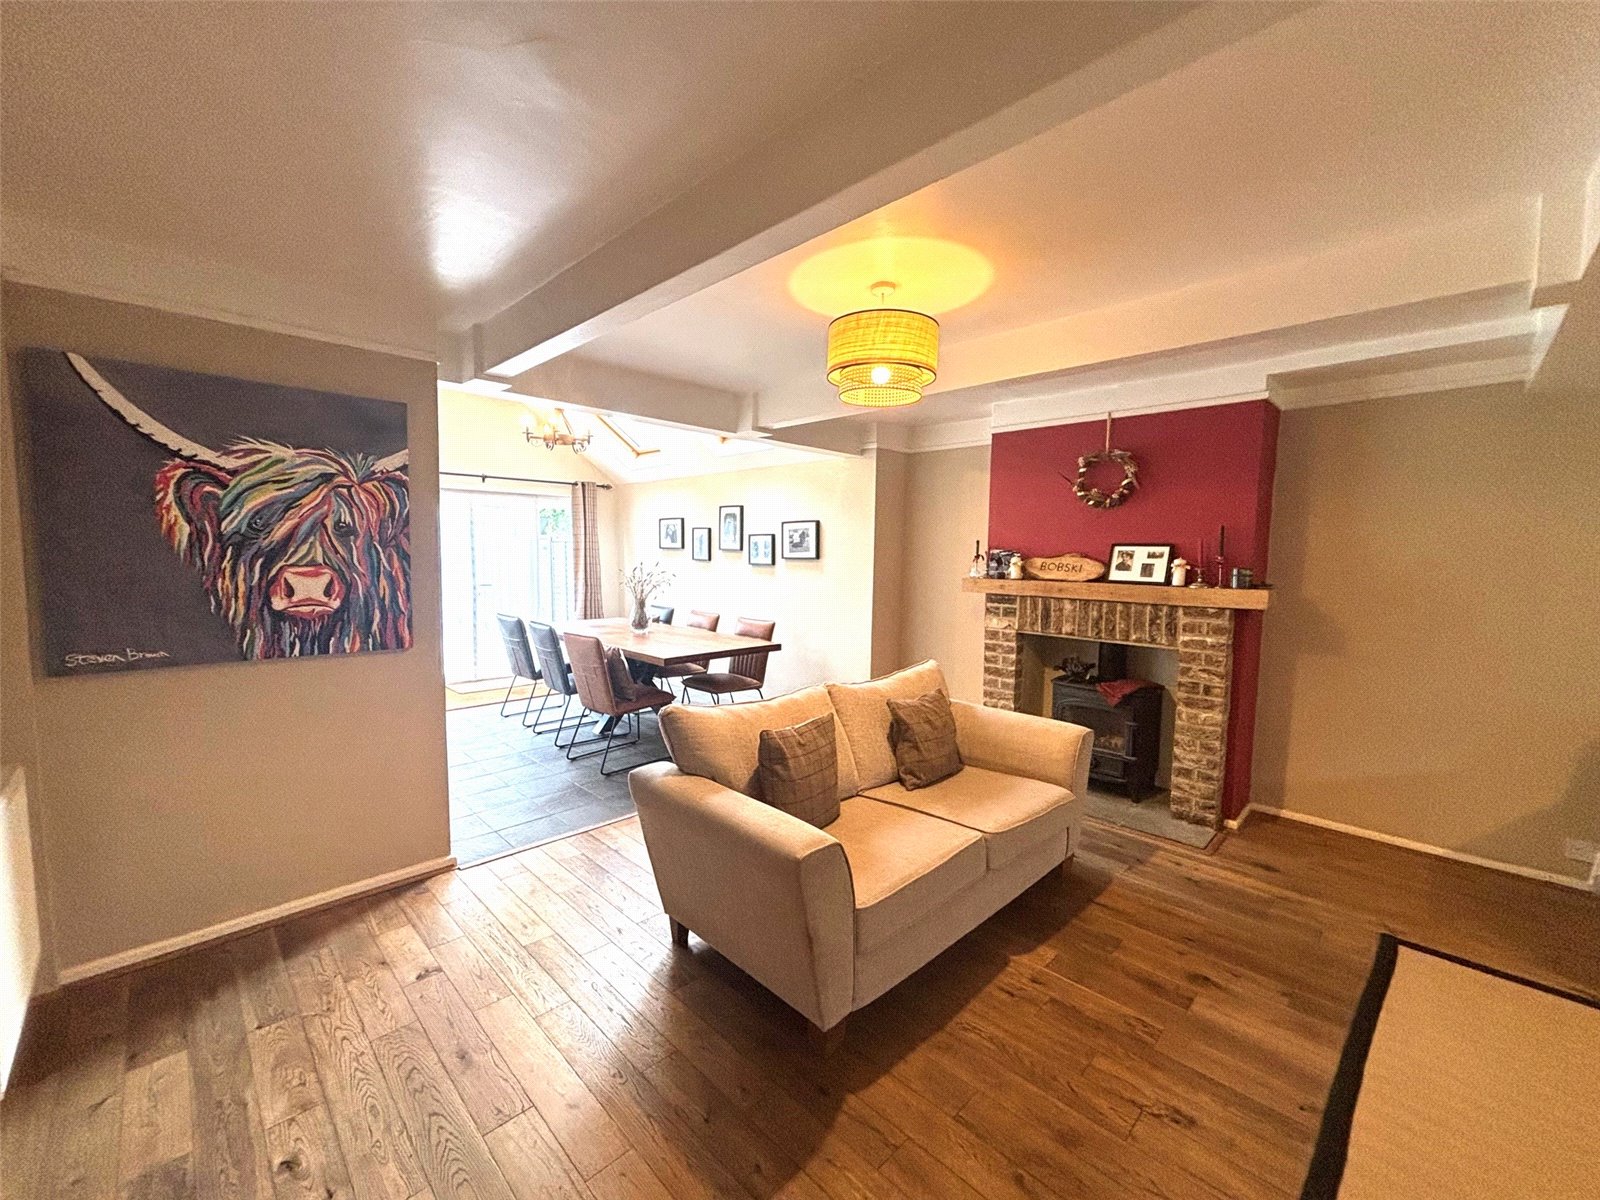
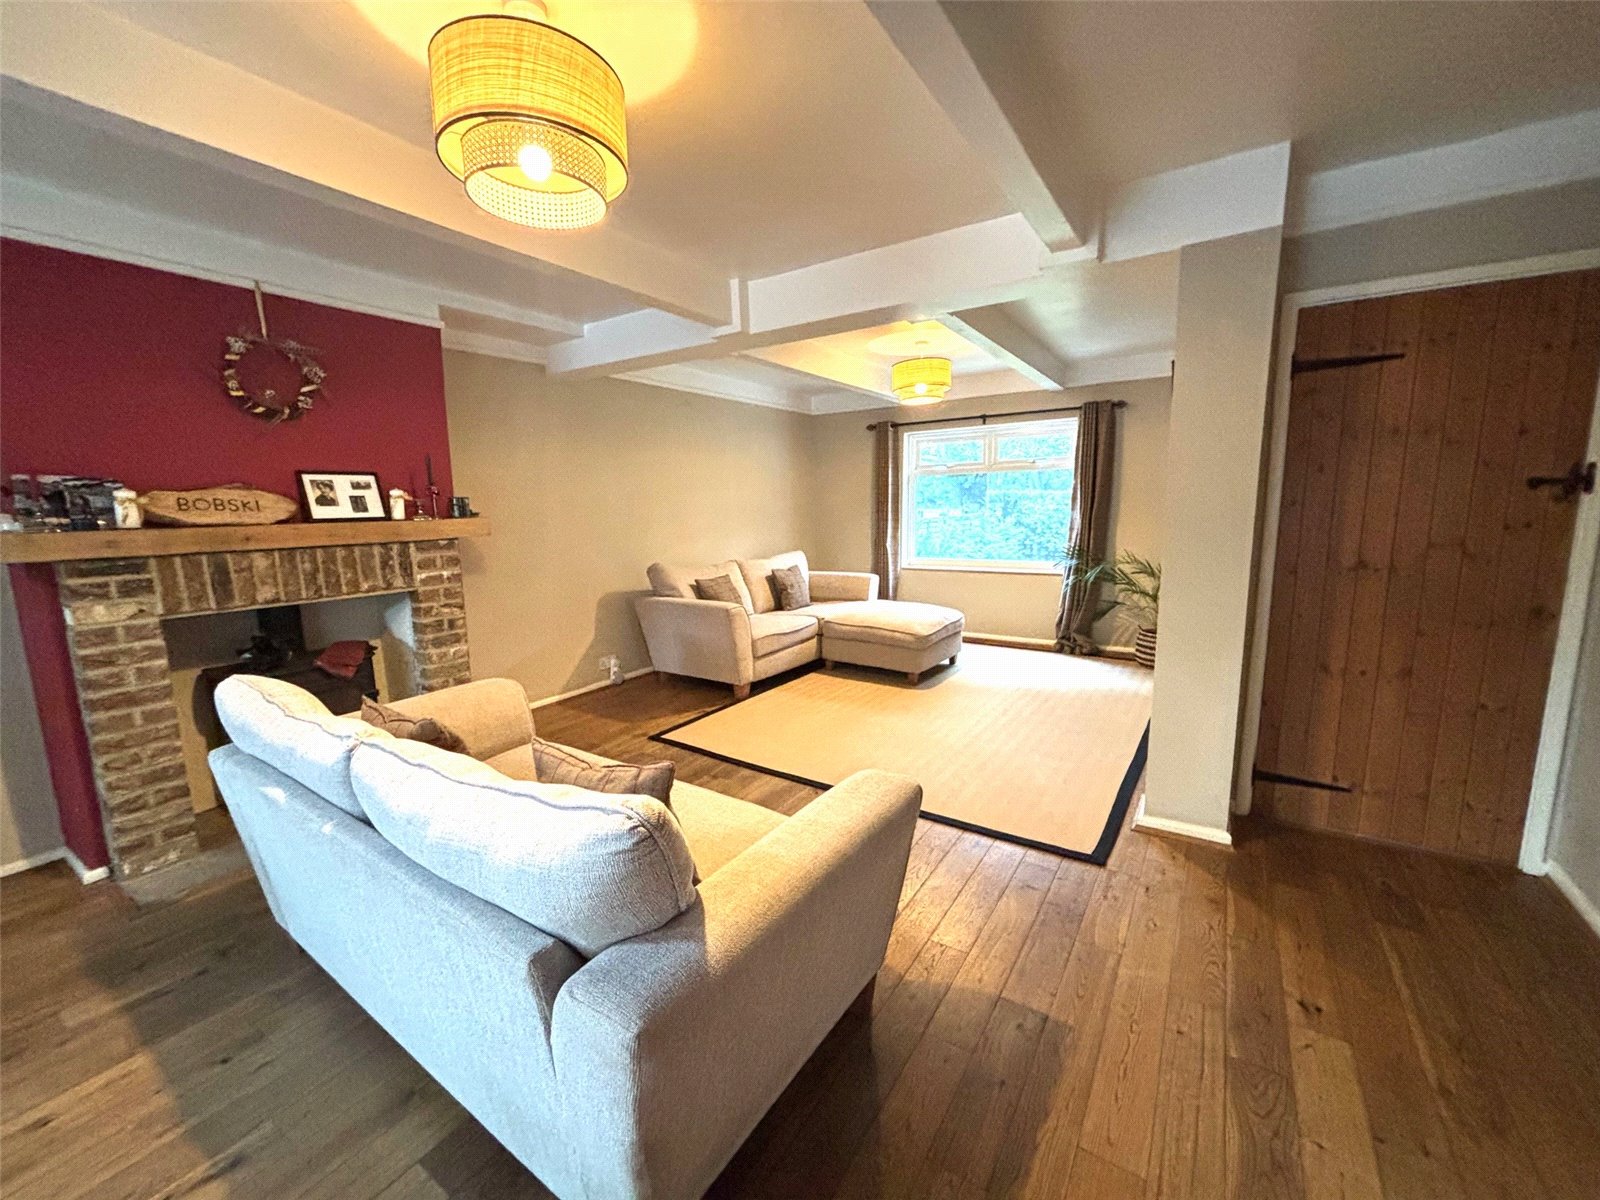
Reception Room The living room is a very large and beautifully decorated space, ideal for entertaining and for modern open-plan family life. The room has been laid out with a sitting area to the front of the house and a dining area with french doors out to the garden at the rear. The sitting area benefits from a wooden floor, recently installed Hetas certified Woodburning stove and large window giving plentiful natural light and a lovely view over the front garden and to the paddocks beyond. The dining end is attractively vaulted with velux windows in the ceiling and french doors out to the garden creating a light and airy feel.
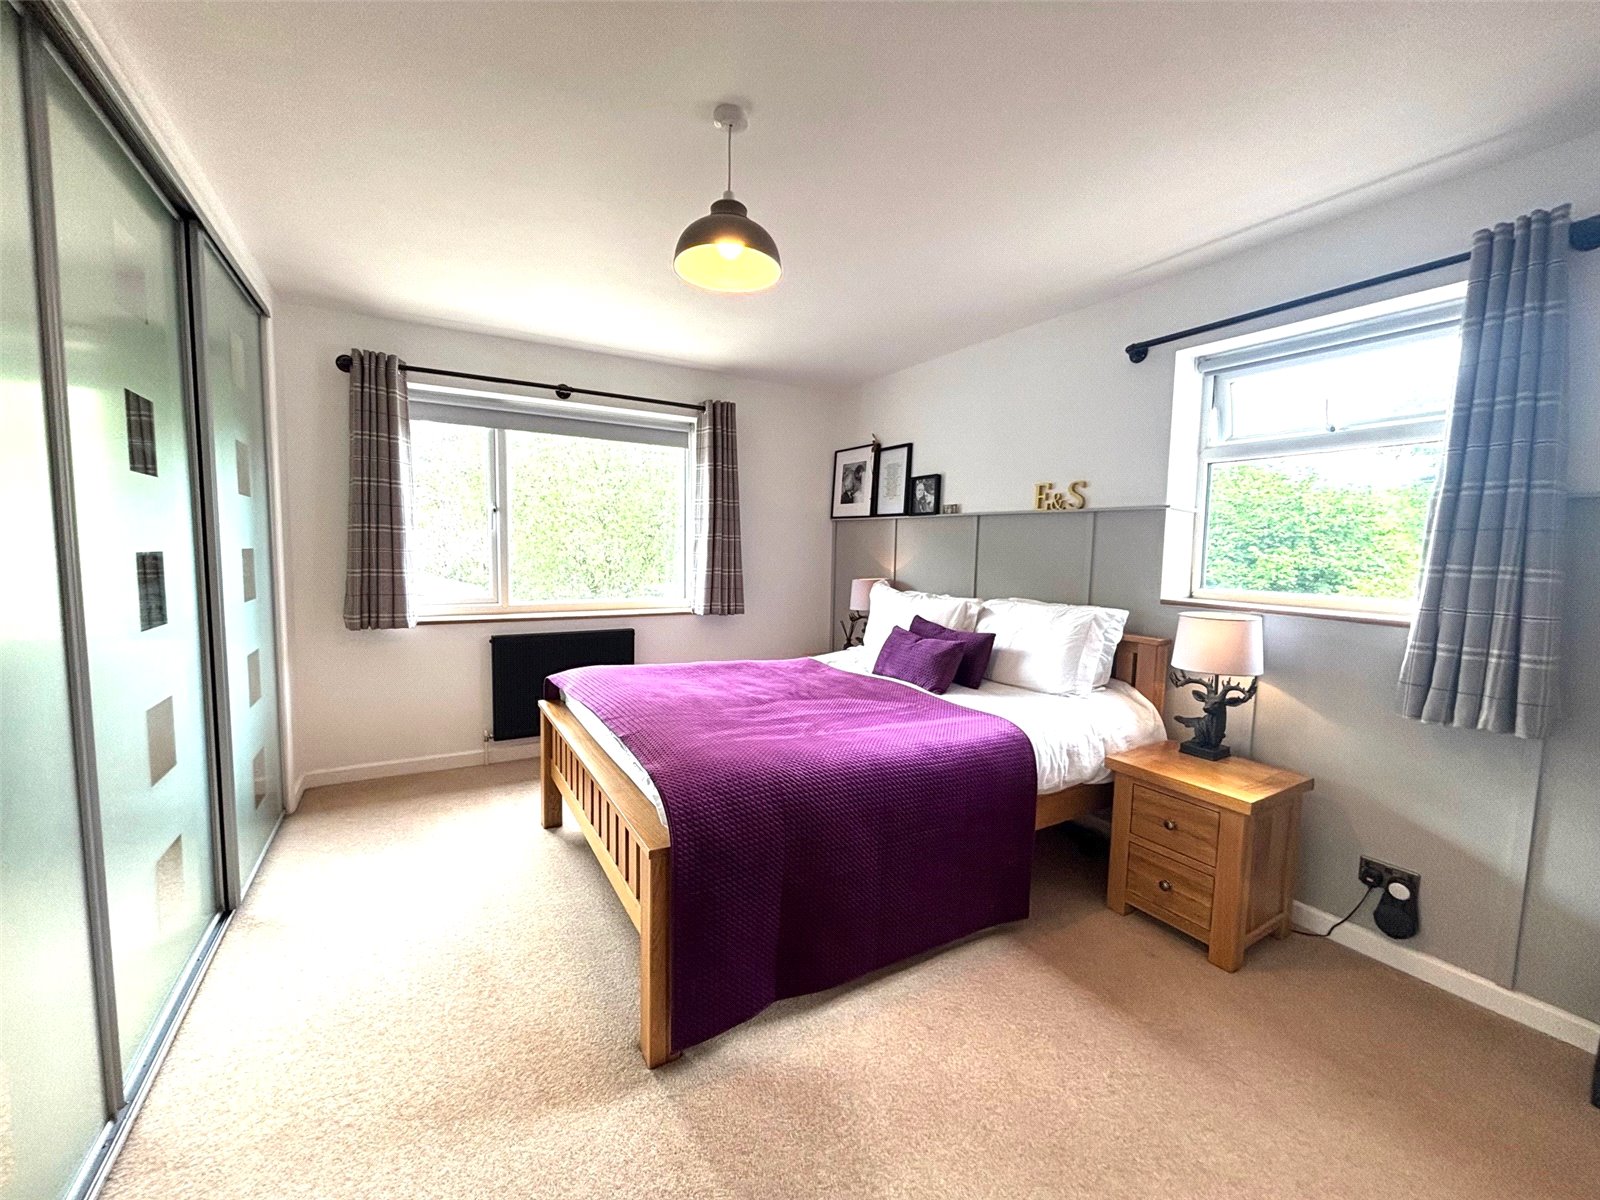
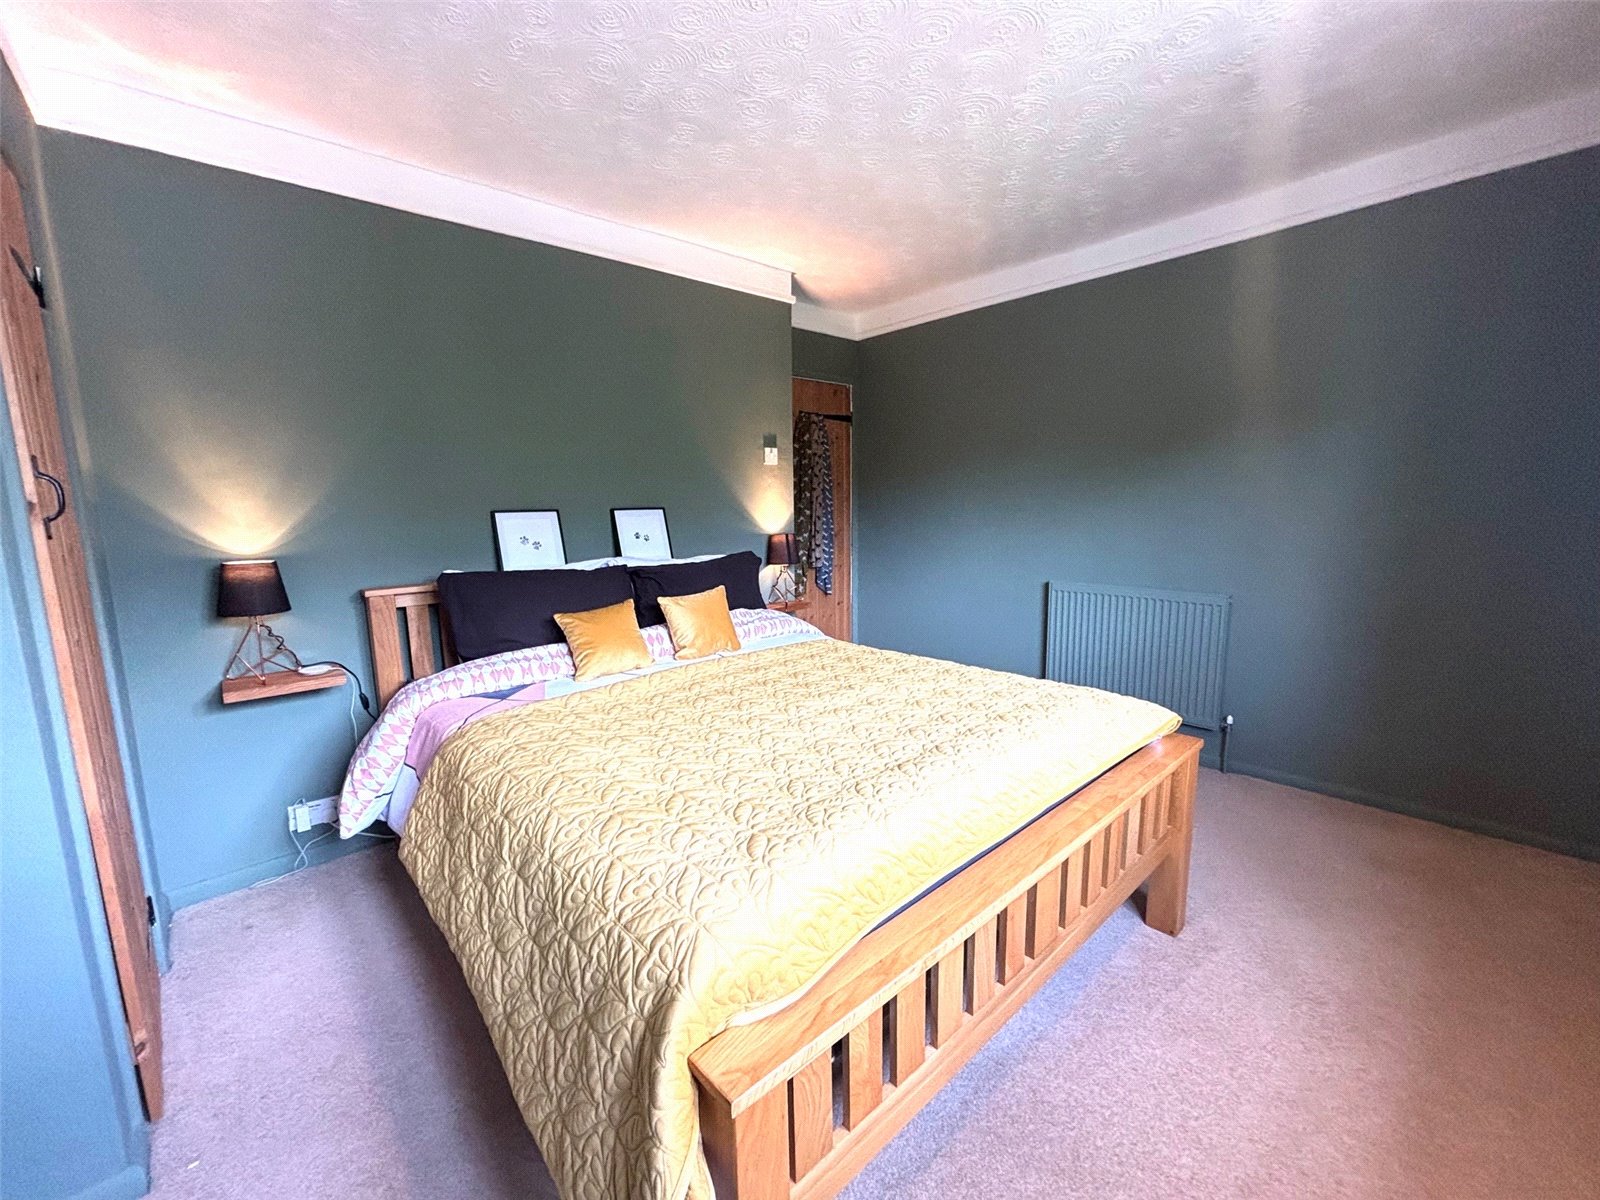
Master Bedroom The master bedroom is a large room with with views over the garden and a good range of fitted wardrobes.
Landing The staircase leads to the first floor landing with doors off to all rooms.
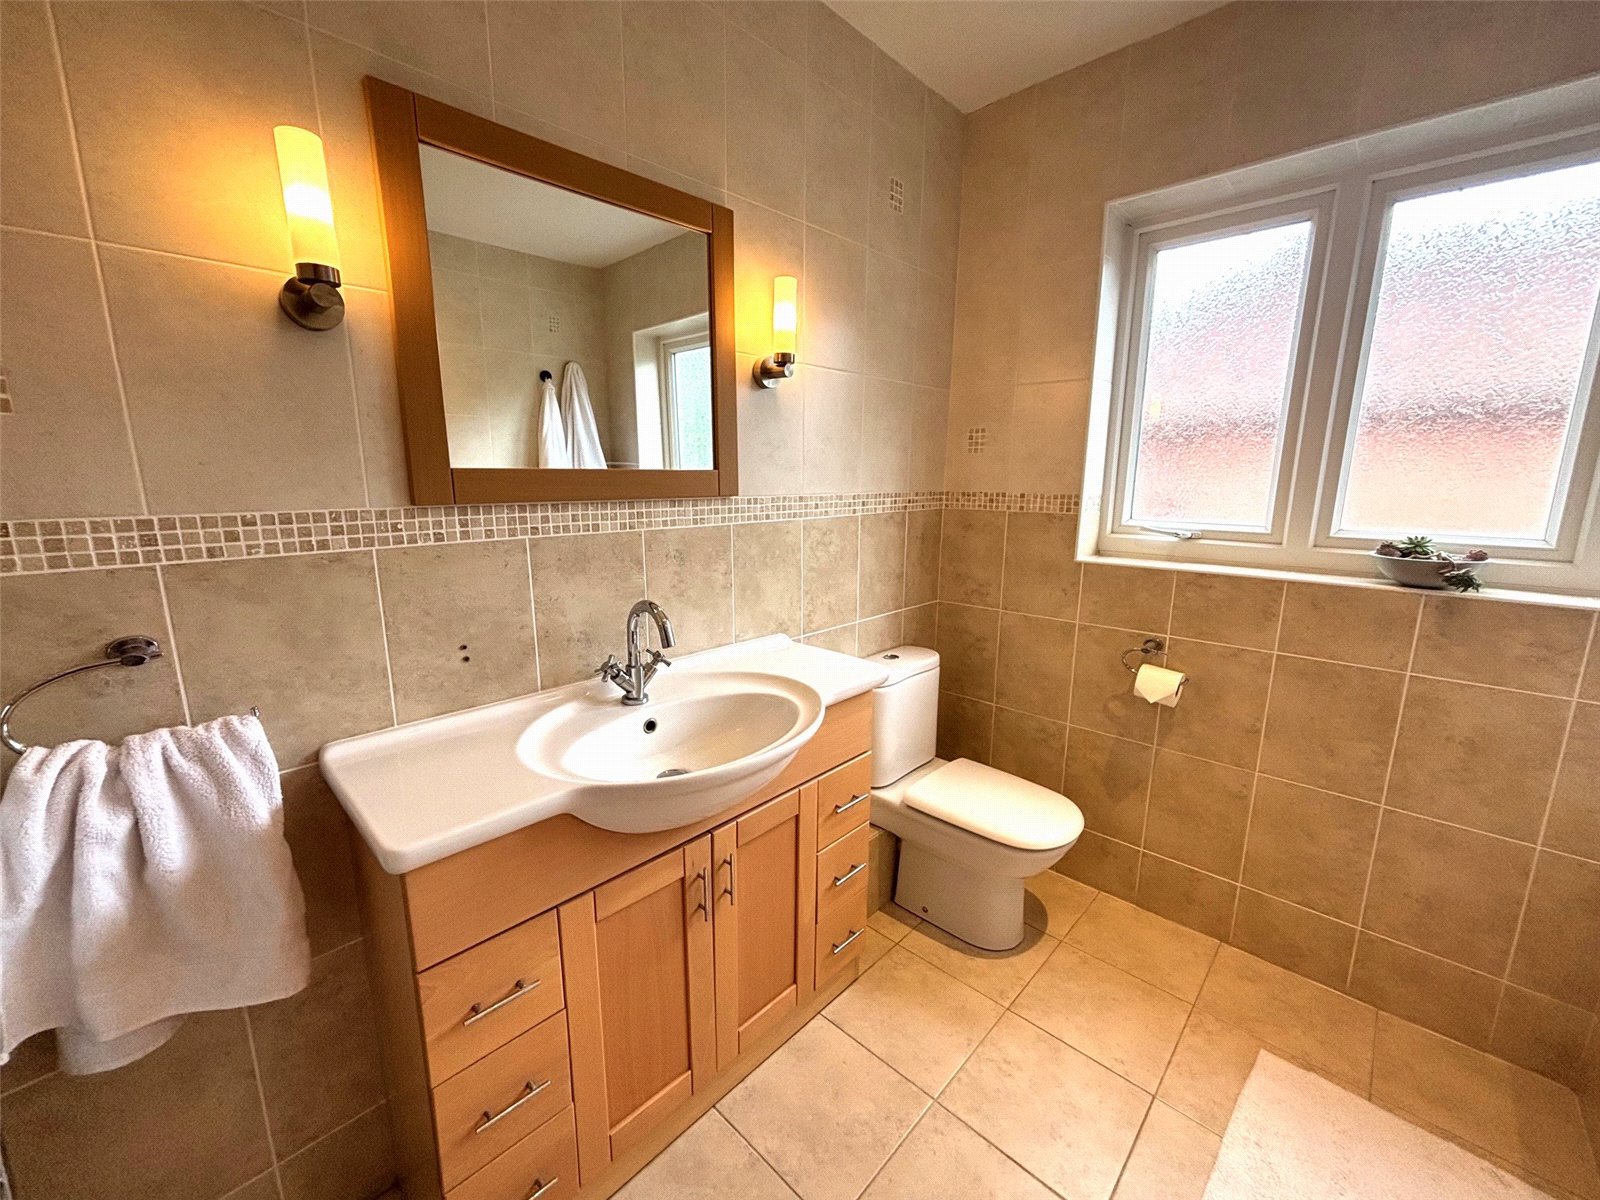
Ensuite Bathroom A door leads from the master bedroom to the en suite shower room that comprises a large shower, heater towel rail, WC and basin obscured and naturally lit by an obscured glass window to the side.
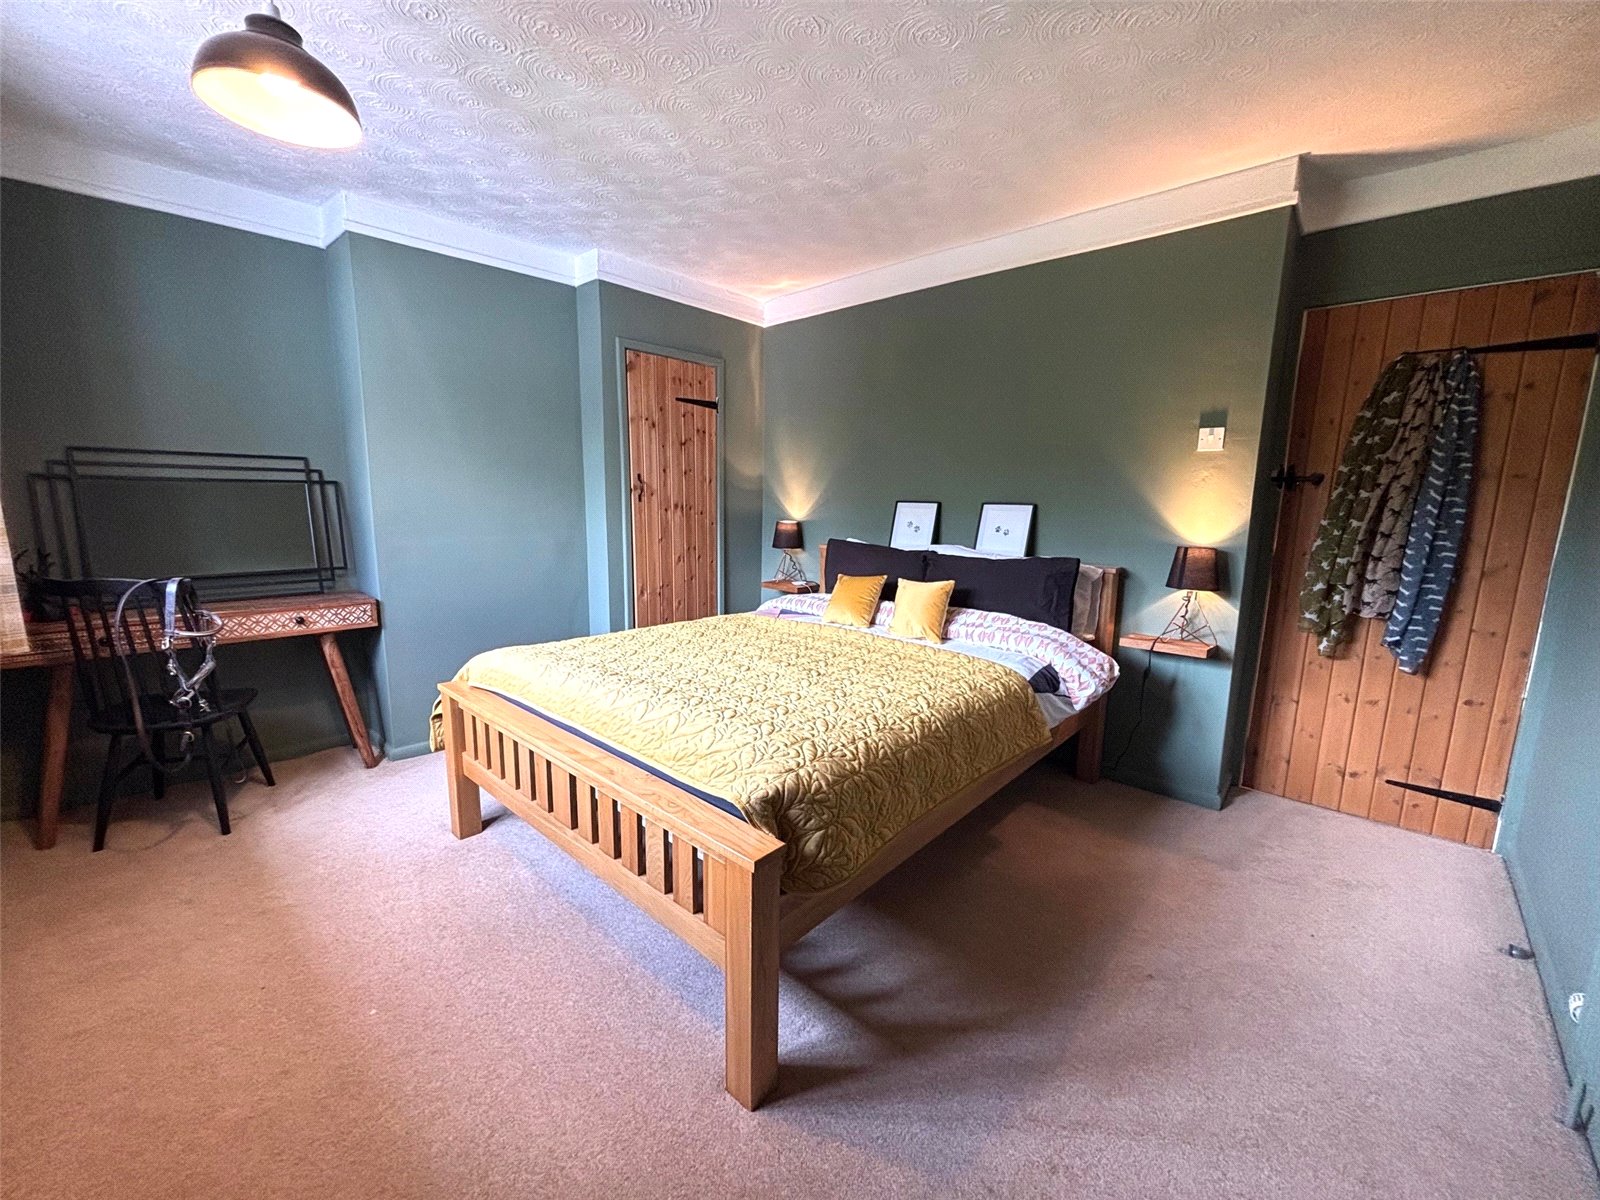
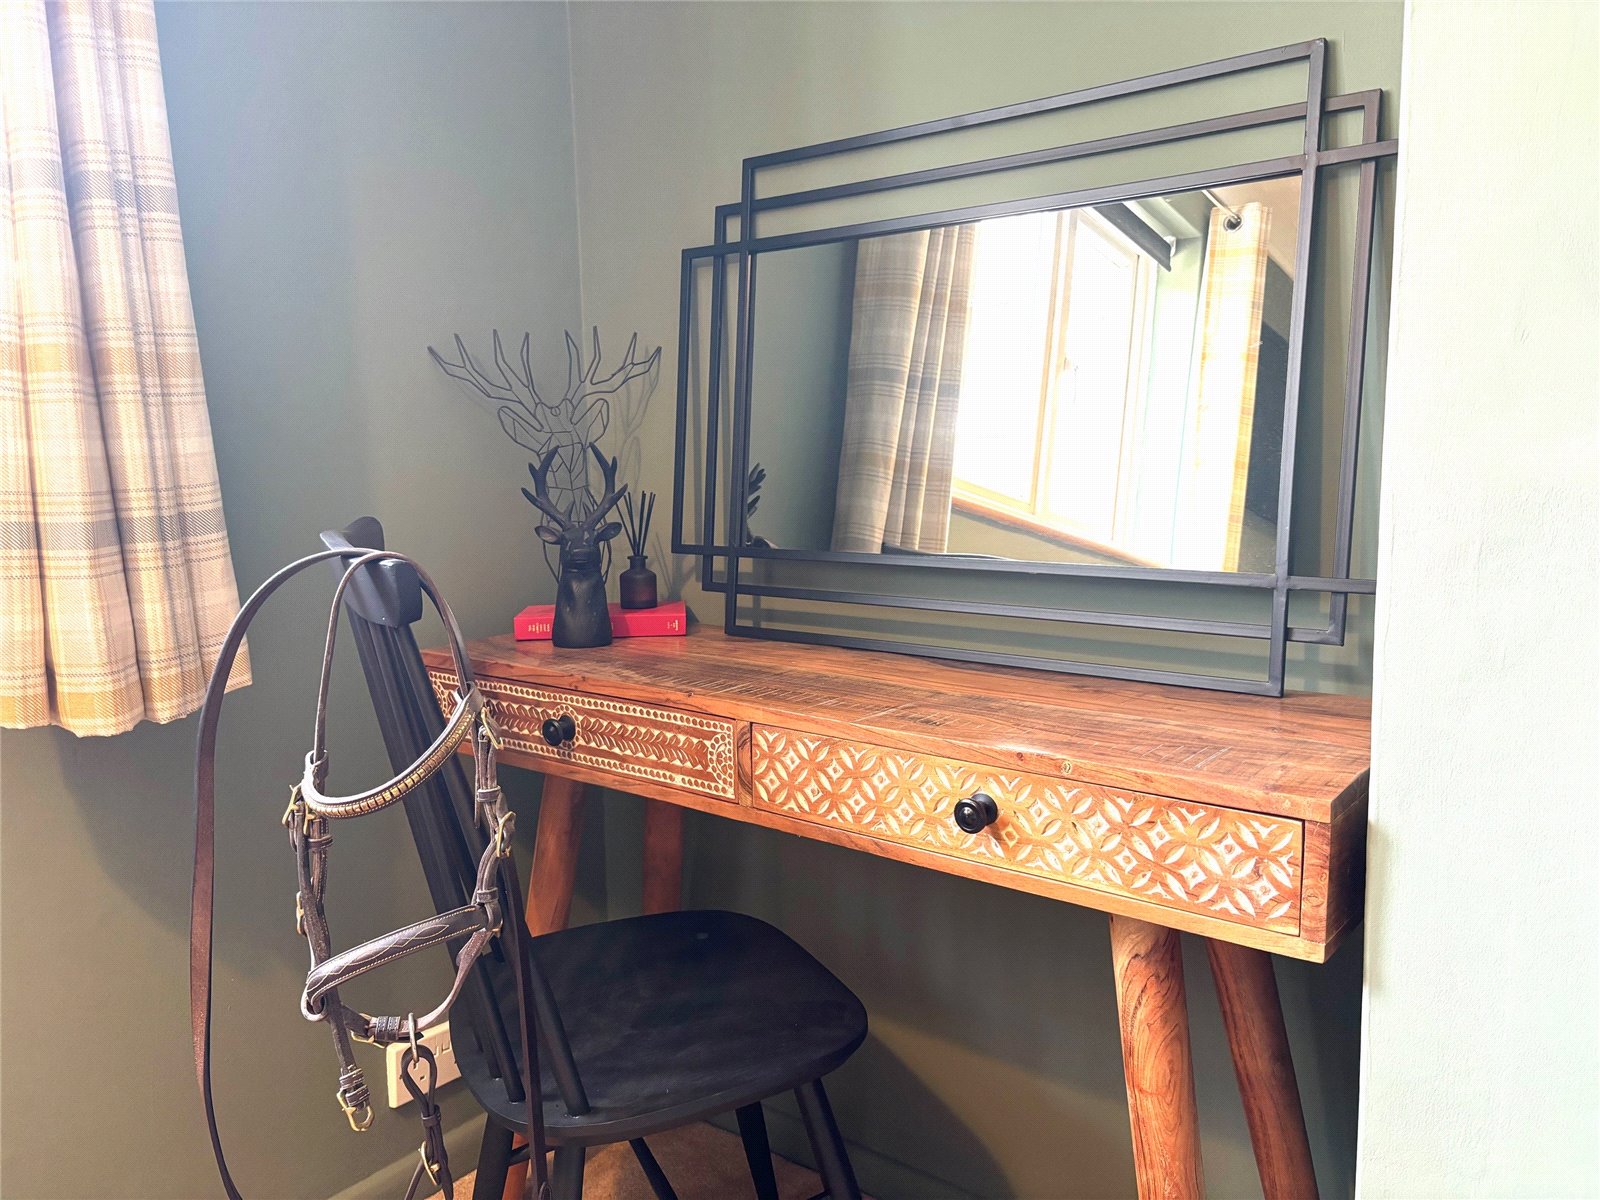
Bedroom 2 Bedroom two is of a good size with a window facing the rear garden. There is a built in cupboard giving good storage.
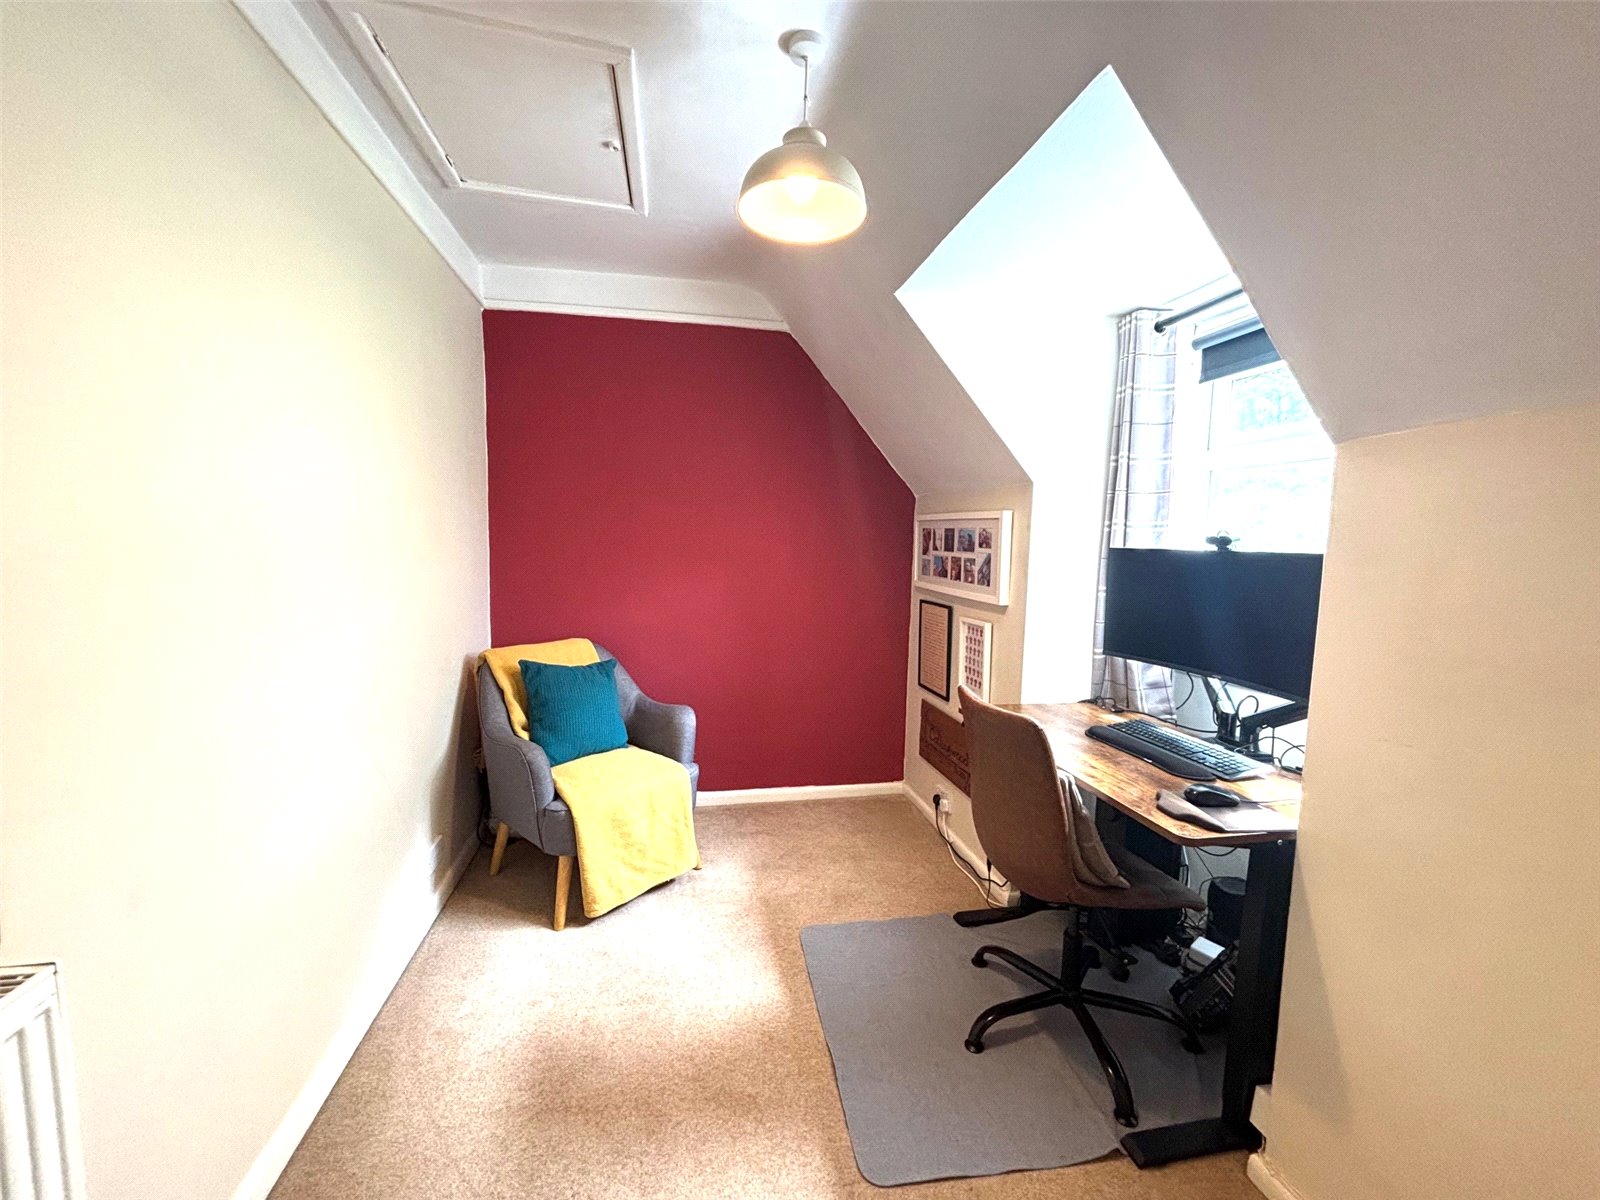
Bedroom 3 Bedroom three is a large single room that faces the front of the property and is currently used as a study.
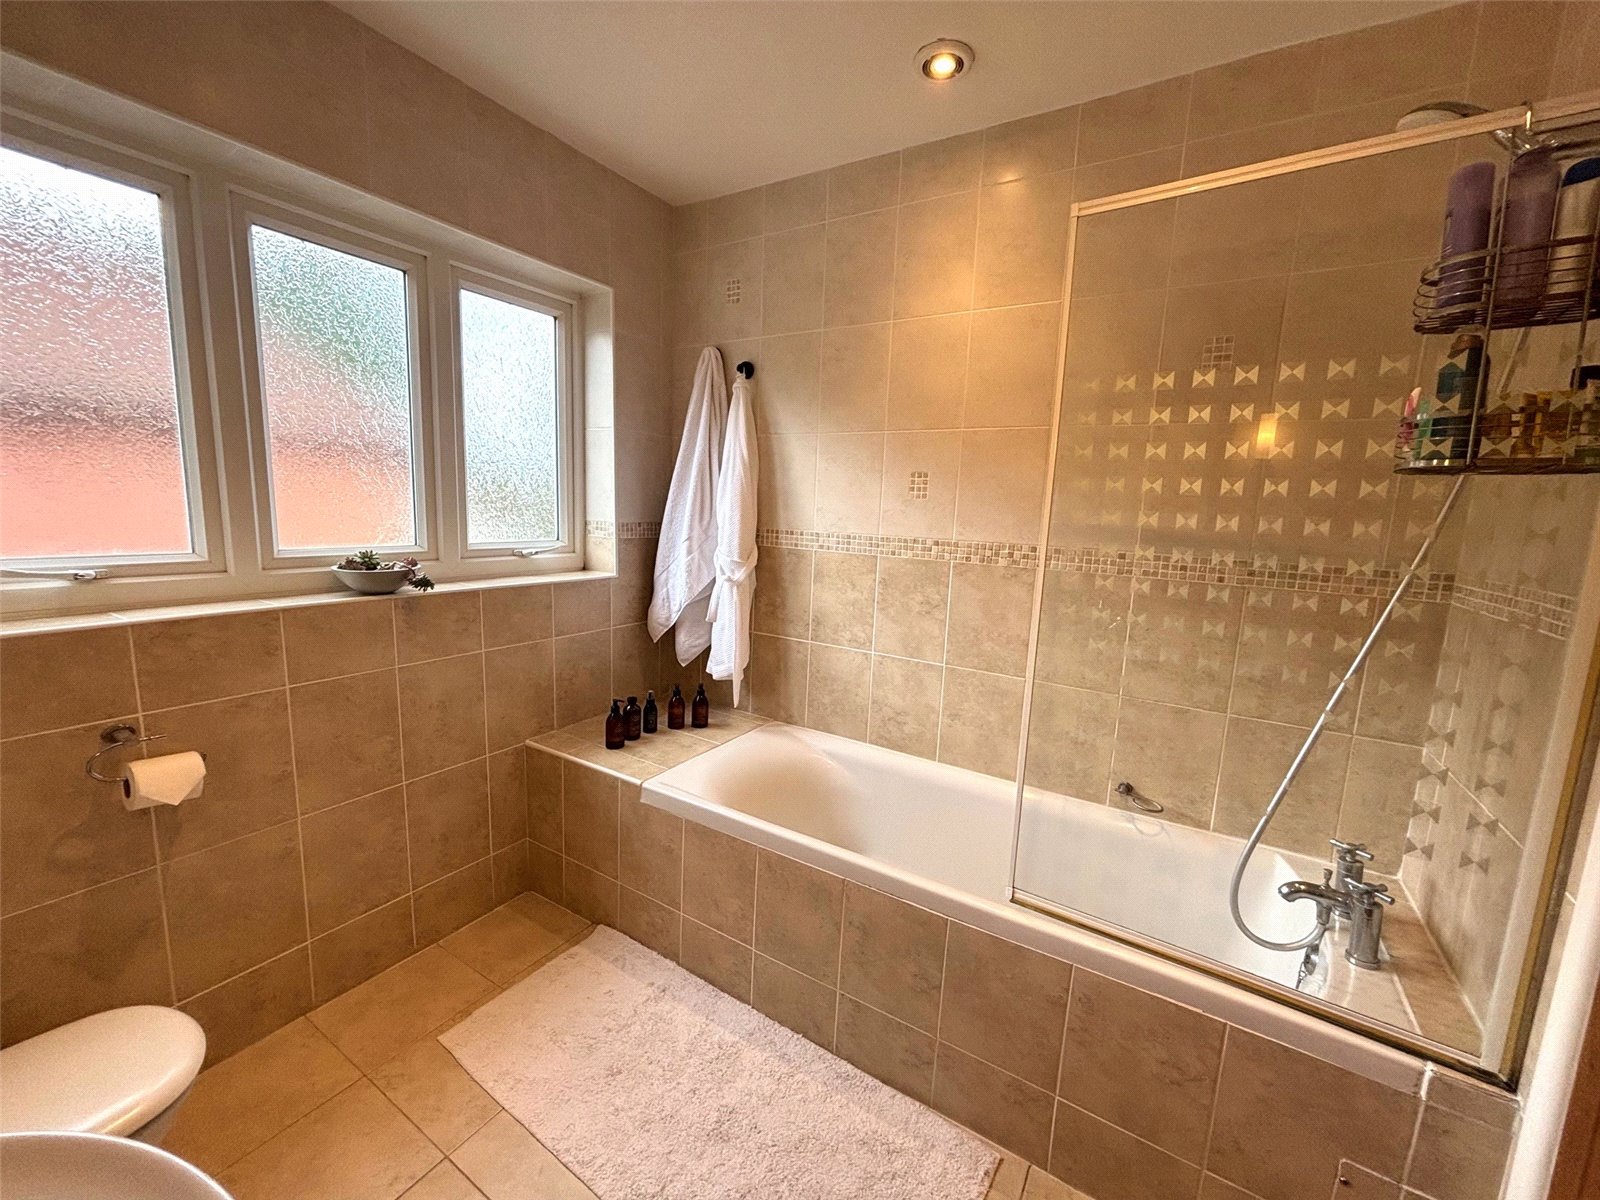
Bathroom The family bathroom is well appointed with a bath with shower over, WC, basin with unit under and a heated towel rail. There is an obscured window to the side.
Read less