3
Overview
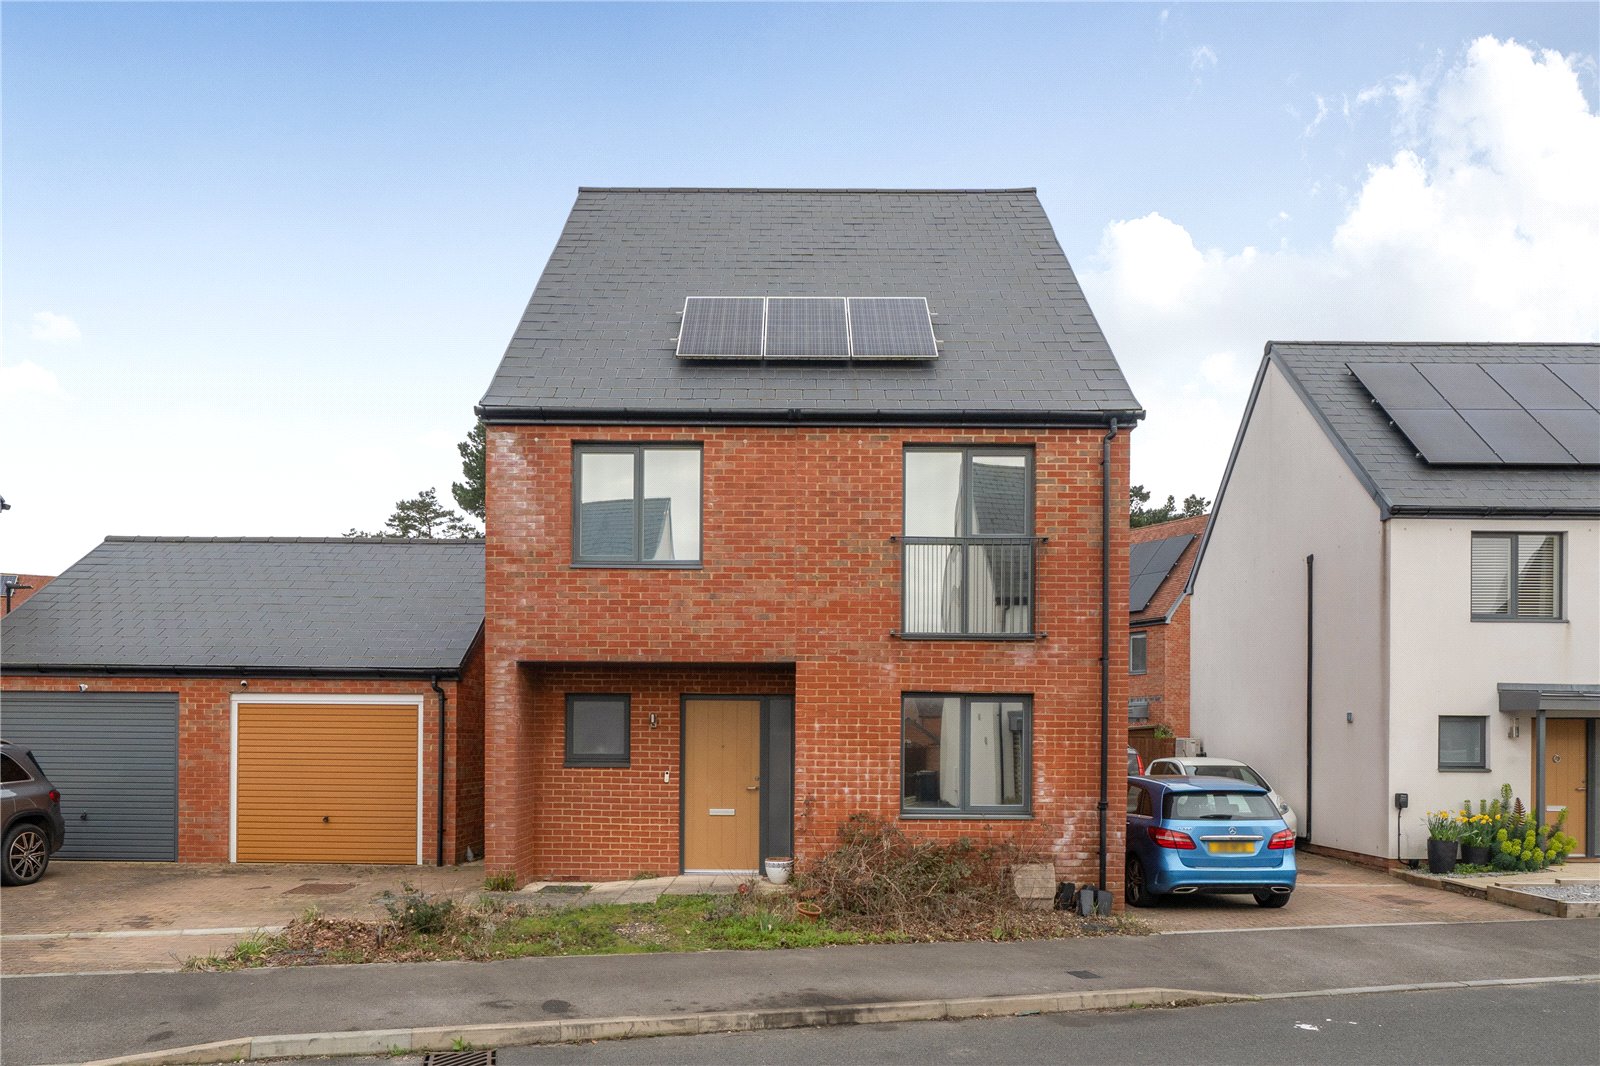
3 Bedroom House for sale in Hayters Way, Alderholt, Fordingbridge, Dorset, SP6
A spacious detached house offering potential for improvement quietly located along an unmade road close to the village centre. NO ONWARD CHAIN.
Outside
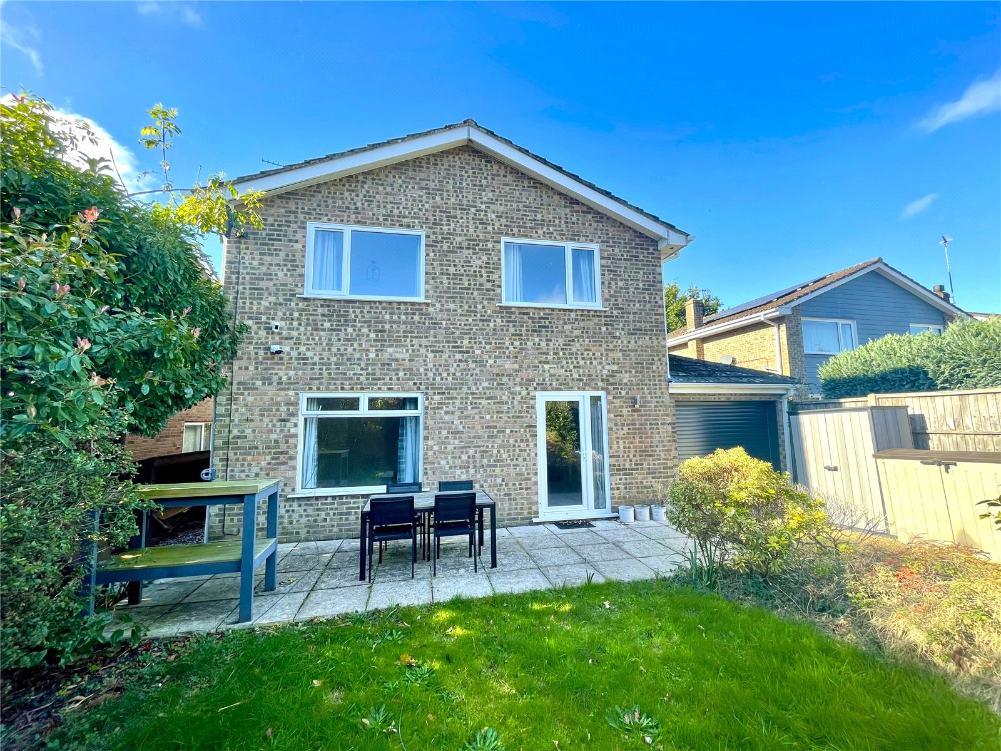
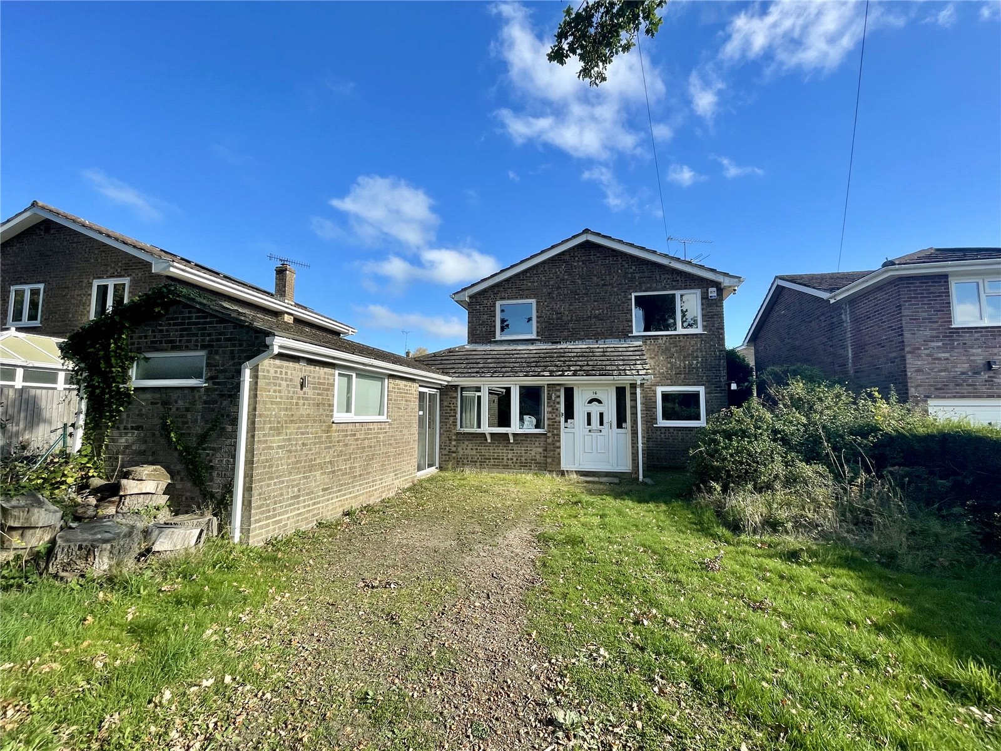
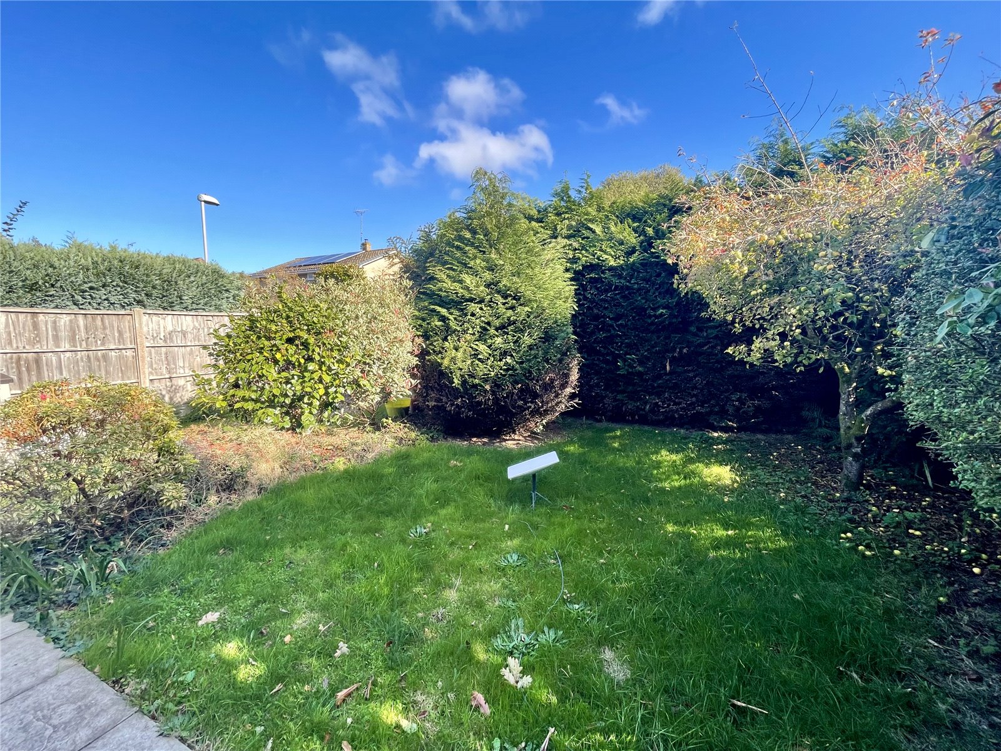
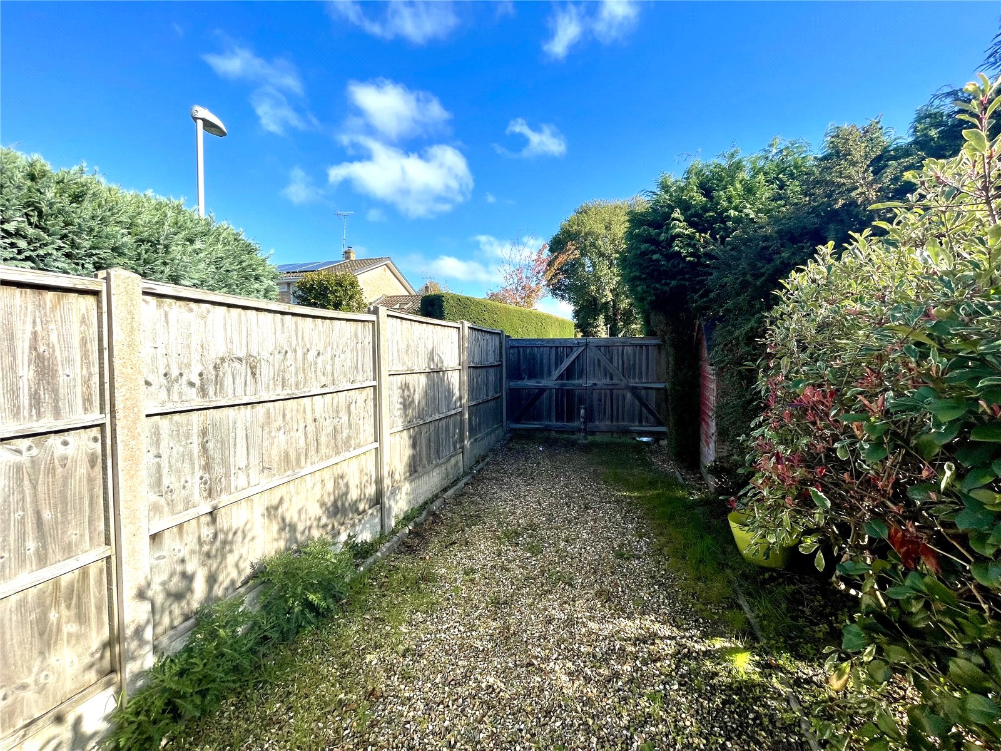
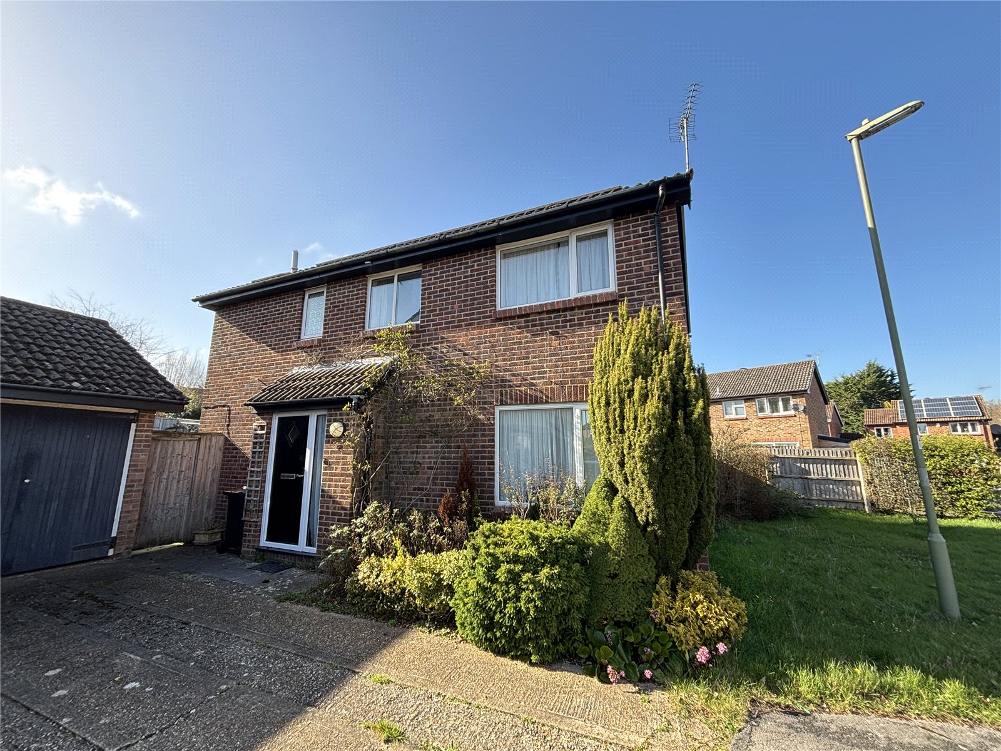
From Hayters Way a gravel driveway leads to the front of the house, supplying parking for 2 - 3 vehicles. The driveway is flanked by lawn and a mature oak tree. There is pedestrian side access to the rear garden, which is laid to a patio area and lawn with mature trees and hedging. There is a very useful, secondary vehicular access via Windsor Way where a pair of wooden gates open onto a further gravelled driveway with parking for 2 vehicles or a larger vehicle, such as a motor home. The driveway leads to an attached SINGLE GARAGE with an electric roller door and power and light connected.
Directions
Leave Fordingbridge travelling in the direction of Alde...
Read more
Outside
From Hayters Way a gravel driveway leads to the front of the house, supplying parking for 2 - 3 vehicles. The driveway is flanked by lawn and a mature oak tree. There is pedestrian side access to the rear garden, which is laid to a patio area and lawn with mature trees and hedging. There is a very useful, secondary vehicular access via Windsor Way where a pair of wooden gates open onto a further gravelled driveway with parking for 2 vehicles or a larger vehicle, such as a motor home. The driveway leads to an attached SINGLE GARAGE with an electric roller door and power and light connected.
Directions
Leave Fordingbridge travelling in the direction of Alderholt. Upon entering the village navigate the S-bend onto Station Road and follow the straight into the village. Take the 2nd turning on the left into the unmade Camel Green Road and then the second turning on the left into Hayters Way. No. 16 will be found at the far end where the road turns to the right.
ANTI-MONEY LAUNDERING REGULATION
We are legally required to conduct Anti-Money Laundering checks on all parties involved in the sale of a property - i.e. both buyers and sellers. We use a service offered by The Guild of Property Professionals called Verify365 to perform these checks. This is a service offered to Estate Agents who are members of the Guild of Property Professionals. These checks must be completed before a property is listed for sale and as soon as an offer is accepted (before we send out the Memorandum of Sale). There is a non-refundable fee of £25 (plus VAT) per person. Note: Woolley & Wallis receive a portion of this fee to cover our administration costs in processing these legal checks.
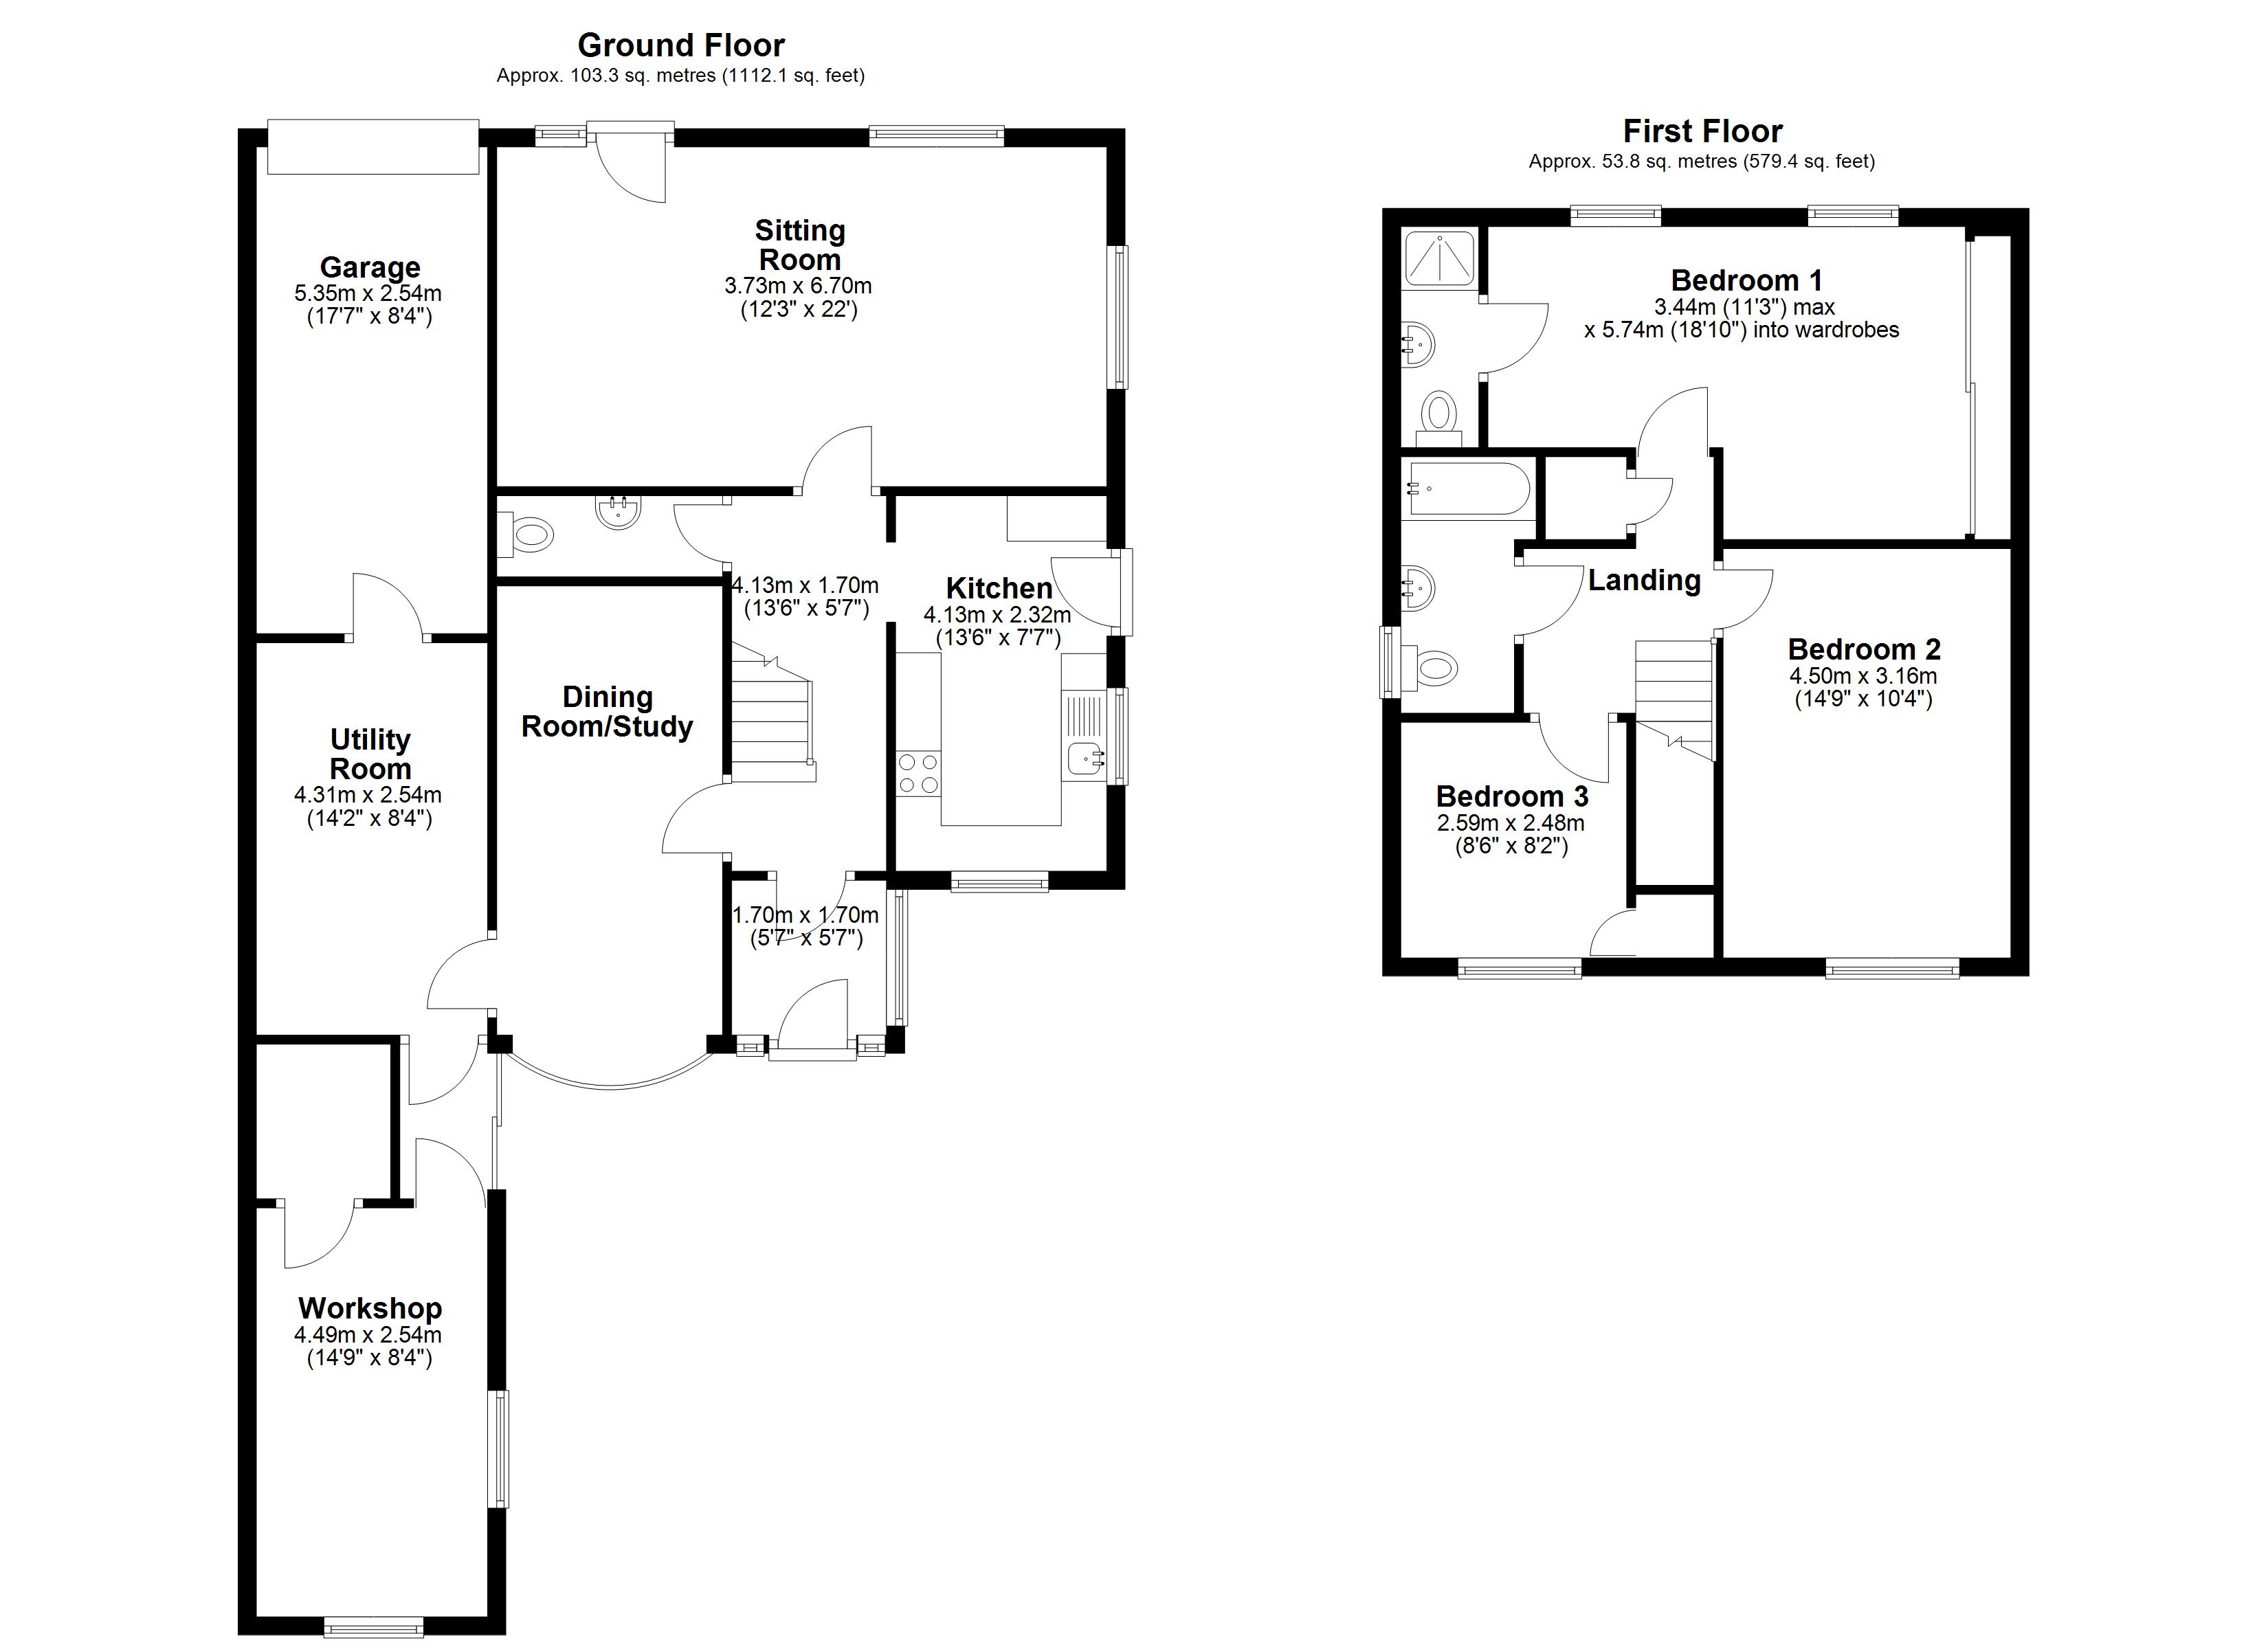
Entrance Porch Tiled floor.
Entrance Hall Stairs to first floor.
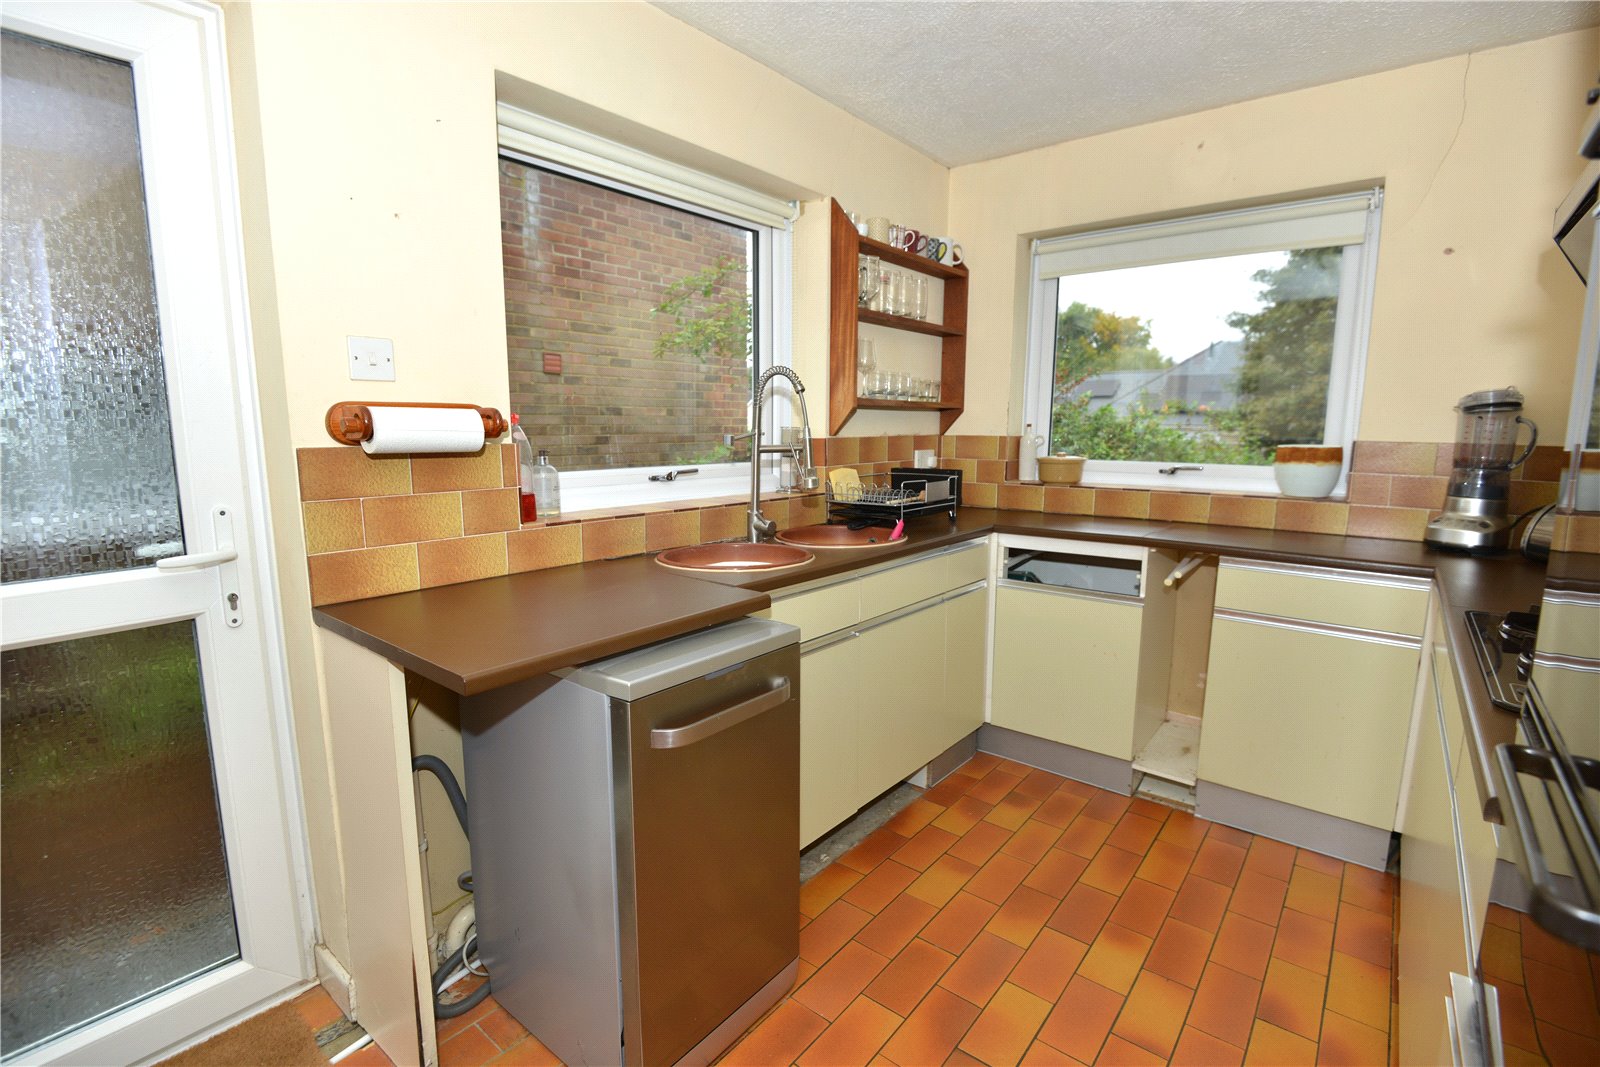
Kitchen Fitted with a range of units at base and eye level comprising cupboards and drawers. Roll top work surface. Double bowl sink with mixer tap. 4-ring gas fired hob. Integrated electric oven and grill. Wall mounted Glow Worm gas fired boiler. External door to side.
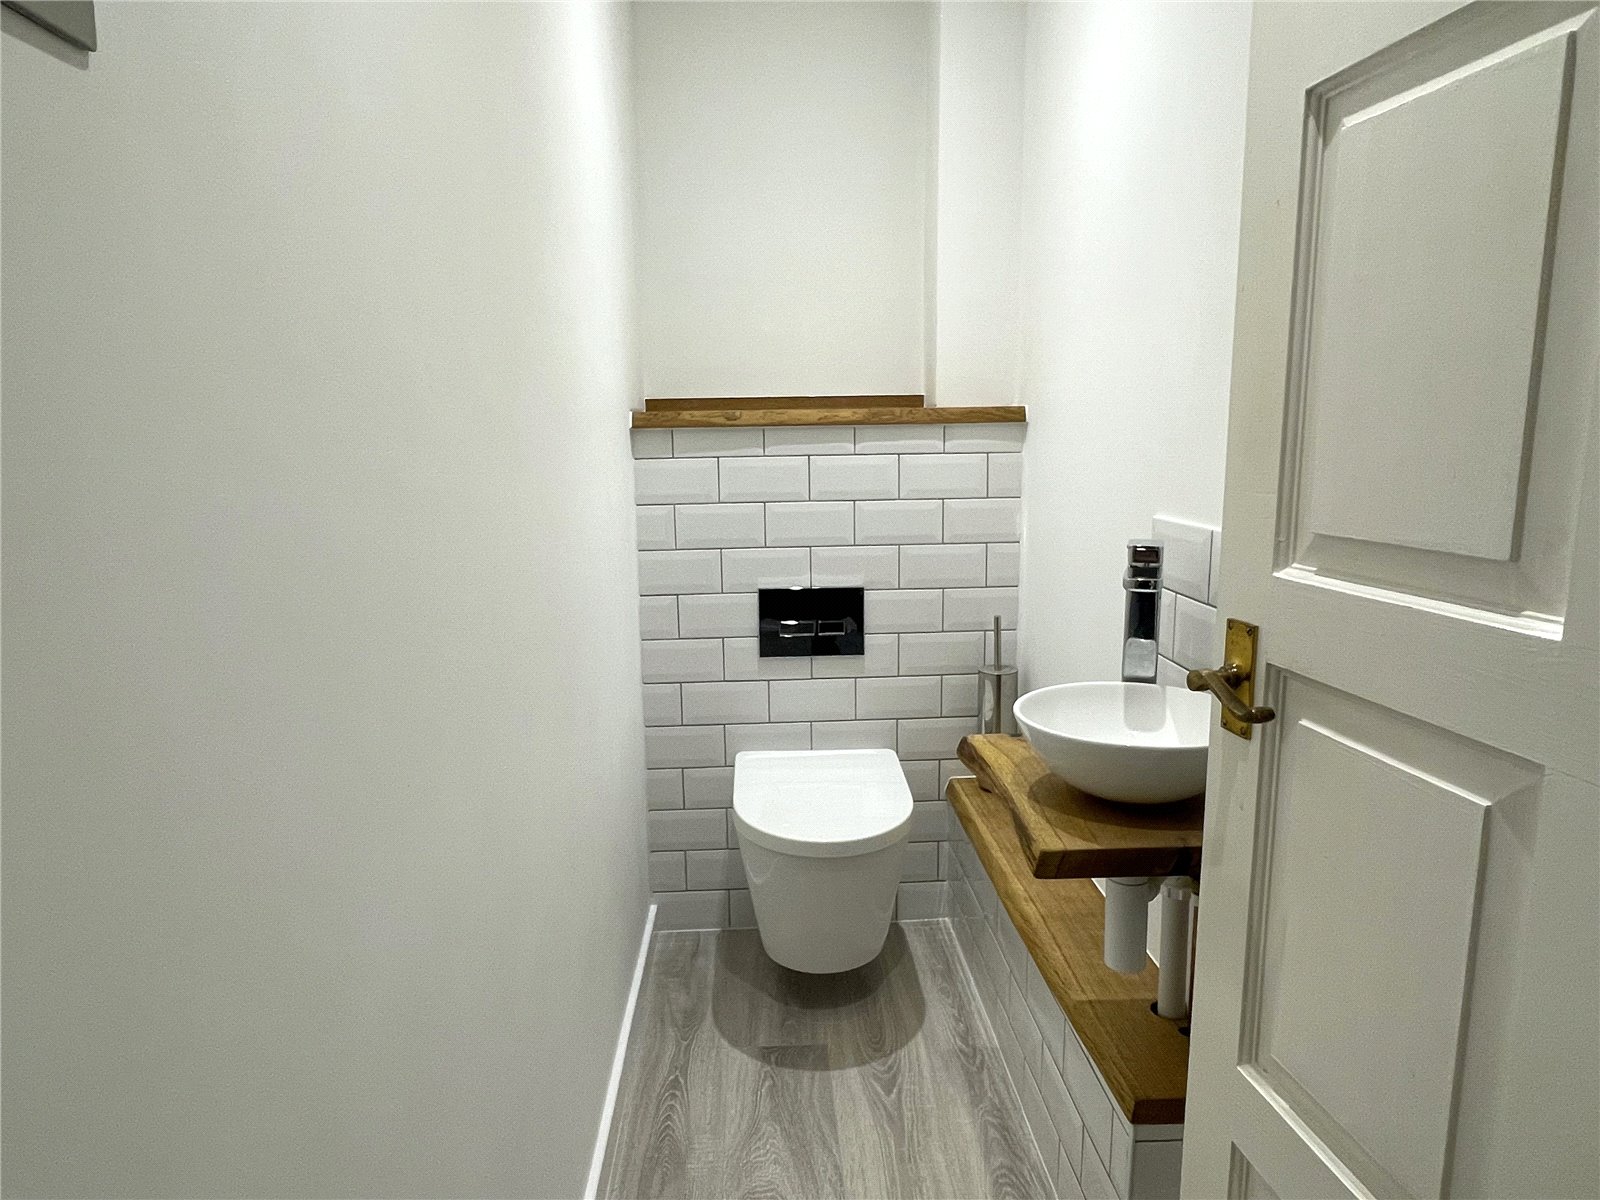
Cloakroom Refitted with a white suite comprising WC and wash hand basin.
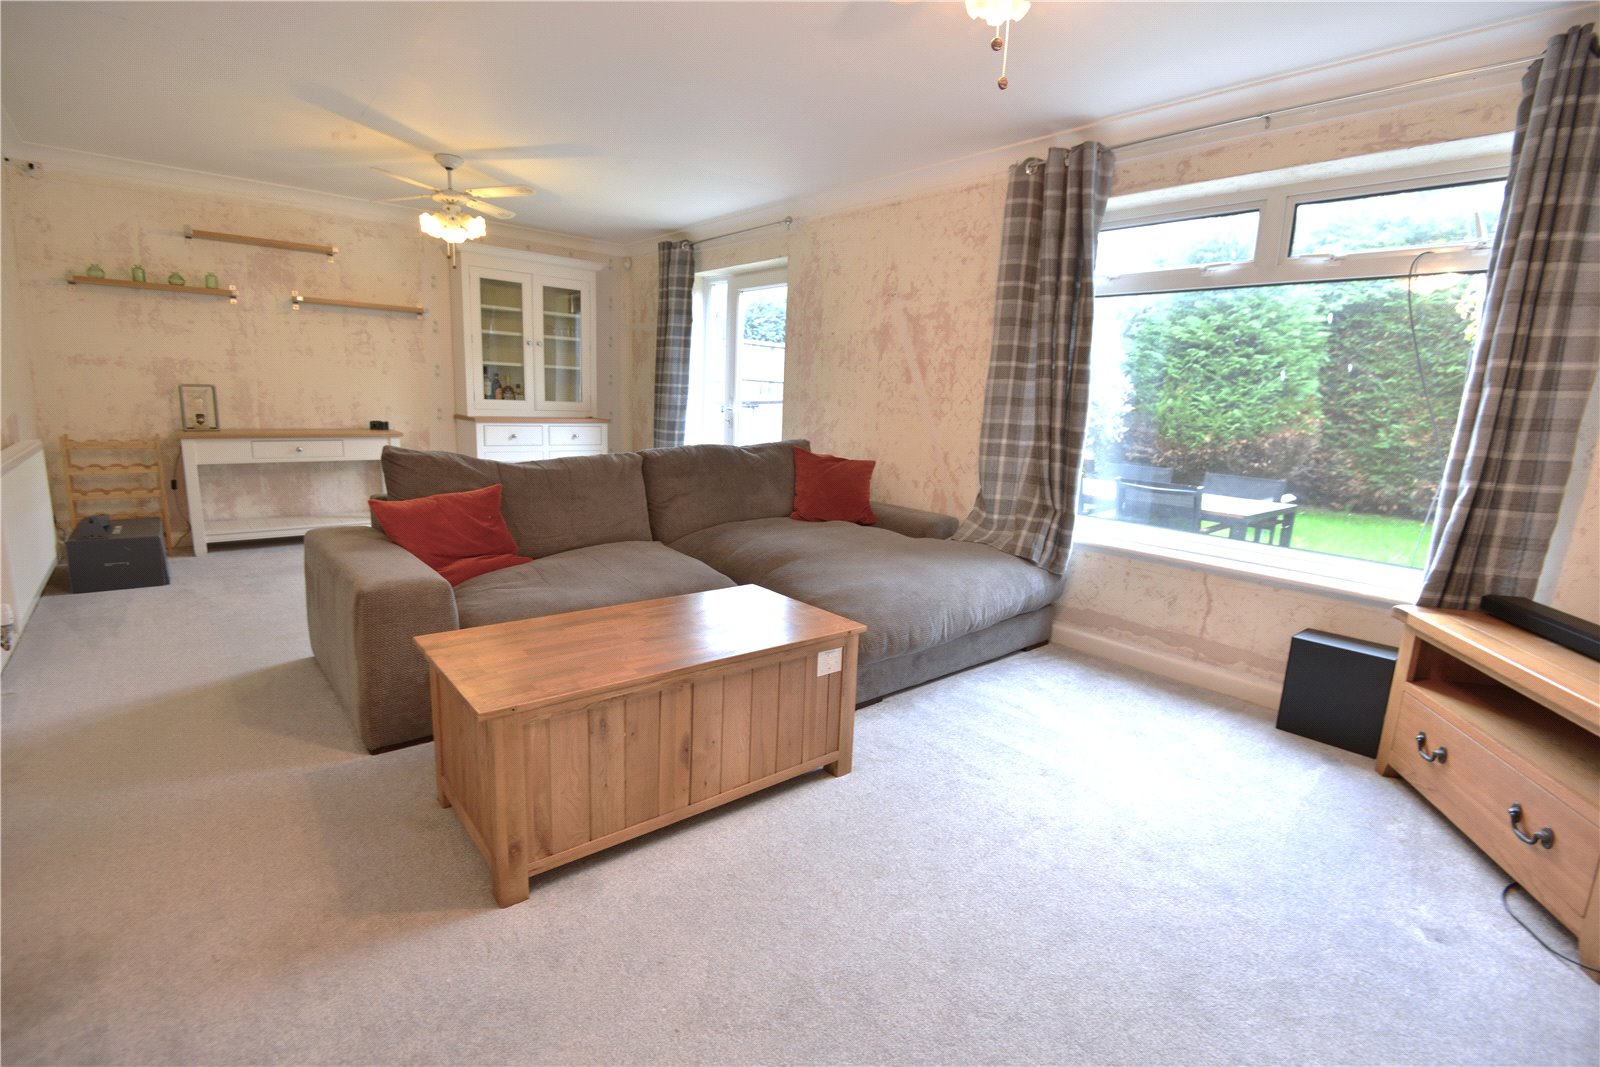
Sitting Room A generous dual aspect room with patio door to rear garden.
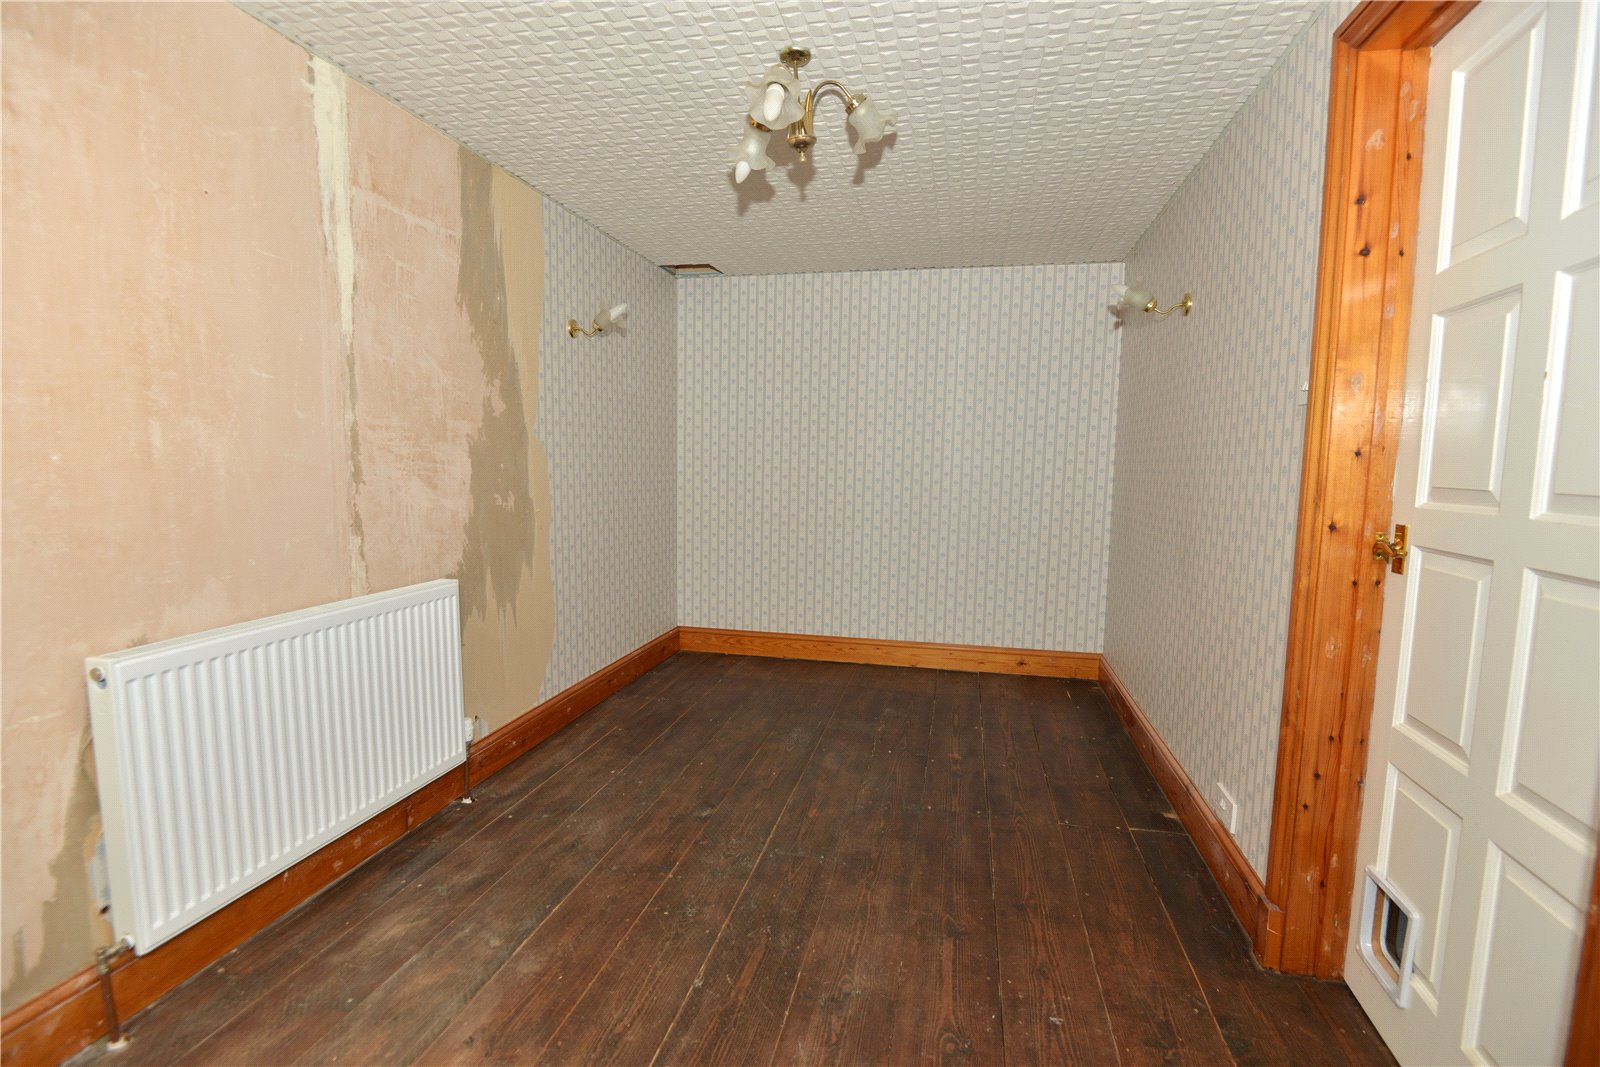
Dining Room Exposed wooden floorbaords. Bow window to front elevation.
Utility Room Large, practical space fitted with wooden work surface with cupboards under and over. Single bowl stainless steel sink with mixer tap. Plumbing for washing machine. Door to attached garage.
Rear Lobby External door to front.
Workshop Power and light connect. Store cupboard.
Landing Copboard housing hot water cylinder. Roof access.
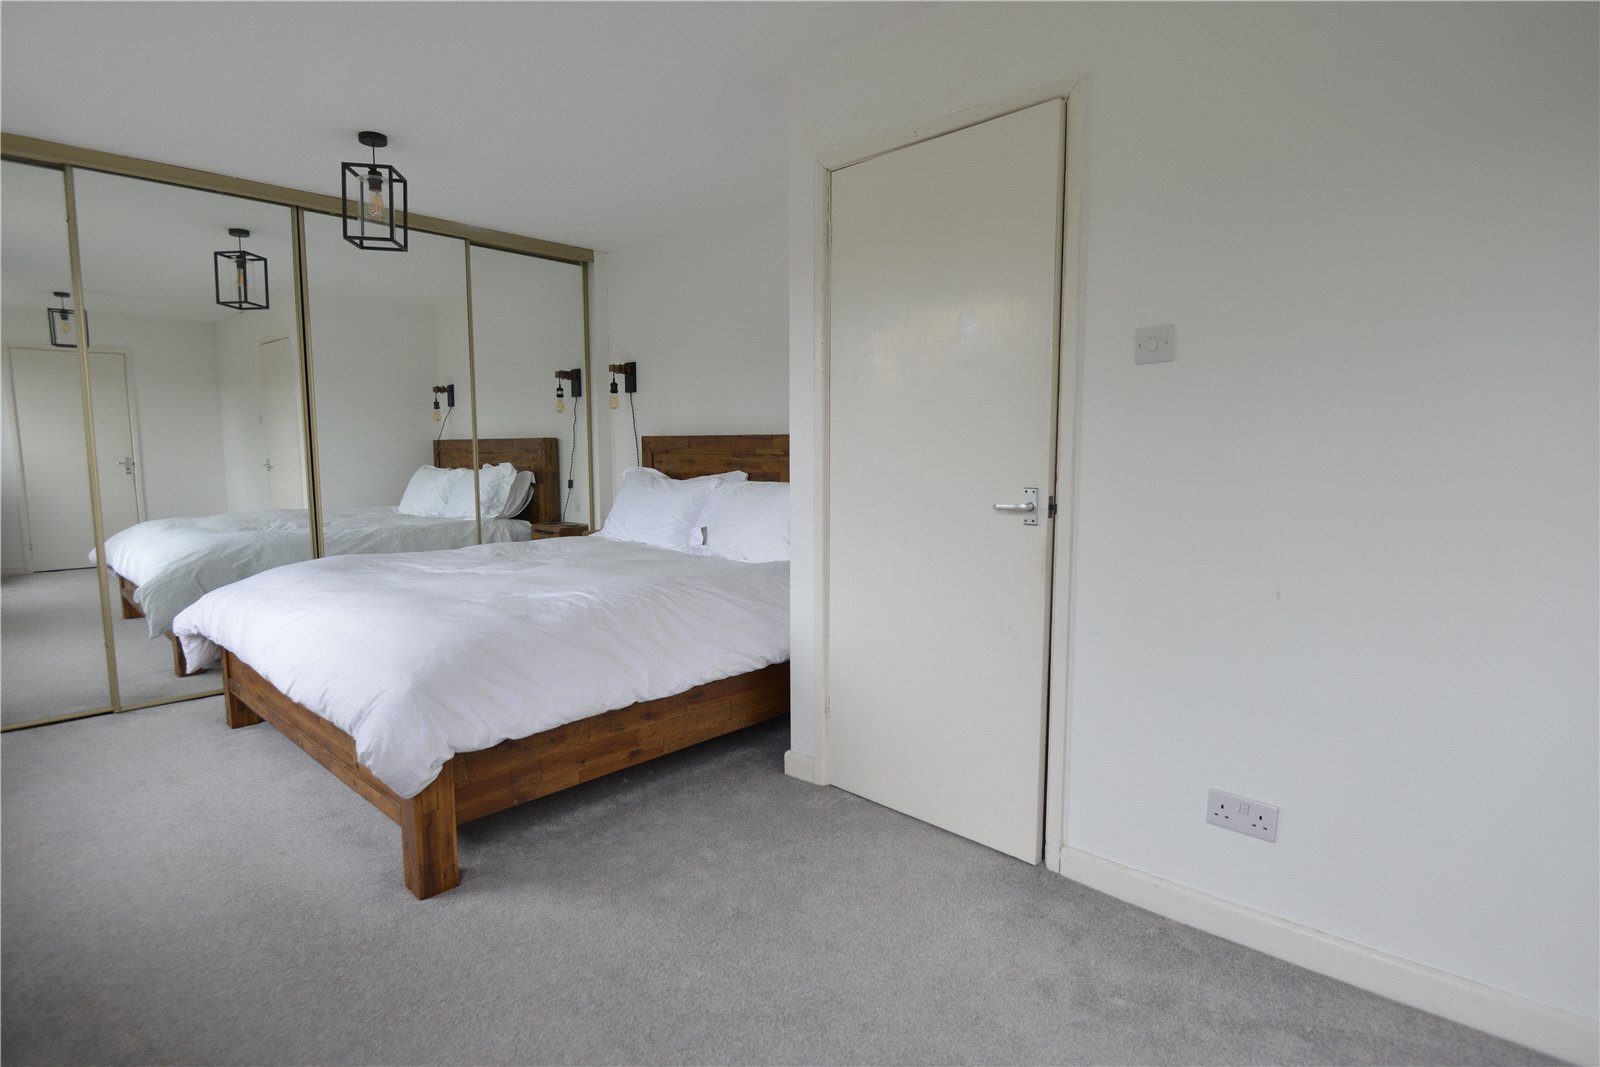
Bedroom 1 Rear aspect. Fitted wardrobes with glass fronted sliding doors.
En Suite Shower Room Tiled shower cubicle. Wash hand basin. WC. Chrome heated towel rail.
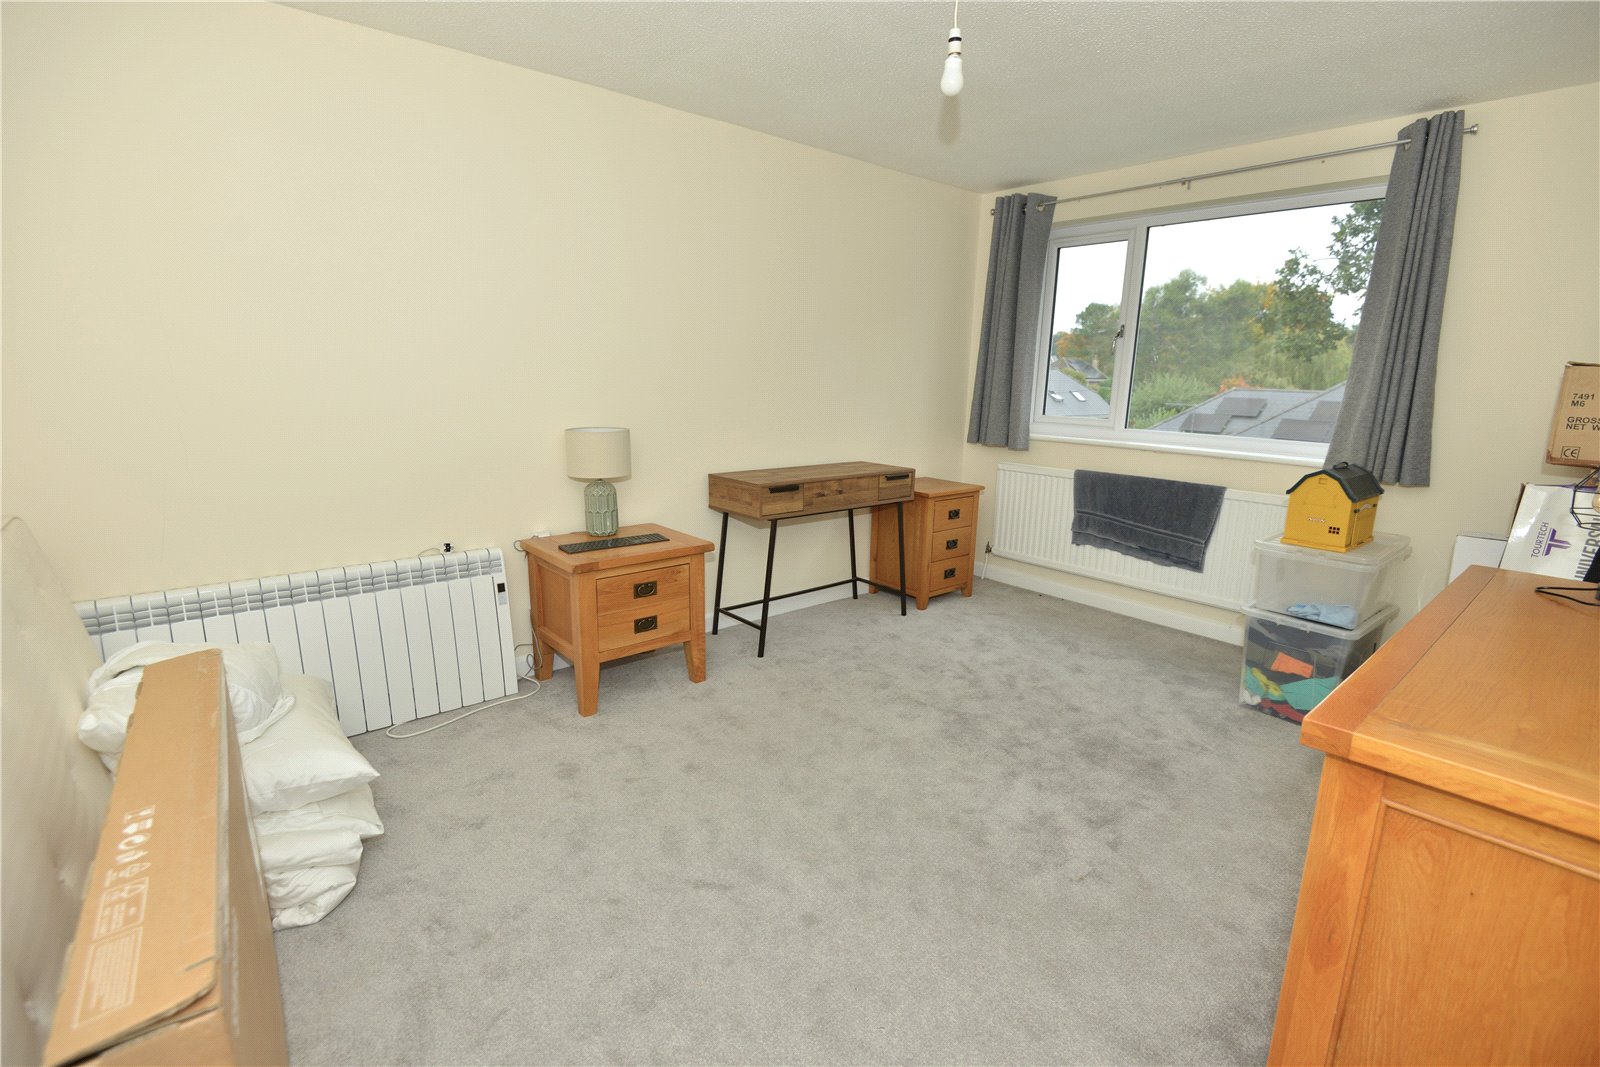
Bedroom 2 Front aspect.
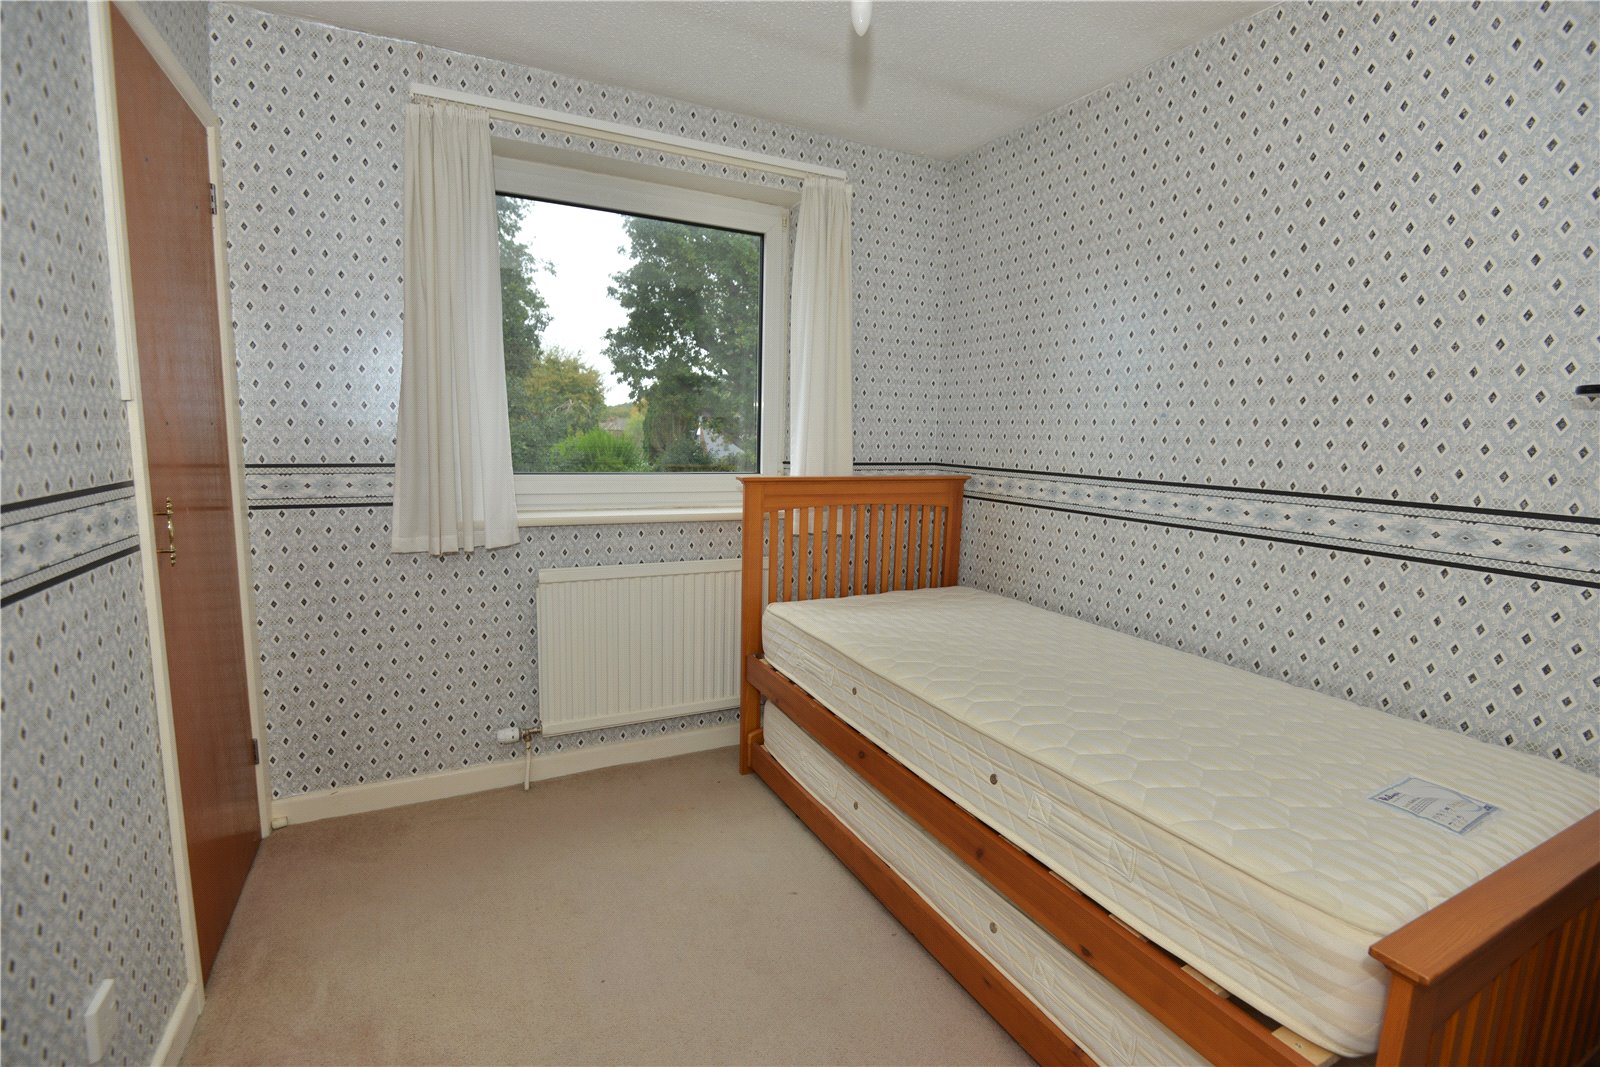
Bedroom 3 Front aspect. Built in wardrobes.
Read less