
Call Kidlington & North Oxfordshire: 01865 364541
Call Oxford & West Oxfordshire: 01865 419630
Email: hello@arpropertypartners.co.uk


Thistledome, 25 Oakmead Road, Llanharan, CF72 9FB
Asking Price £775,000
 3
3
 4
4
 4
4
Overview
4 Bedroom Detached House for sale in Thistledome, 25 Oakmead Road, Llanharan, CF72 9FB
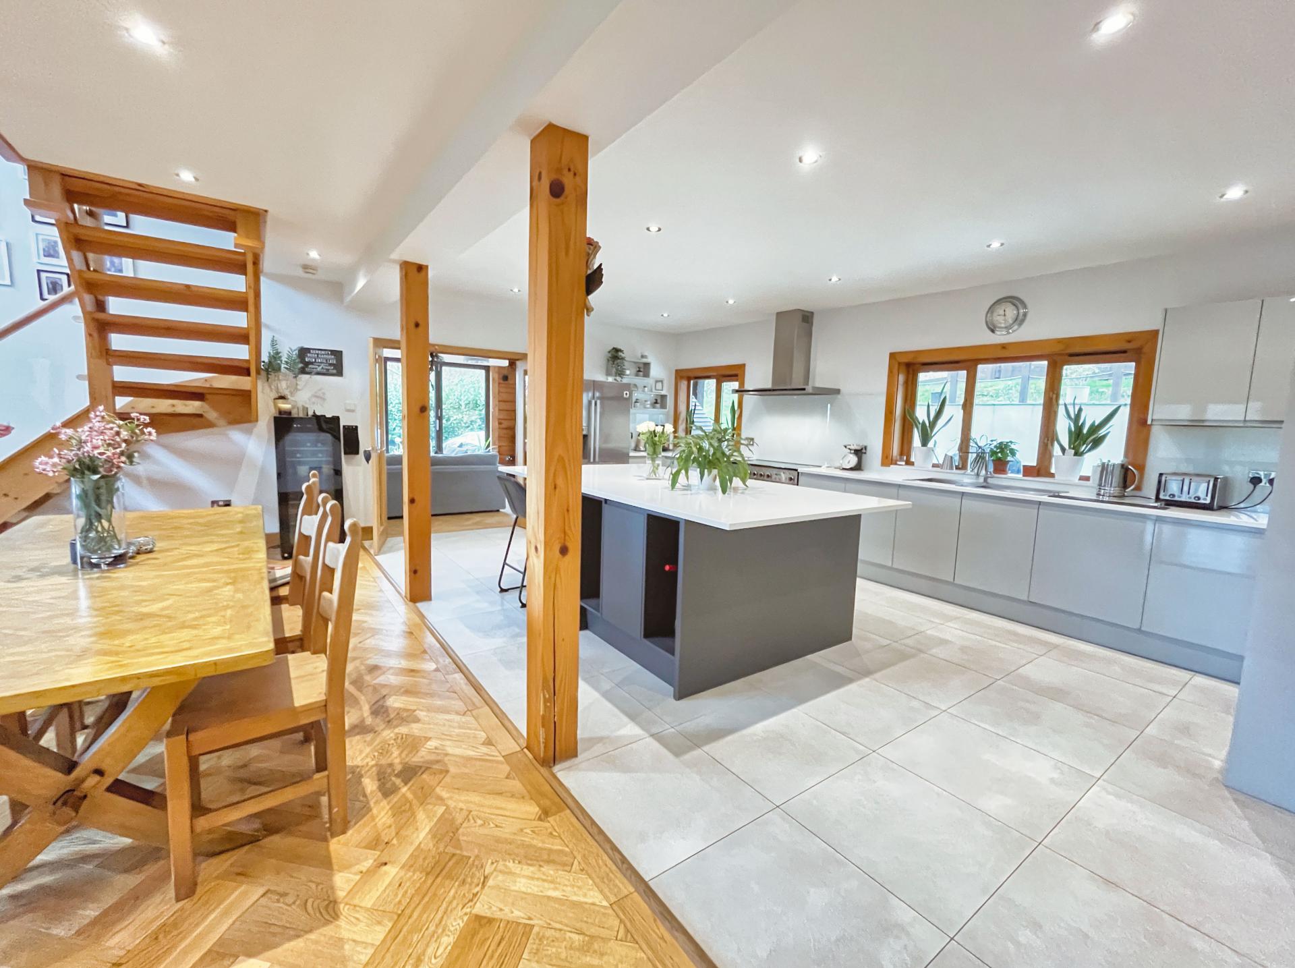
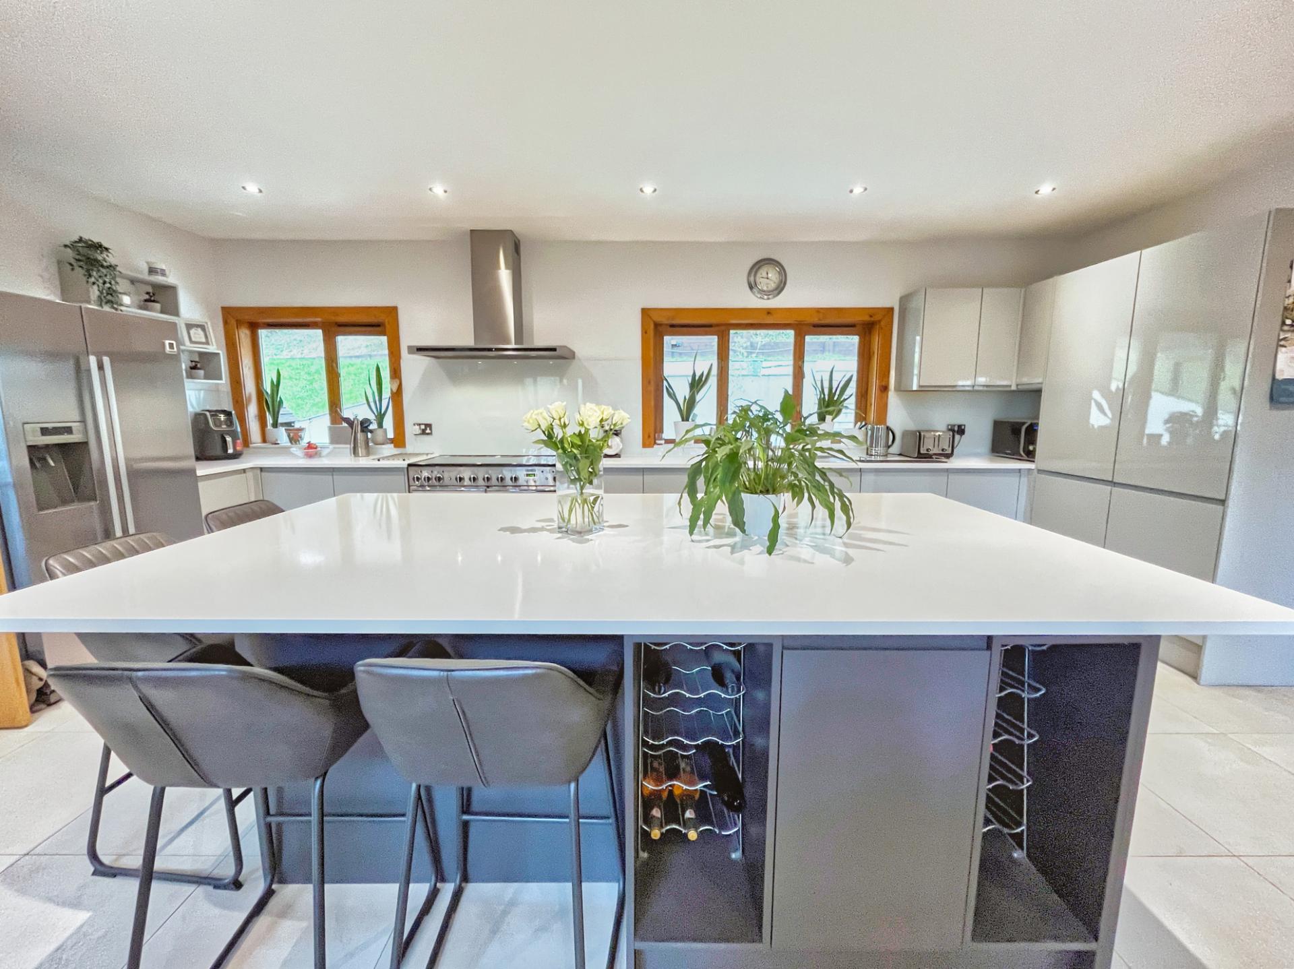
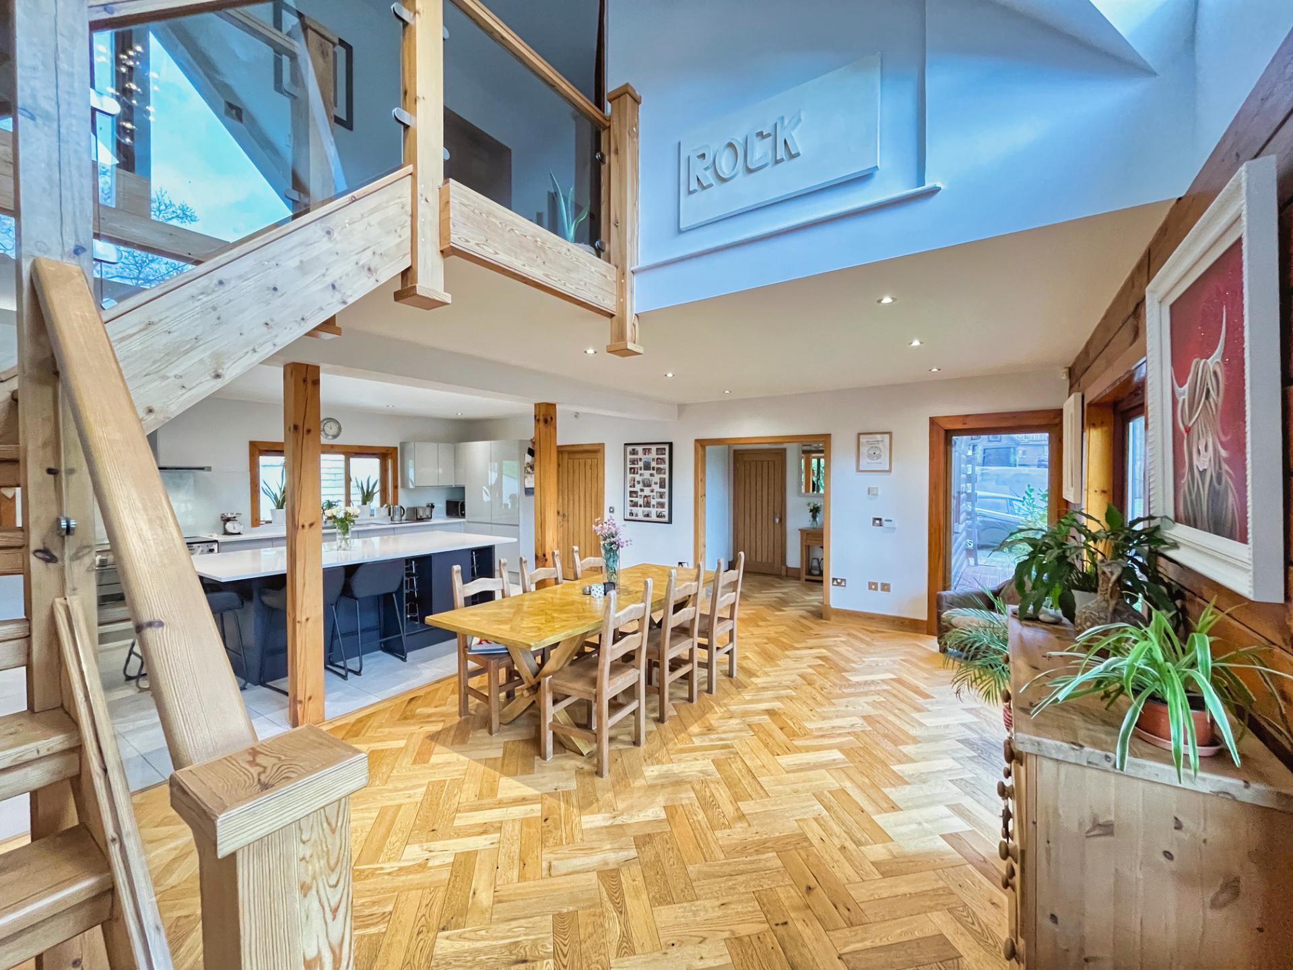

Substantial energy-efficient family home with solar panels and air-source heat pump, stunning open-plan living, four double bedrooms, generous plot, parking and garage.
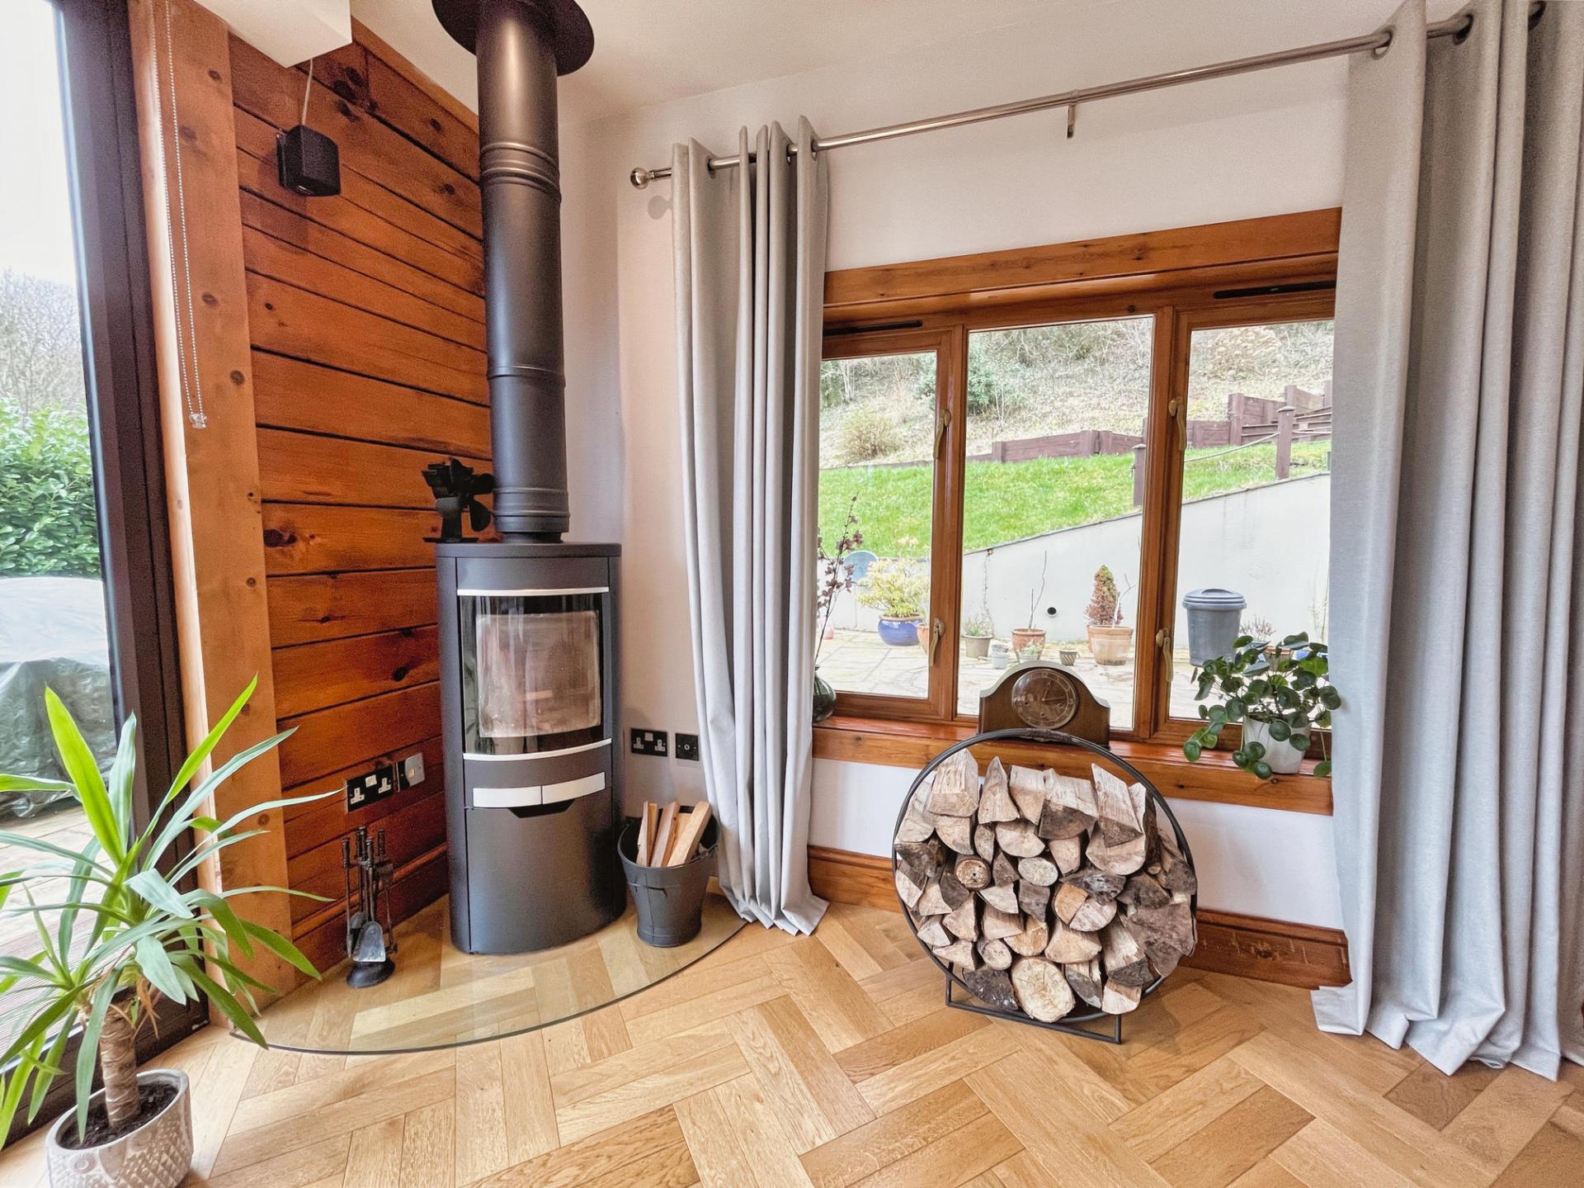
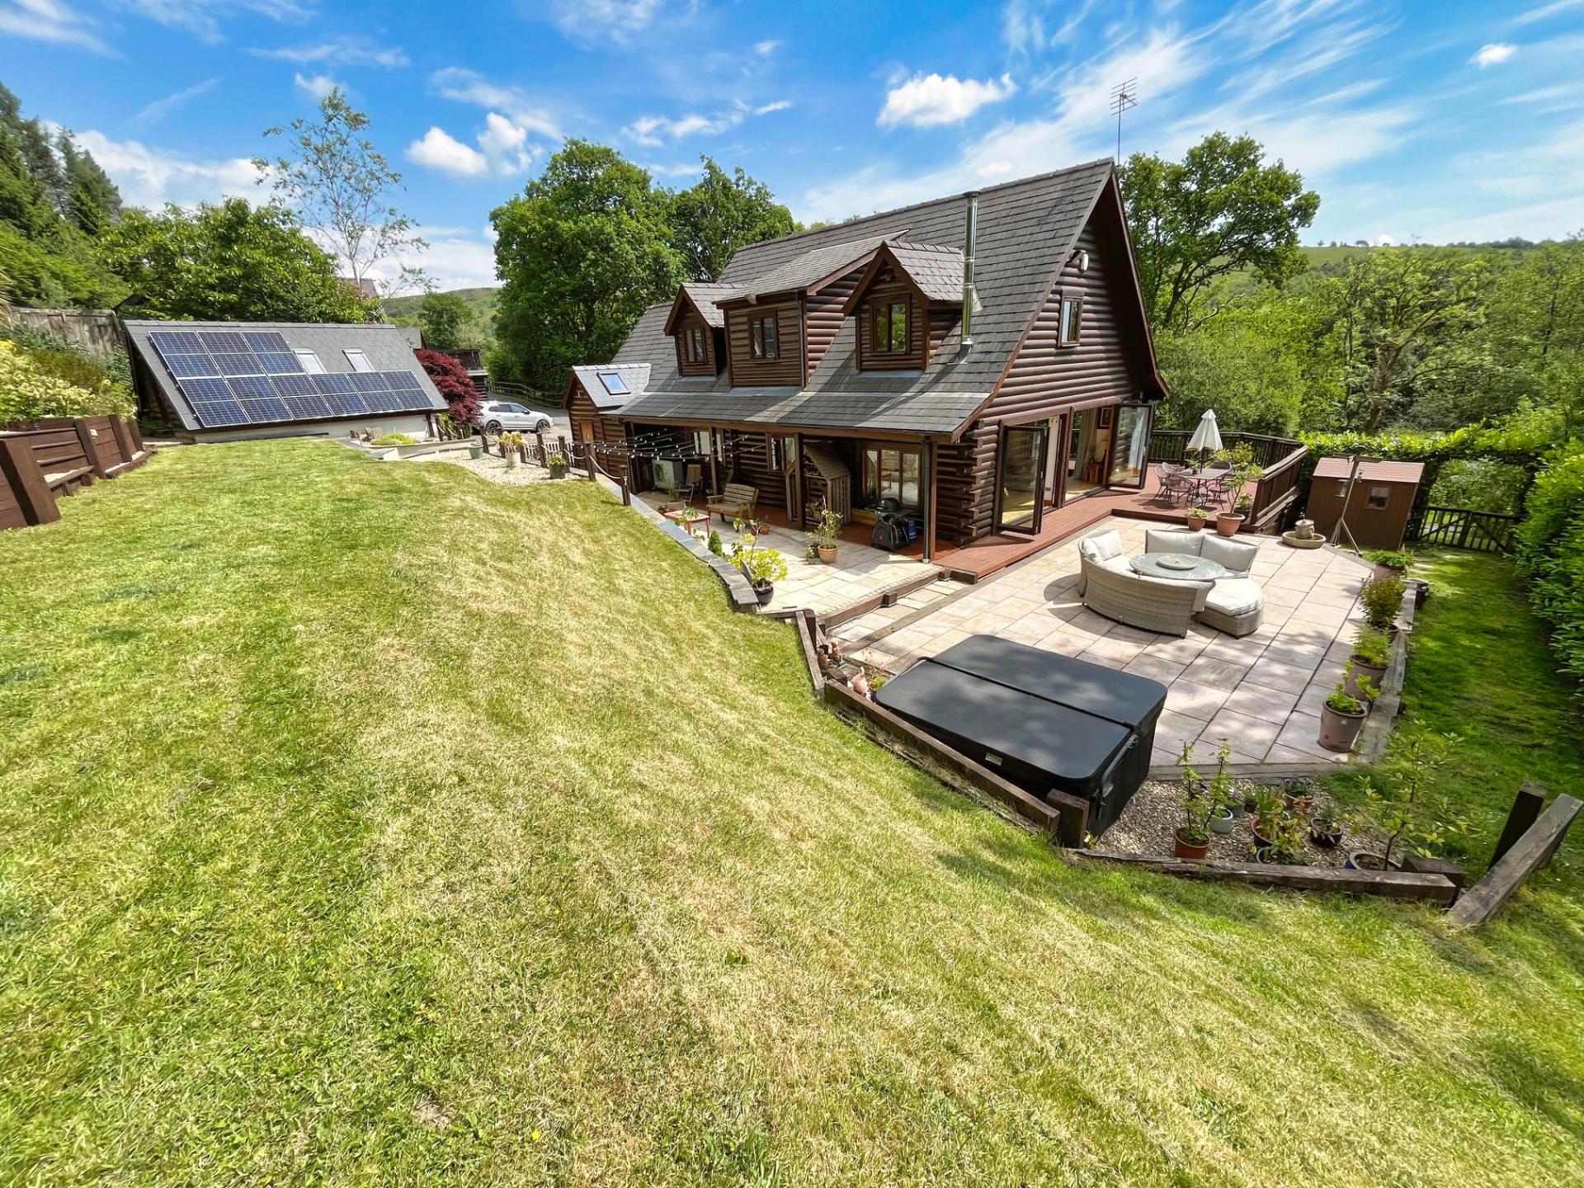
Offered for sale with no onward chain, this substantial and well-appointed family home is fully mortgageable with mainstream high-street lenders and combines contemporary design with excellent energy efficiency. The property benefits from solar panels and an air source heat pump, achieving an impressive EPC rating of B, ensuring low ongoing energy costs and long-term sustainability.
Read more
Important Information
- This is a Freehold property.
Key Info
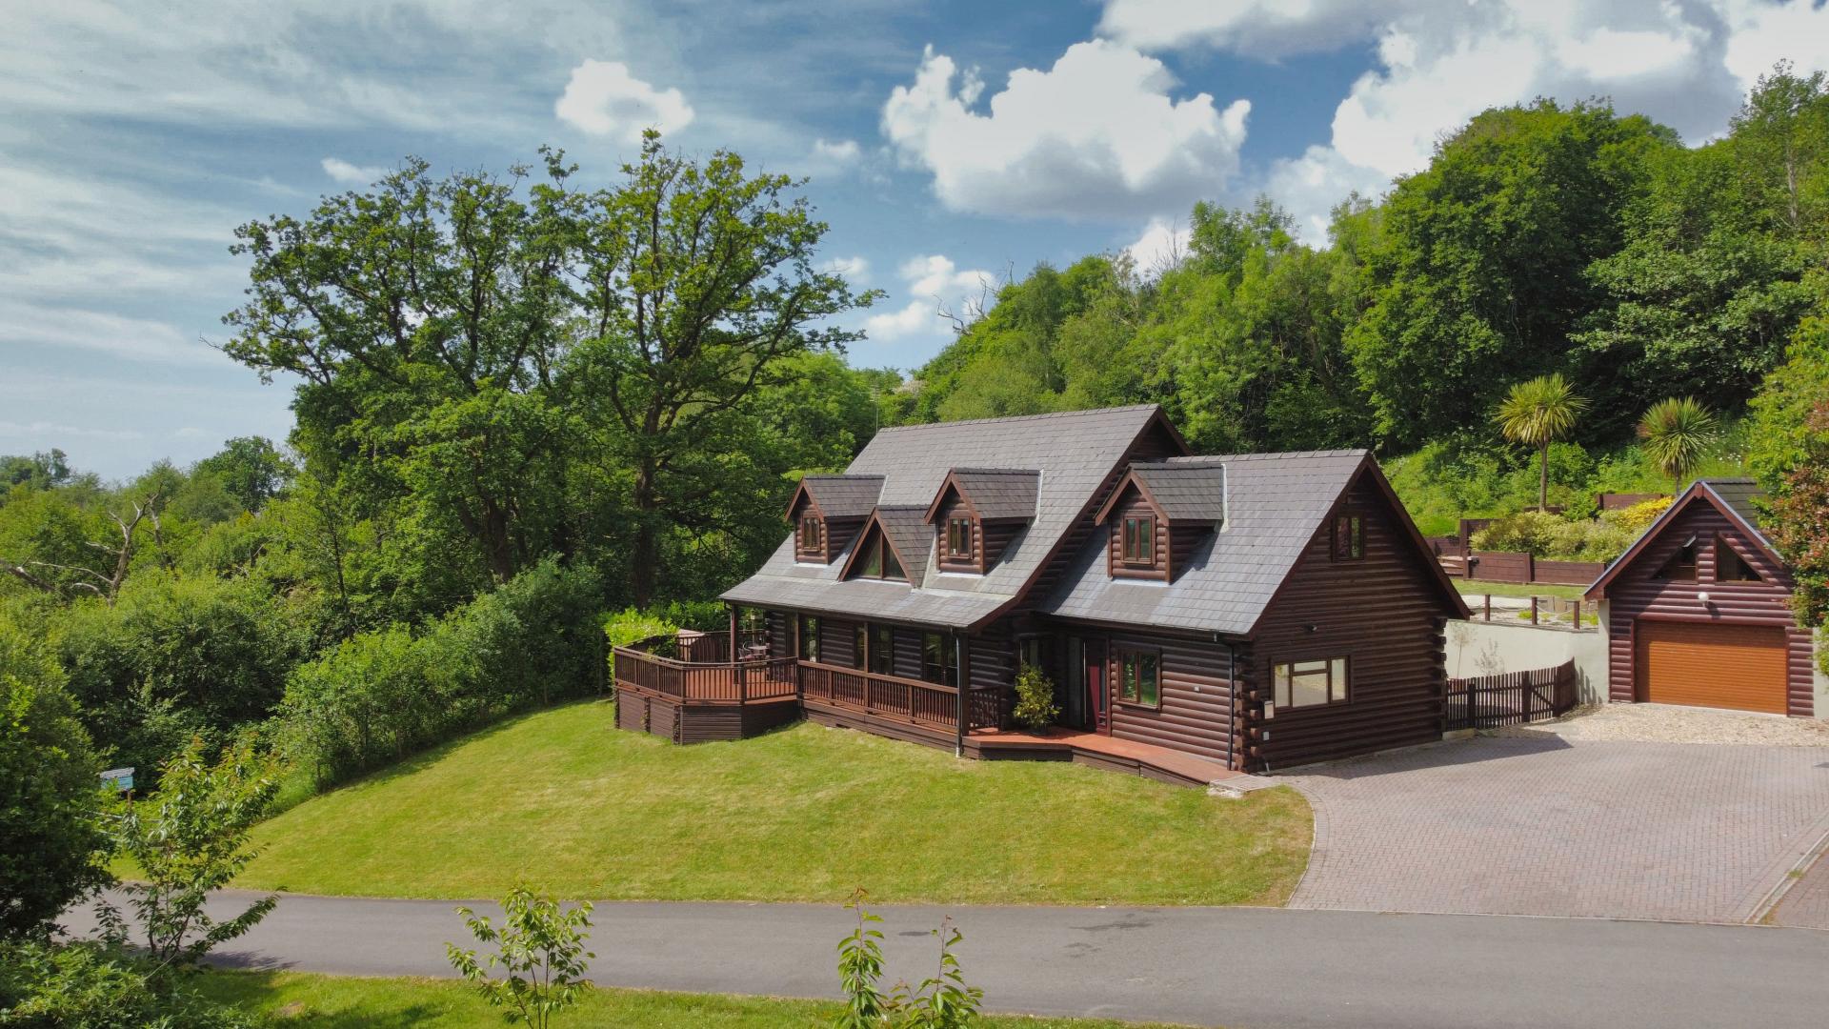
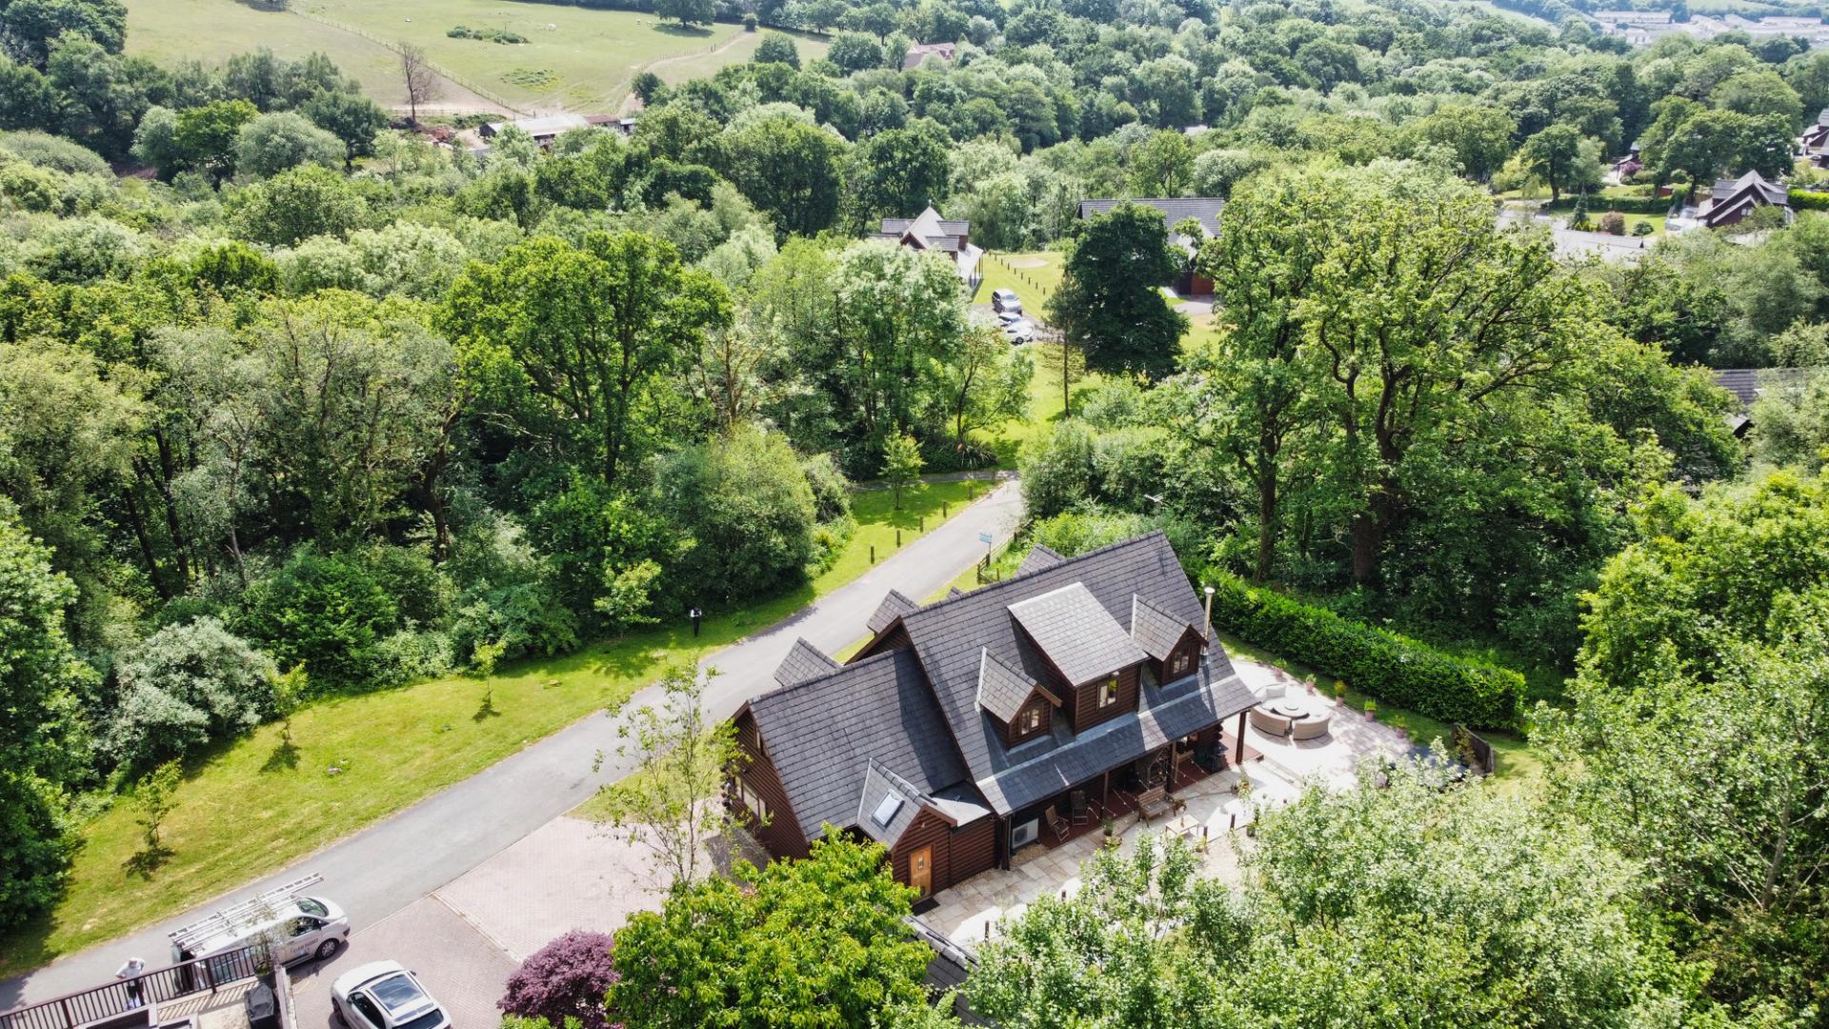
- Substantial detached timber-built family home.
- Rurally situated within a select, picturesque residential development.
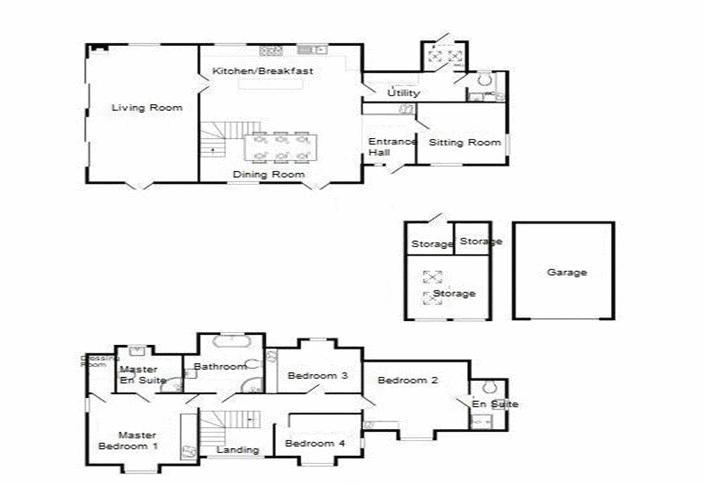
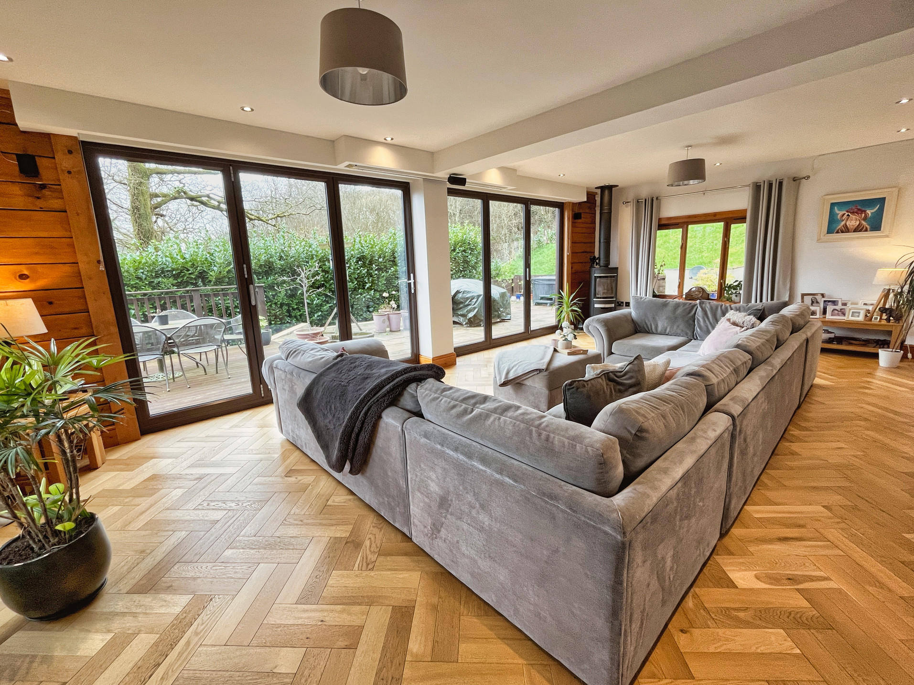
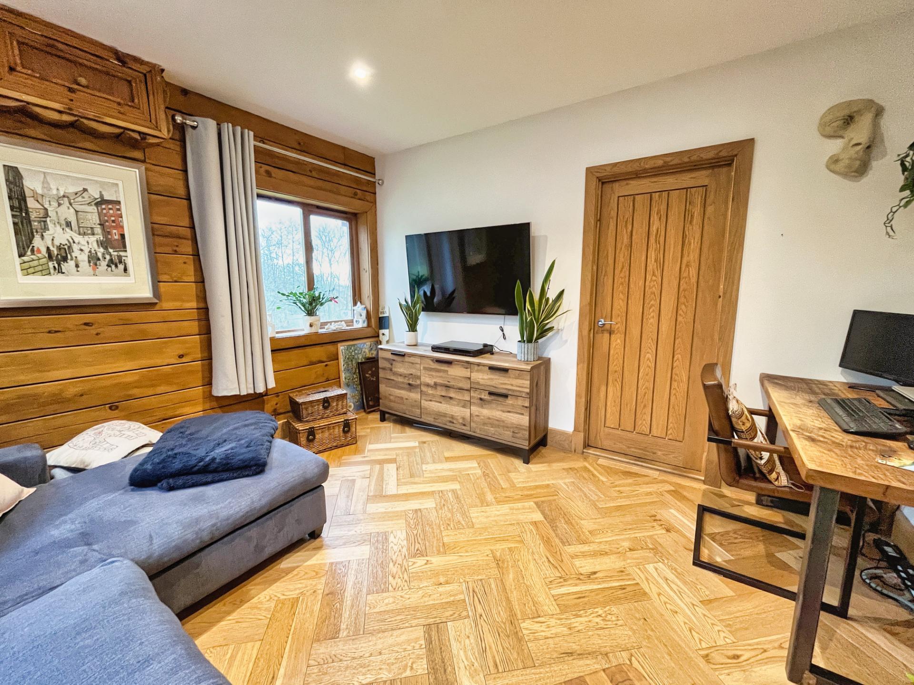
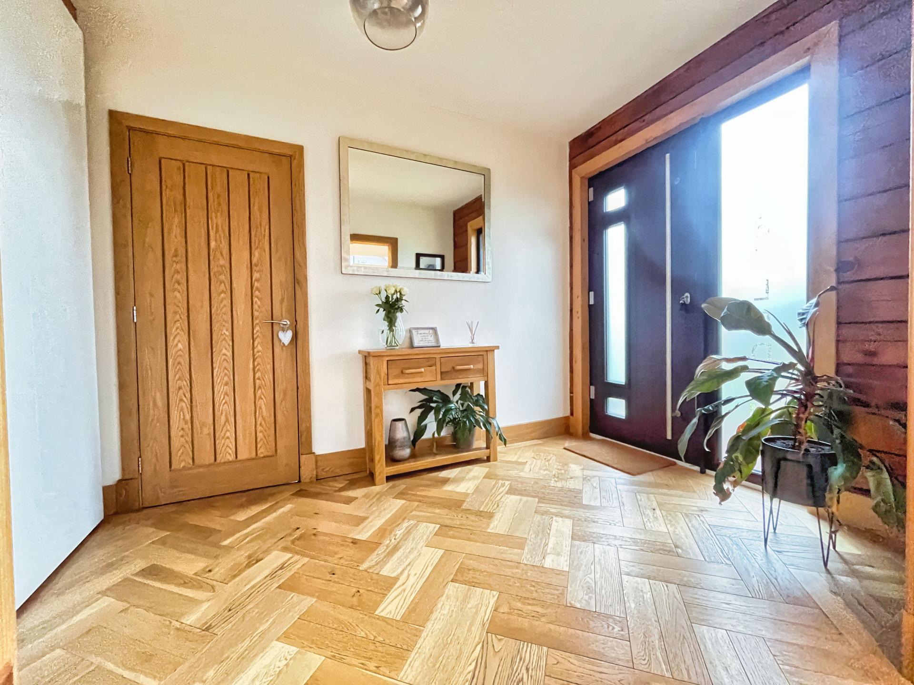
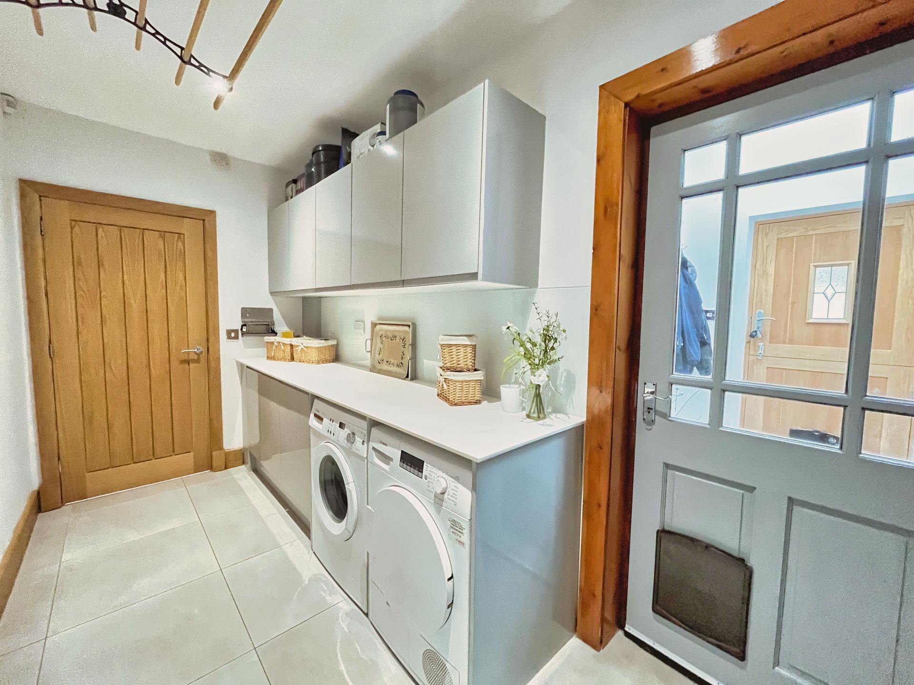
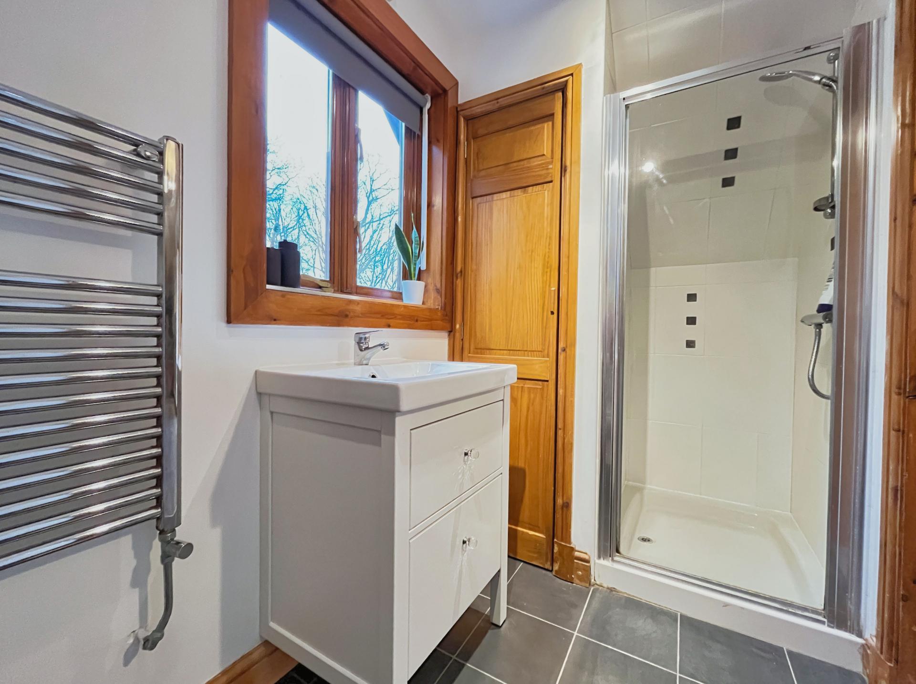
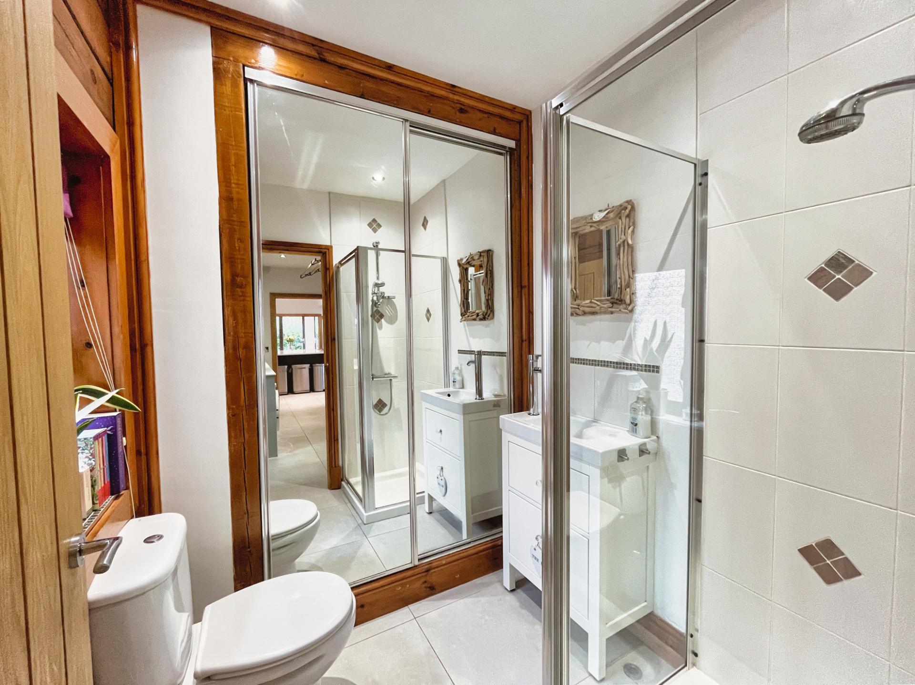

- Entrance Hall, large Living Room with bi-folding doors, separate Sitting Room, open-plan Kitchen/Breakfast Room and Dining Room, Utility Room and Ground Floor Shower Room.
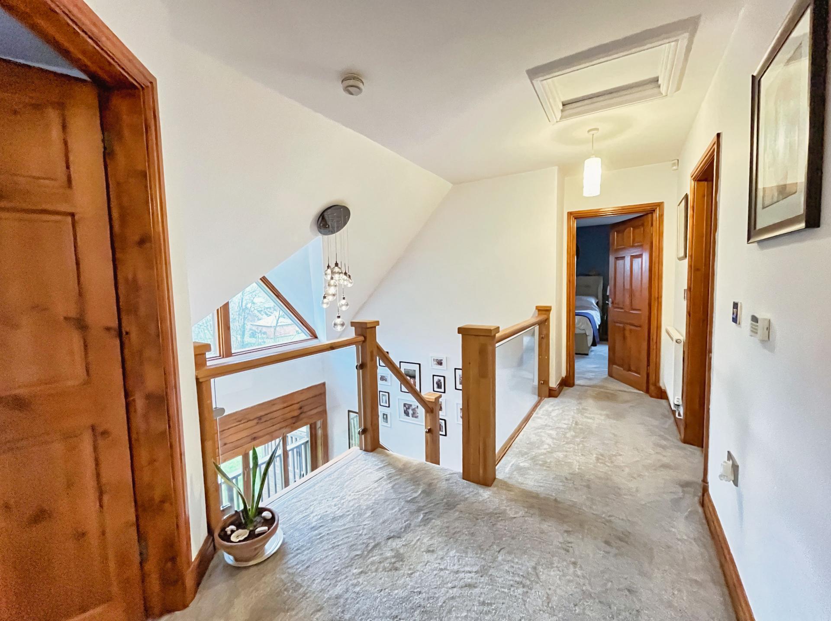
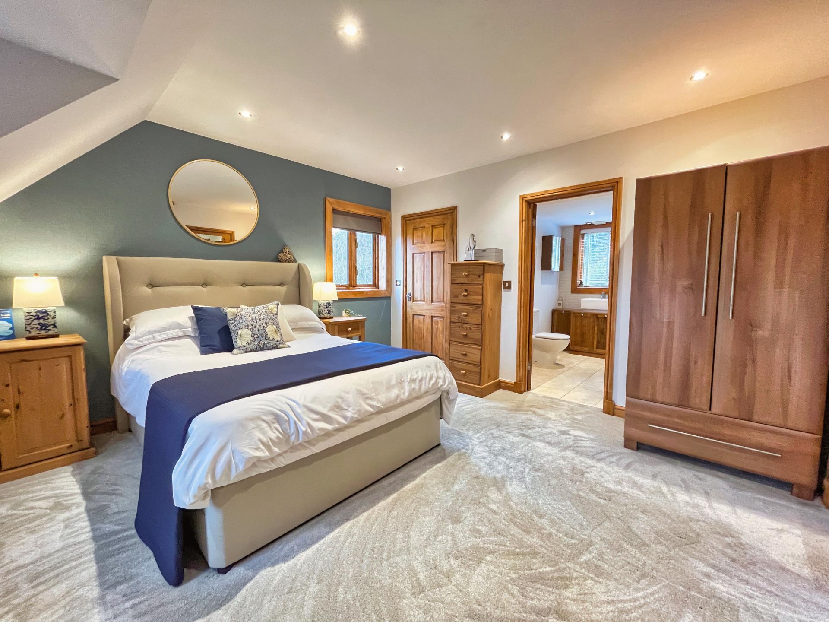
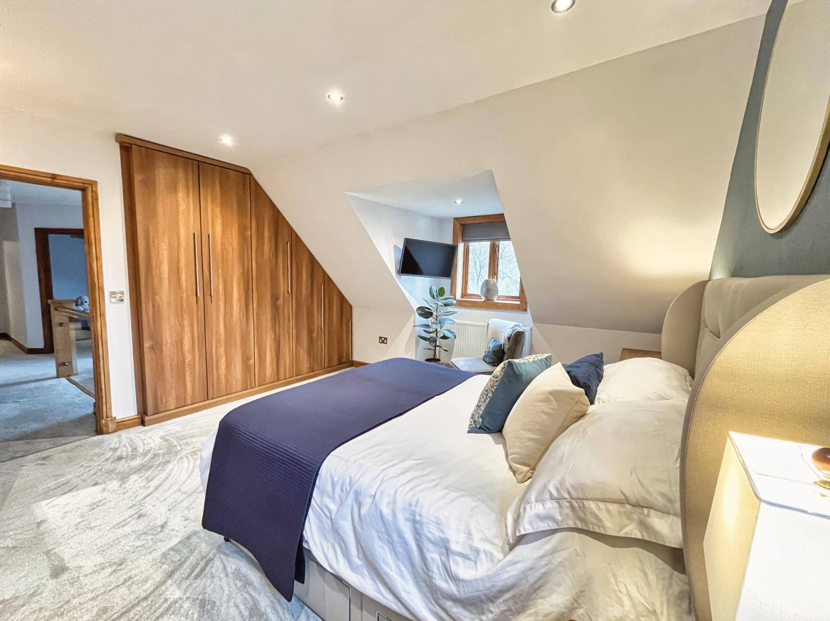
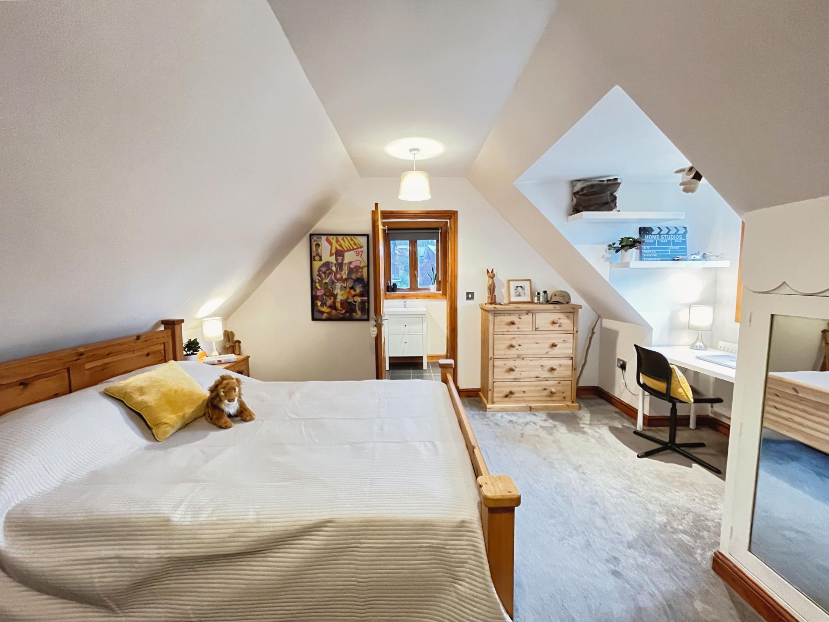
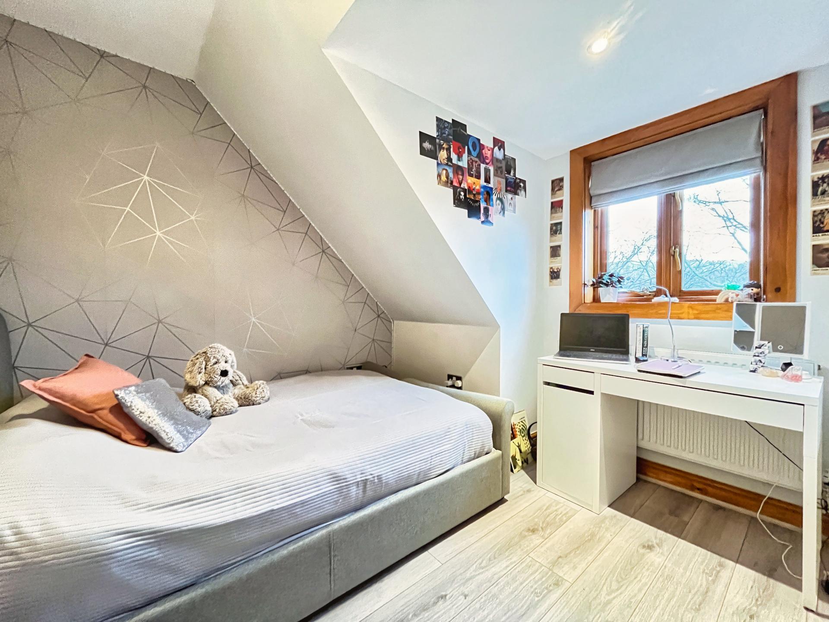
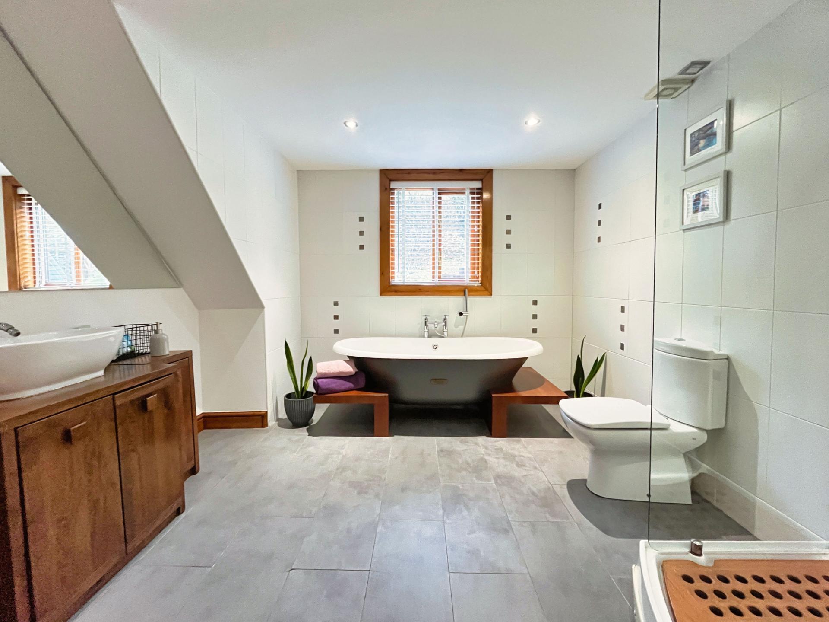
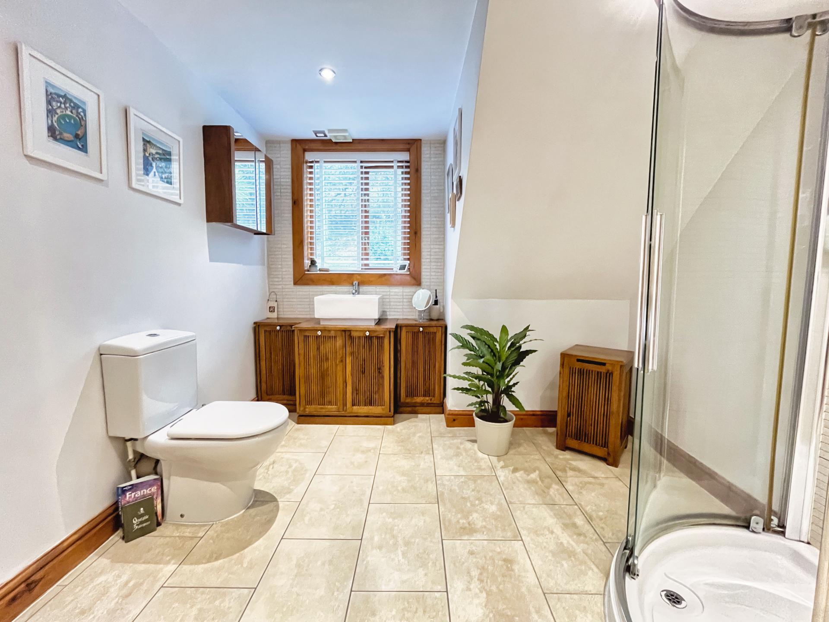
- Galleried Landing, 4 Double Bedrooms, 2 En-Suite Shower Rooms and Family Bathroom.


- Extensive driveway parking and a large Garage with home office suite above.
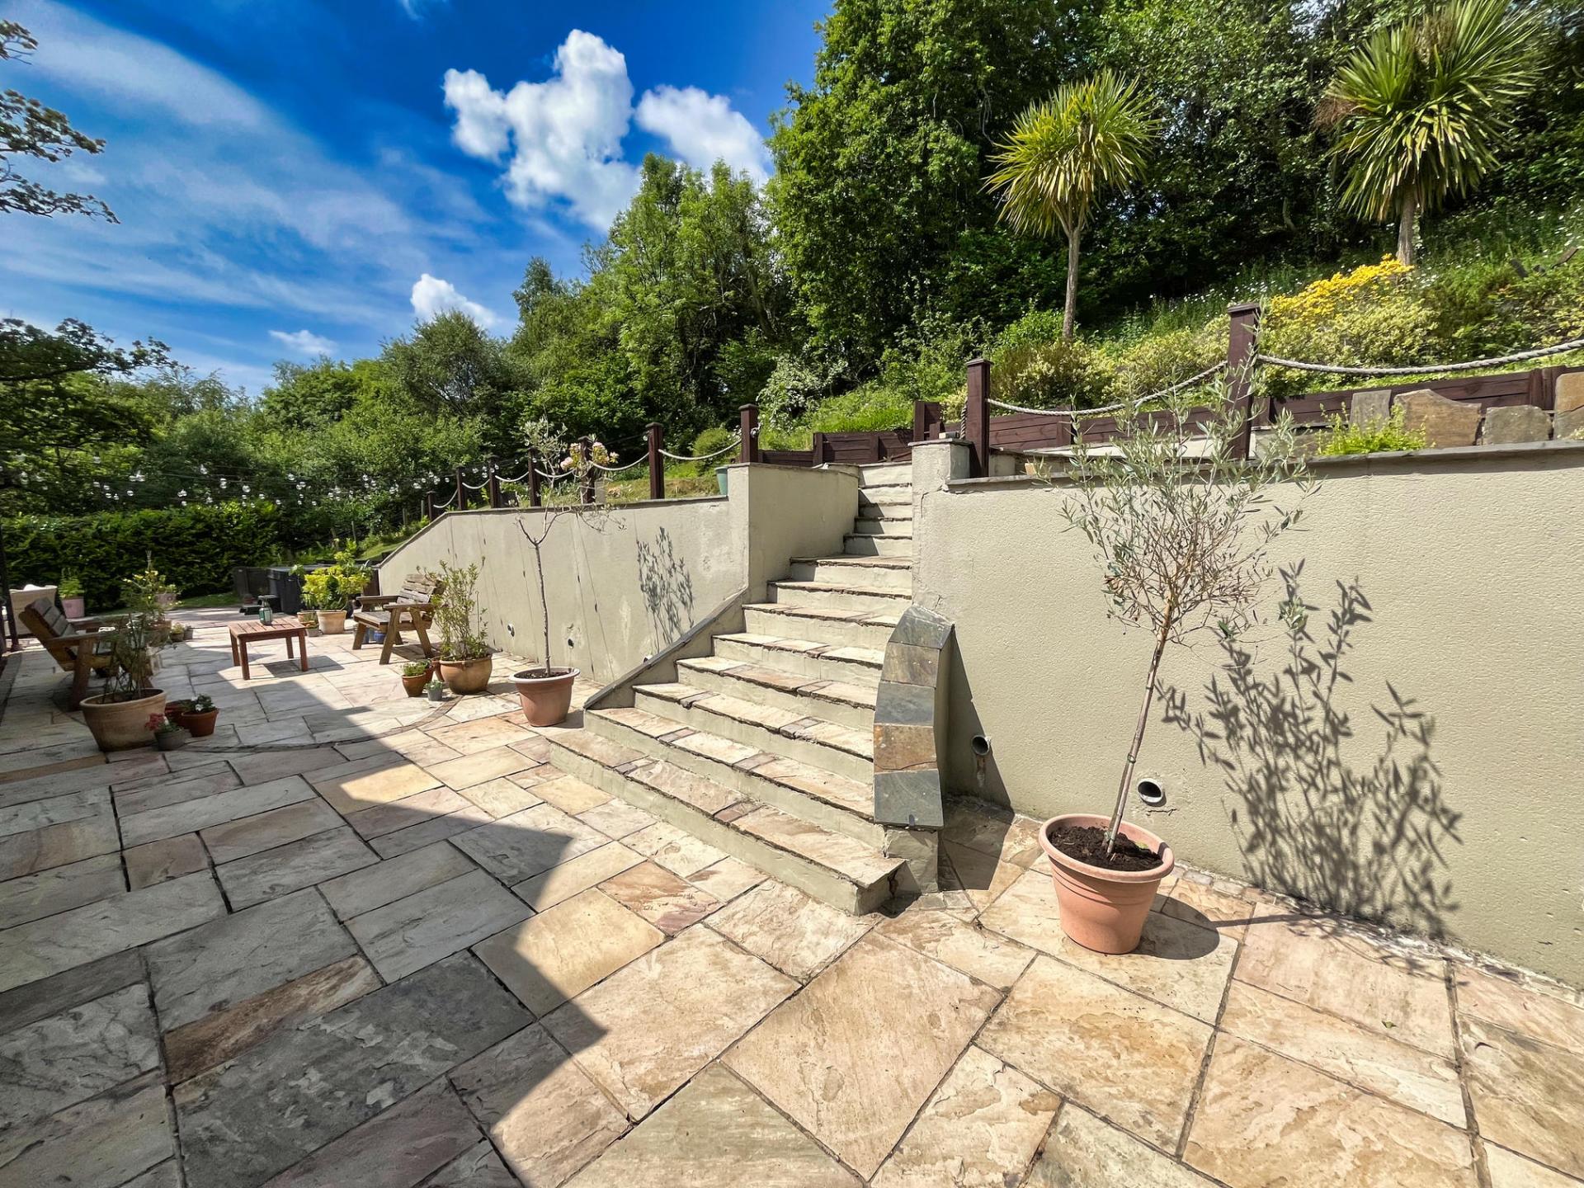
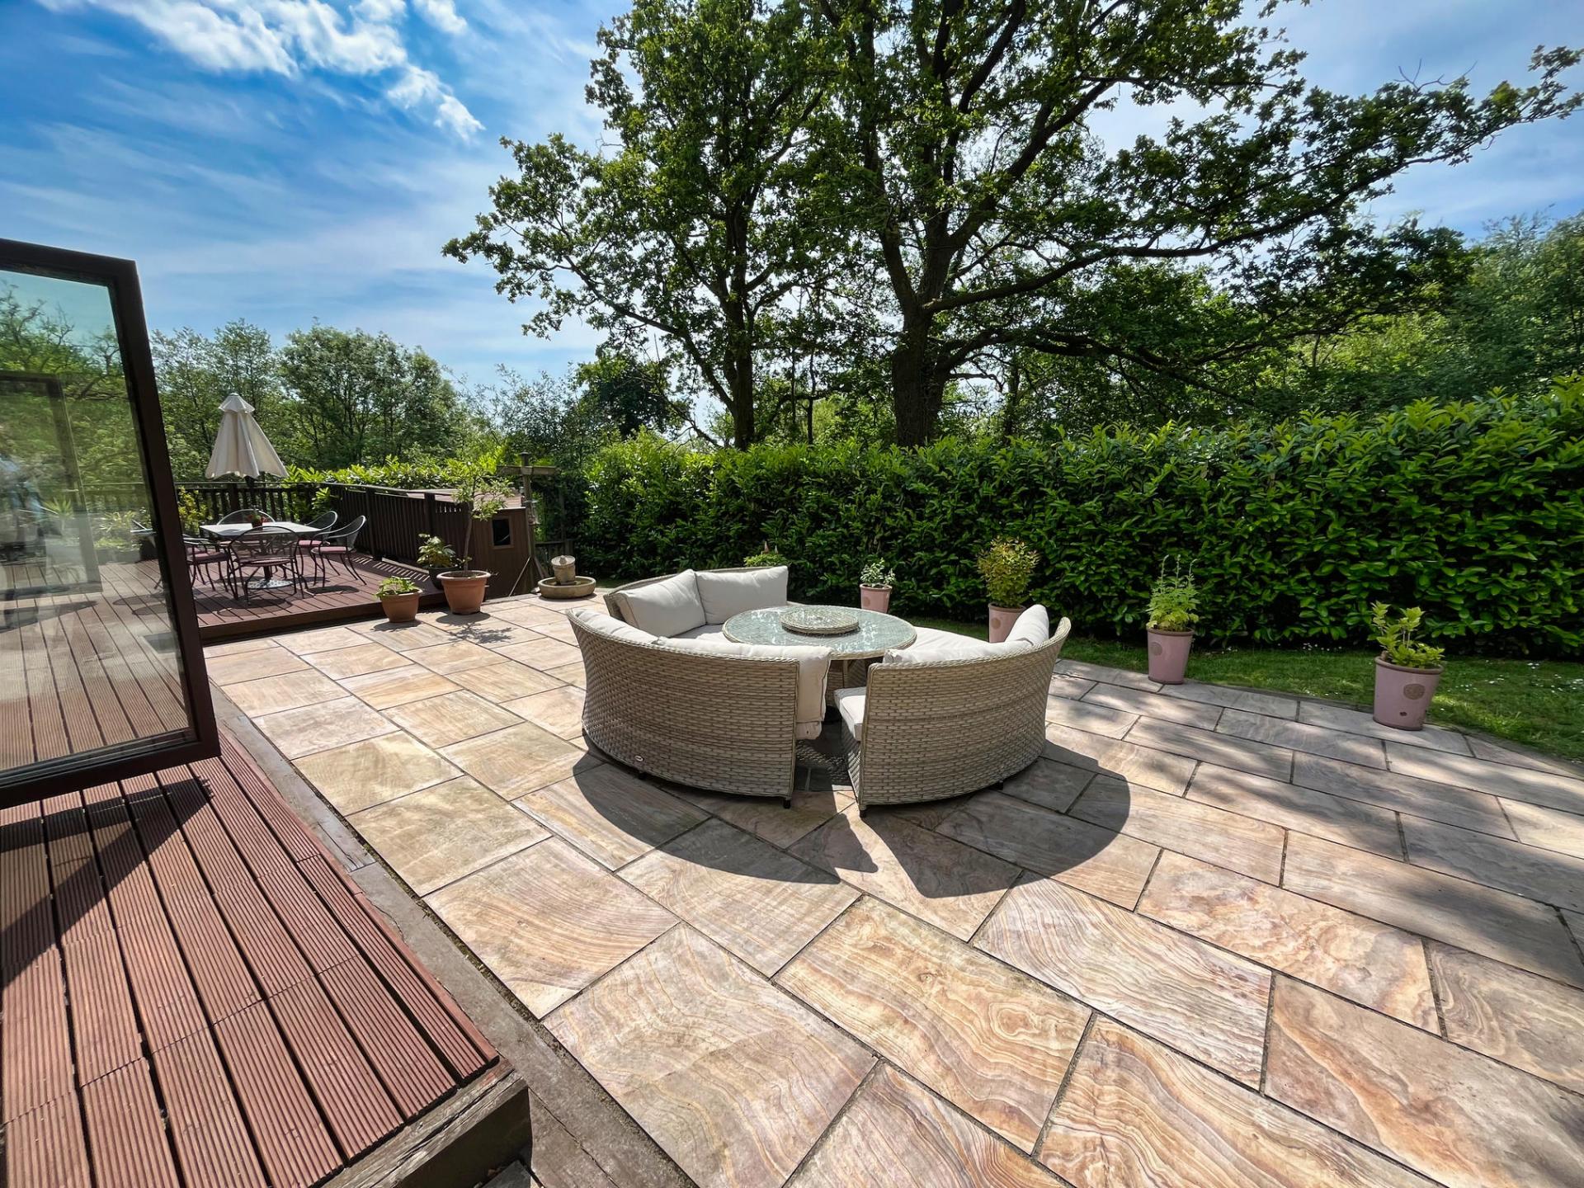
- Landscaped gardens of just over 1/3 acre extending around the property, allowing a sunny aspect to be enjoyed throughout the day.
- Secure gated community, rurally situated in a mixed lakeside and woodland development.
- Well connected to local schools, shops, train and road links.
- Air source heat pump and underfloor heating.


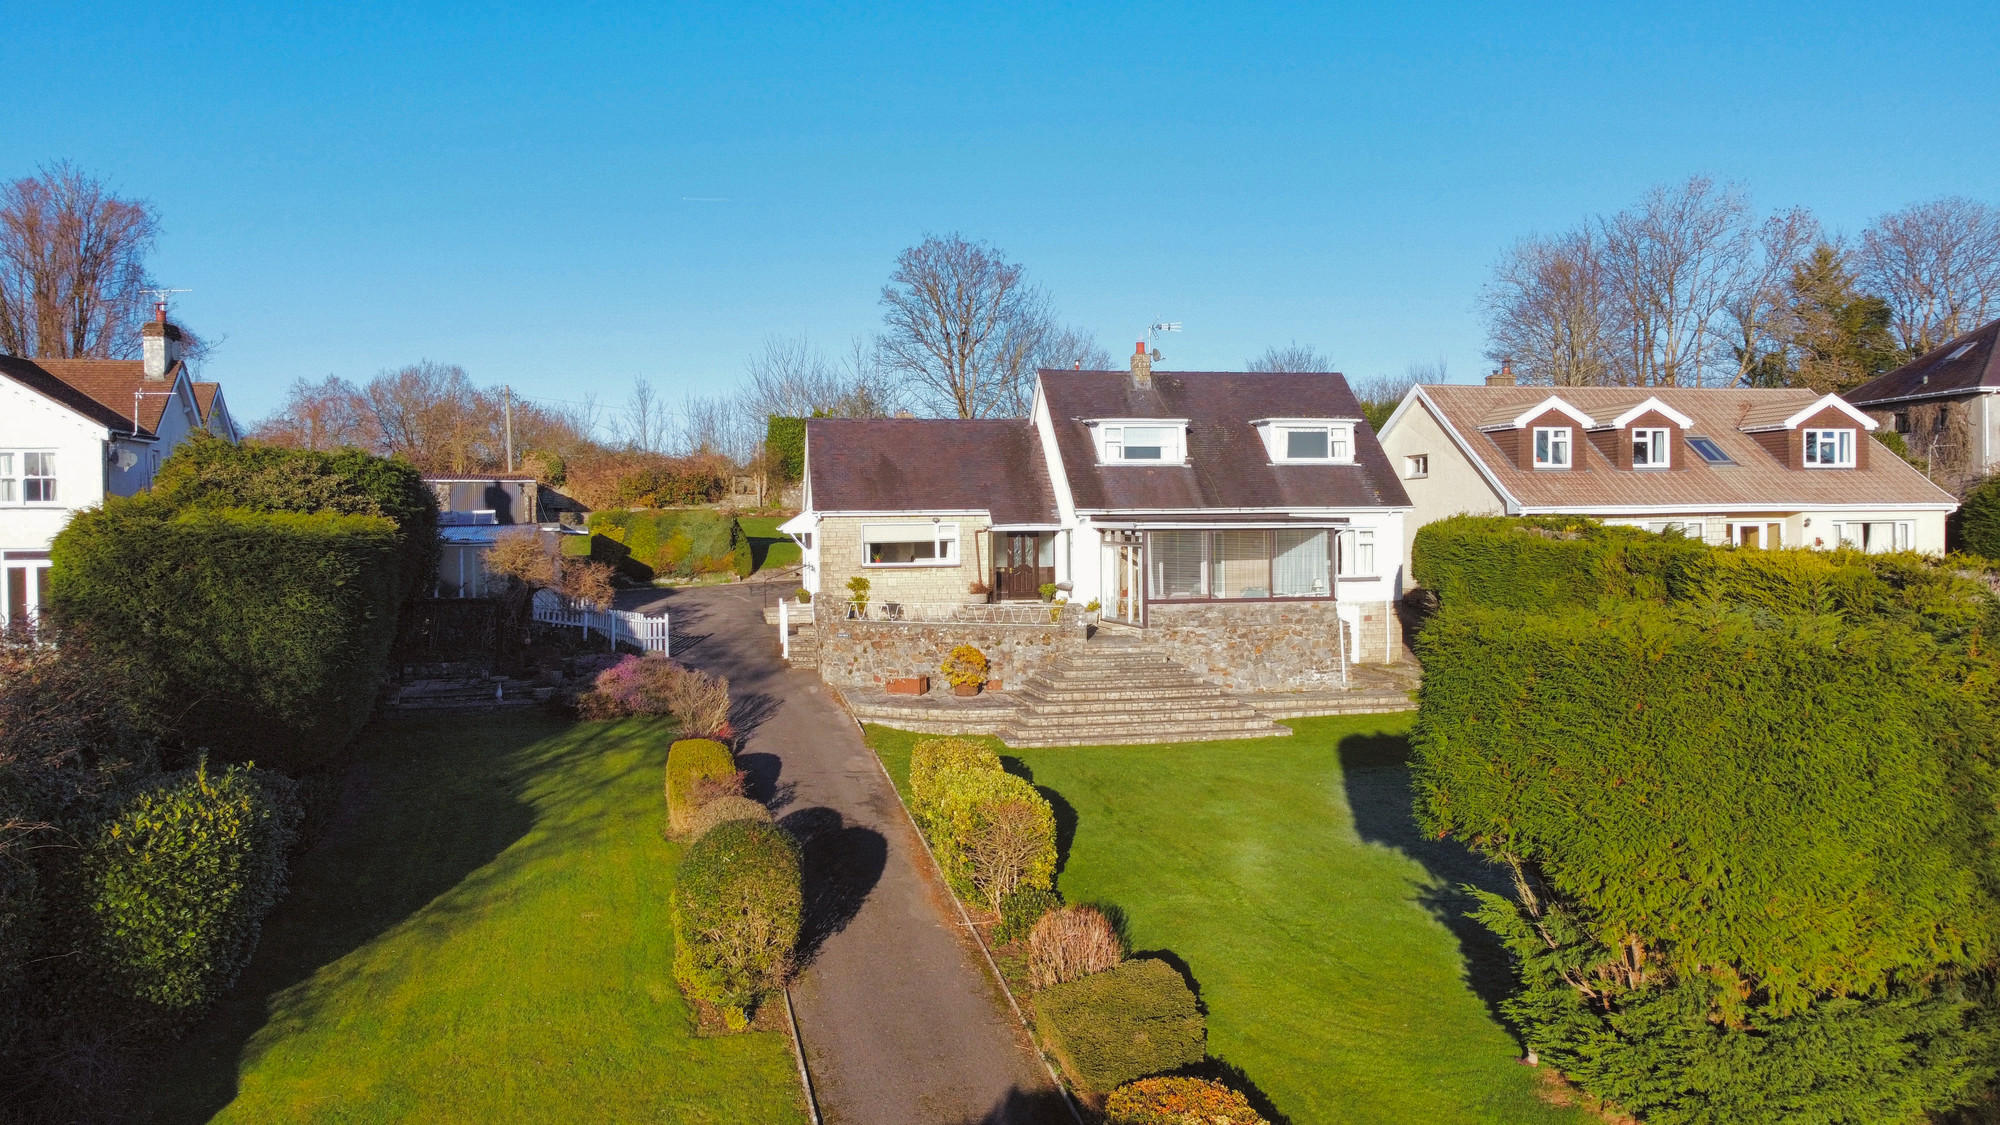
Cefn Bryn, Castle Hill, Cowbridge, The Vale Of Glamorgan Cf71 7jn
5 Bedroom Detached House
Cefn Bryn, Castle Hill, Cowbridge, The Vale of Glamorgan CF71 7JN
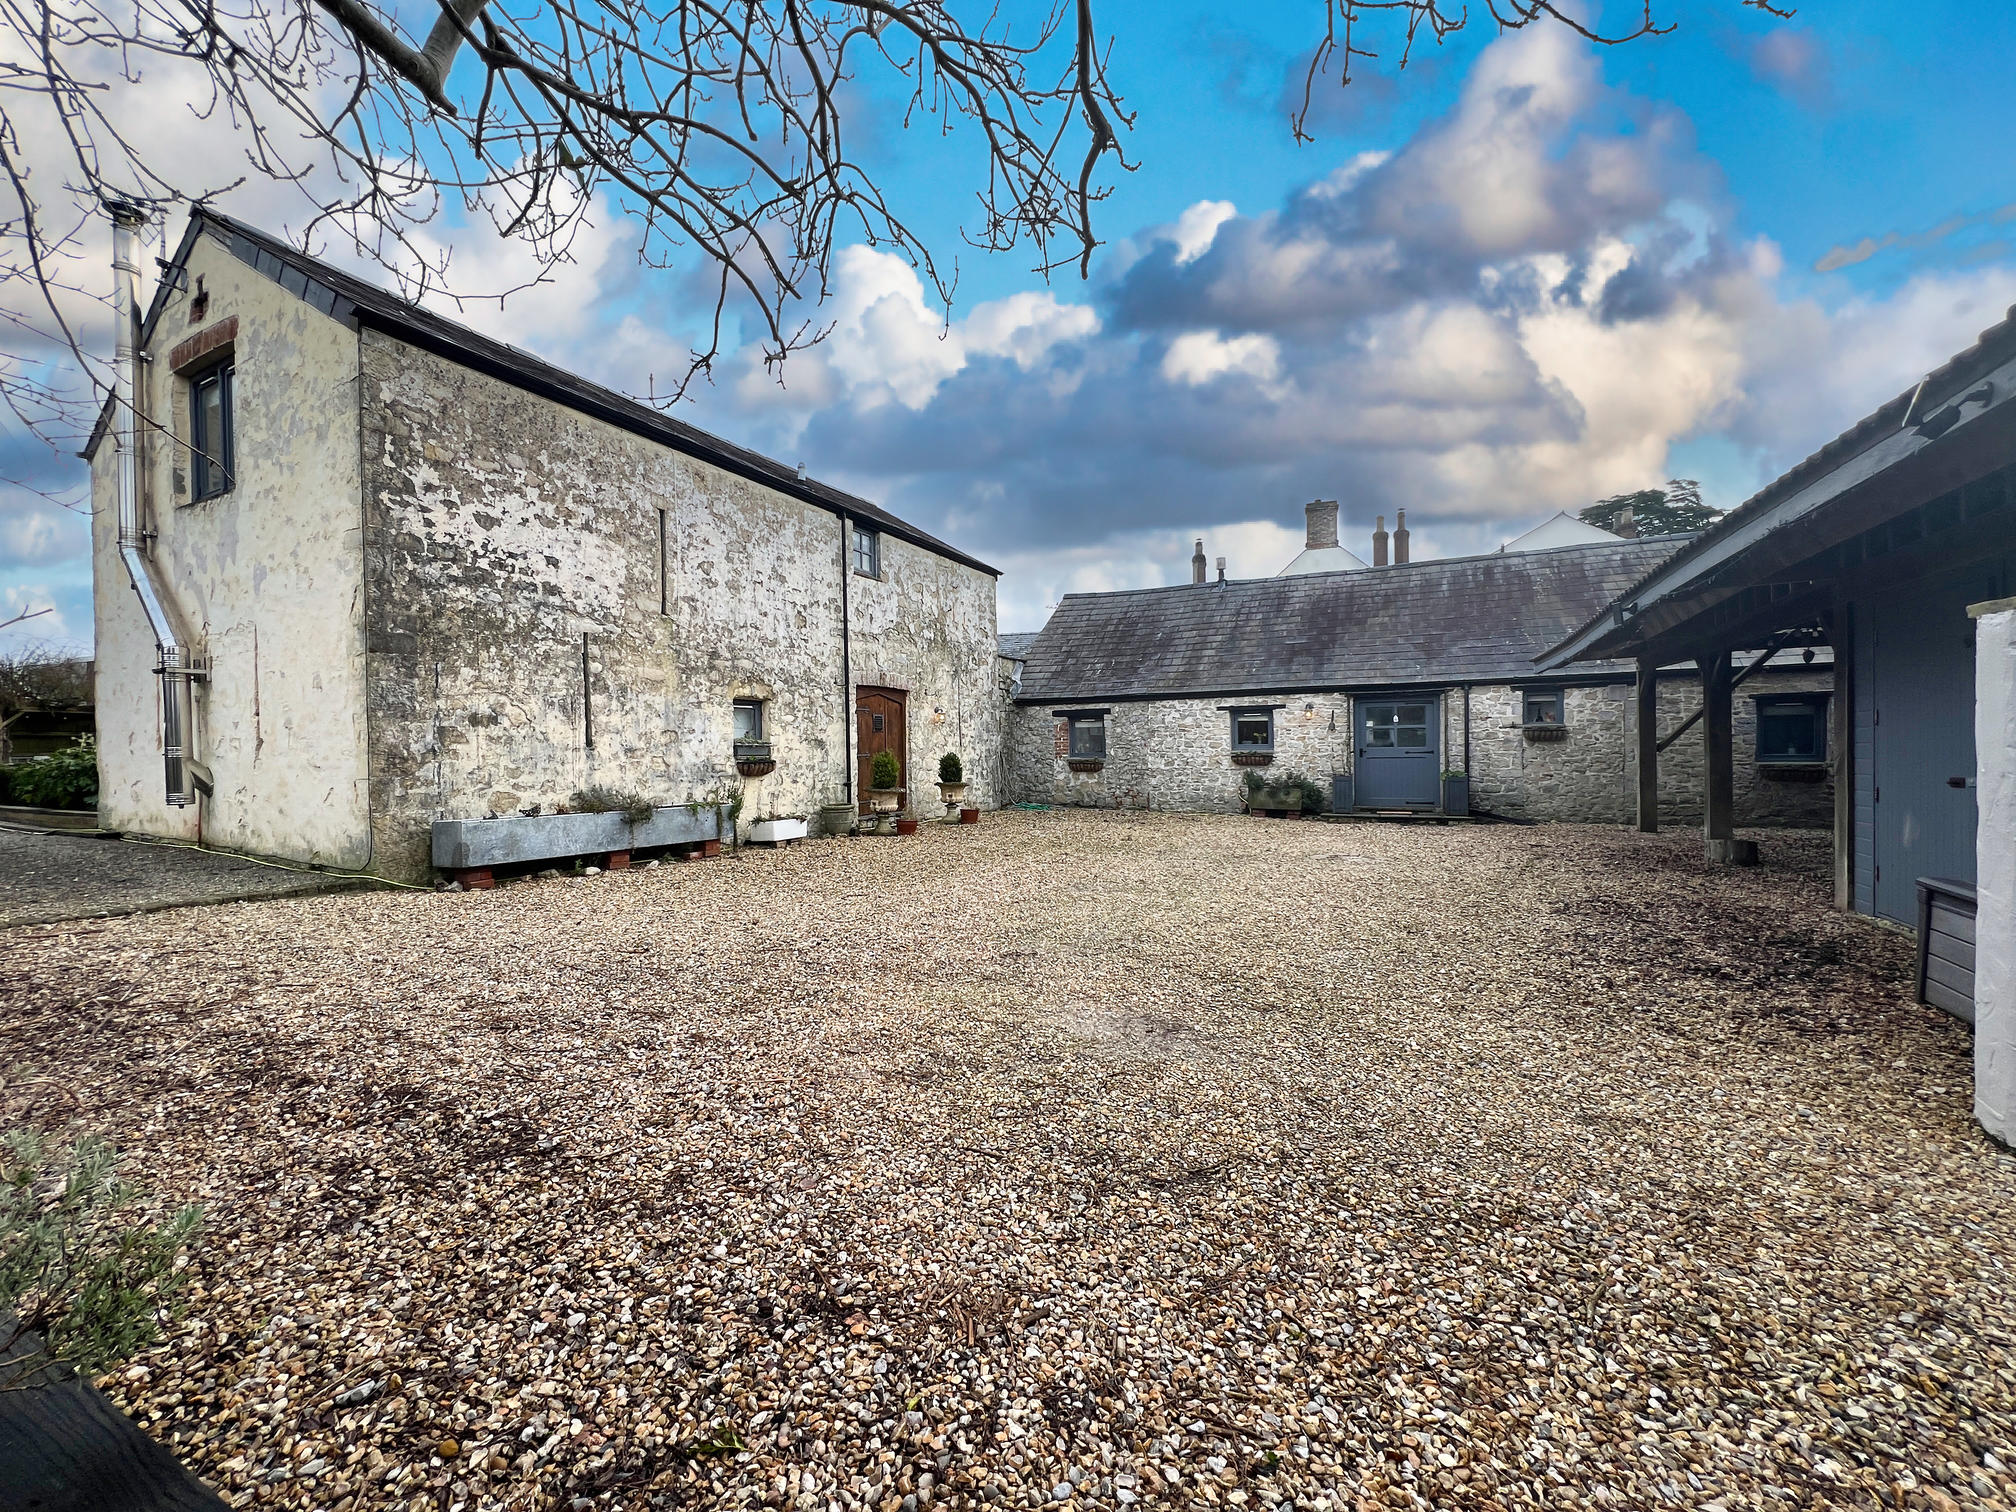
Tithe Barn, Picketston, The Vale Of Glamorgan Cf62 4qp
4 Bedroom House
Tithe Barn, Picketston, The Vale of Glamorgan CF62 4QP
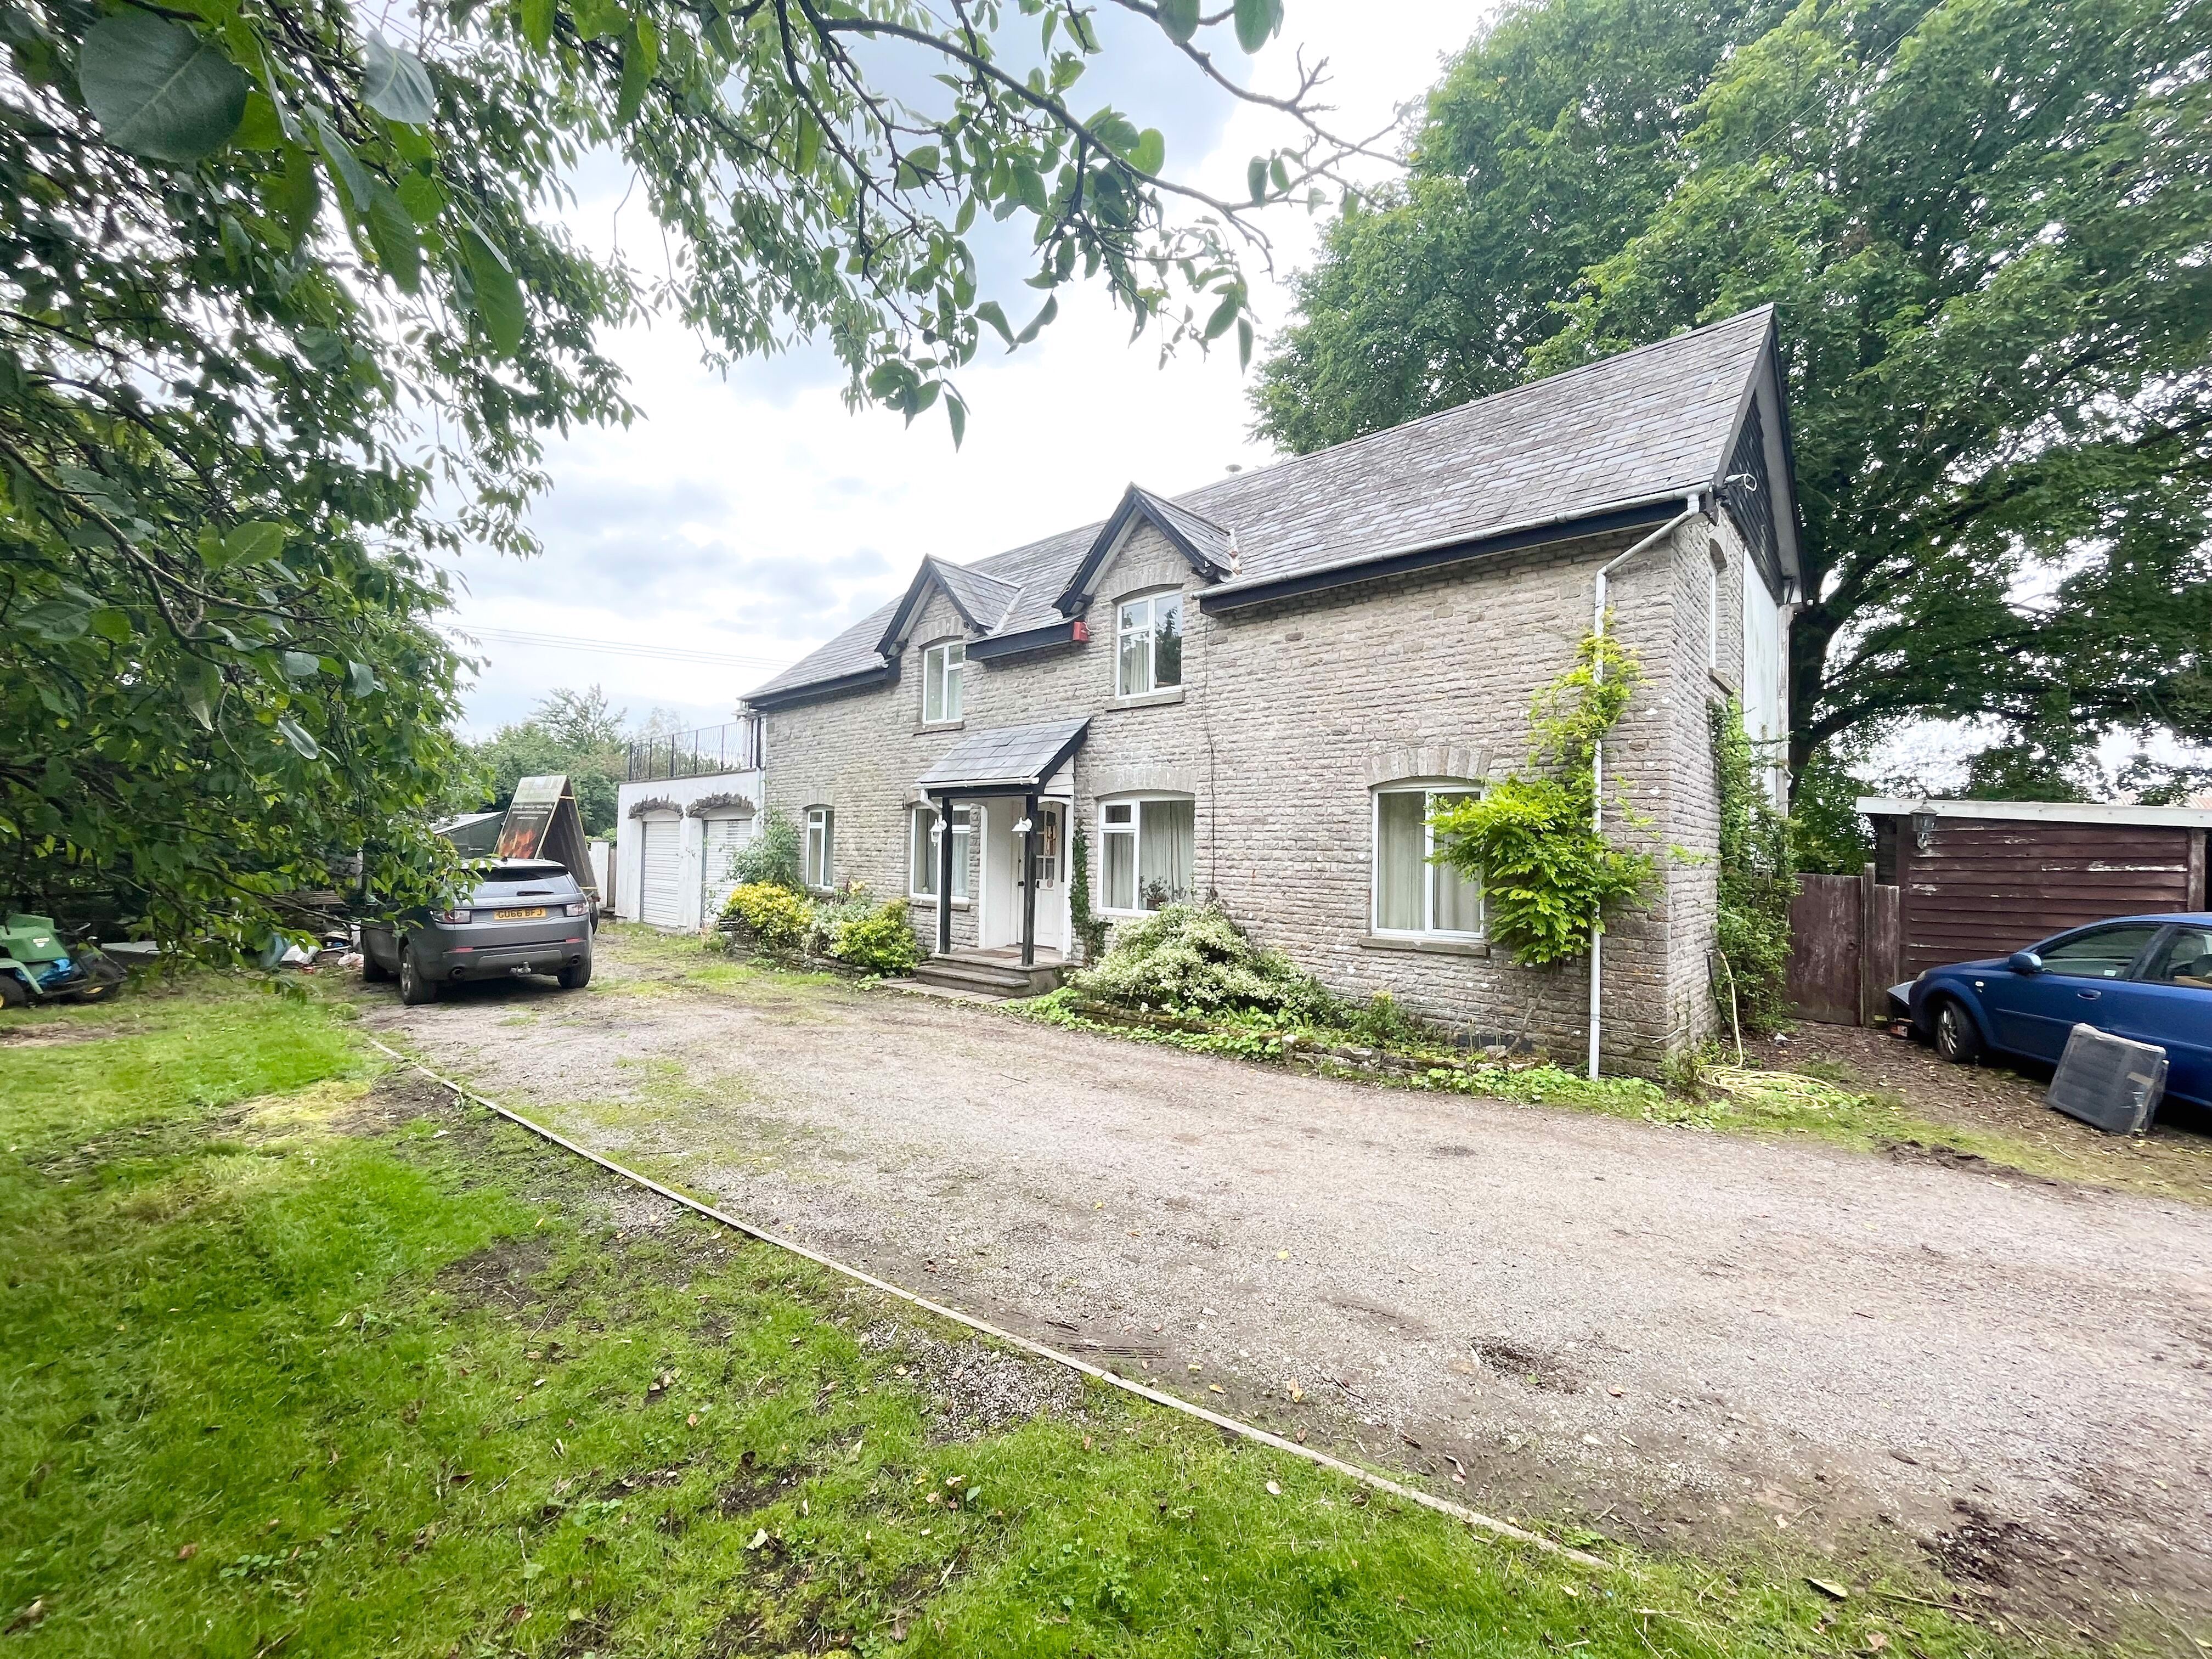
Treguff Cottage, Treguff, The Vale Of Glamorgan Cf71 7fs
5 Bedroom Detached House
Treguff Cottage, Treguff, The Vale of Glamorgan CF71 7FS
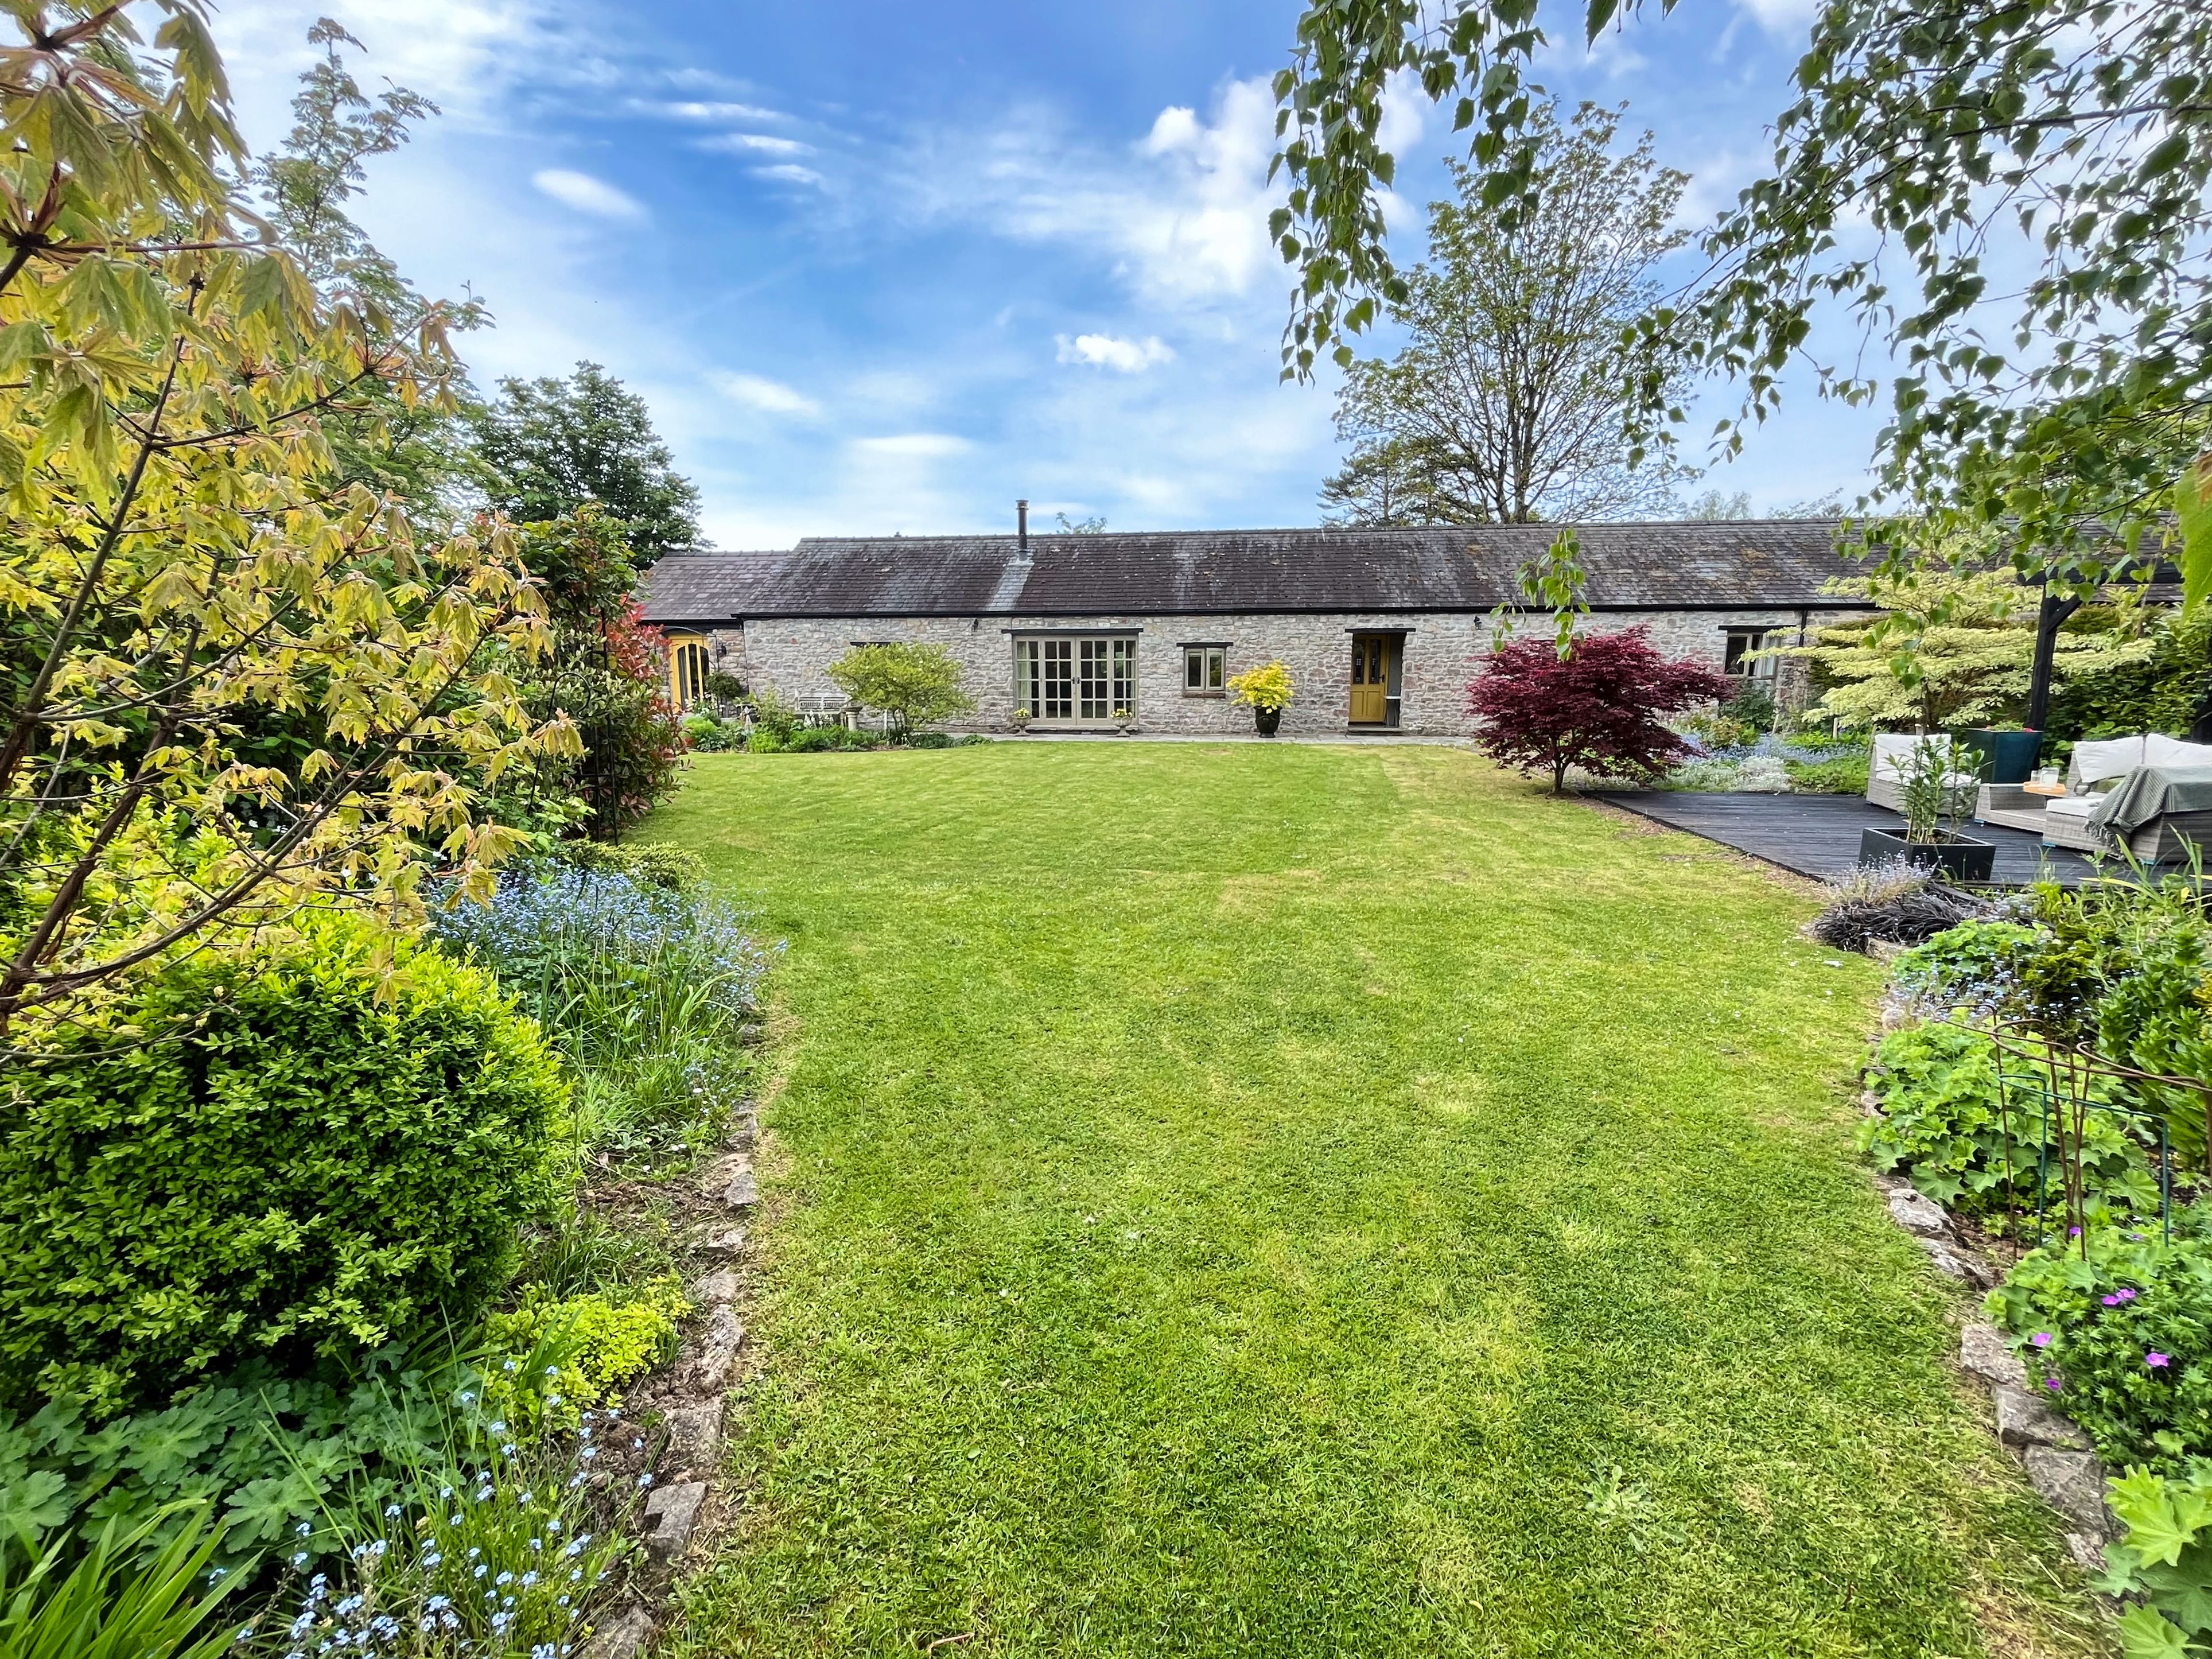
Stable Cottage, Llansannor, Cowbridge, The Vale Of Glamorgan Cf71 7rx
4 Bedroom Semi-Detached House
Stable Cottage, Llansannor, Cowbridge, The Vale of Glamorgan CF71 7RX
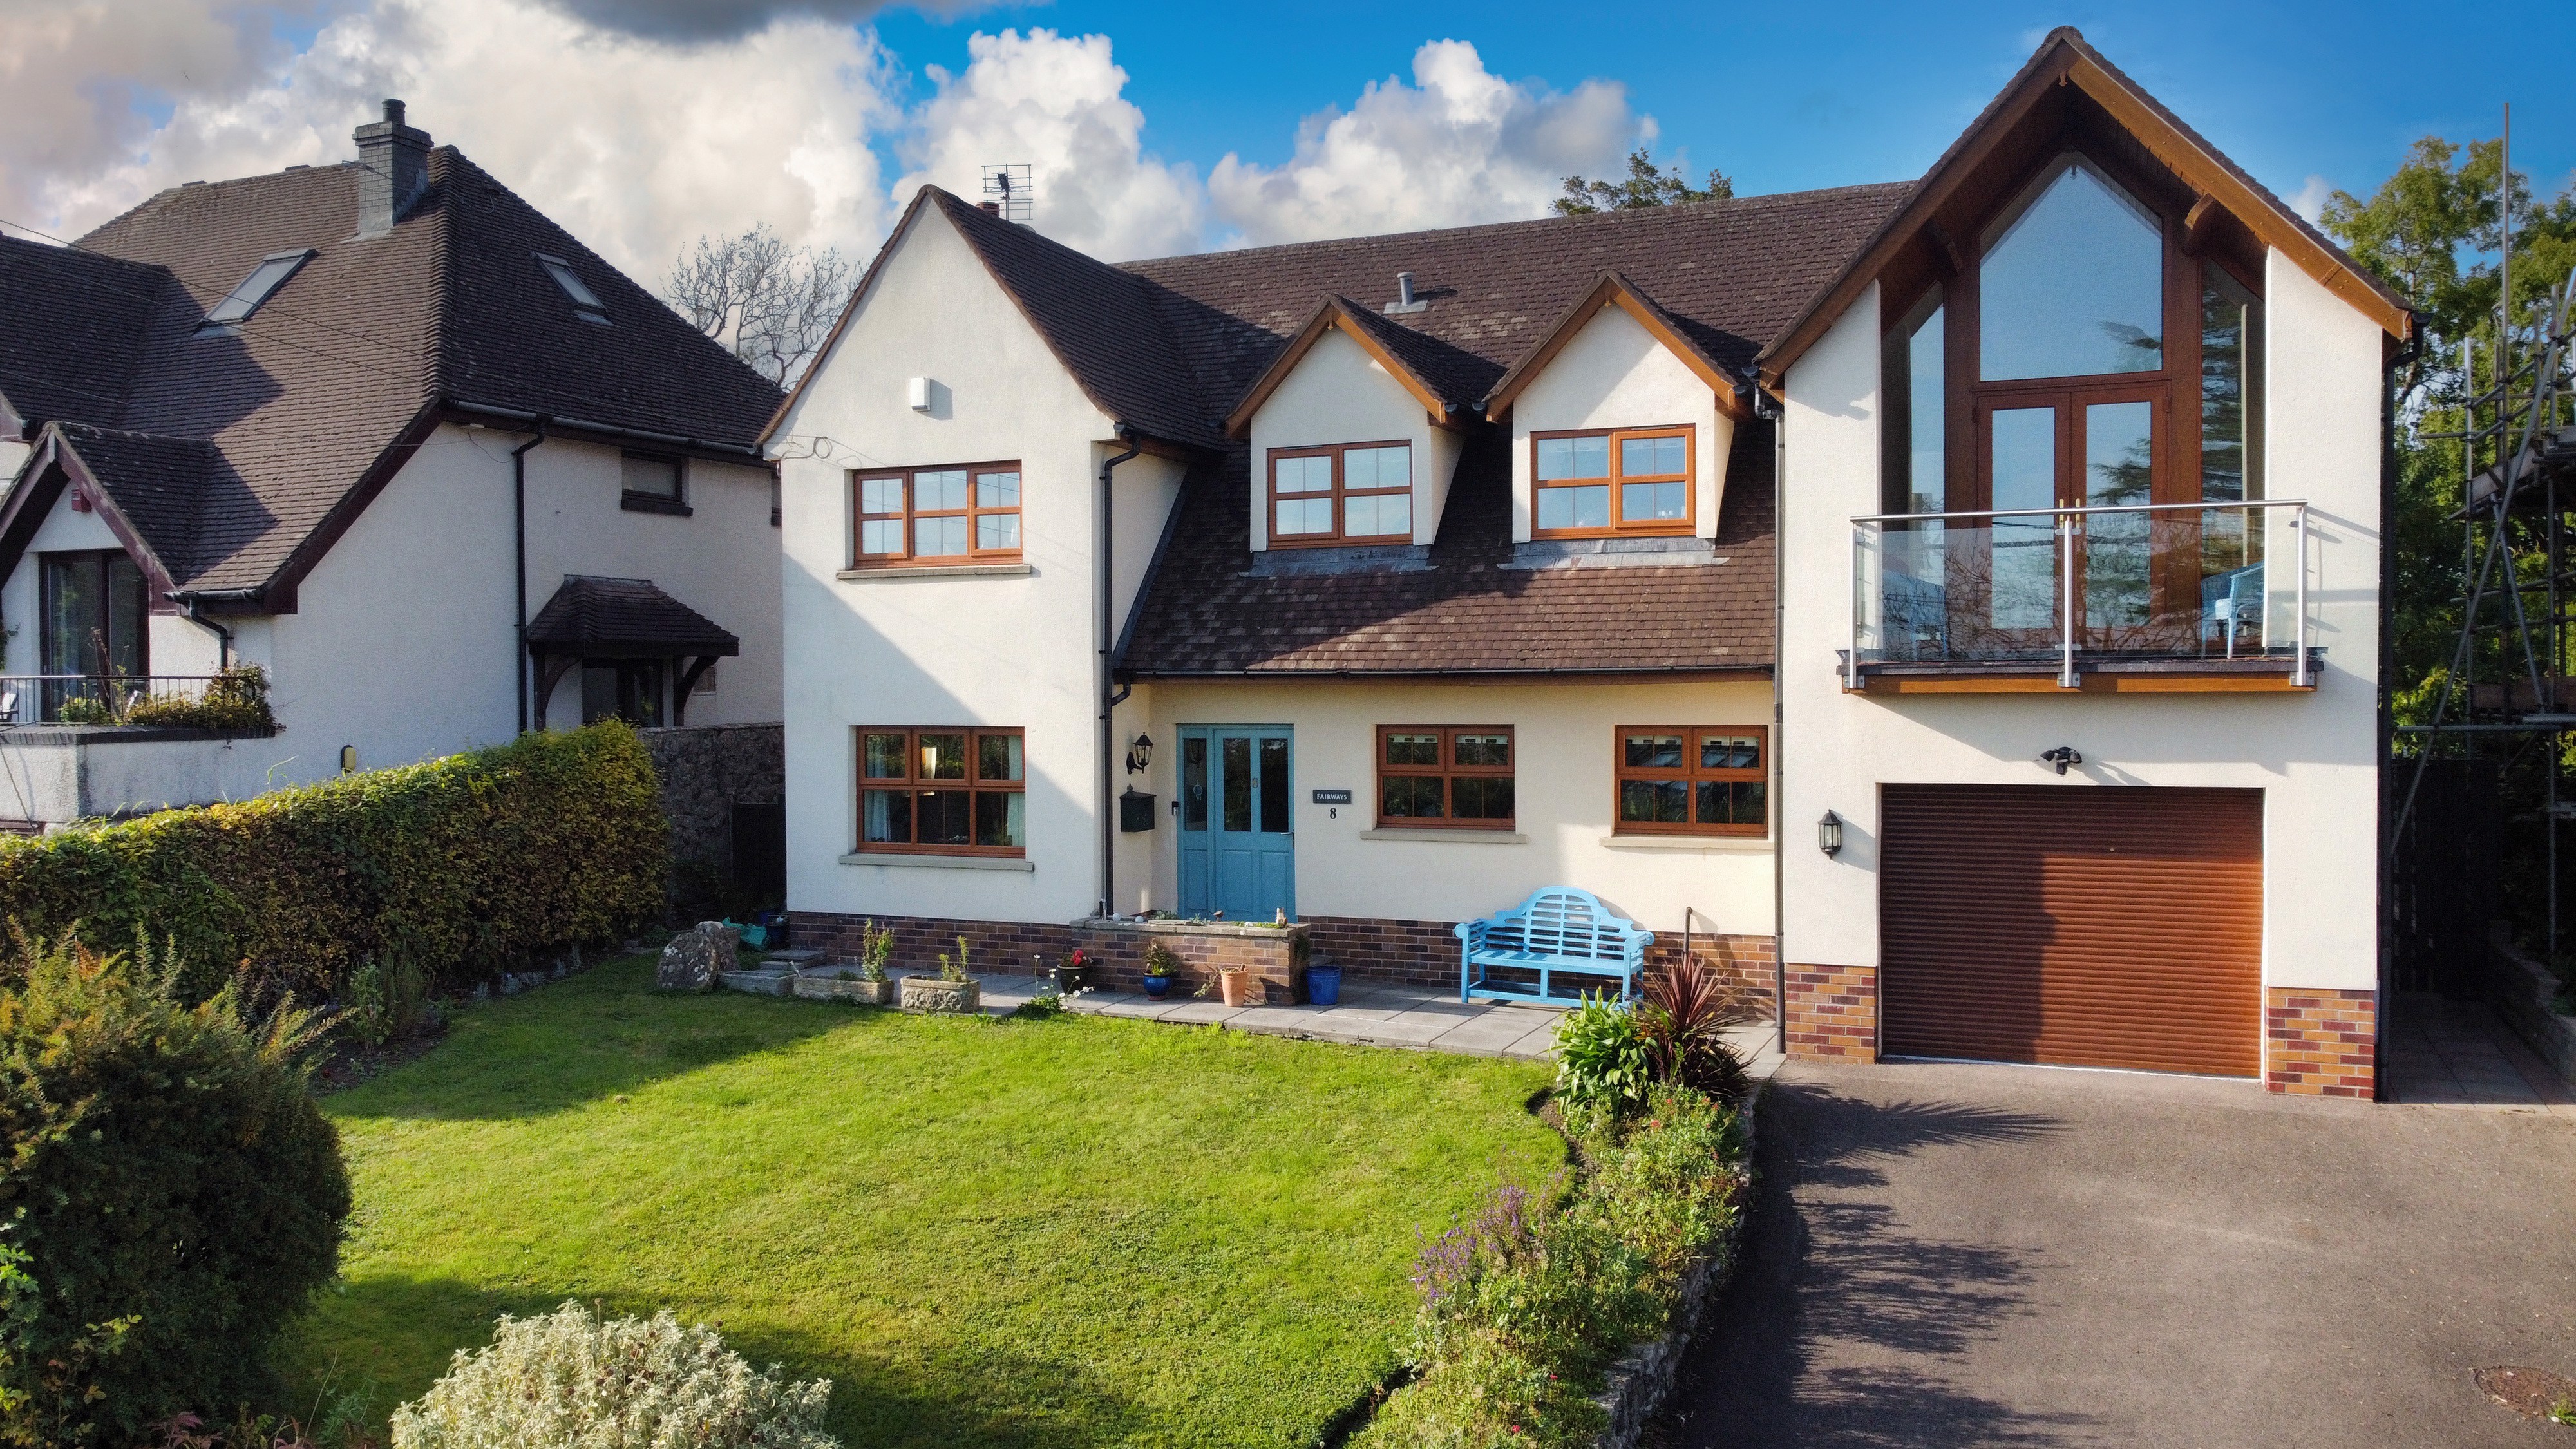
Fairways, 8 Tyla Rhosyr, Cowbridge, The Vale Of Glamorgan, Cf71 7au
4 Bedroom Not Specified
Fairways, 8 Tyla Rhosyr, Cowbridge, The Vale of Glamorgan, CF71 7AU
Brought to you by