
Call Kidlington & North Oxfordshire: 01865 364541
Call Oxford & West Oxfordshire: 01865 419630
Email: hello@arpropertypartners.co.uk


Longacres, Treoes, Vale of Glamorgan
Asking Price £775,000
 3
3
 5
5
 3
3
Overview
5 Bedroom Not Specified for sale in Longacres, Treoes, Vale of Glamorgan
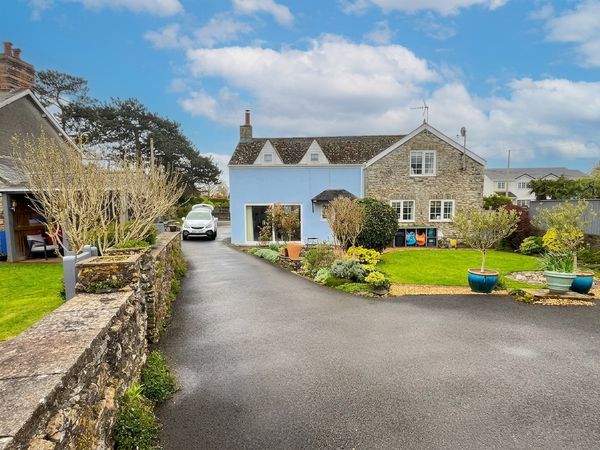
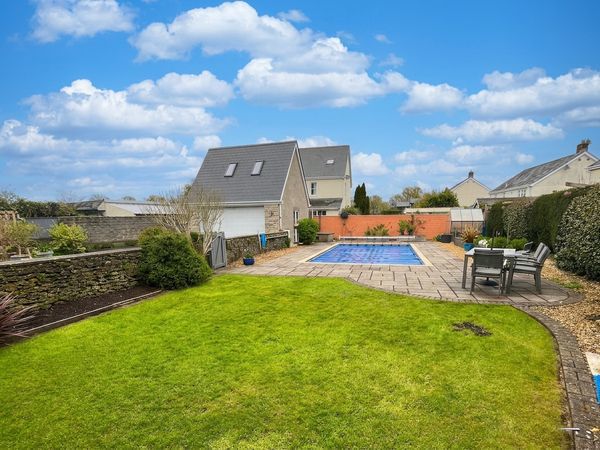
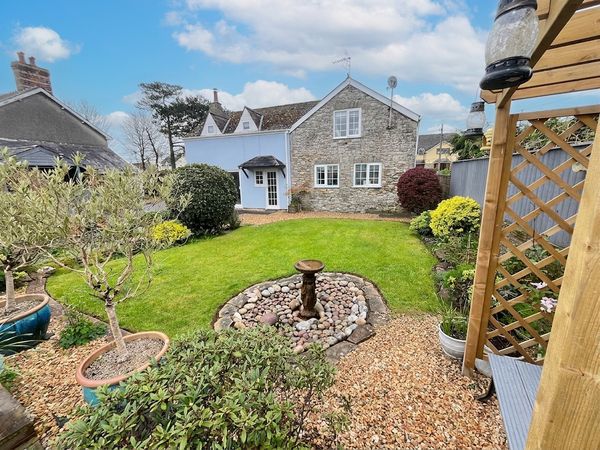
Well-presented detached five-bedroom barn conversion with extensive parking and garaging, lawned gardens and outdoor swimming pool in a conveniently located Vale village.
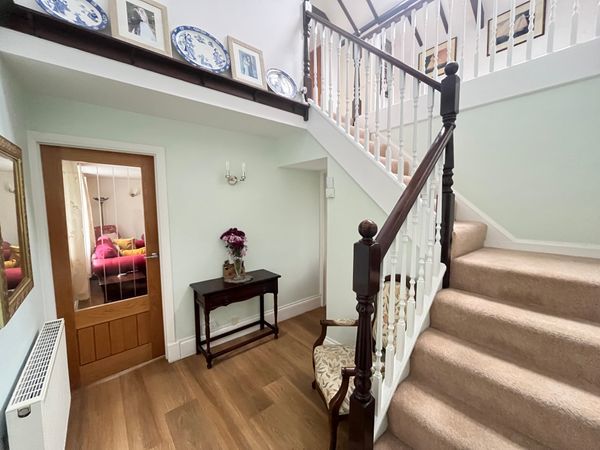
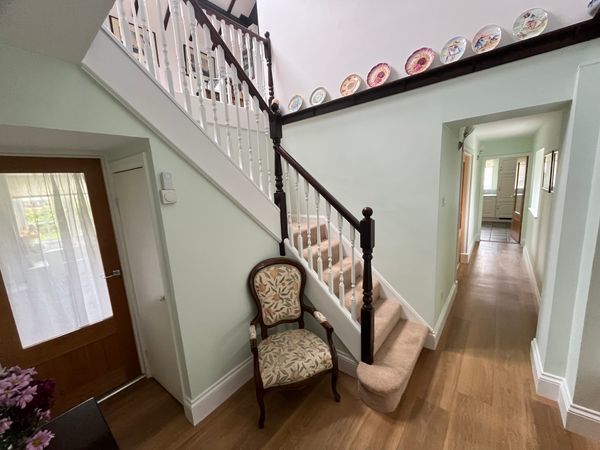
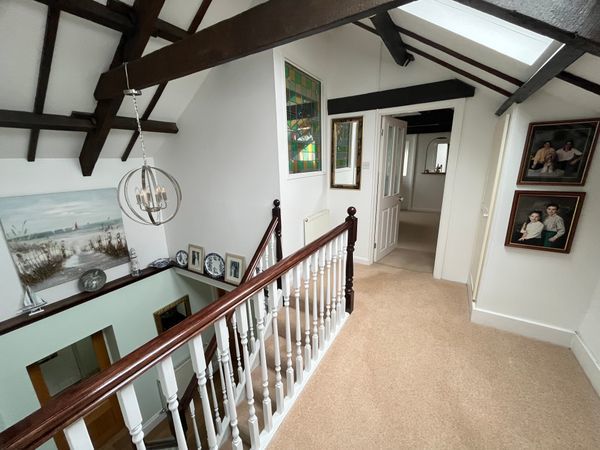
A panelled composite front door opens into a welcoming porchway with limestone tiled floor and pitched, beamed ceiling, leading through a part-glazed internal door into the central hallway. From here rises the principal quarter-turn staircase to a gallery landing above. The hallway features timber-effect Karndean flooring and an oak-framed glazed door opening into the cloakroom, which also provides coat-hanging space and houses the modern Worcester Bosch gas central heating boiler. The cloakroom/WC is fitted with a contemporary white suite, vanity cupboard, chrome heated towel rail and ceramic tiled floor and lower wall elevations.
The accommodation includes three well-proportioned...
Read moreImportant Information
- This is a Freehold property.
Key Info
- Substantial five-bedroom detached family home with versatile accommodation
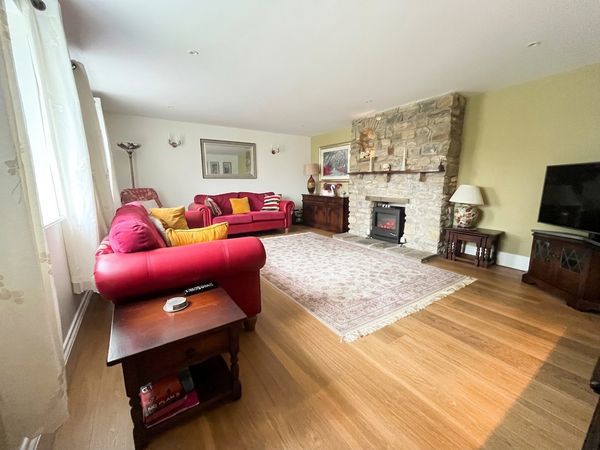
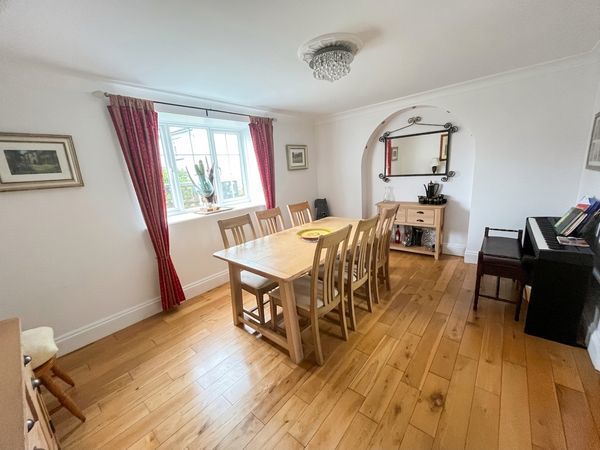
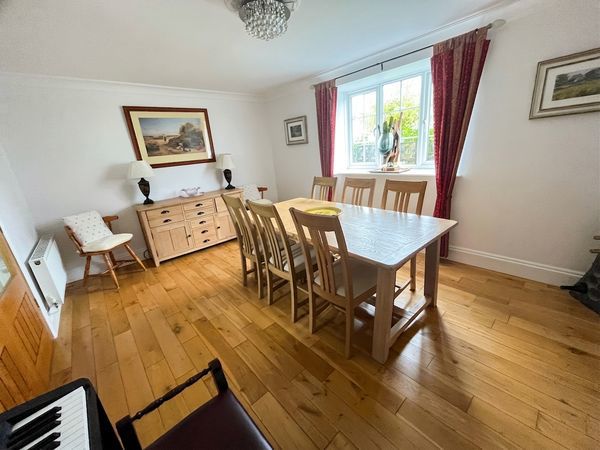
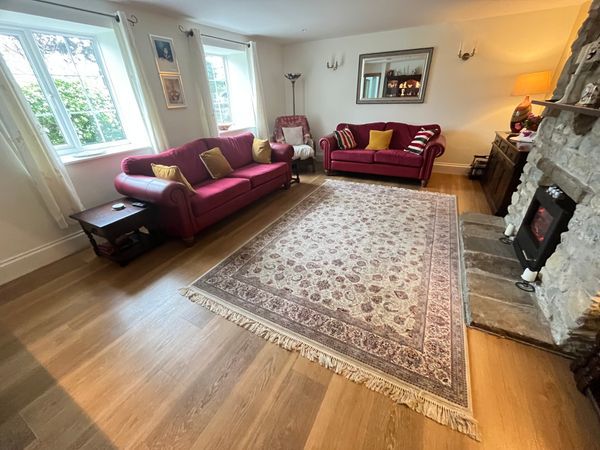
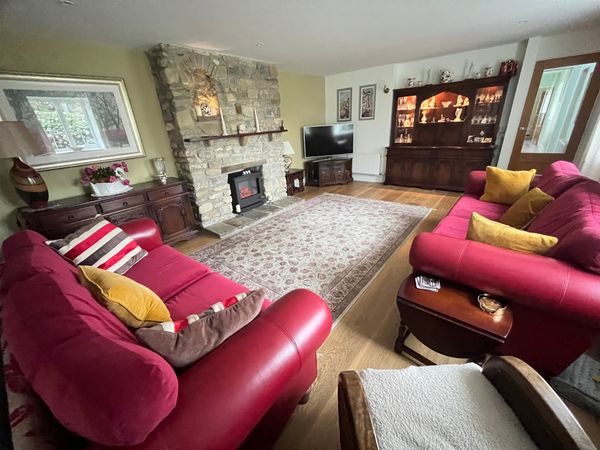
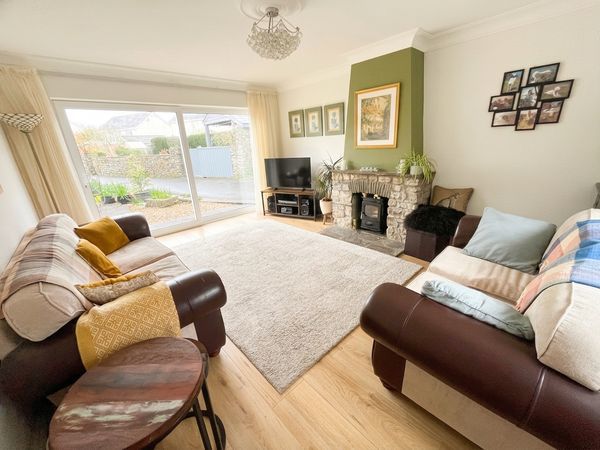
- Three spacious reception rooms, including living room with stone fireplace and sitting room with wood-burning stove
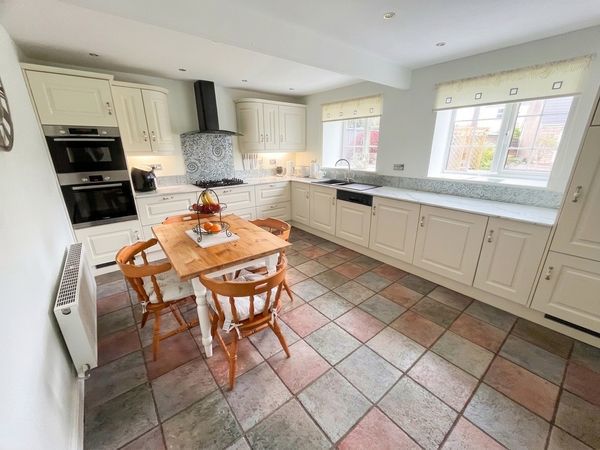
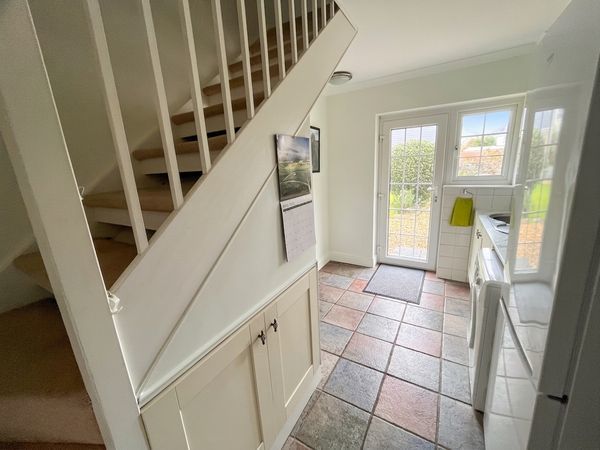
- Large kitchen/breakfast room with integrated appliances, plus separate utility room
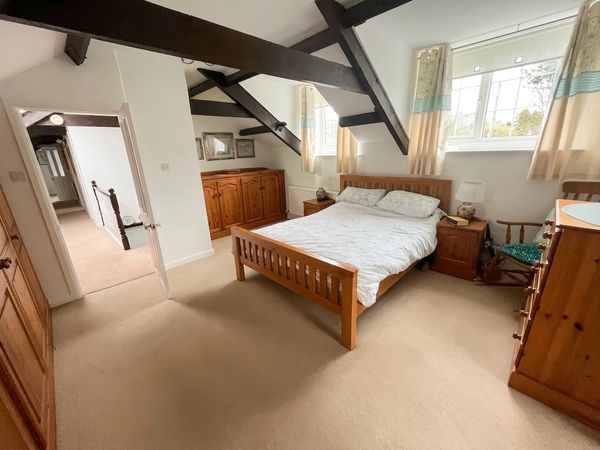
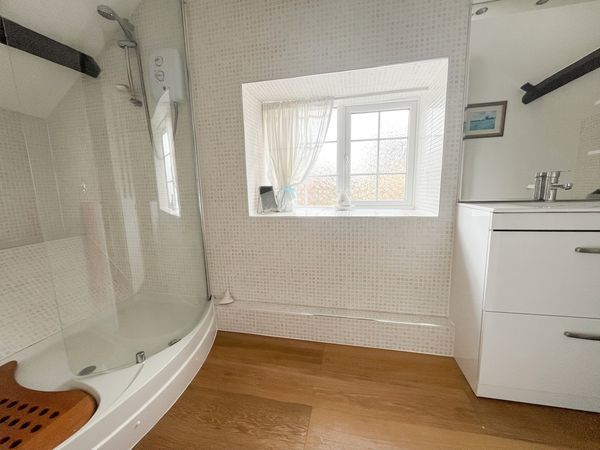
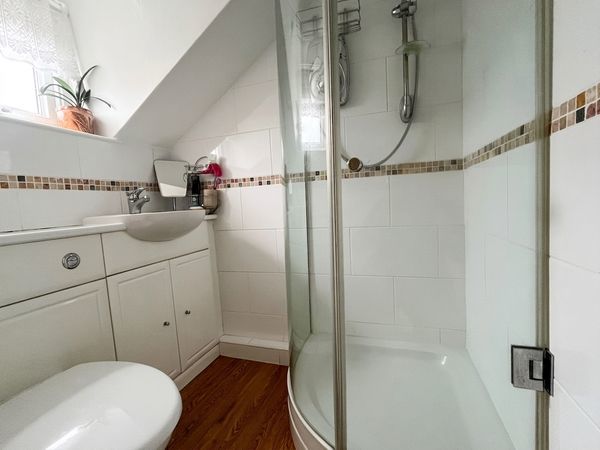
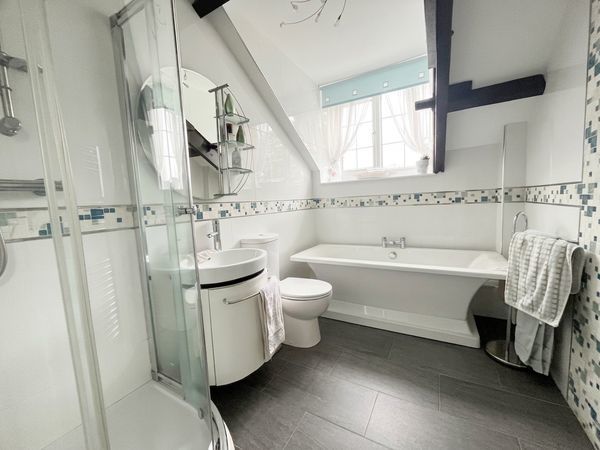
- Principal bedroom with en-suite, fitted wardrobes and beamed ceiling; three further bathrooms/shower rooms
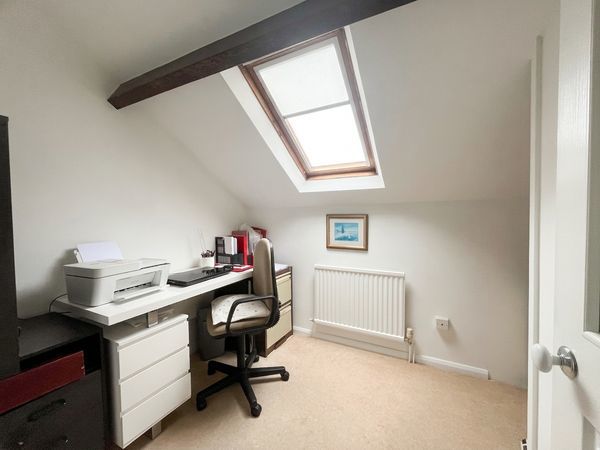
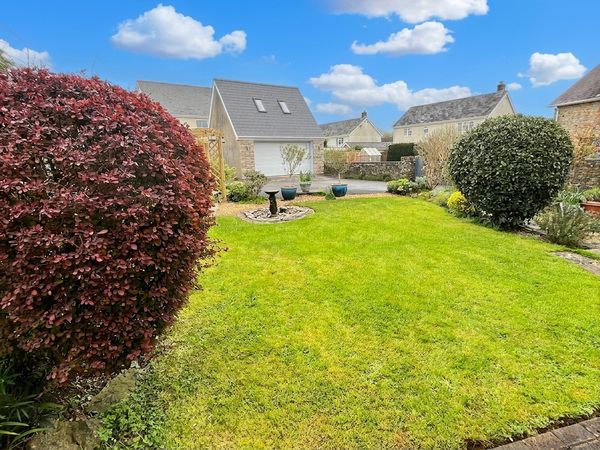
- Detached insulated double garage with hobby room/home office above
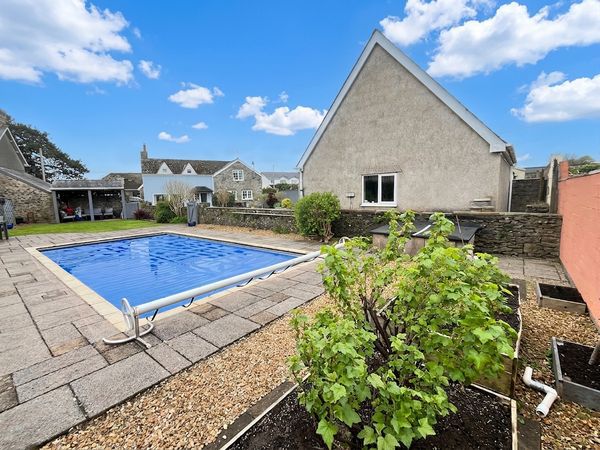
- Beautifully landscaped rear gardens with paved terraces, summer house, greenhouse and raised beds
- Outdoor swimming pool with filtration system and recently replaced liner
- Gated driveway, front garden and stone-built workshop/store, ideal for family living and entertaining
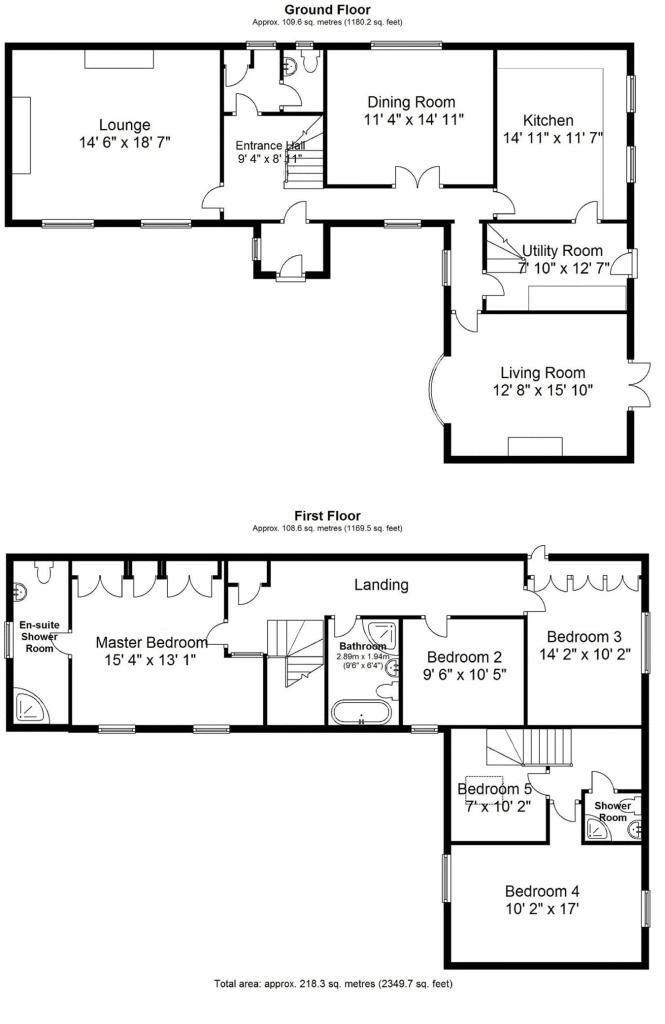
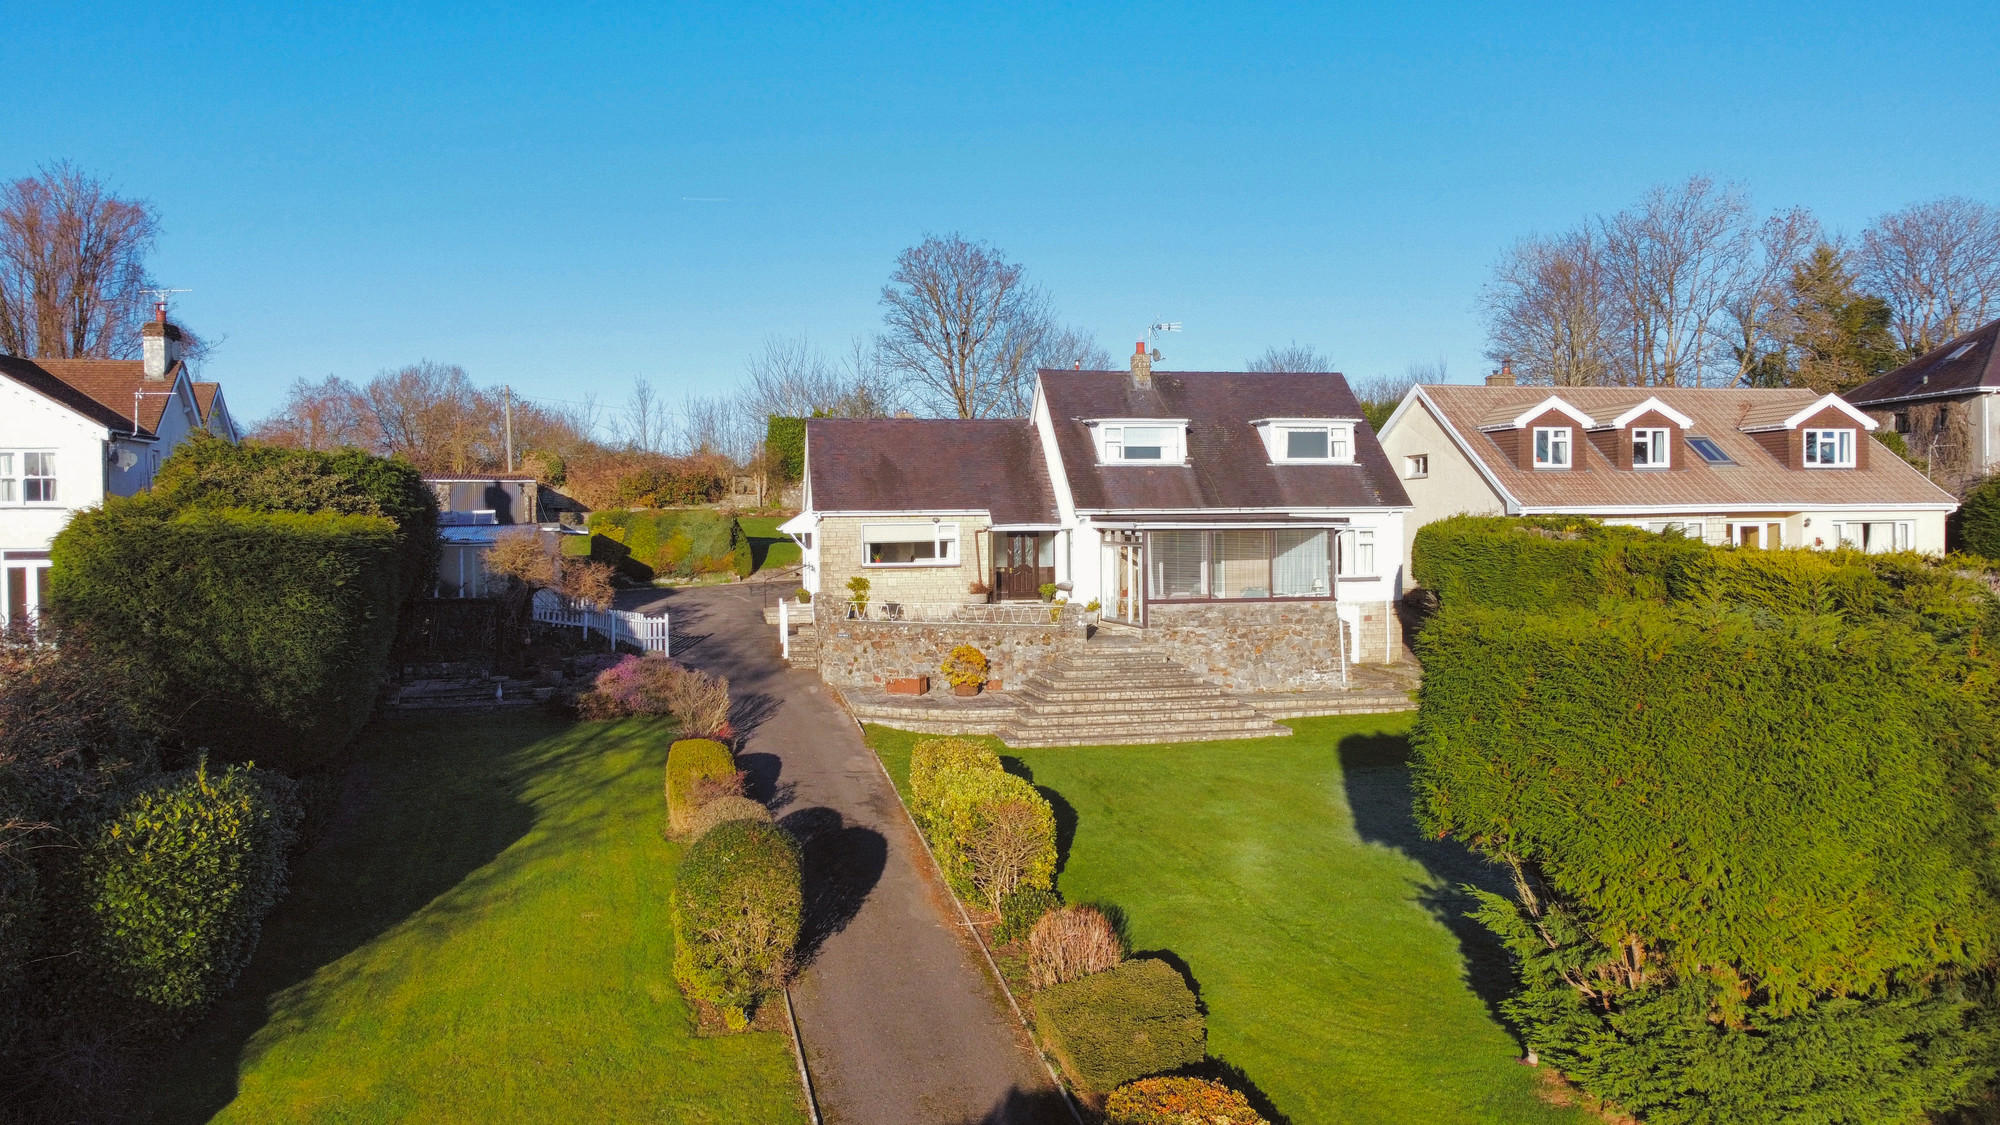
Cefn Bryn, Castle Hill, Cowbridge, The Vale Of Glamorgan Cf71 7jn
5 Bedroom Detached House
Cefn Bryn, Castle Hill, Cowbridge, The Vale of Glamorgan CF71 7JN


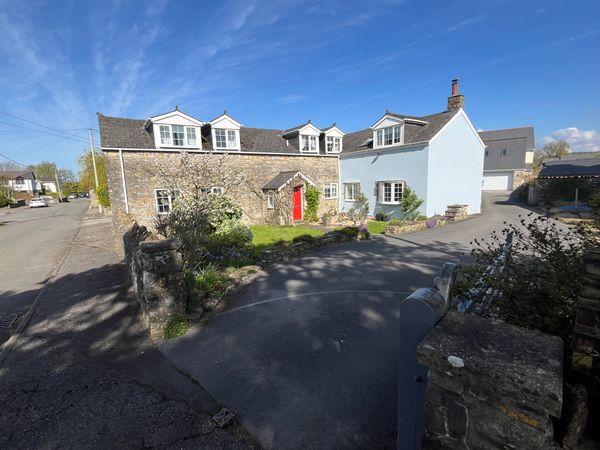
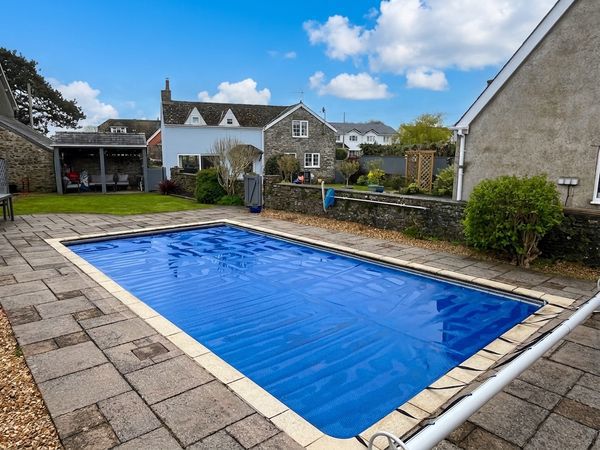
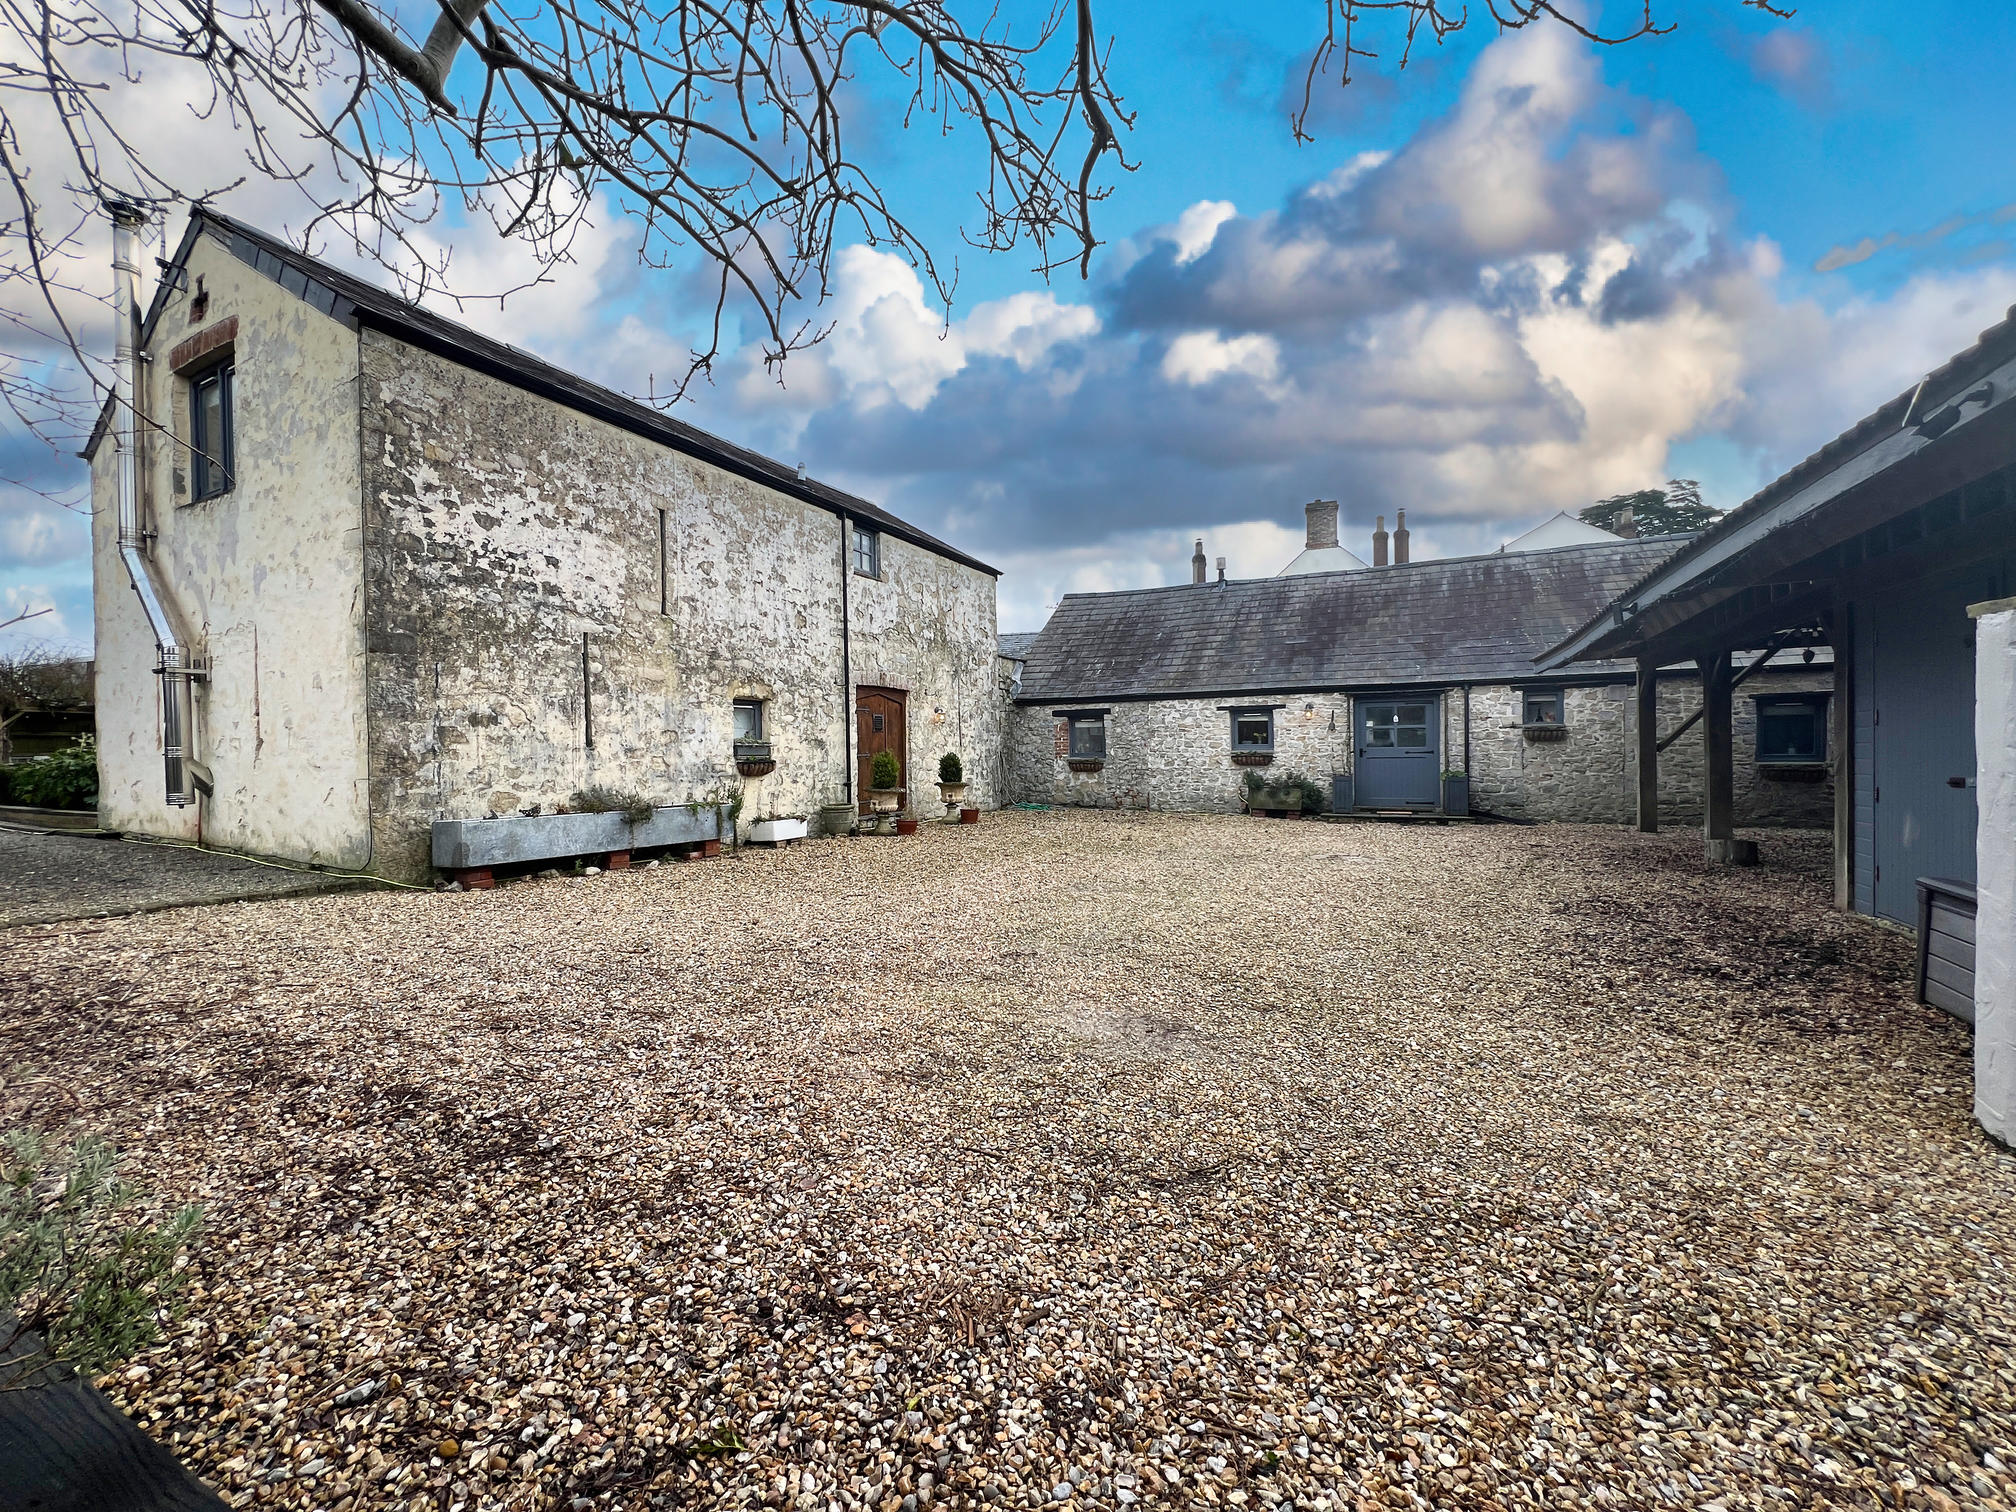
Tithe Barn, Picketston, The Vale Of Glamorgan Cf62 4qp
4 Bedroom House
Tithe Barn, Picketston, The Vale of Glamorgan CF62 4QP
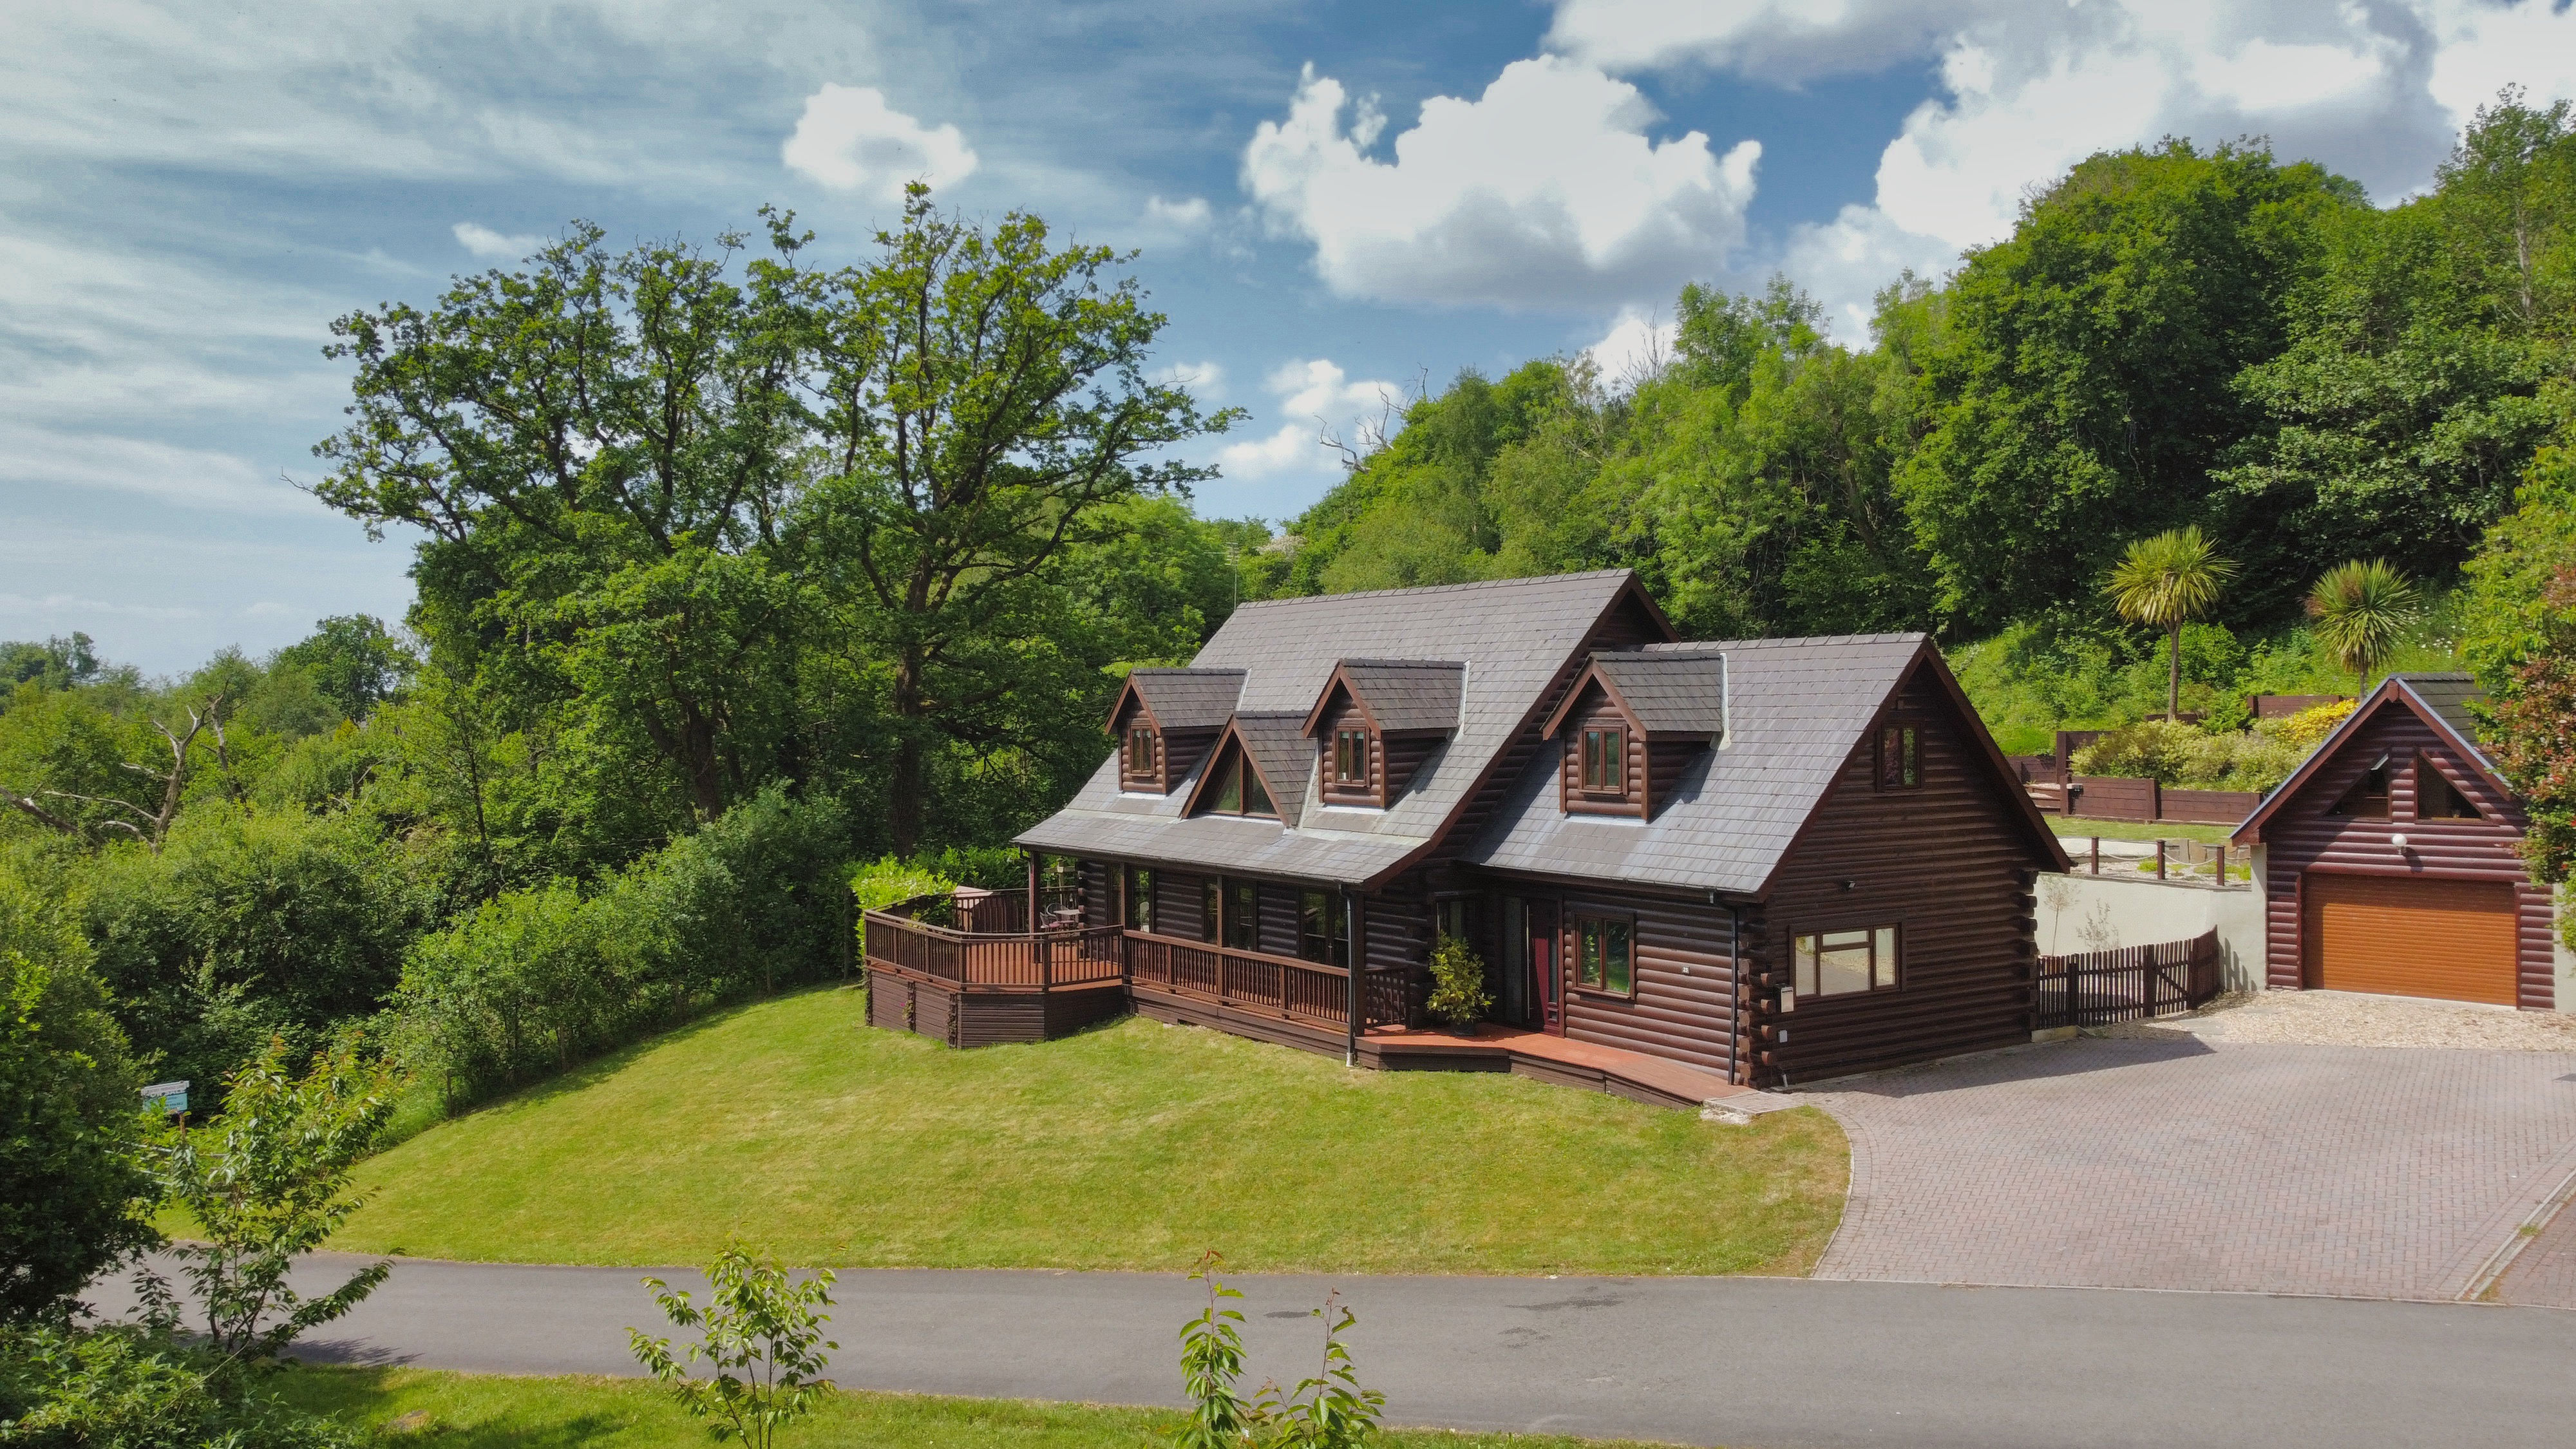
Thistledome, 25 Oakmead Road, Llanharan, Cf72 9fb
4 Bedroom Detached House
Thistledome, 25 Oakmead Road, Llanharan, CF72 9FB
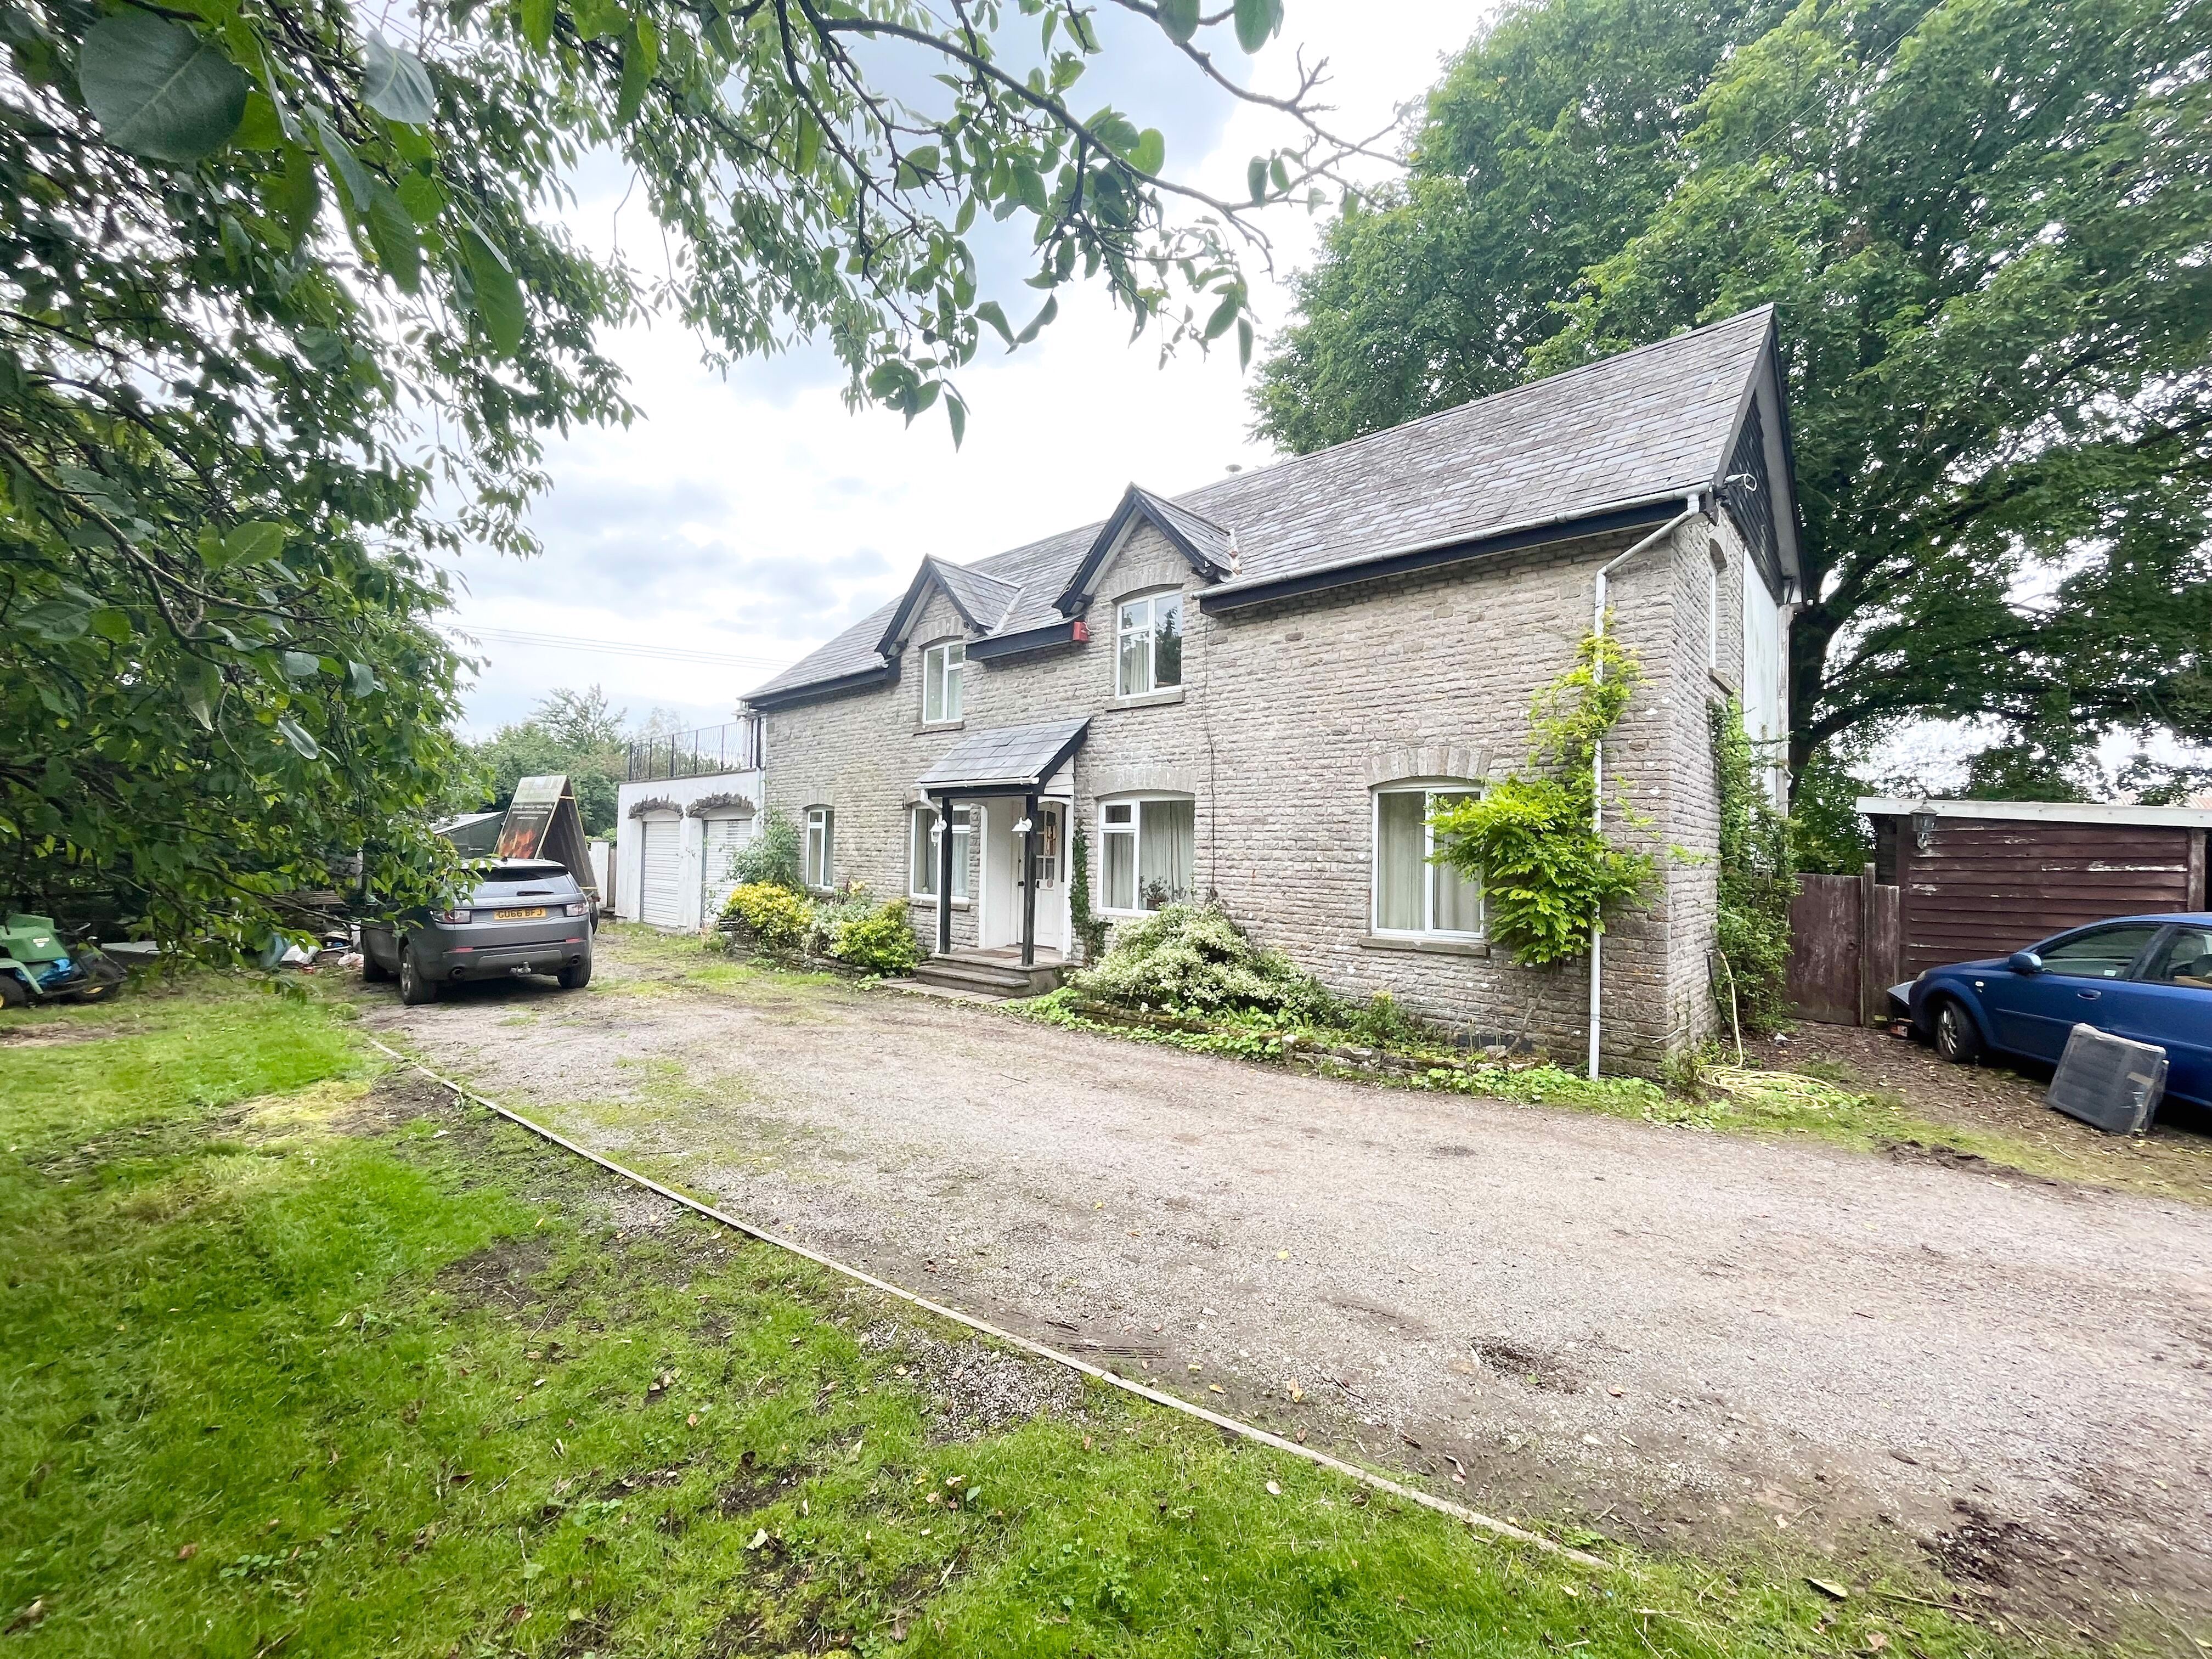
Treguff Cottage, Treguff, The Vale Of Glamorgan Cf71 7fs
5 Bedroom Detached House
Treguff Cottage, Treguff, The Vale of Glamorgan CF71 7FS
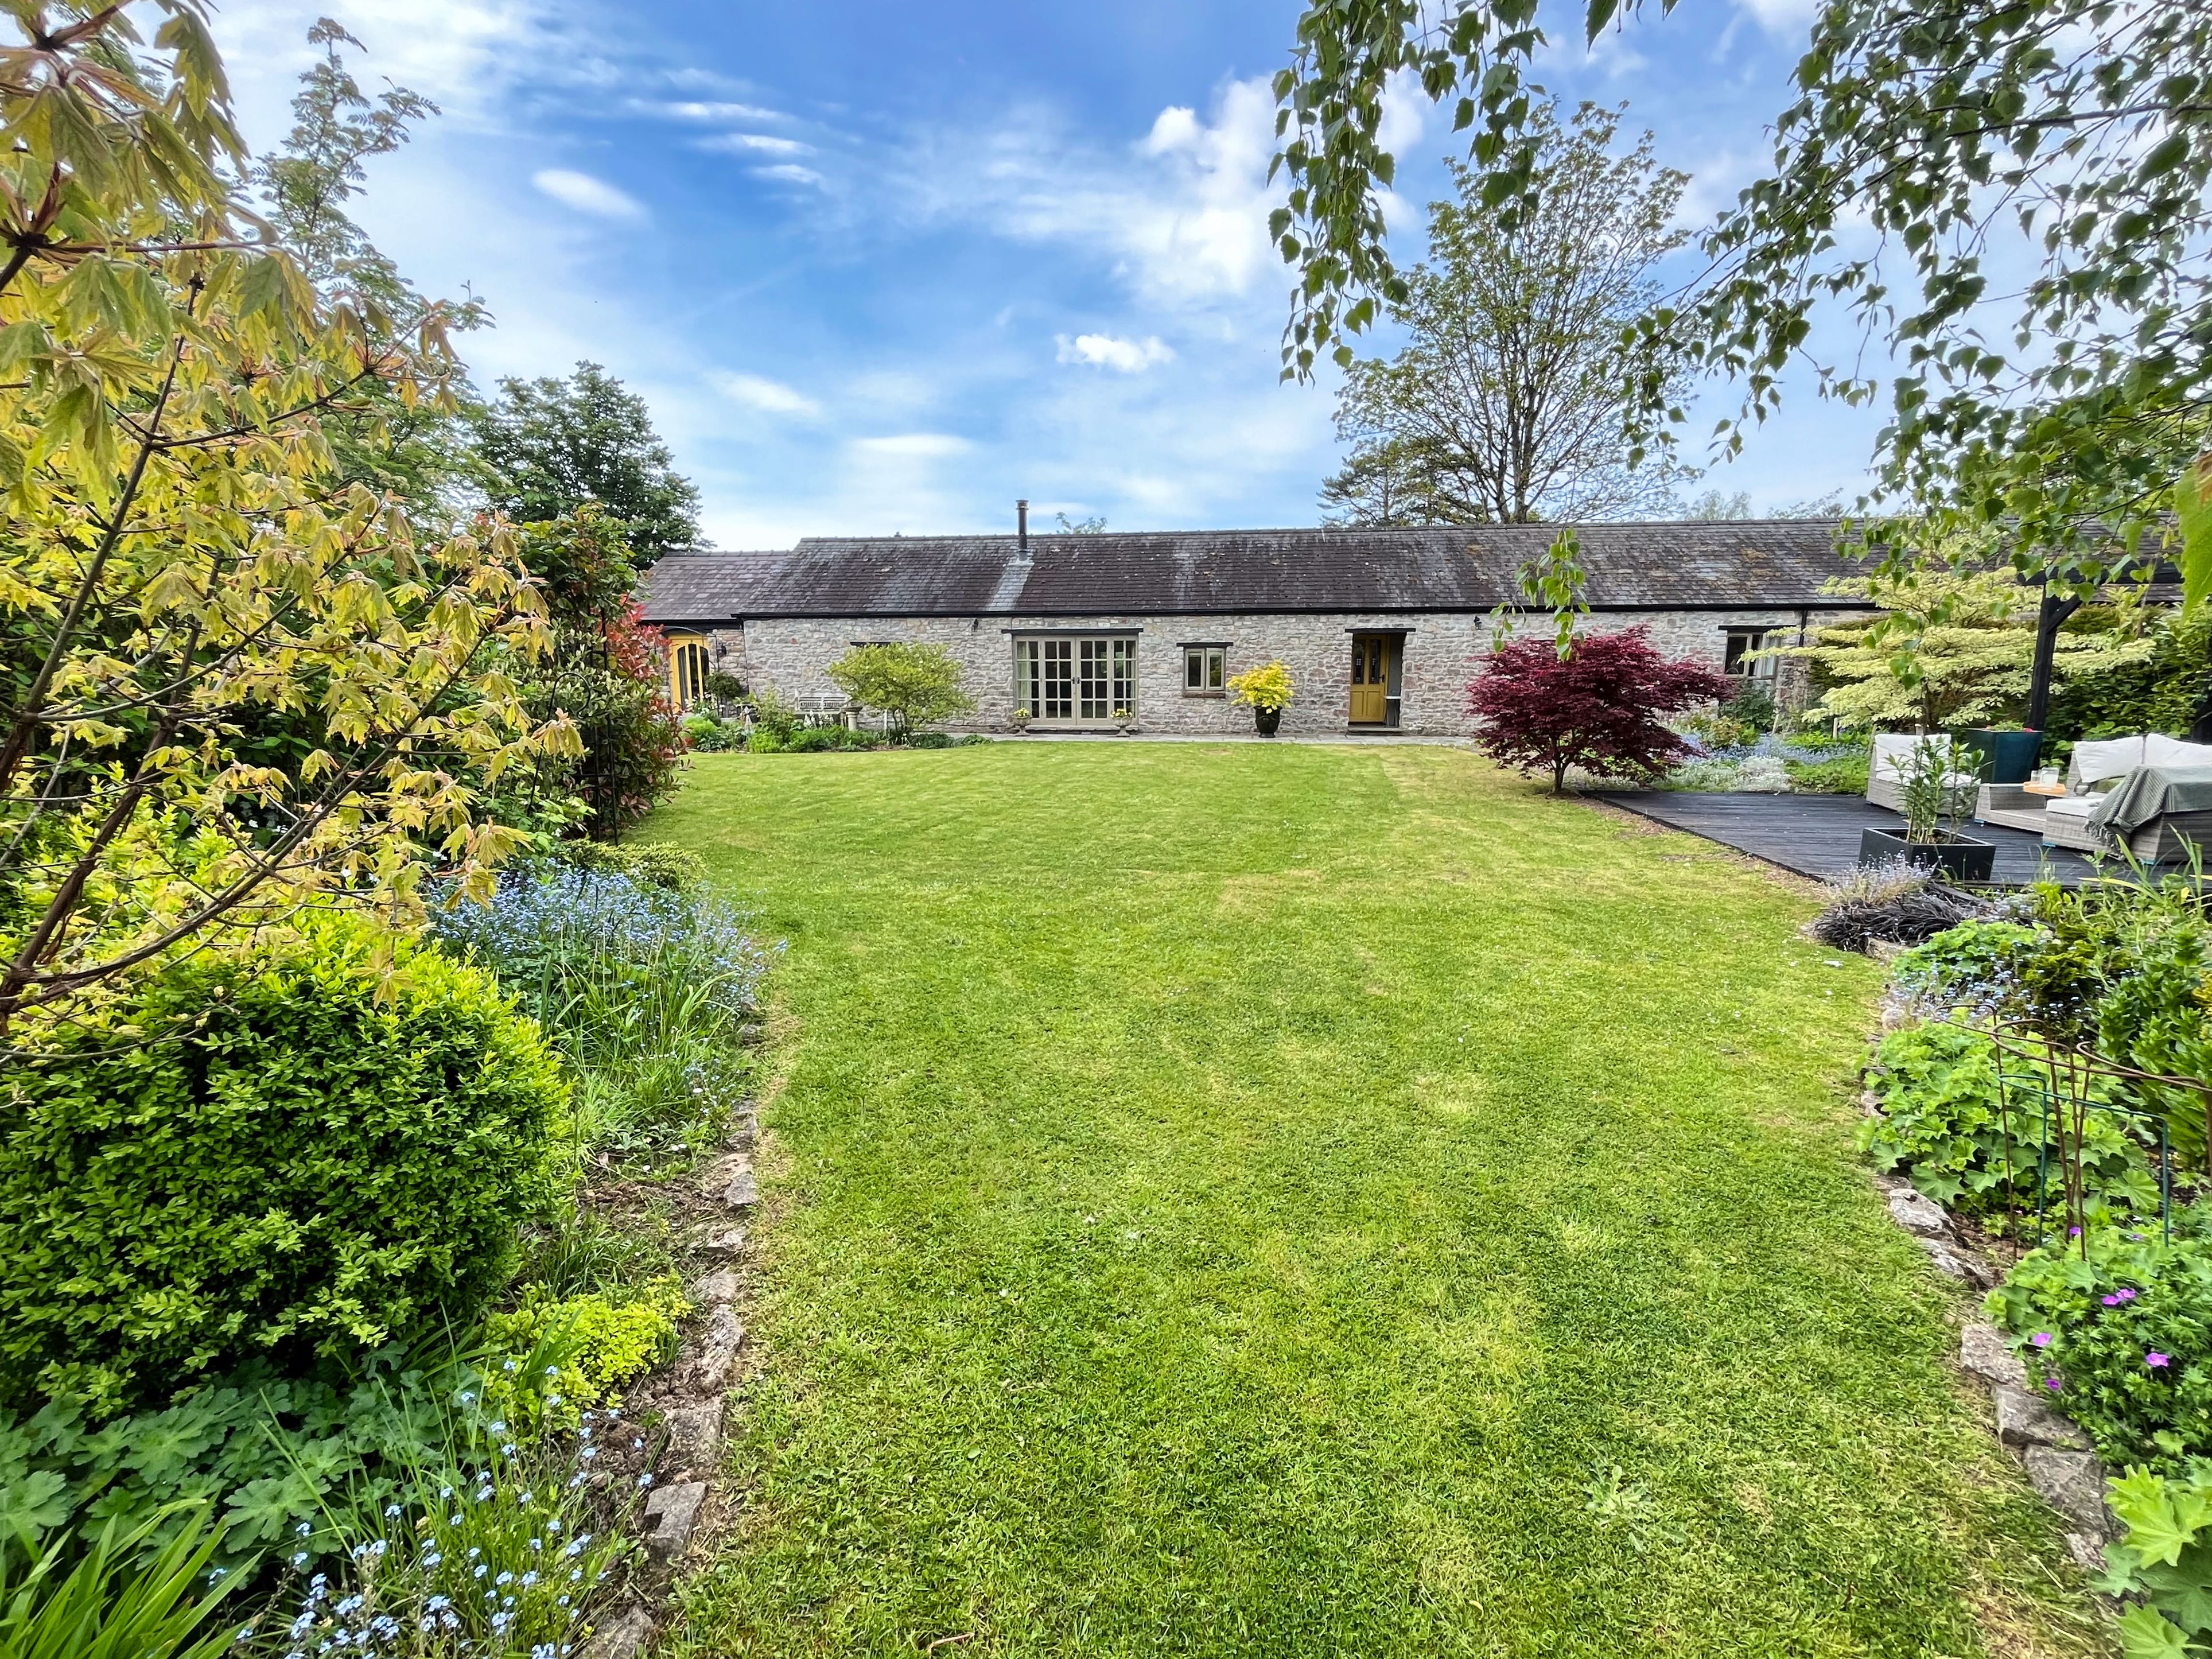
Stable Cottage, Llansannor, Cowbridge, The Vale Of Glamorgan Cf71 7rx
4 Bedroom Semi-Detached House
Stable Cottage, Llansannor, Cowbridge, The Vale of Glamorgan CF71 7RX
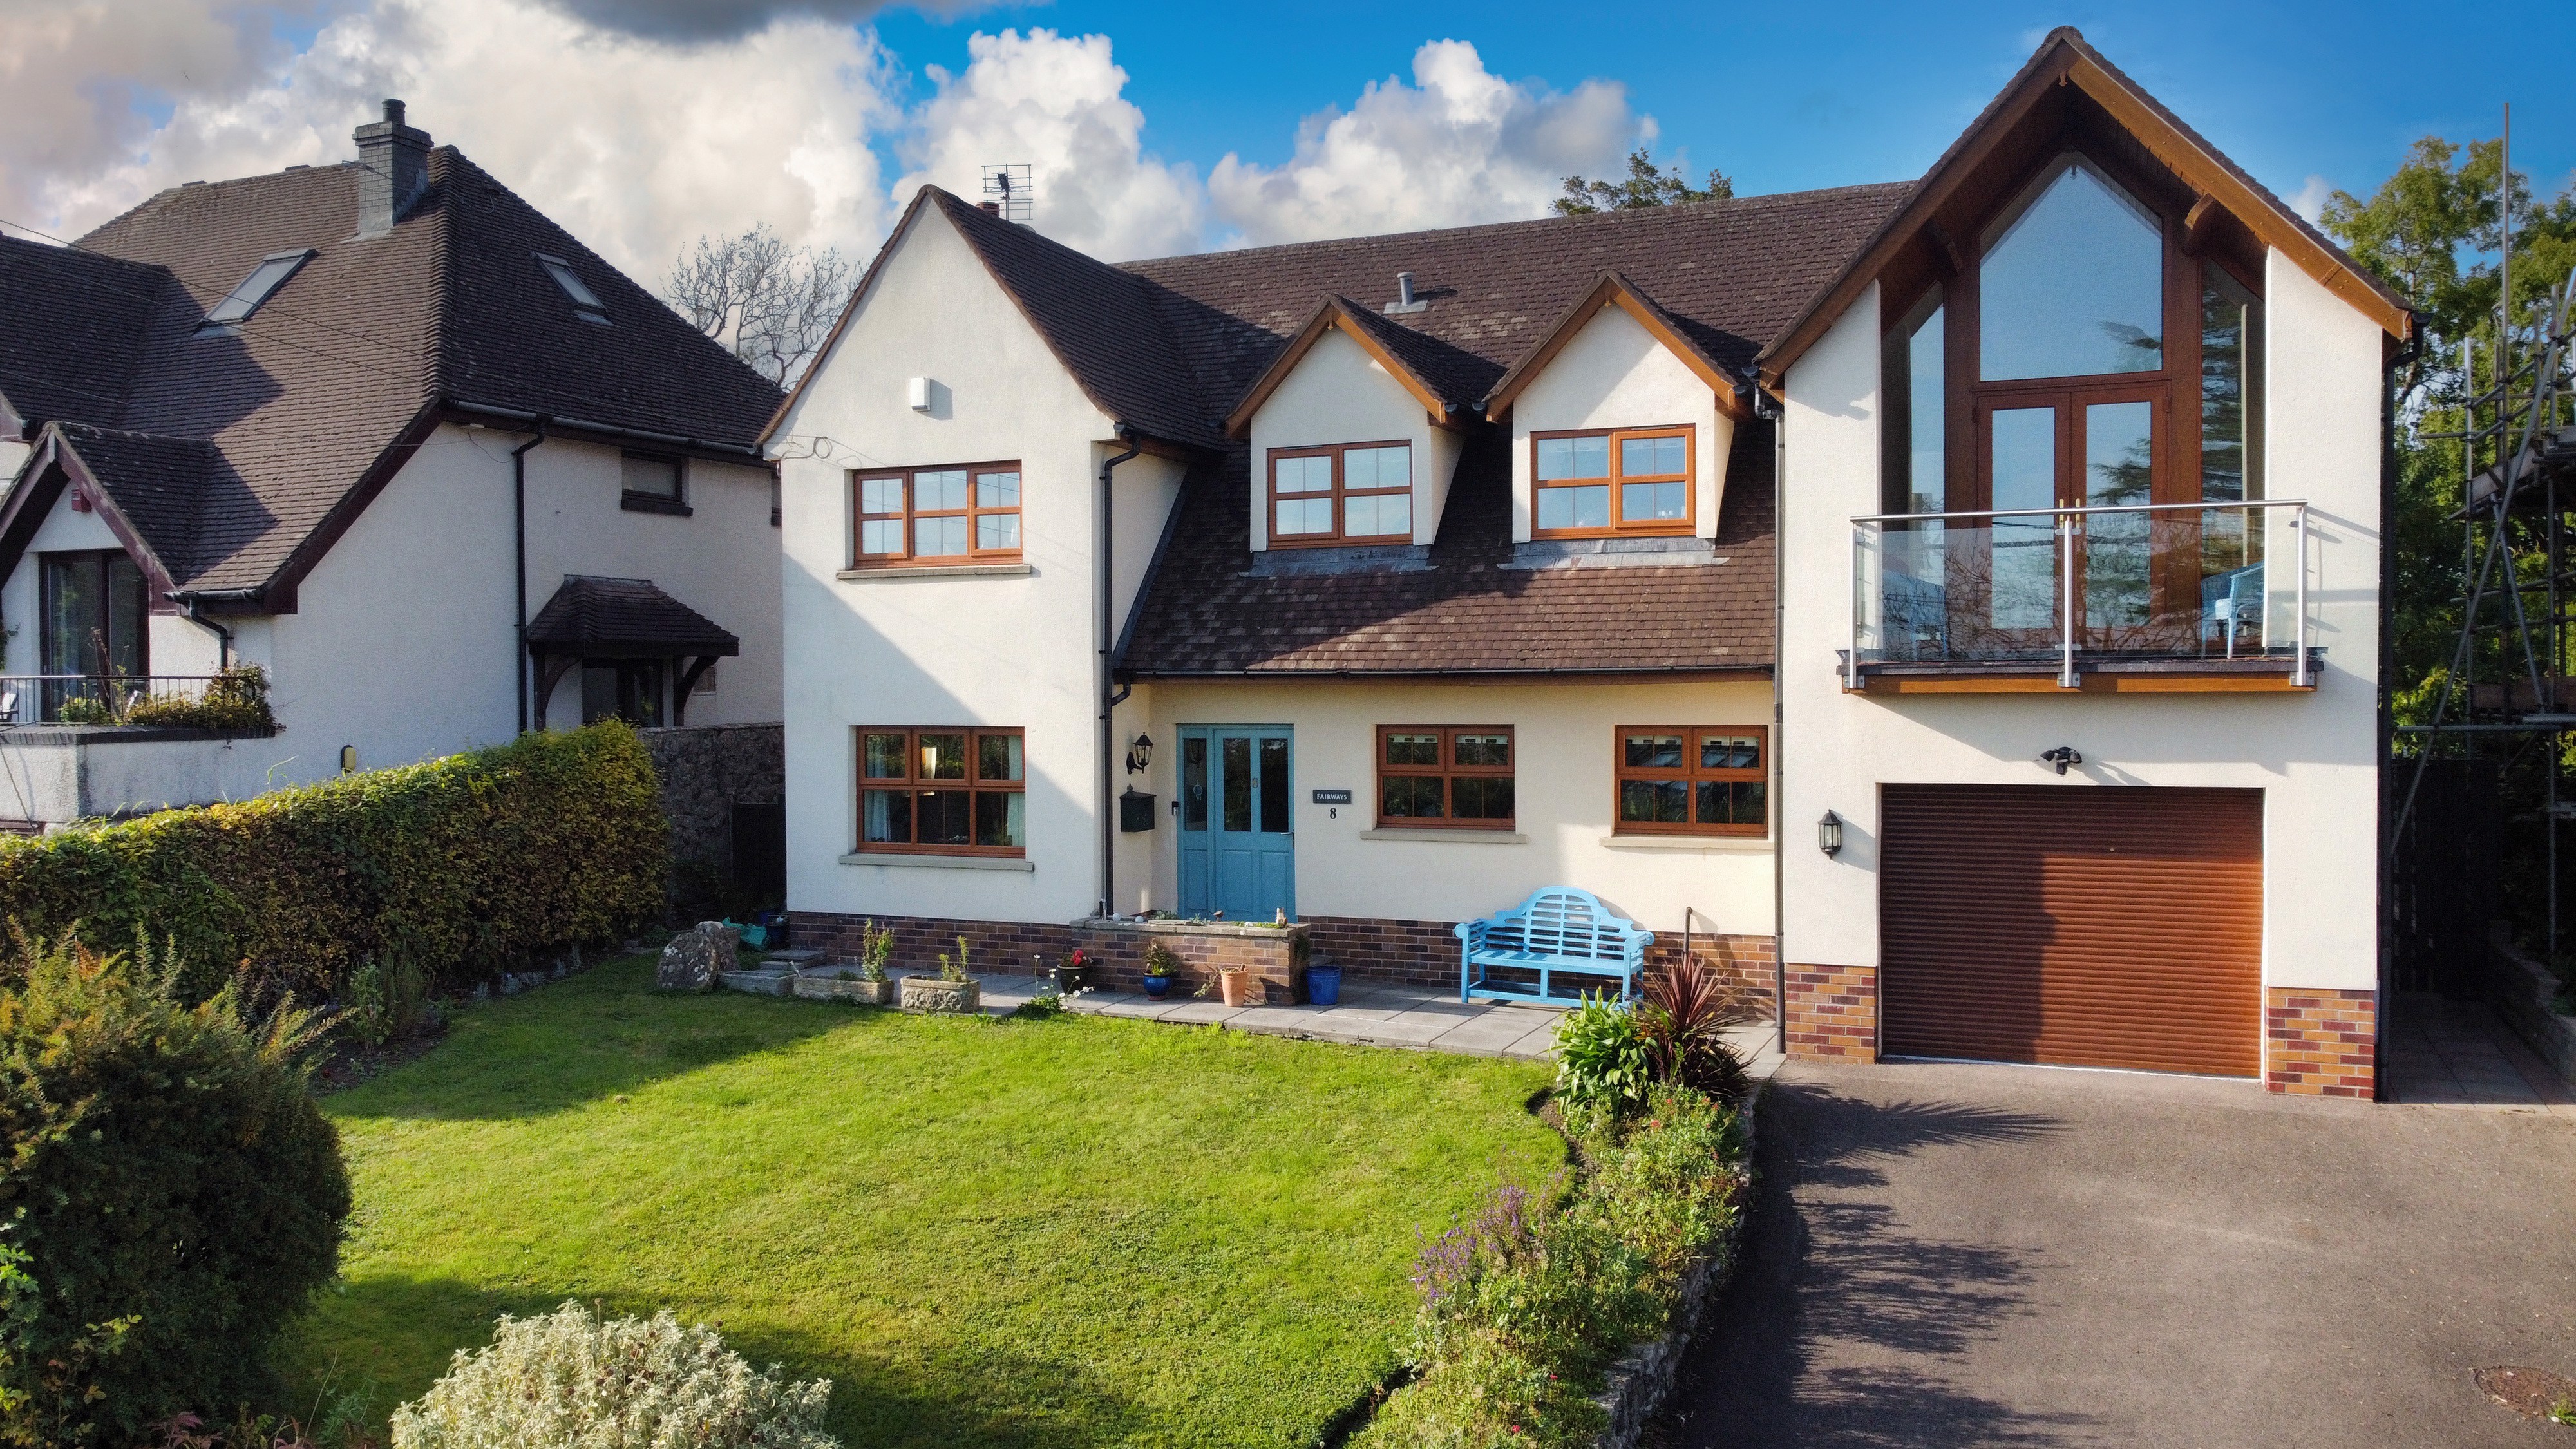
Fairways, 8 Tyla Rhosyr, Cowbridge, The Vale Of Glamorgan, Cf71 7au
4 Bedroom Not Specified
Fairways, 8 Tyla Rhosyr, Cowbridge, The Vale of Glamorgan, CF71 7AU
Brought to you by