4
Overview
4 Bedroom Detached House for sale in Brook Lane, Woodgreen, Fordingbridge, Hampshire, SP6
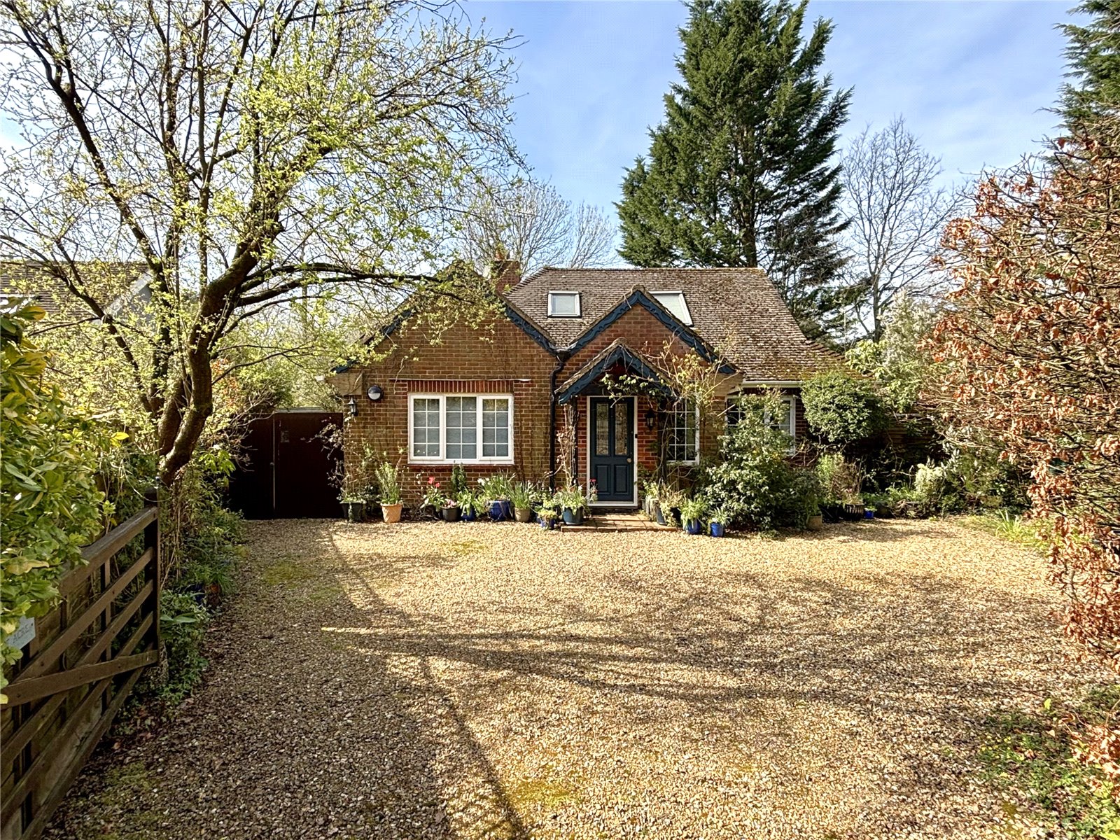

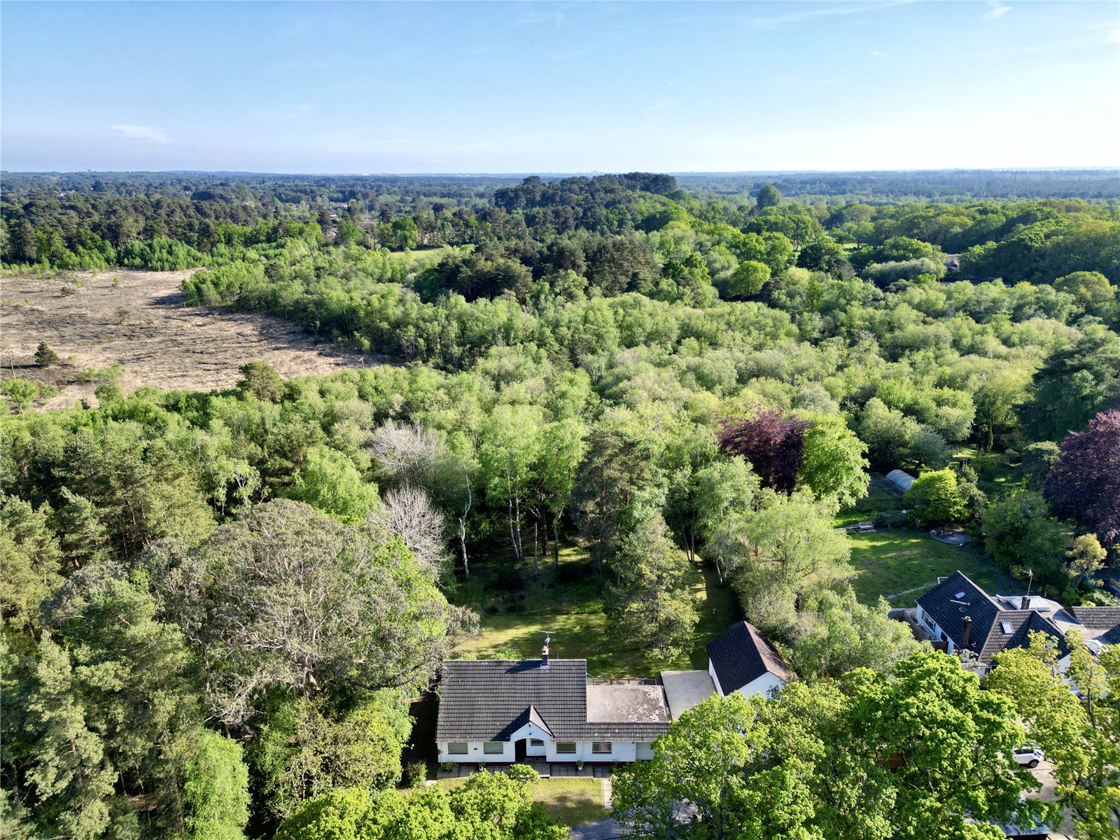
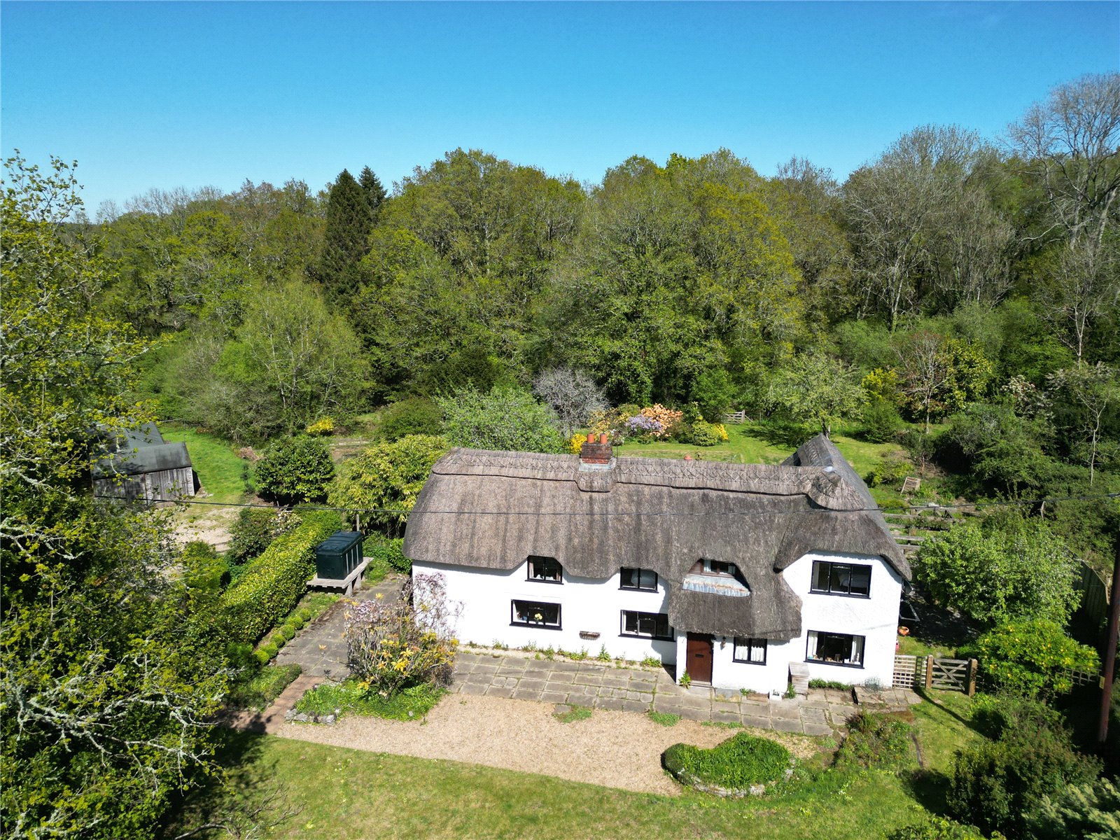
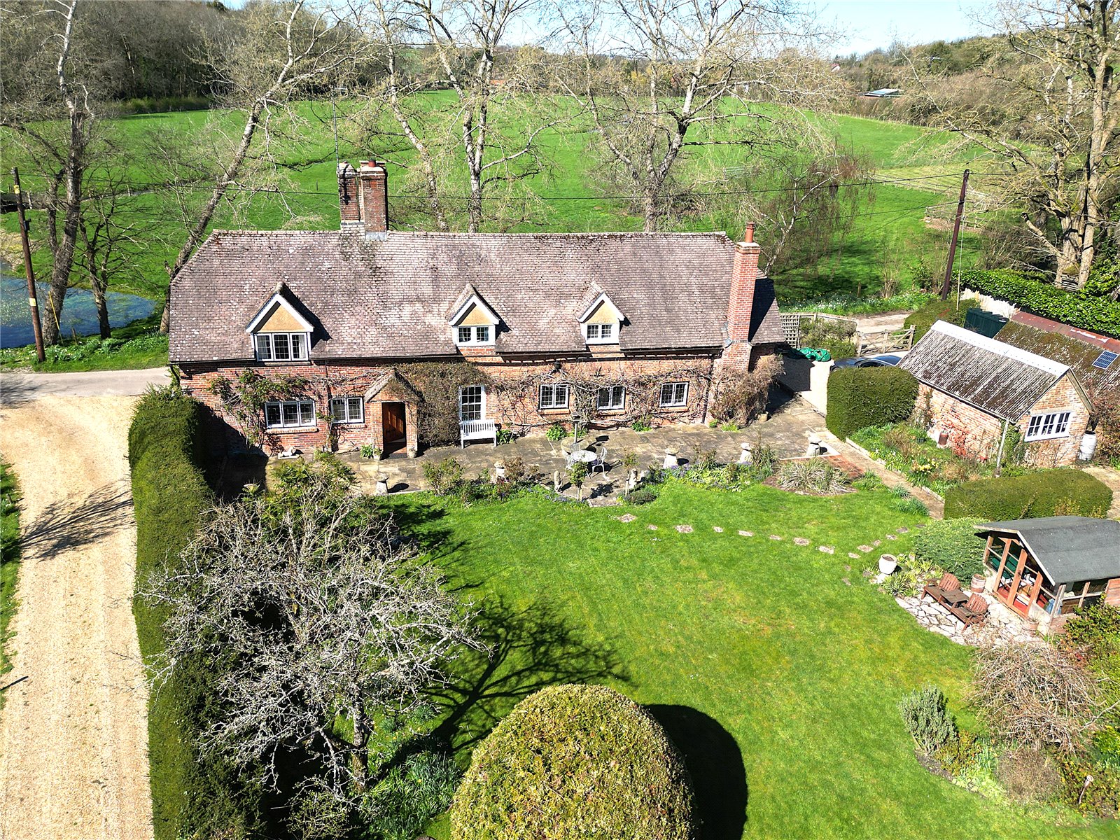
Standing in approximately 0.24 acre, a very well-presented 4-bedroom bungalow in an elevated setting in the centre of the sought-after New Forest village of Woodgreen.
Freehold
Outside
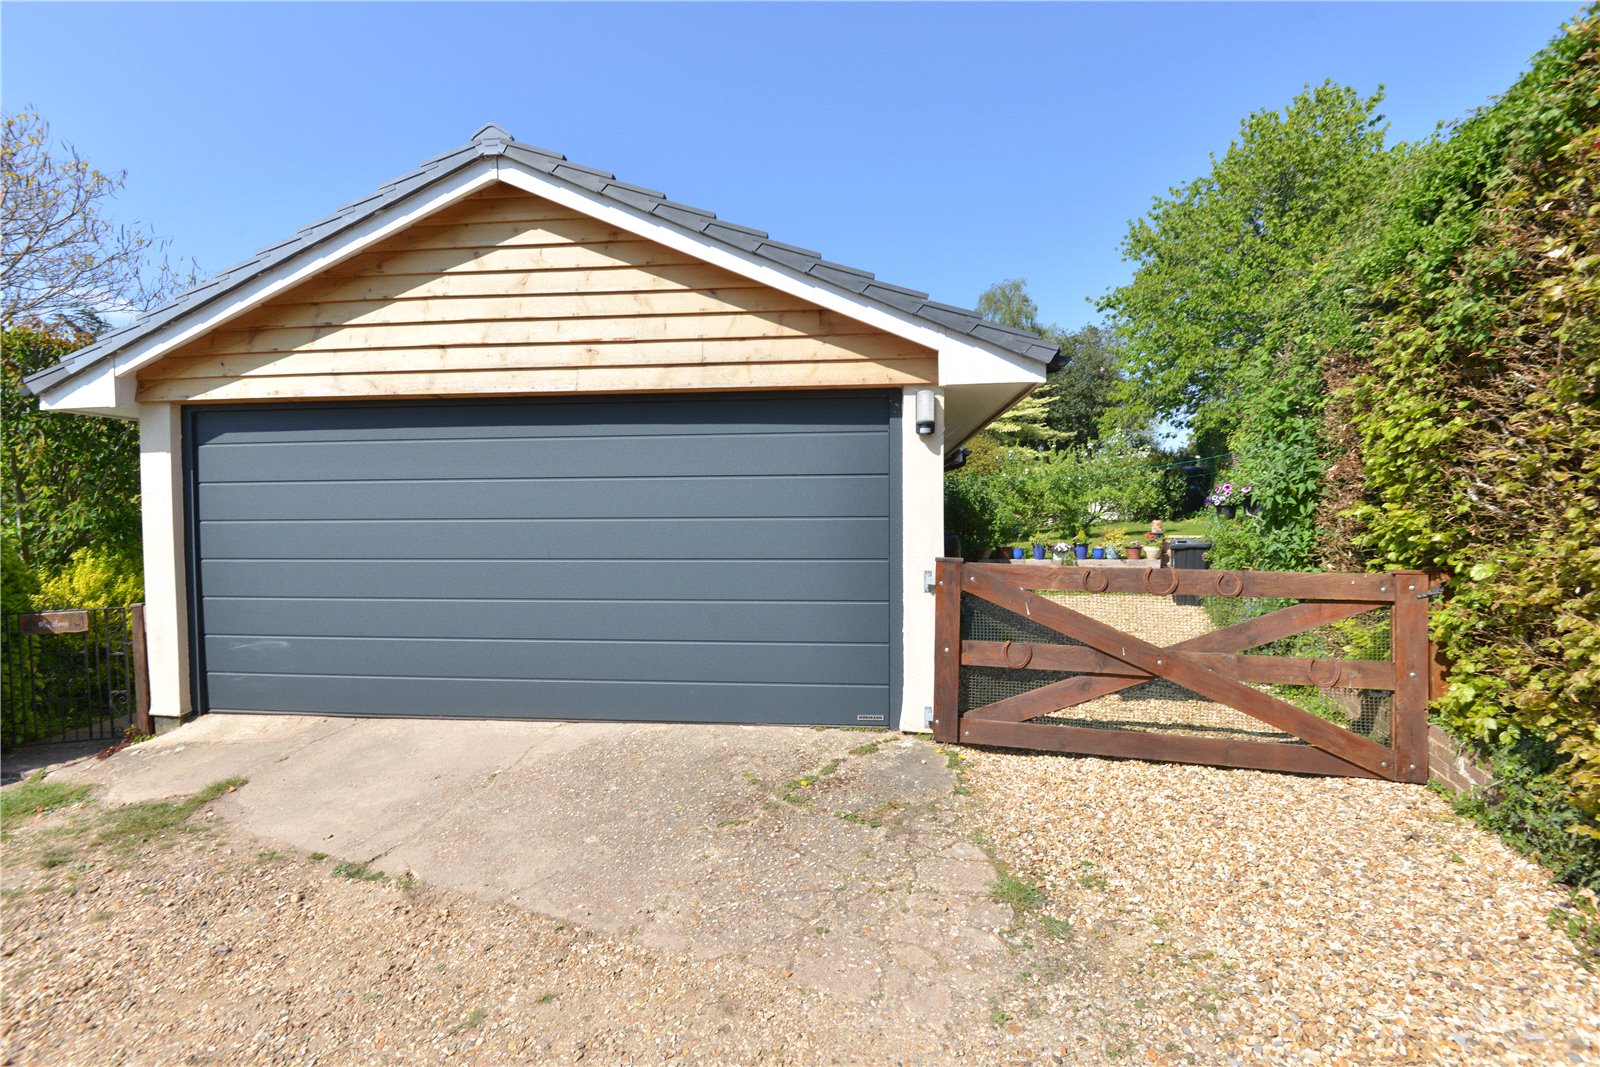
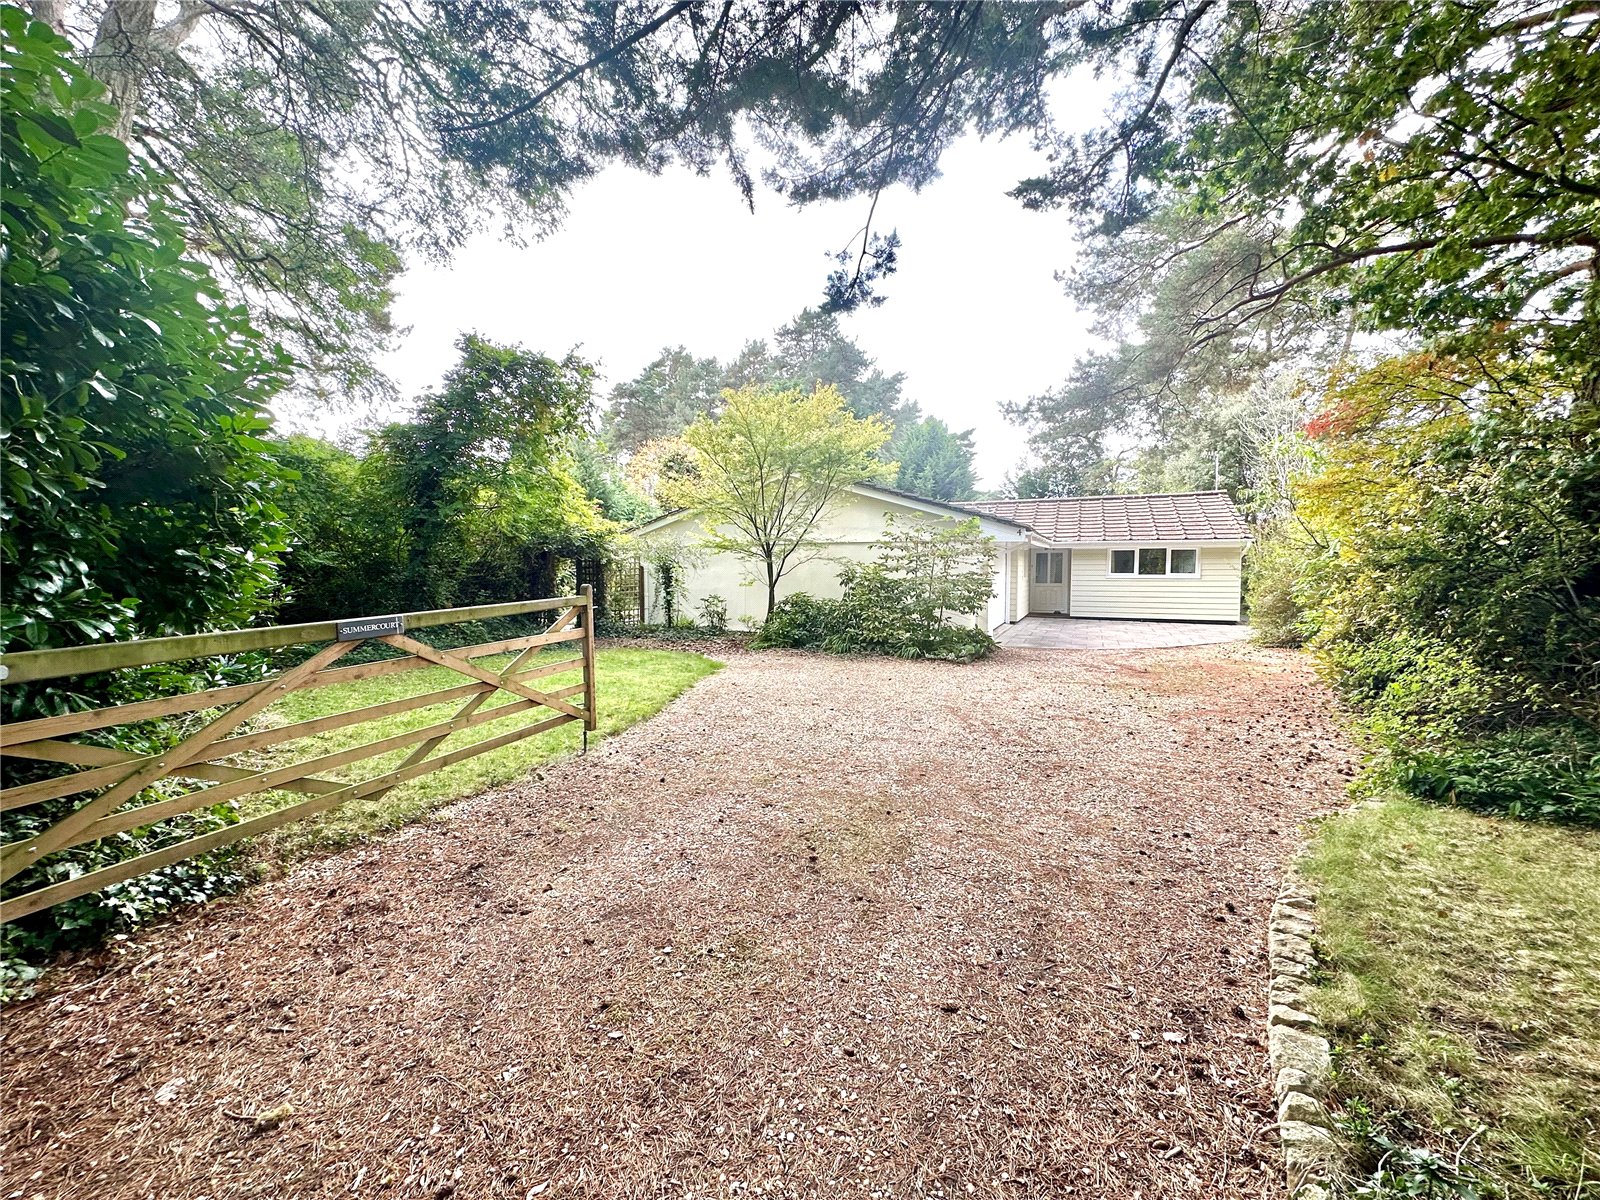
Musitoni is approached off Brook Lane via a 5 bar gate onto a short unadopted lane. The attached DOUBLE GARAGE with electric roller door has plumbing for a washing machine and space for additional freezers and a tumble dryer. Alongside the garage is an additional parking space(s) and a pedestrian gate opening to the garden and a pathway leading to the front door.
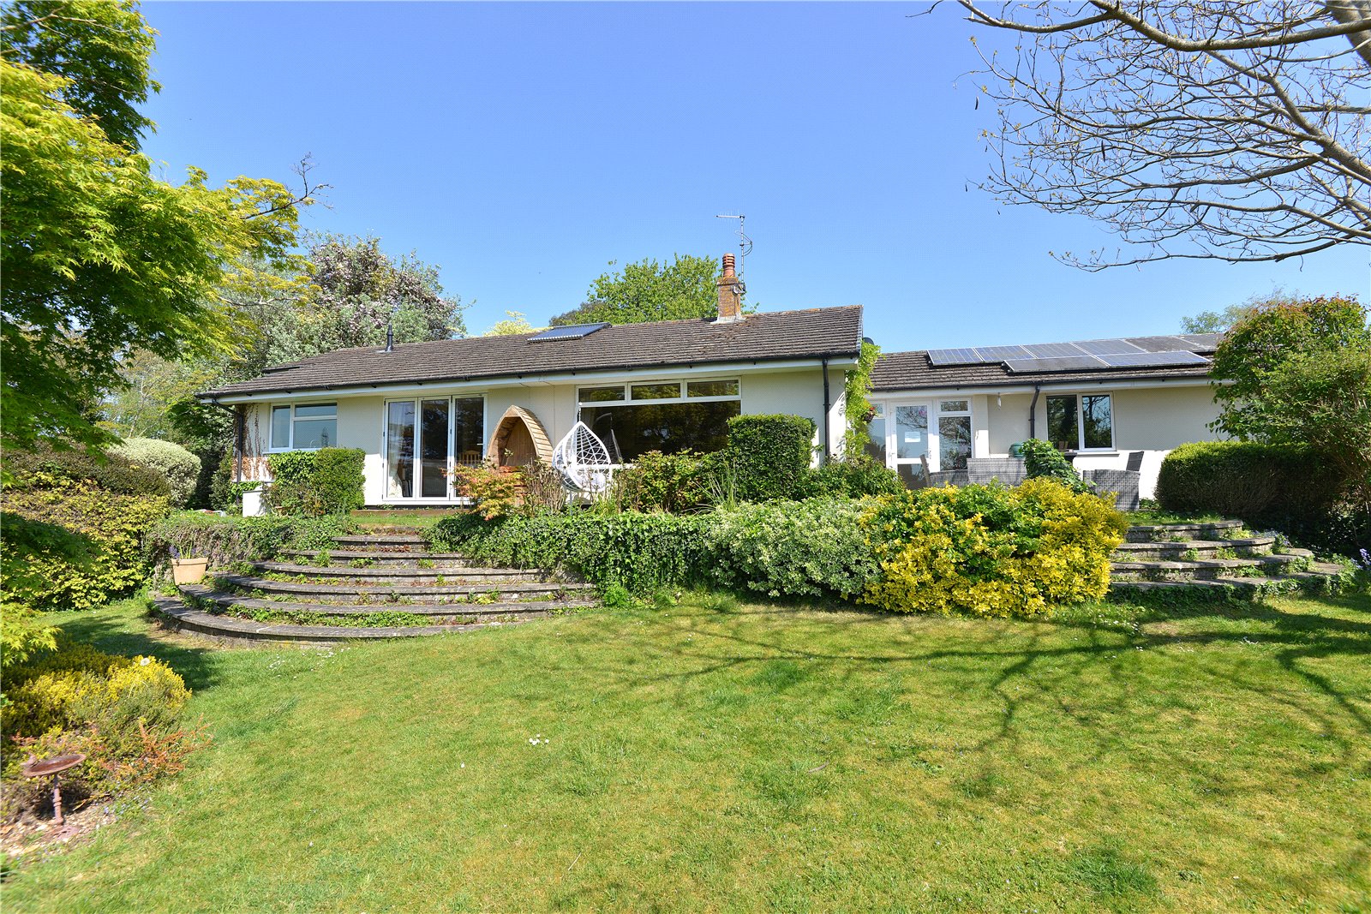
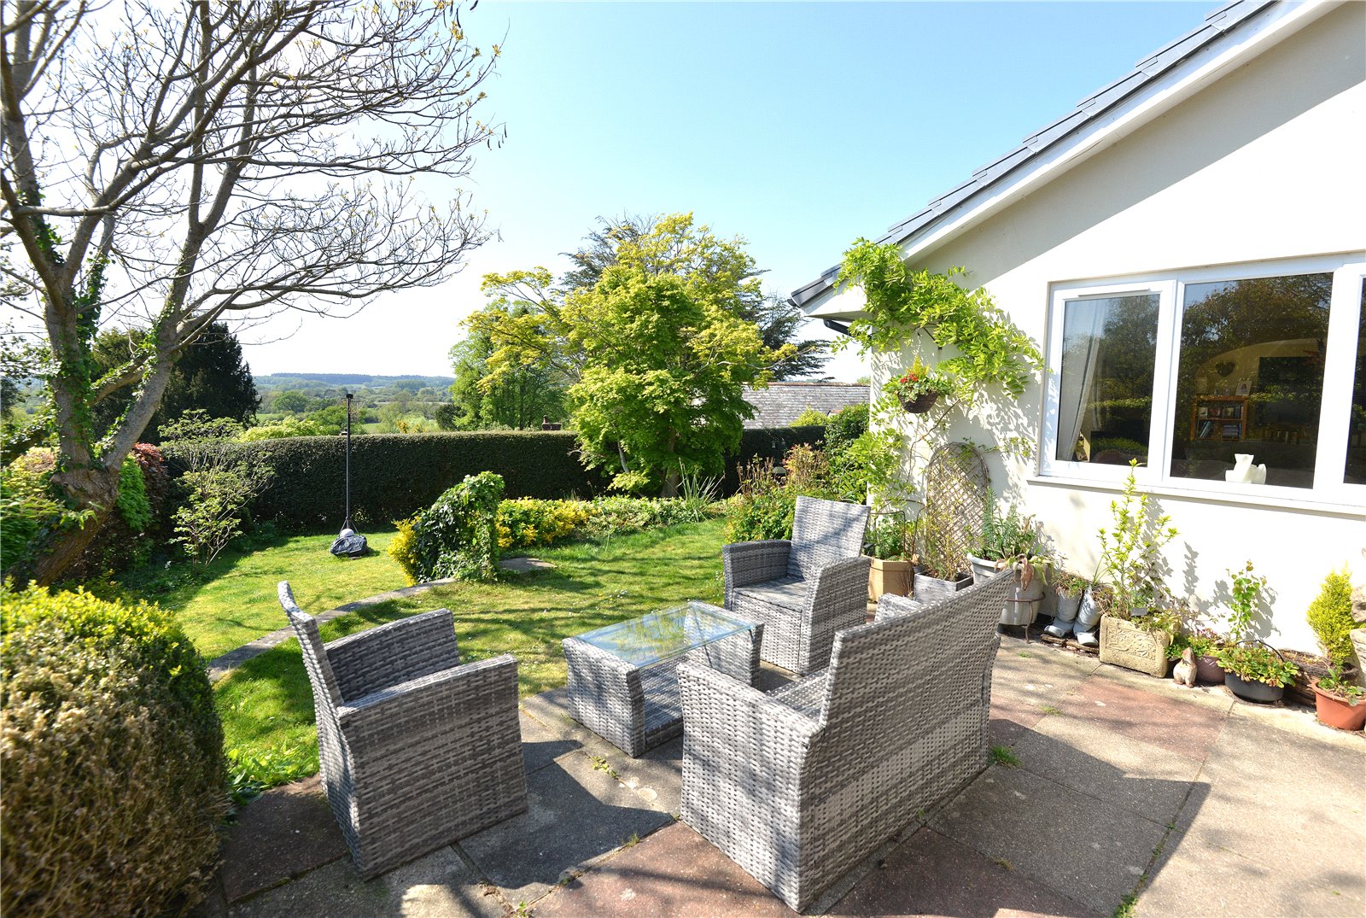
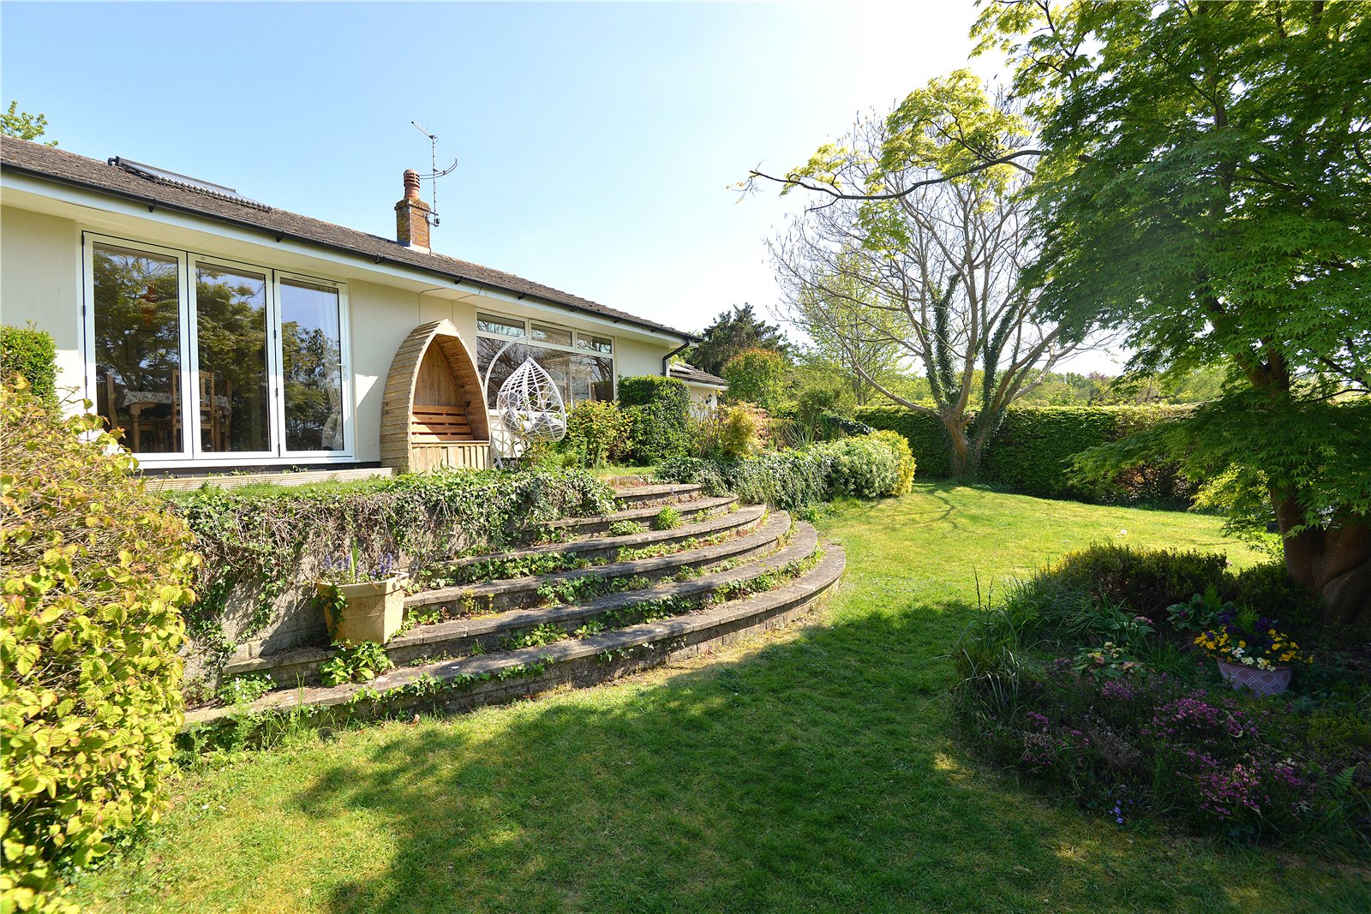
The delightful garden surrounds the property on three principal elevations, with the westerly side afforded a lovely outlook over the village with distant views of the Avon Valley. The formal gardens incorporate a variety of mature and specimen trees and shrubs offset by lawns, flower beds and an ornament...
Read more
Outside
Musitoni is approached off Brook Lane via a 5 bar gate onto a short unadopted lane. The attached DOUBLE GARAGE with electric roller door has plumbing for a washing machine and space for additional freezers and a tumble dryer. Alongside the garage is an additional parking space(s) and a pedestrian gate opening to the garden and a pathway leading to the front door.
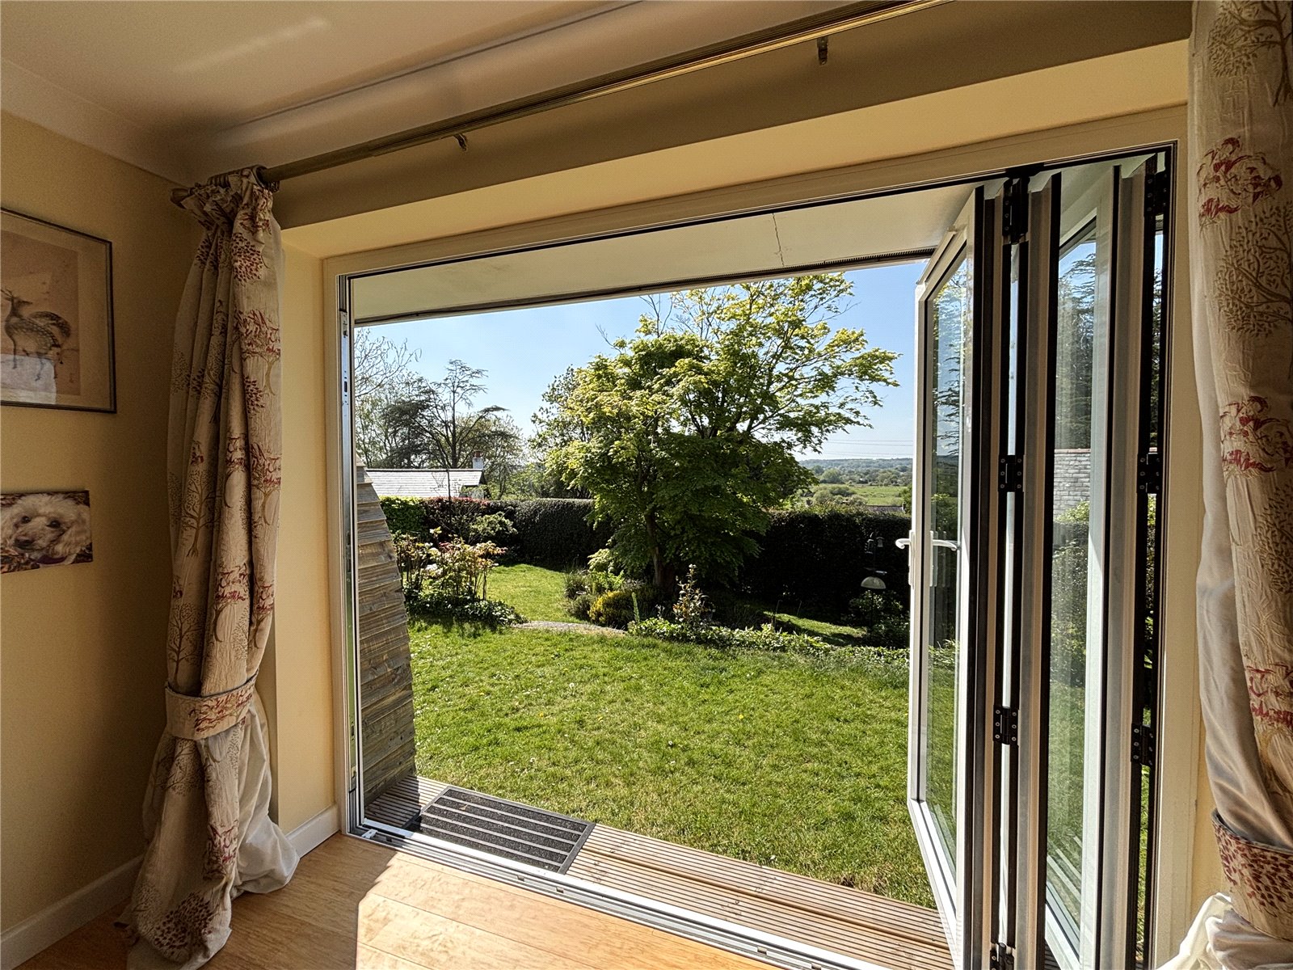
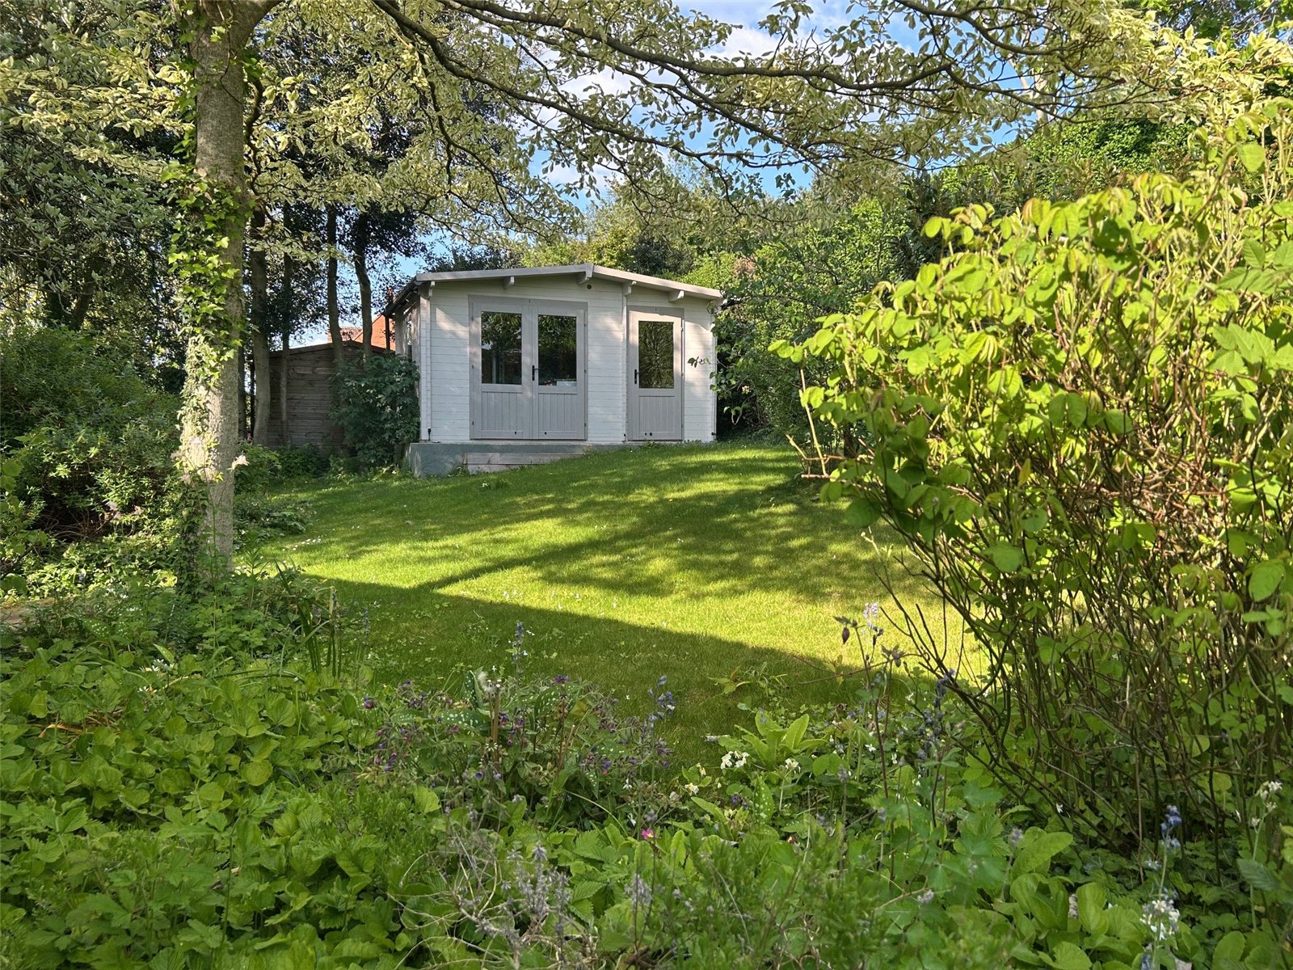
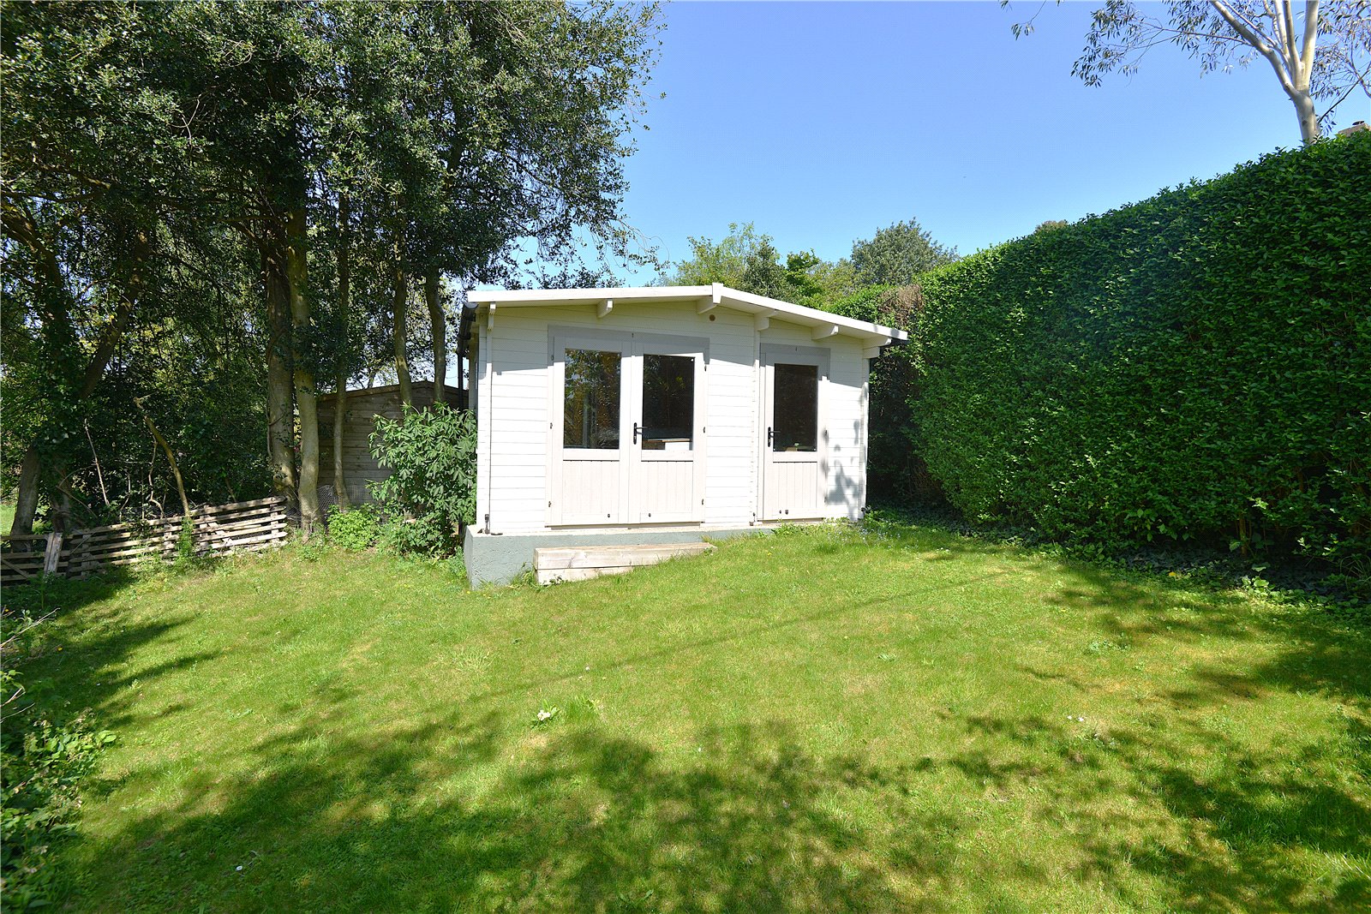
The delightful garden surrounds the property on three principal elevations, with the westerly side afforded a lovely outlook over the village with distant views of the Avon Valley. The formal gardens incorporate a variety of mature and specimen trees and shrubs offset by lawns, flower beds and an ornamental pond. Within the garden is a useful SUMMERHOUSE/STUDIO (with power and broadband connected) that could offer potential work-from-home space, a garden shed, with the whole being enclosed by established hedging and fencing affording maximum privacy.
Directions
Leave Fordingbridge travelling in a northerly direction on the A338. At Breamore turn right (sign posted Woodgreen) and follow the road over the river and into the village. Turn right immediately after passing the Horse & Groom Public House and follow the road as it ascends to The Common. At the post box turn right into Brook Lane and follow the road for about 500 yards whereupon the private gated track leading to Musitoni will be found on the right hand side. Turn into the track and Mustoni is the penultimate property on the right hand side.
ANTI-MONEY LAUNDERING REGULATION
We are legally required to conduct Anti-Money Laundering checks on all parties involved in the sale of a property - i.e. both buyers and sellers. We use a service offered by The Guild of Property Professionals called Verify365 to perform these checks. This is a service offered to Estate Agents who are members of the Guild of Property Professionals. These checks must be completed before a property is listed for sale and as soon as an offer is accepted (before we send out the Memorandum of Sale). There is a non-refundable fee of £25 (plus VAT) per person. Note: Woolley & Wallis receive a portion of this fee to cover our administration costs in processing these legal checks.
Well-presented detached bungalow
Elevated position within sought after New Forest village
Walking distance of Woodgreen Common and village amenities
4 bedrooms
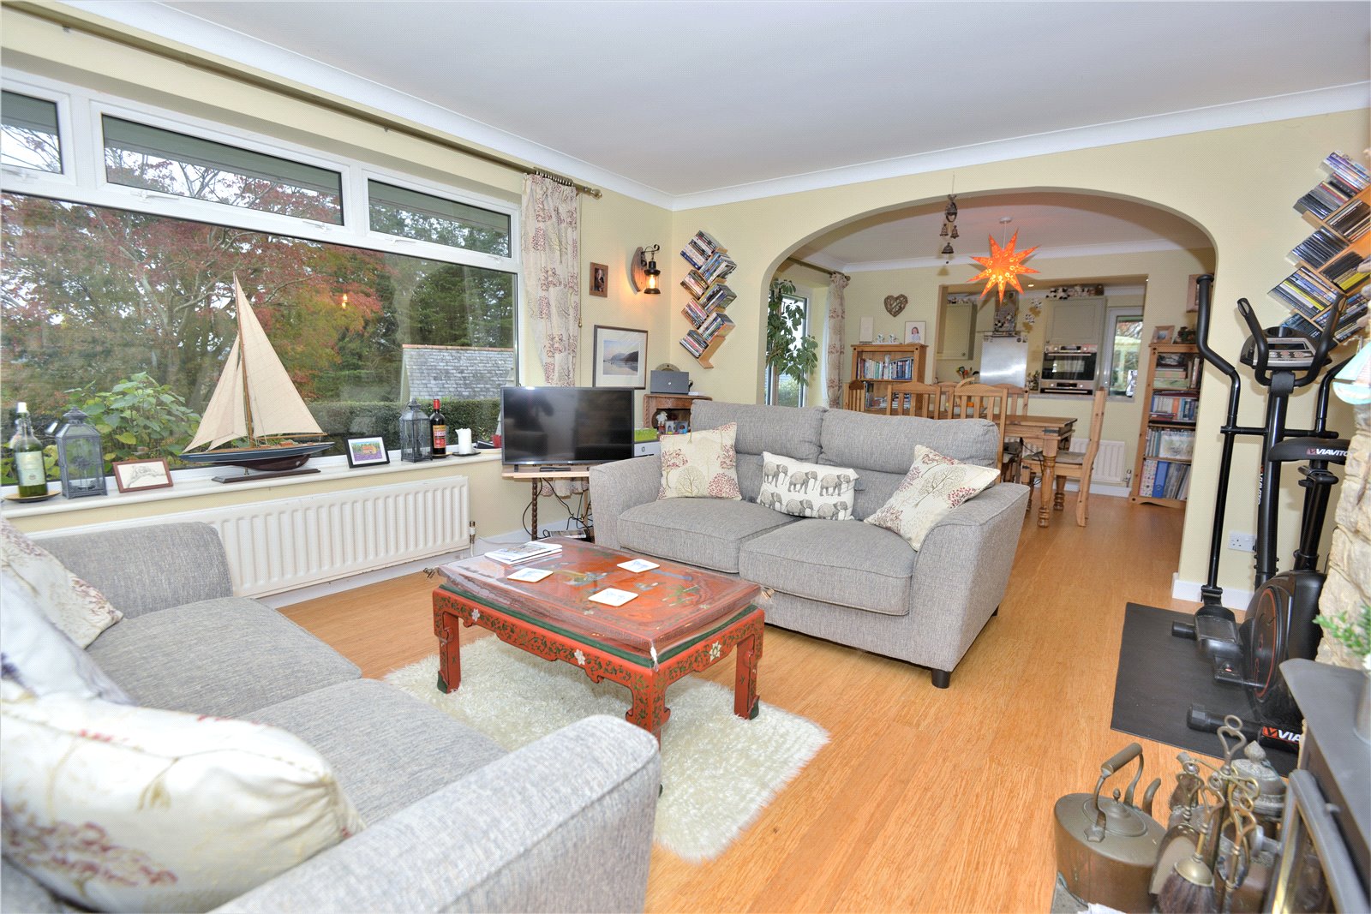
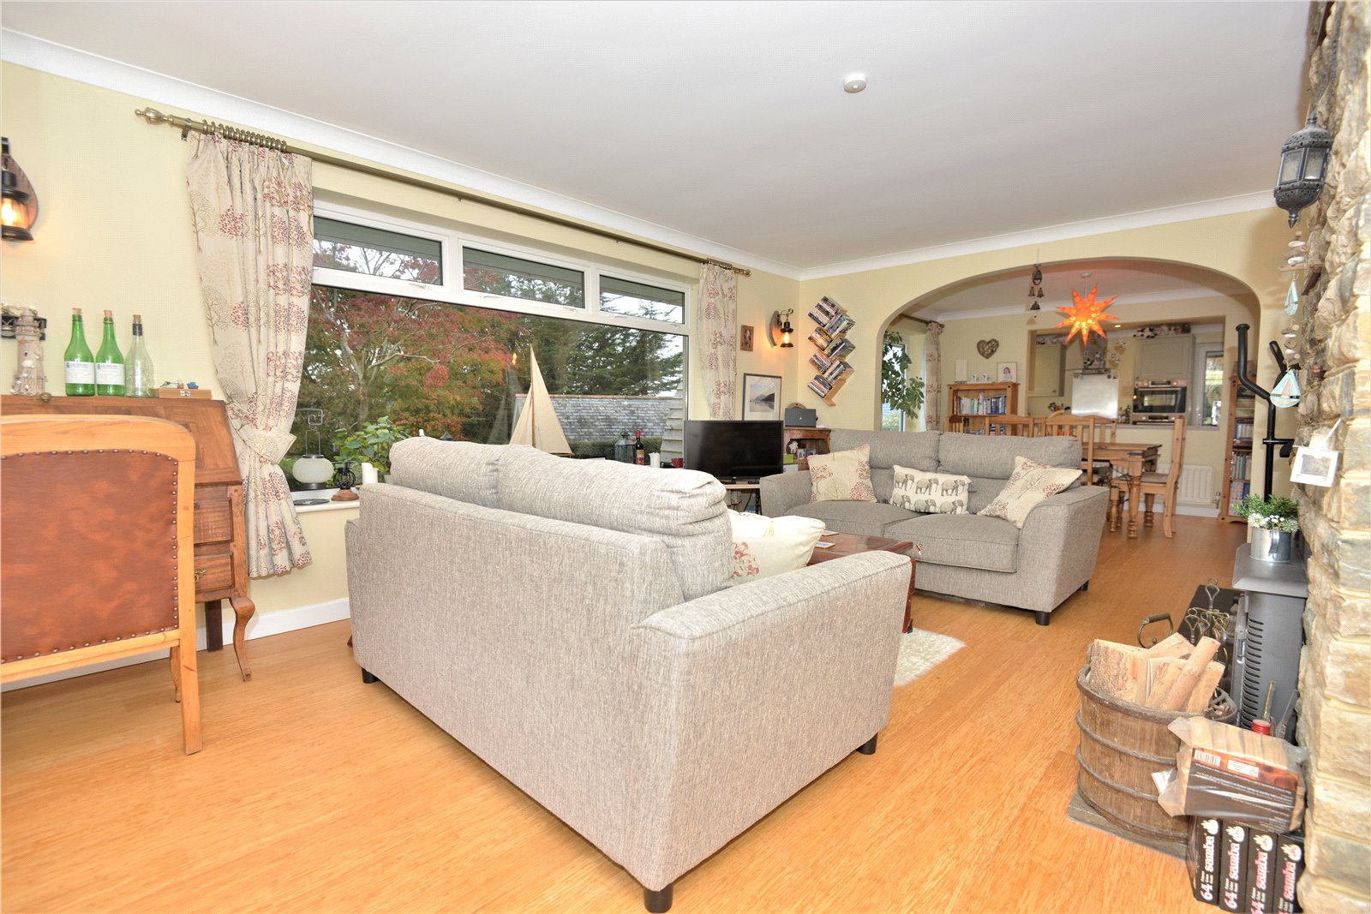
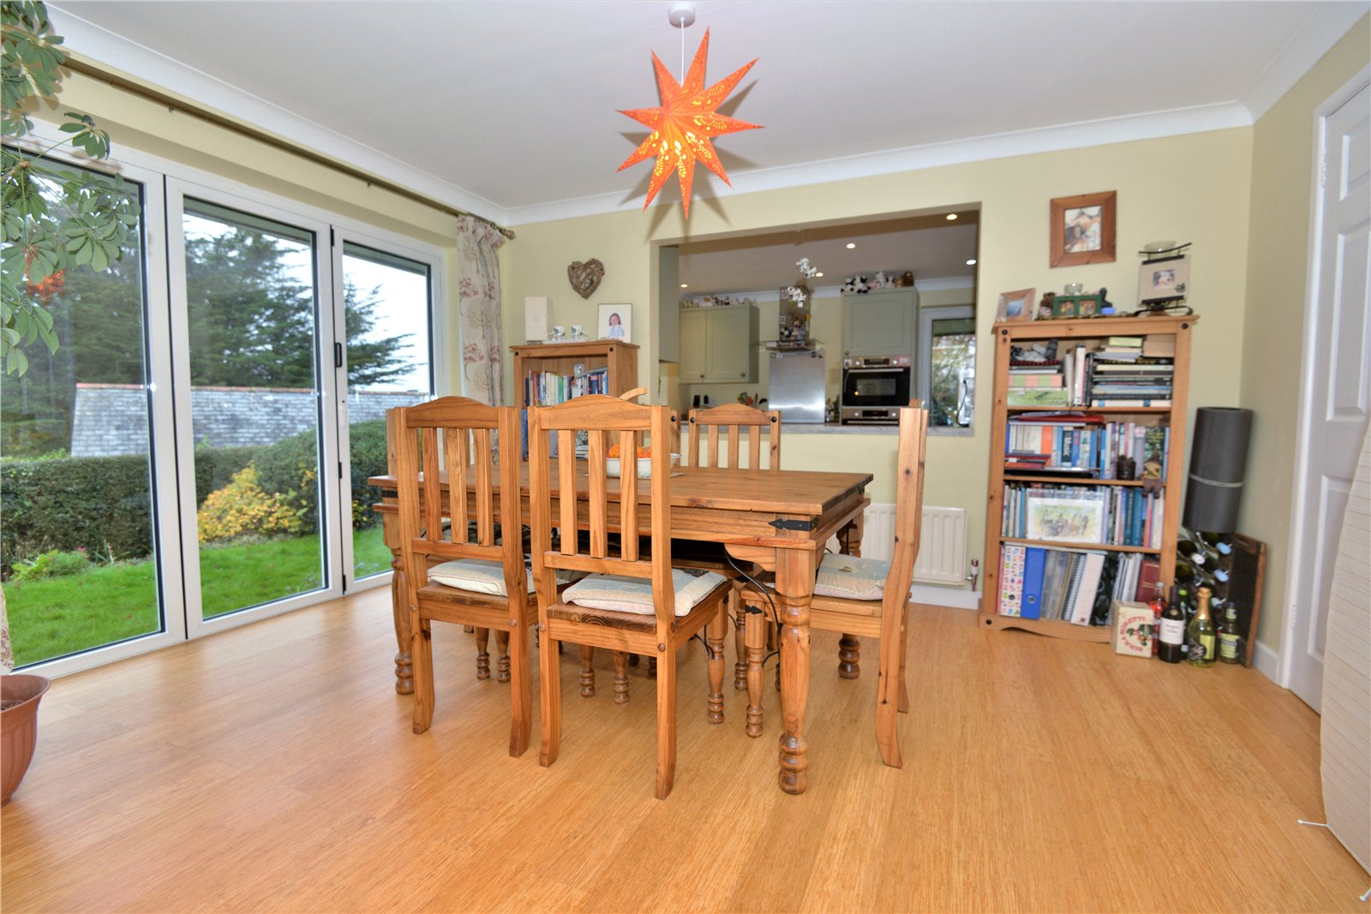
Open plan sitting room and dining room
Replaced kitchen and central heating boiler
Attractive established gardens of about 0.24 acre
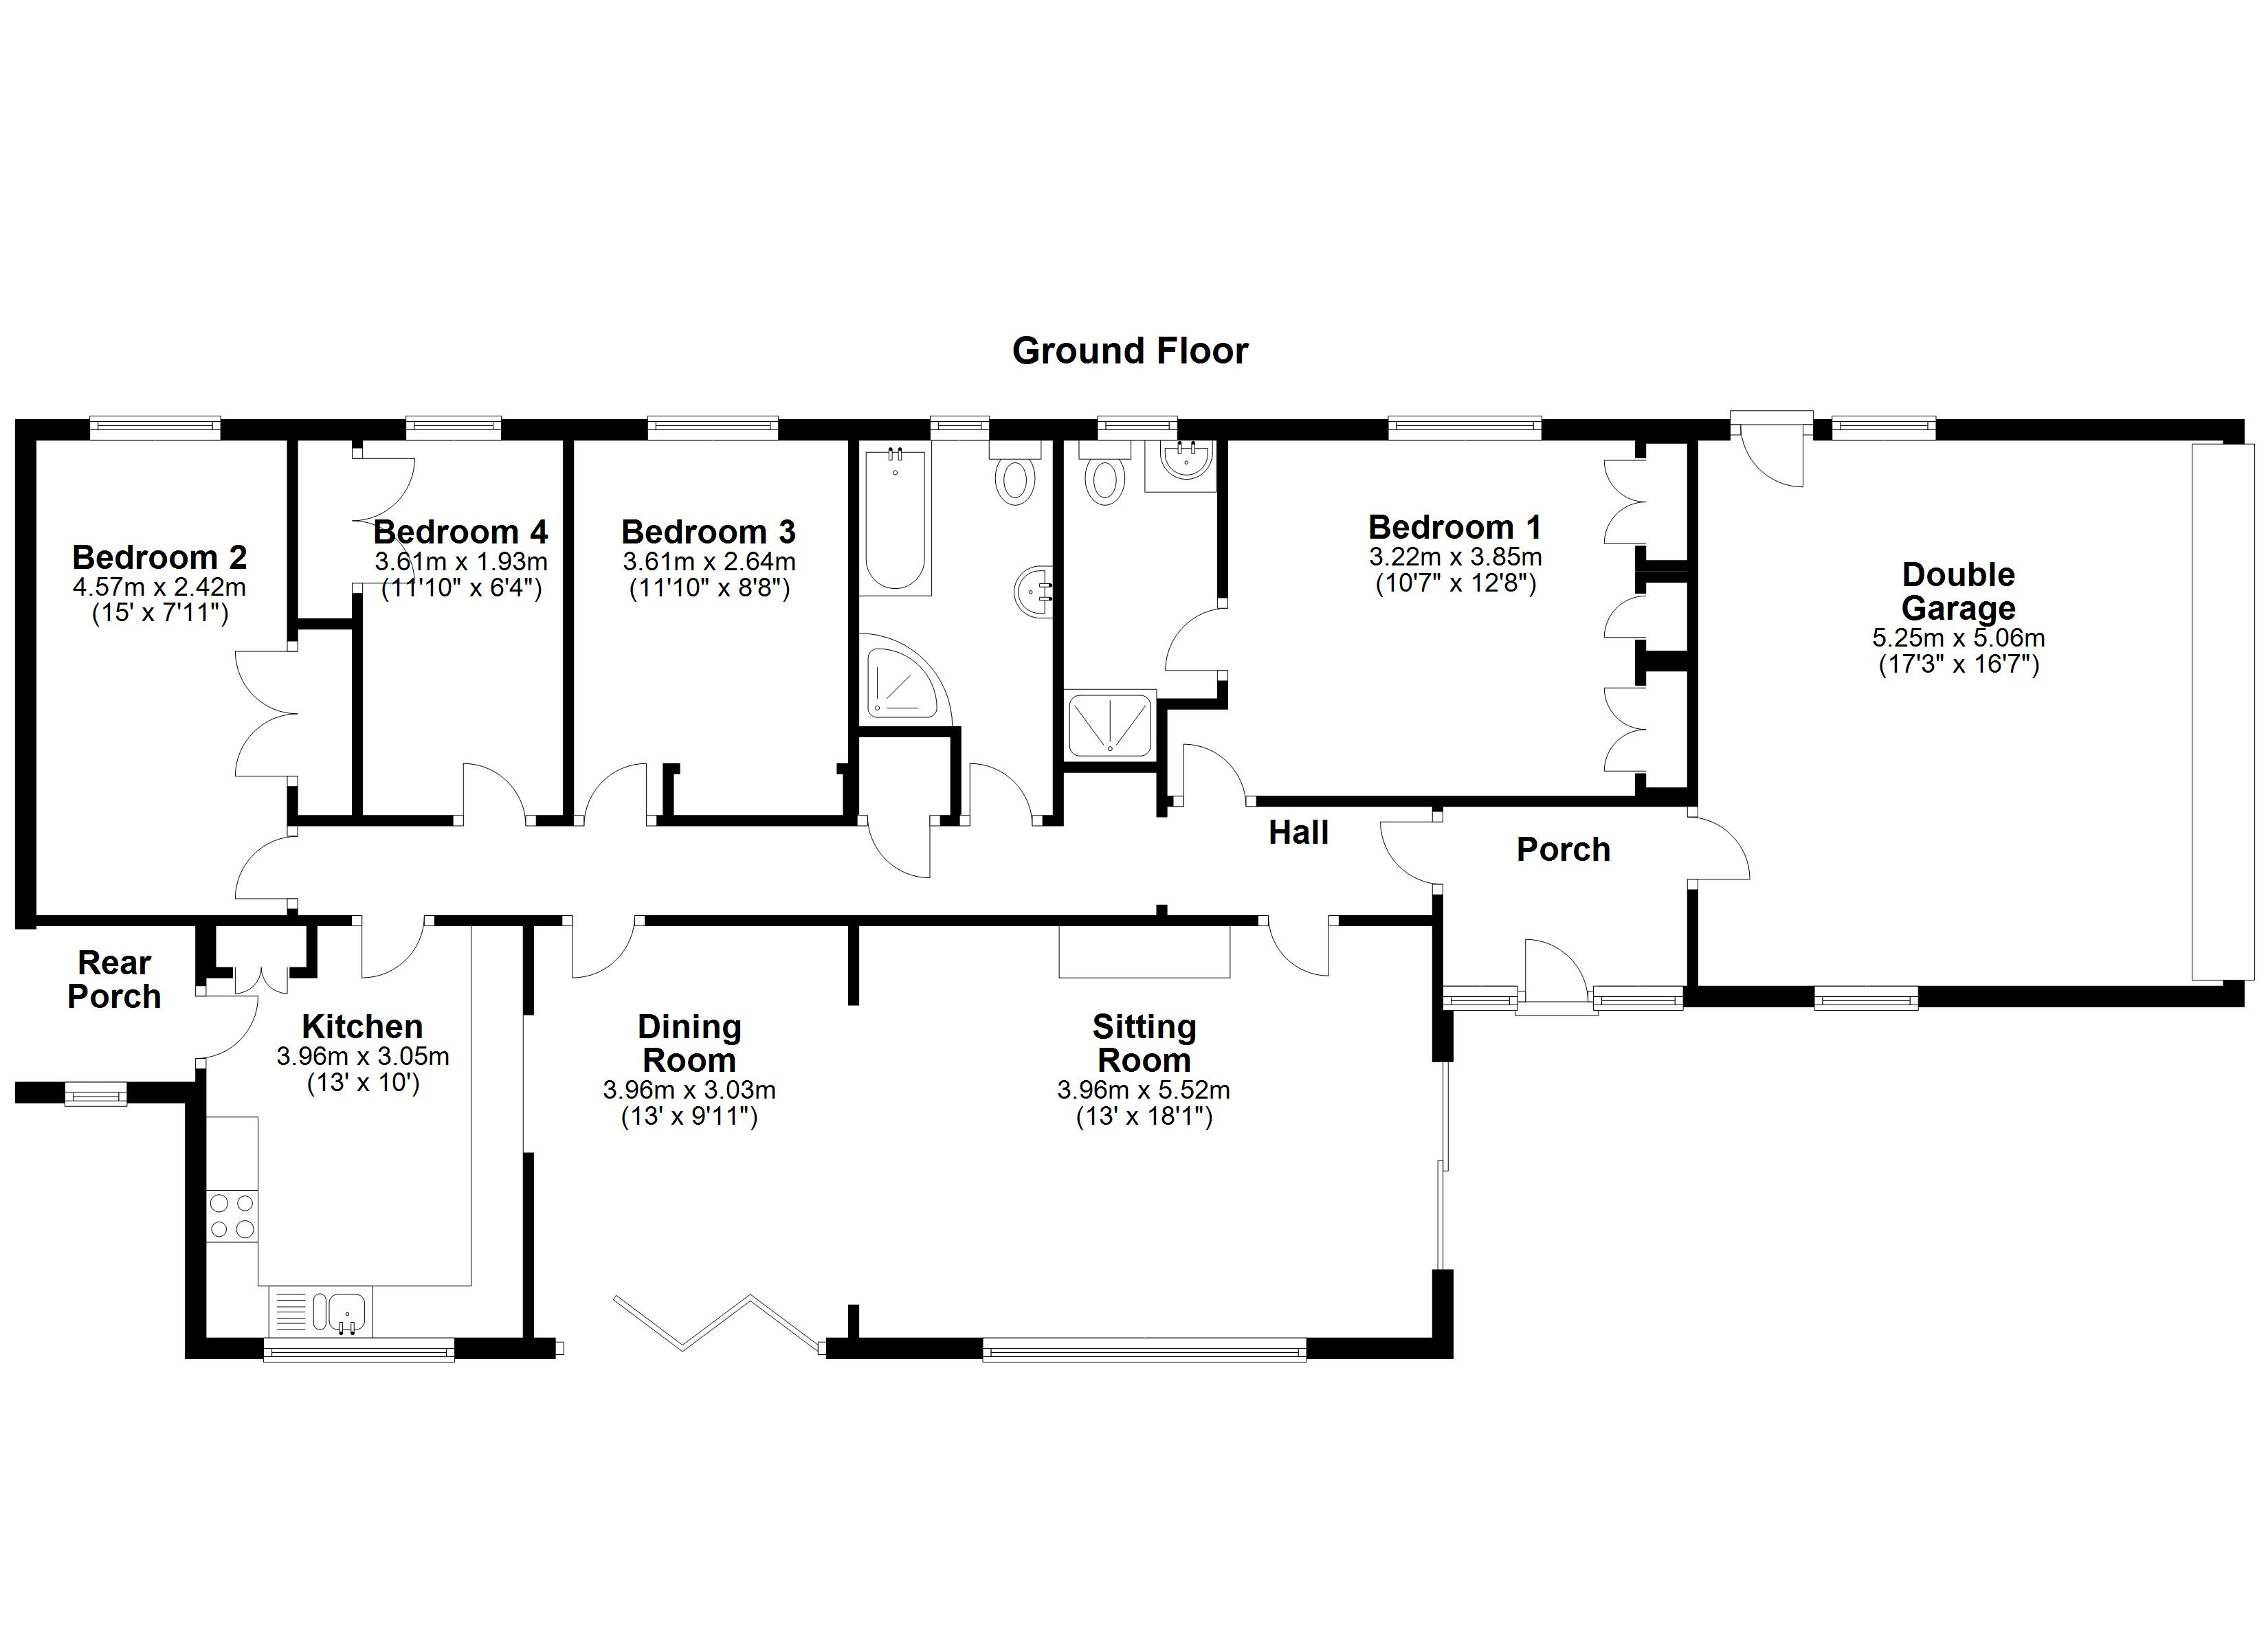
Entrance Porch Double glazed door and side panels. Door into garage. Bamboo wood flooring. Coat hooks.
Entrance Hall Fitted coathooks and coat recess. Airing cupboard. Loft access. Bamboo wood flooring.
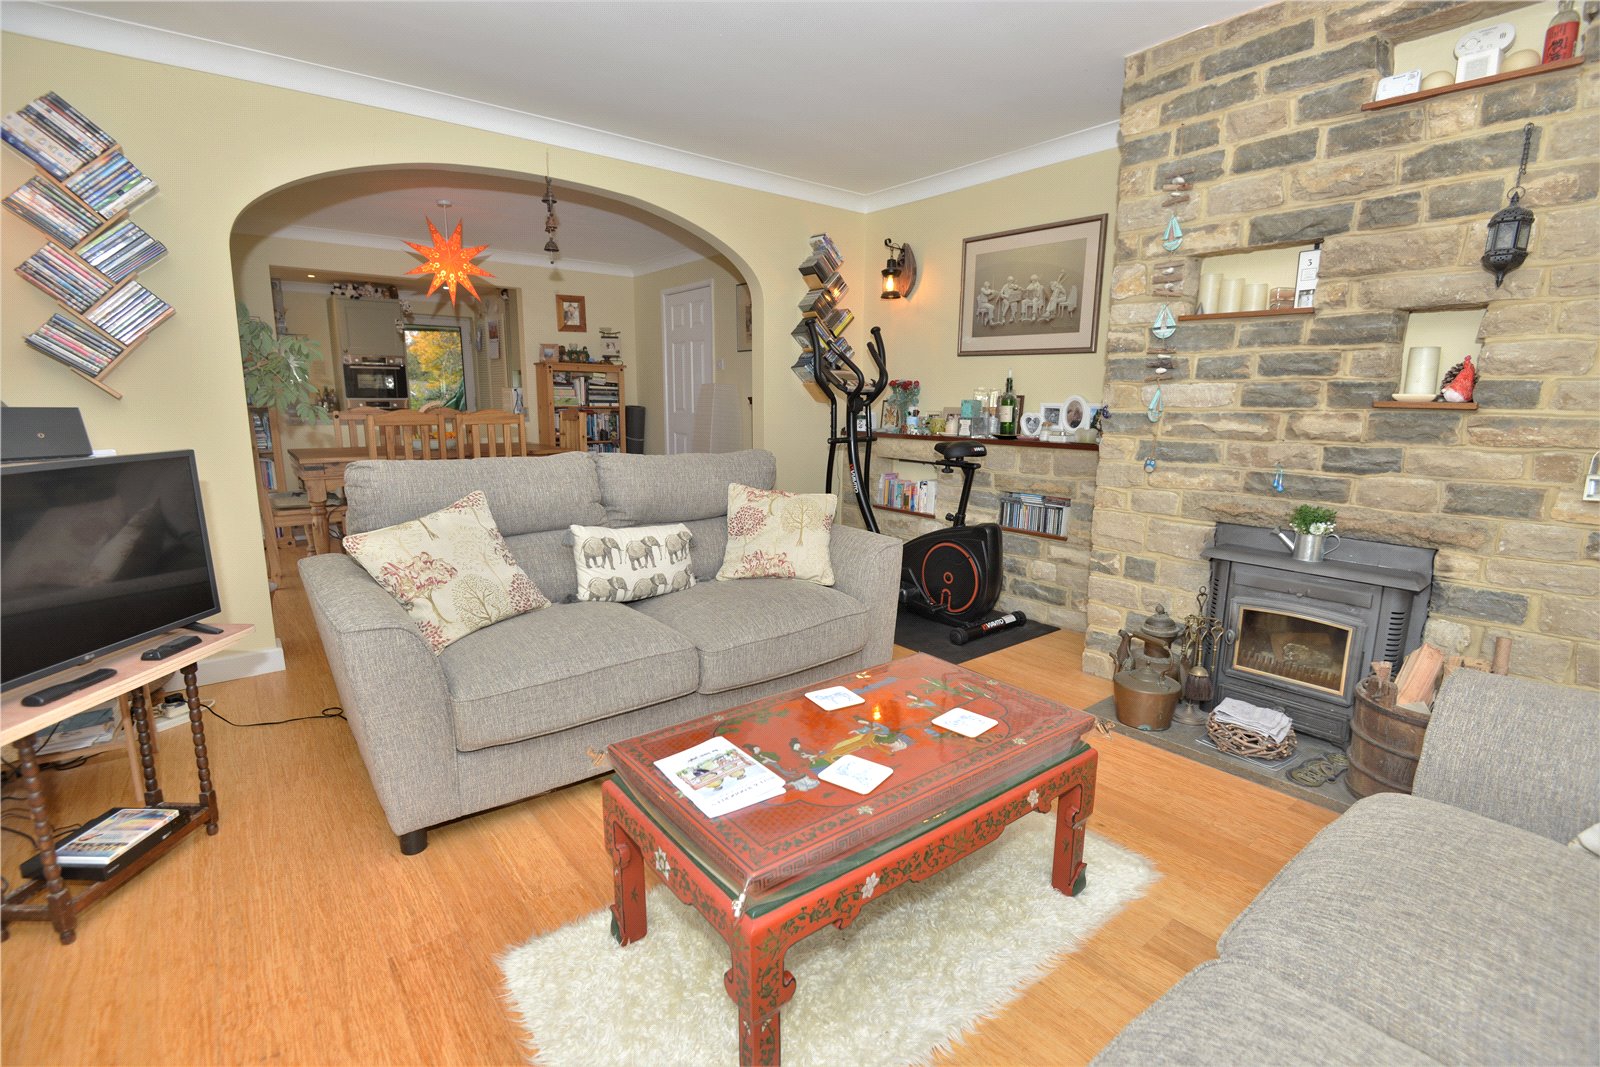
Sitting Room Double glazed windows with outlook to garden and views beyond. Stone fireplace with inset woodburning stove. Bamboo wood flooring. Arch through to:
Dining Room Bamboo wood flooring. Bi-fold doors to garden with outlook to garden and views beyond.
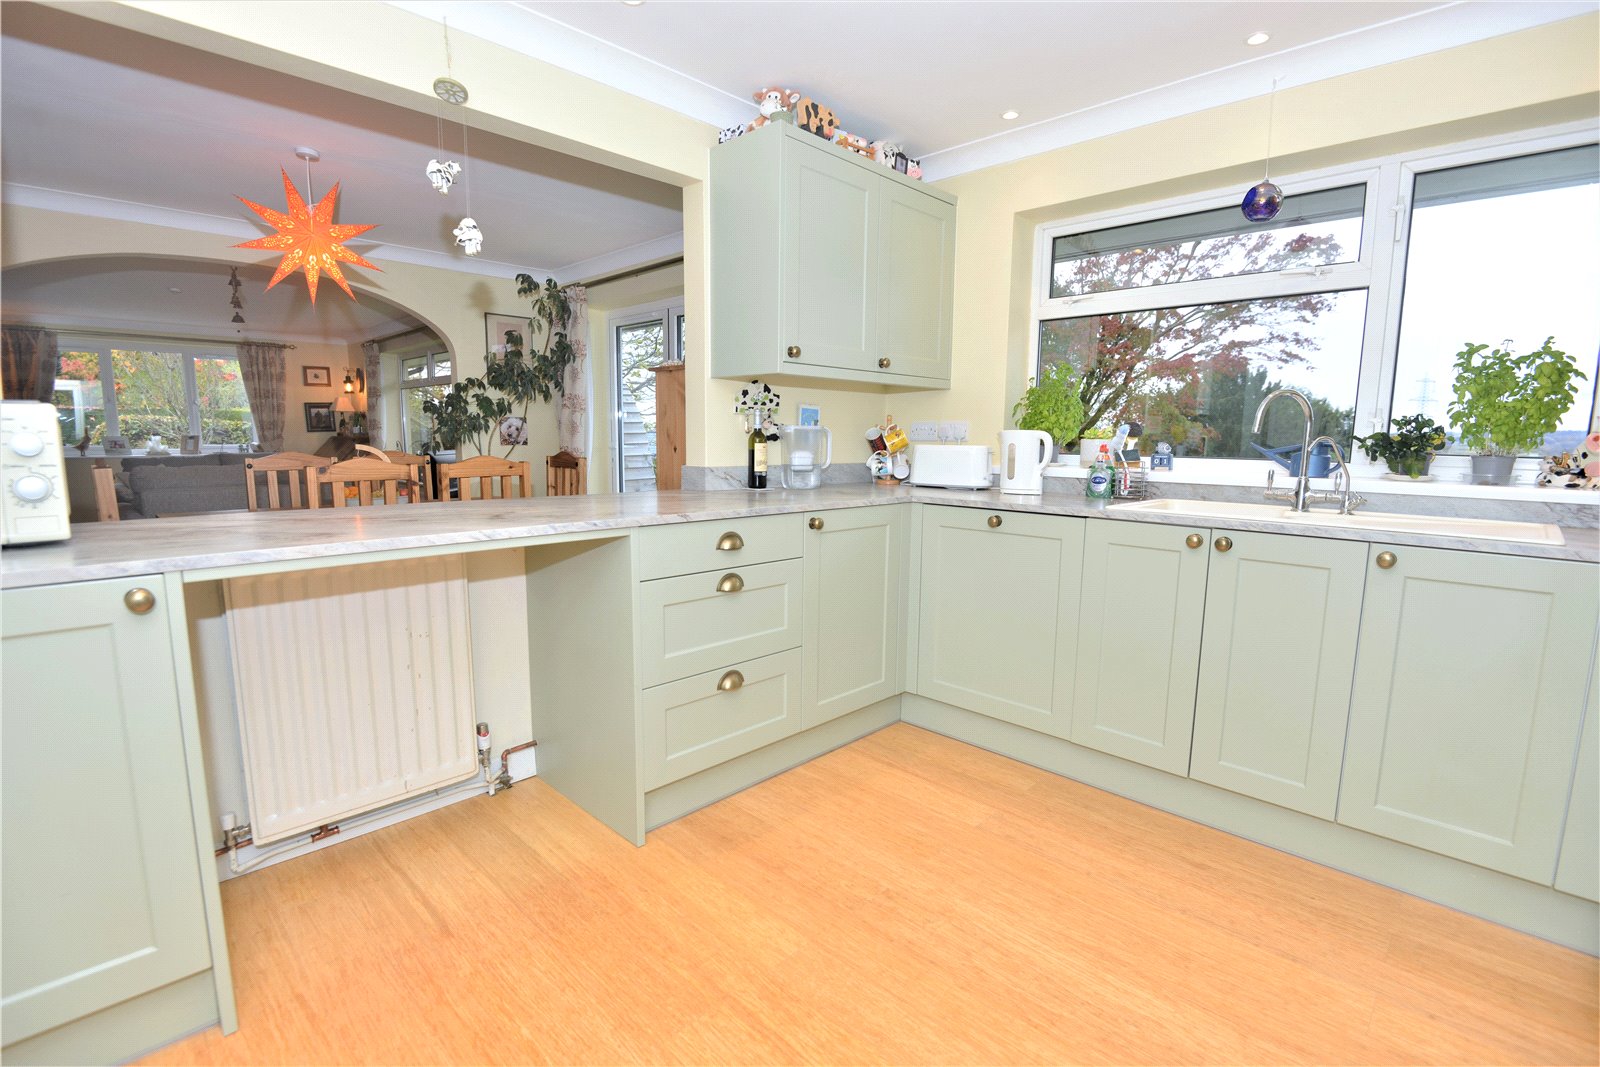
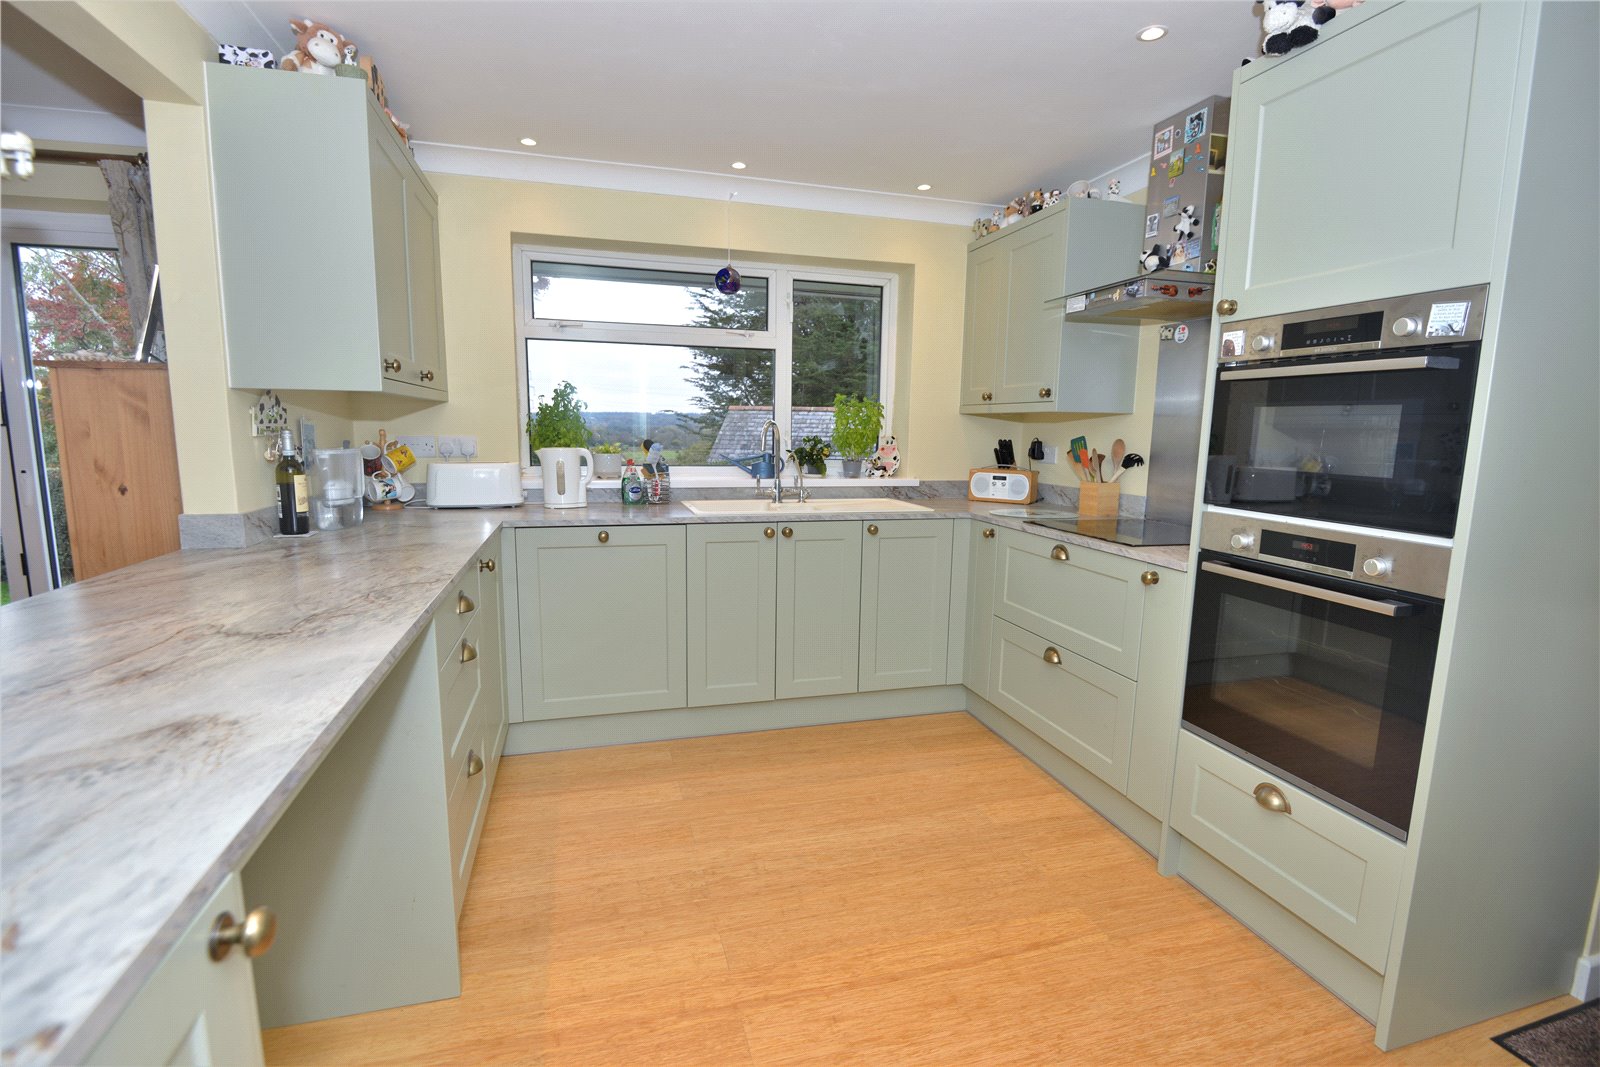
Kitchen Comprehensive range of units mounted at base and eye level comprising cupboards and drawers. Inset composite 1 1/2 bowl sink with mixer tap and drainer. Built in Bosch oven with electric induction hob and filter hood over. Intergrated appliances including AEG dishwasher, fridge/freezer. Cupboard housing Worcester oil-fired central heating boiler. Bamboo wood flooring. Door into rear porch and garden.
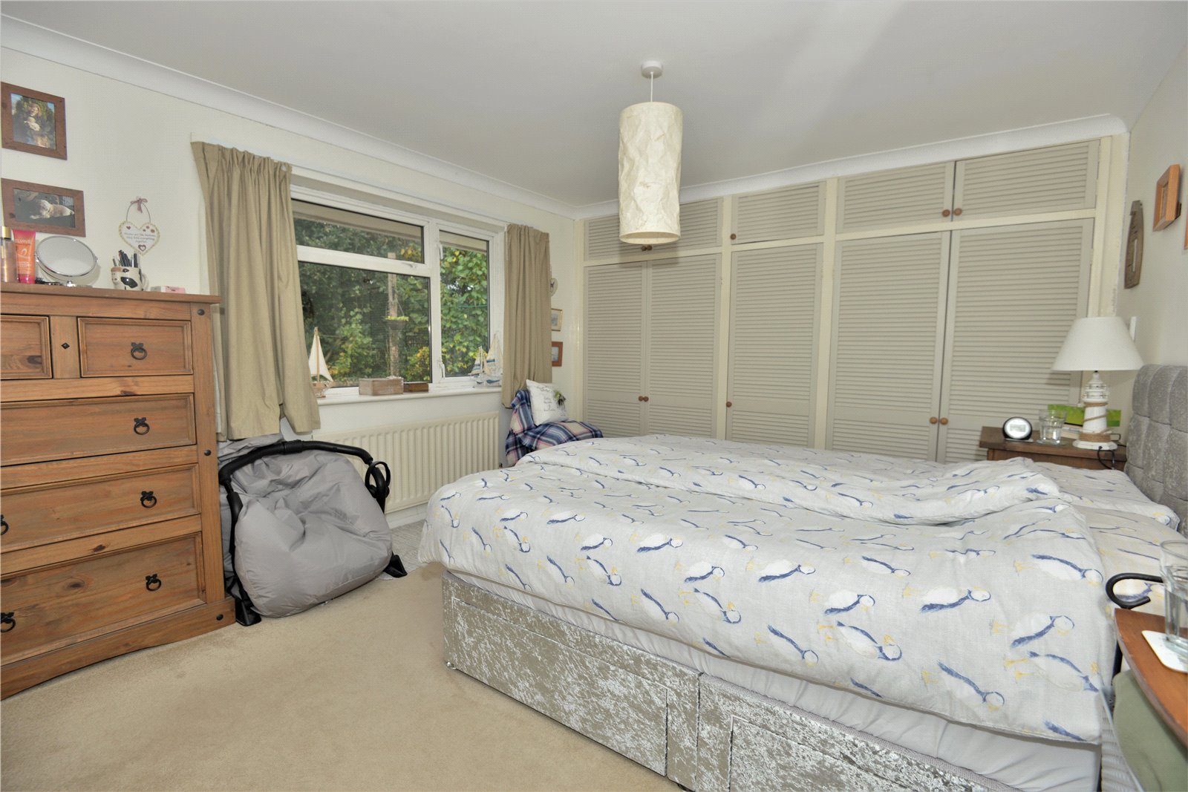
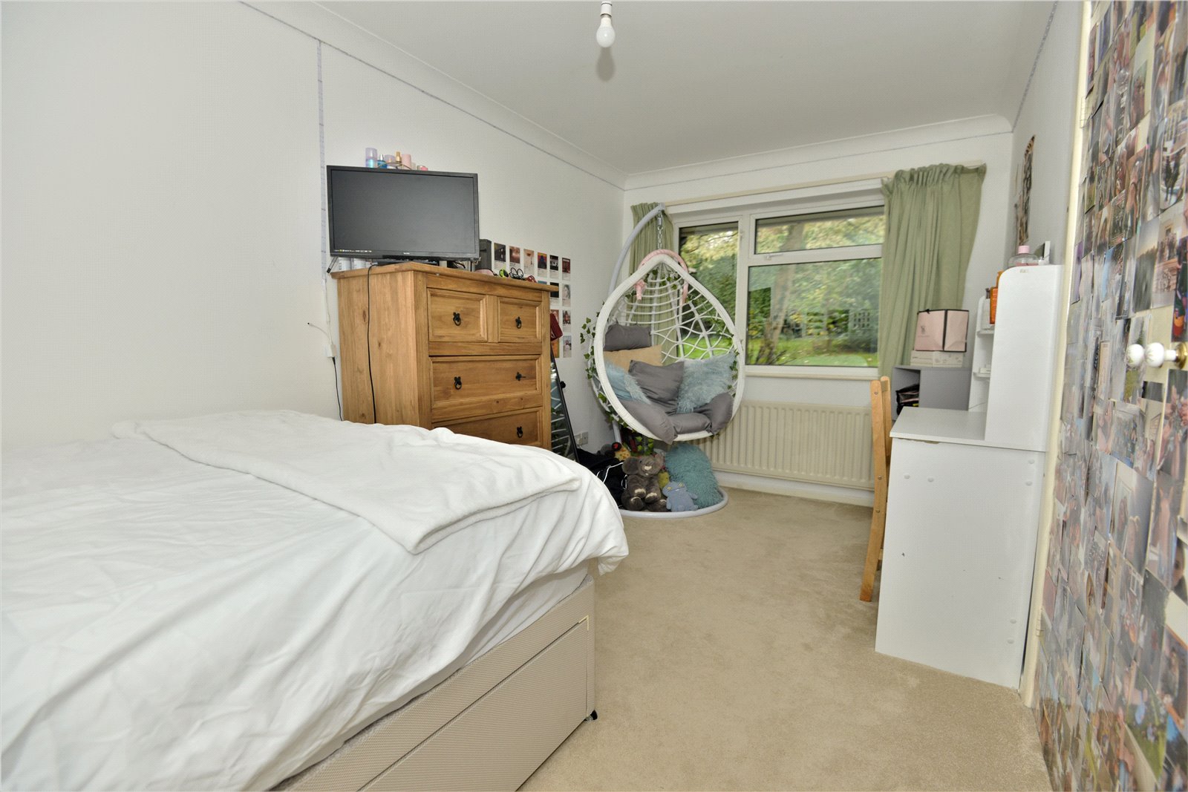
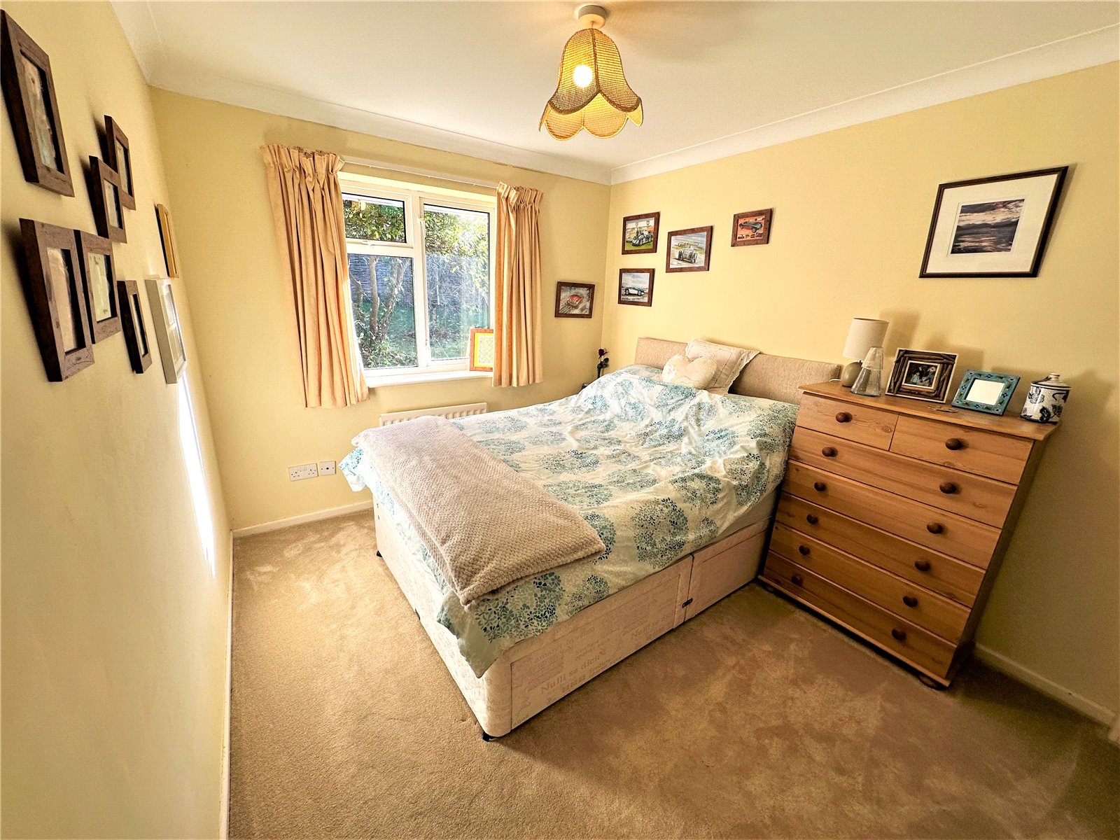
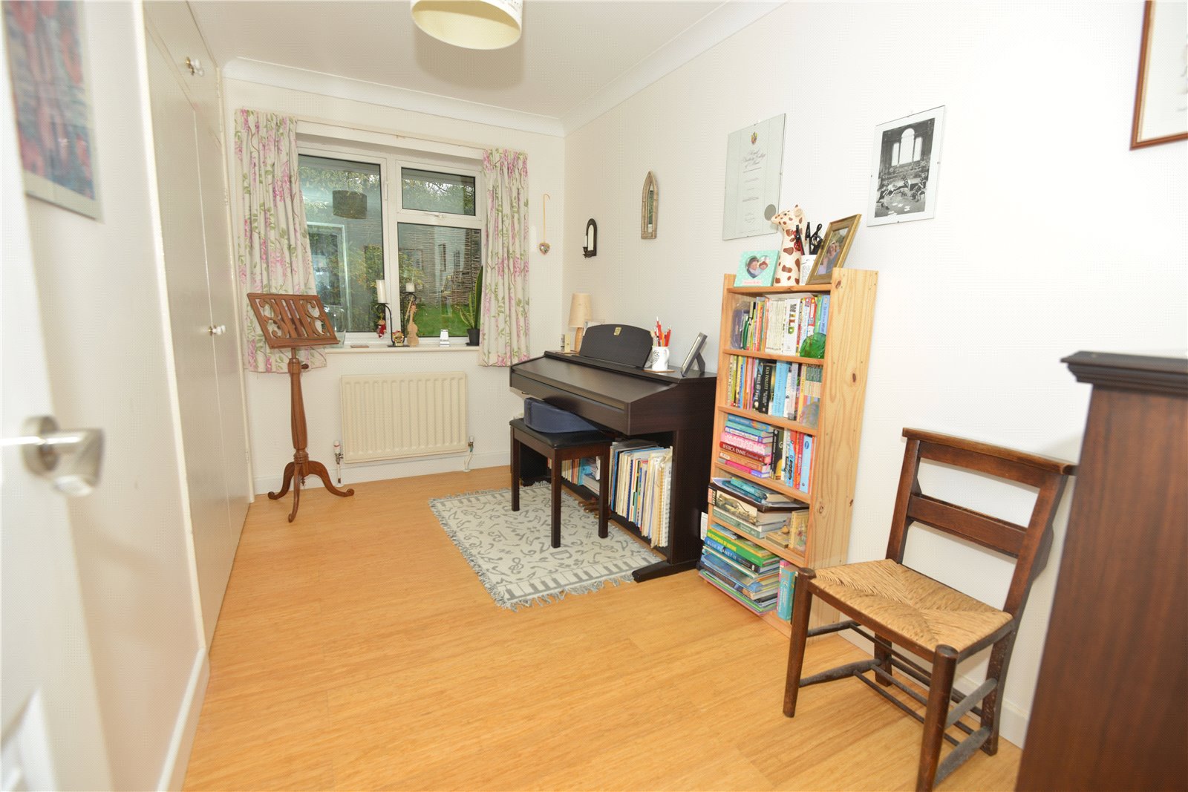
Bedroom 1 Range of built in wardrobes and storage cupboards along one wall with ceiling height cupboards.
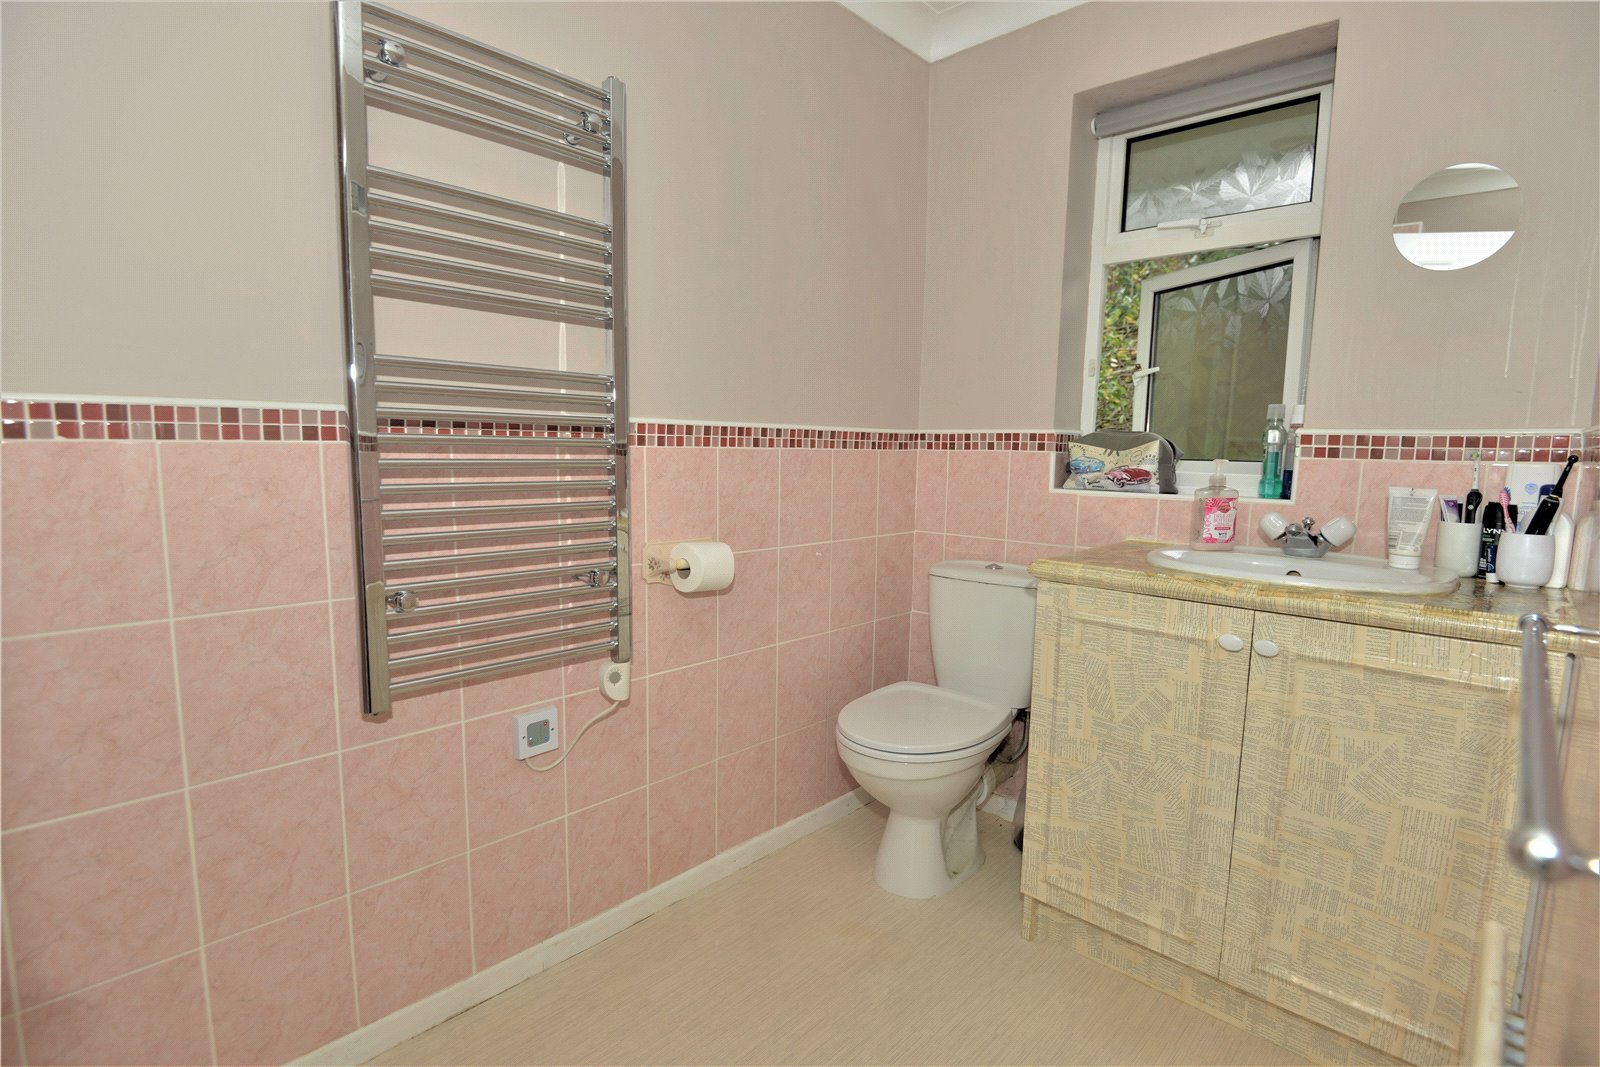
Ensuite Shower Room Shower cubicle with bi-folding door. Vanity basin with cupborad under. WC. Half-tiled walls.
Bedroom 2 Built in wardrobe. Ceiling height cupboard.
Bedroom 3 Built in wardrobe. Ceiling height cupboard.
Bedroom 4 Open fronted wardrobe with ceiling height cupboard above.
Bathroom Corner shower. Panelled bath. Vanity basin. WC with concealed cistern. Half-tiled walls.
Read less
Important Information
- This is a Freehold property.