5
Overview
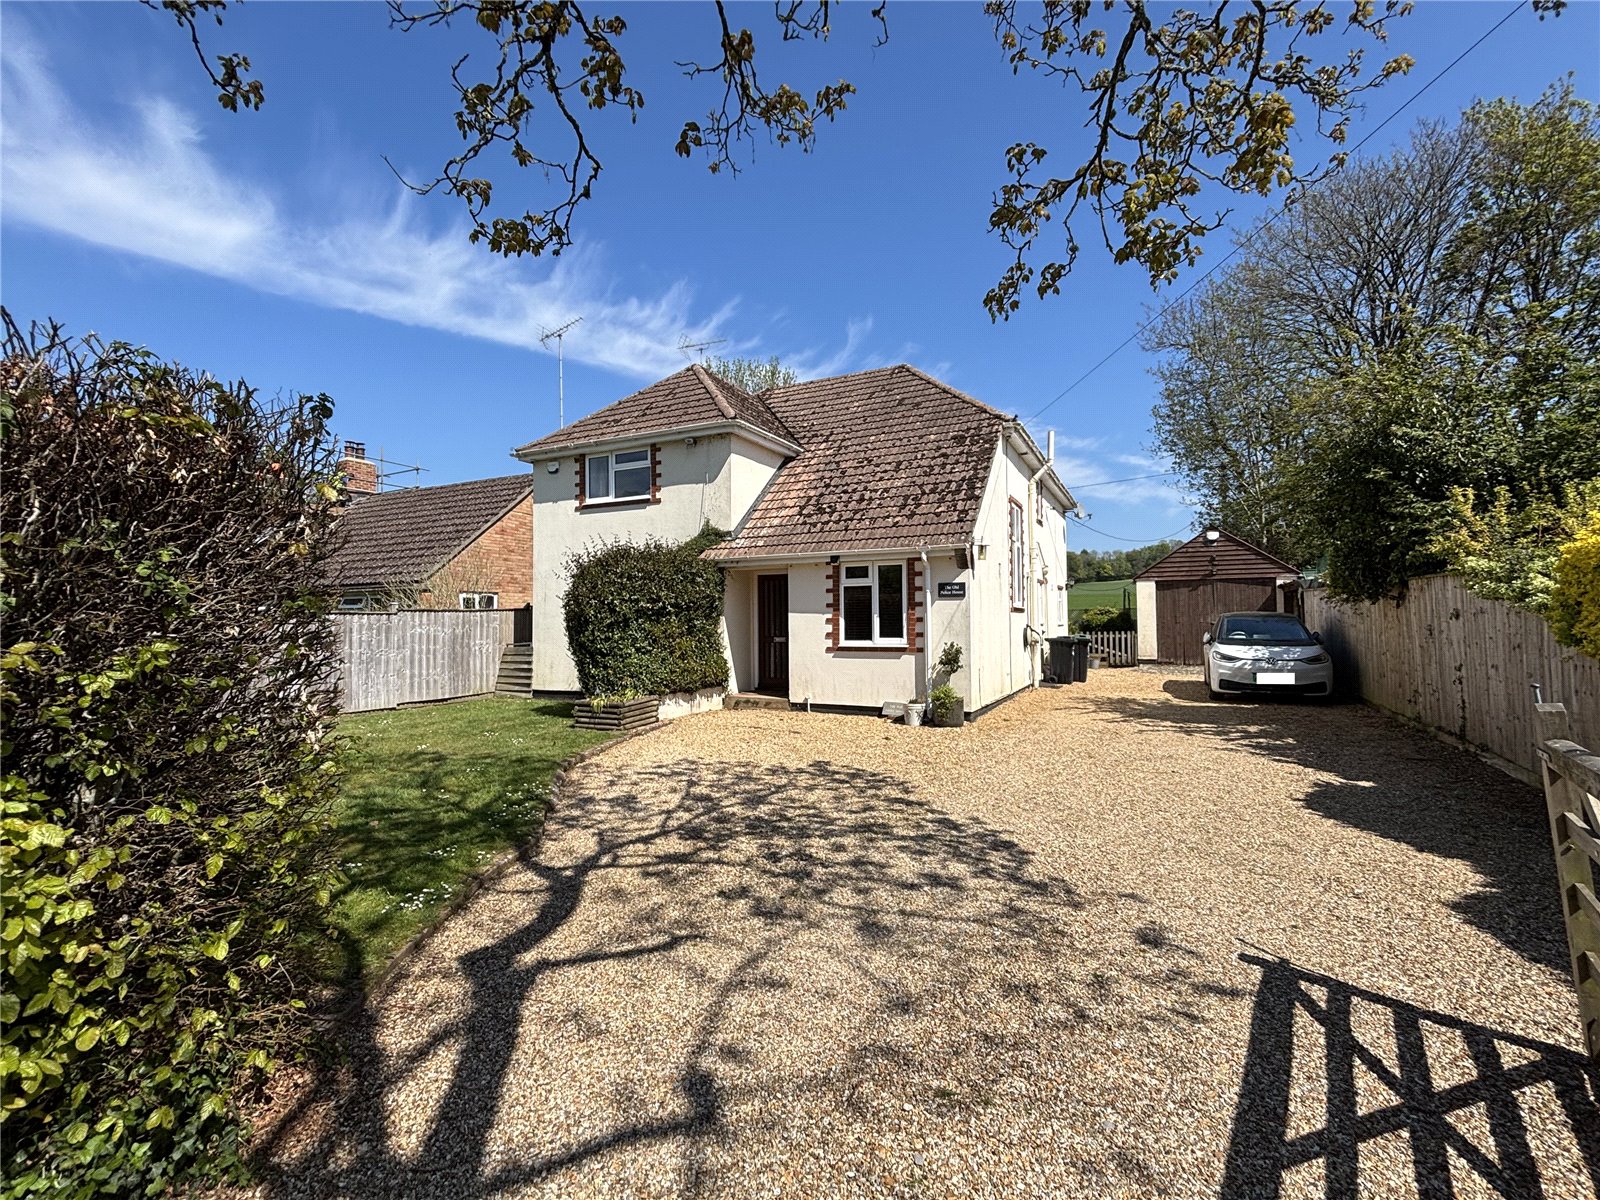
5 Bedroom Detached House for sale in Fir Tree Hill, Alderholt, Fordingbridge, Dorset, SP6
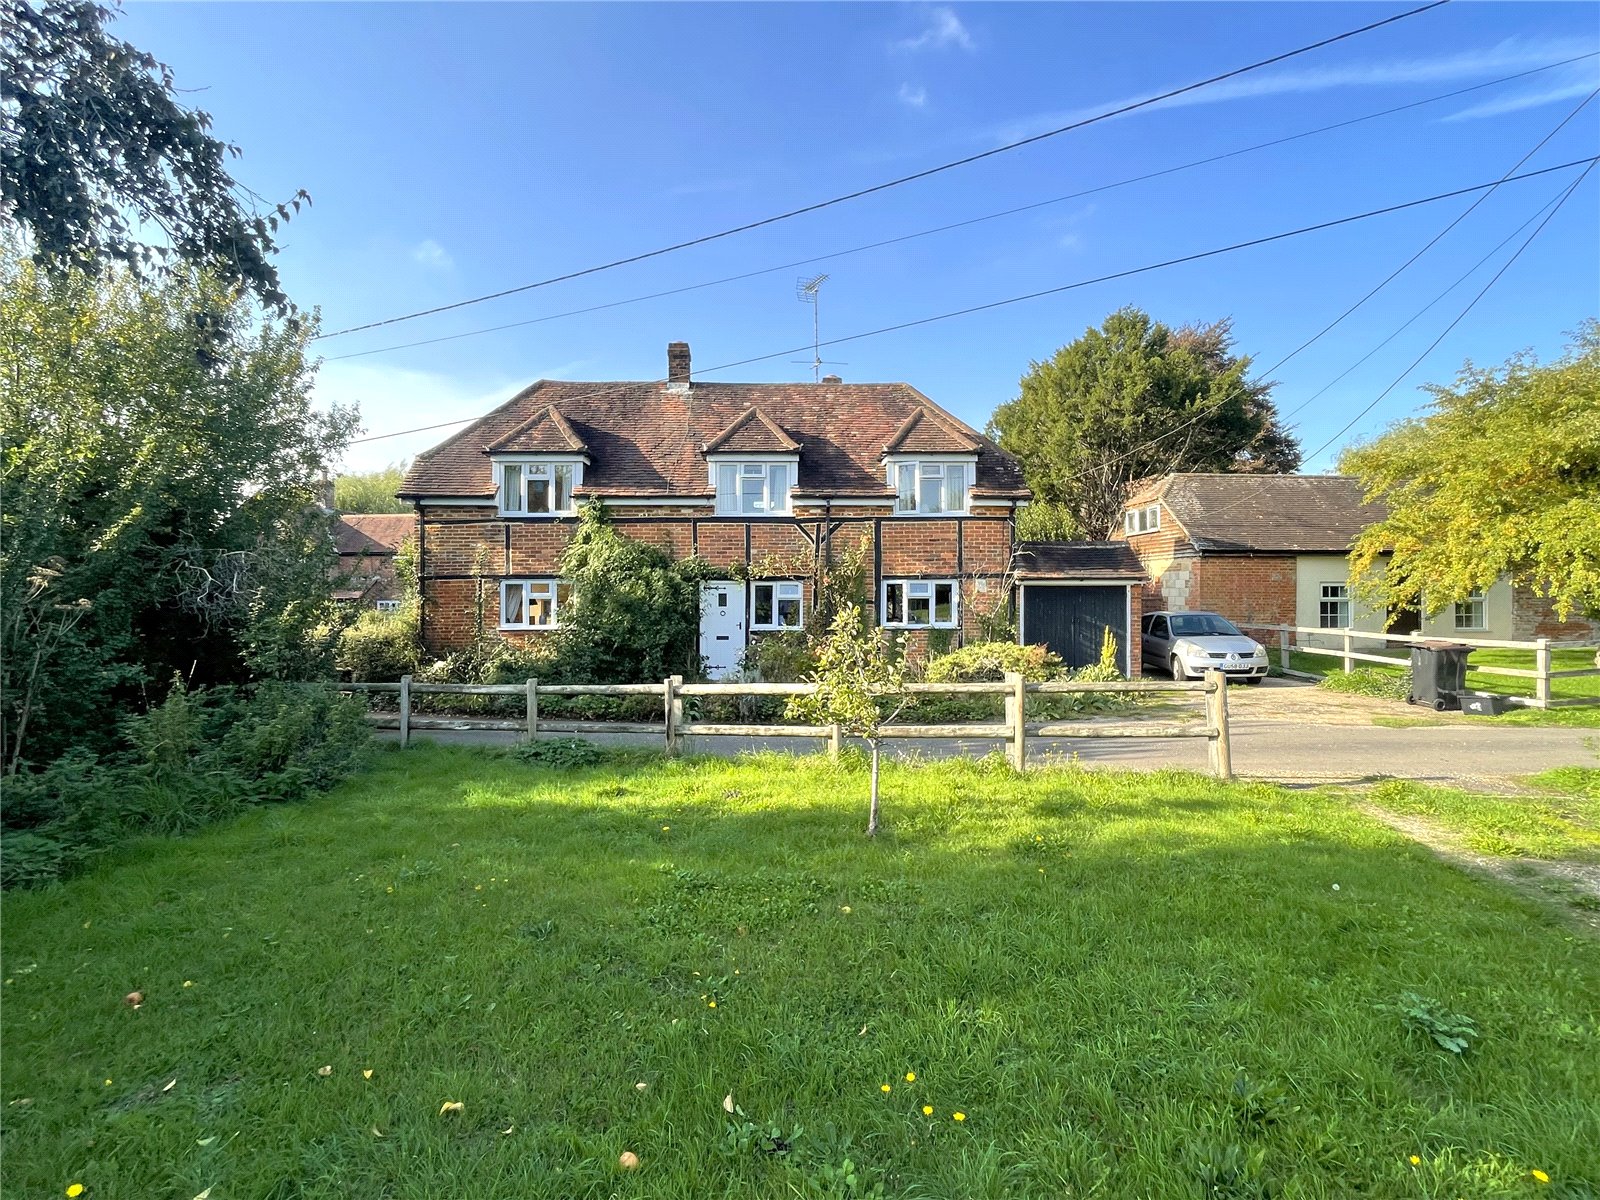
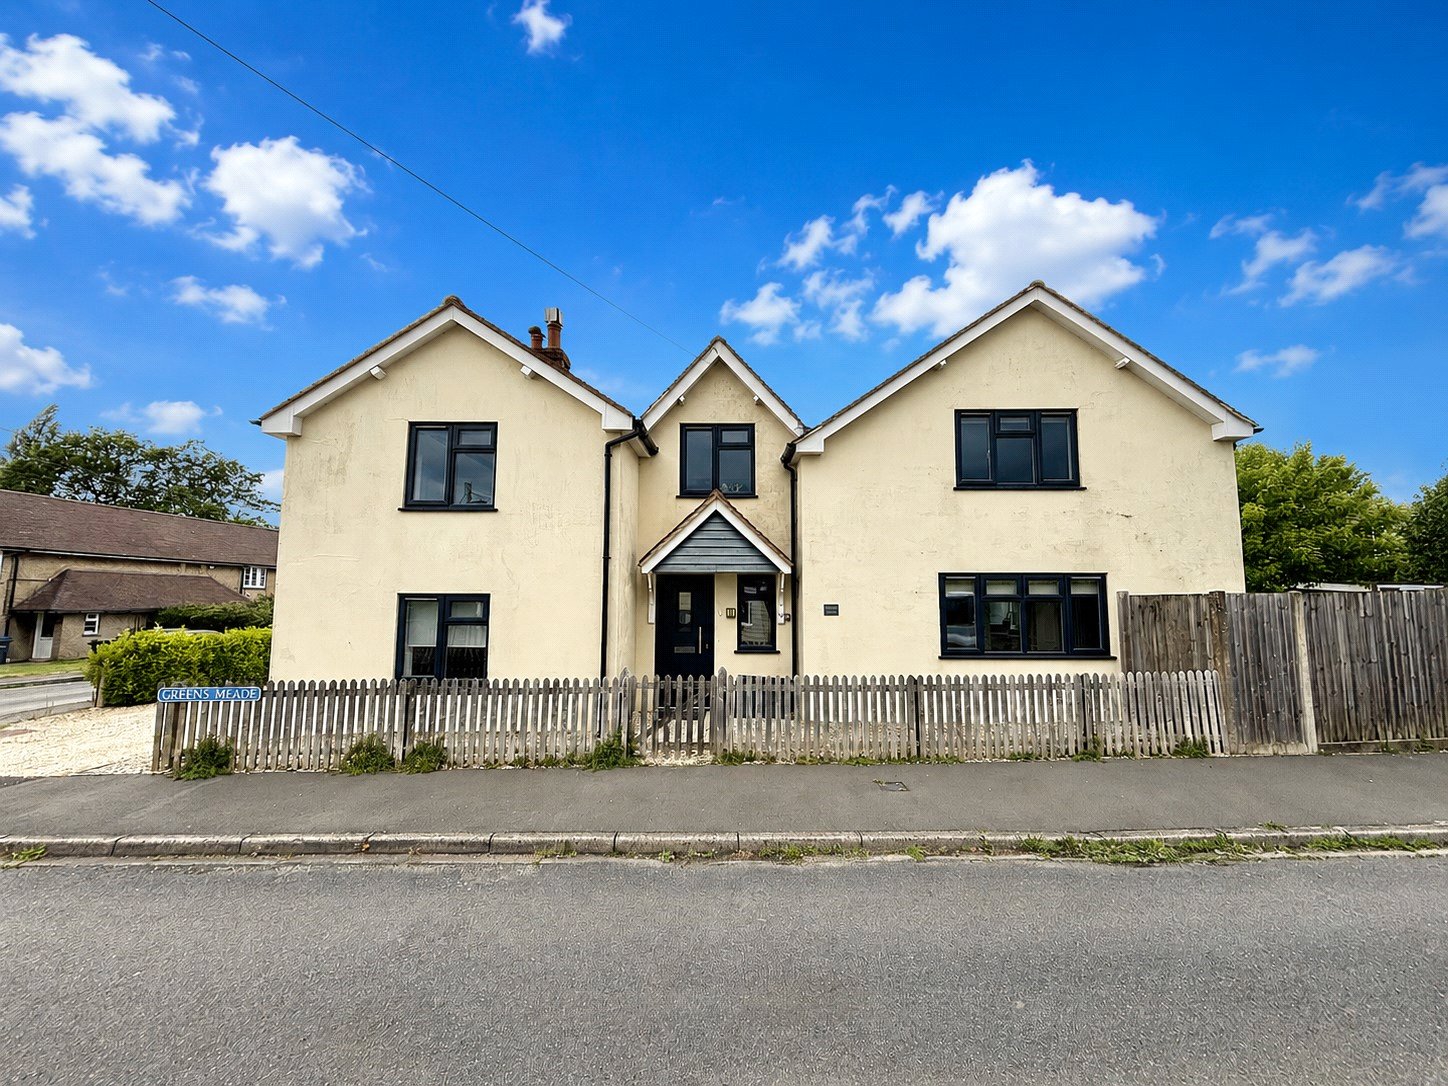
A spacious 5-bedroom family home discreetly located close to the centre of the village occupying a semi-elevated position along an unmade road.
Freehold
Outside
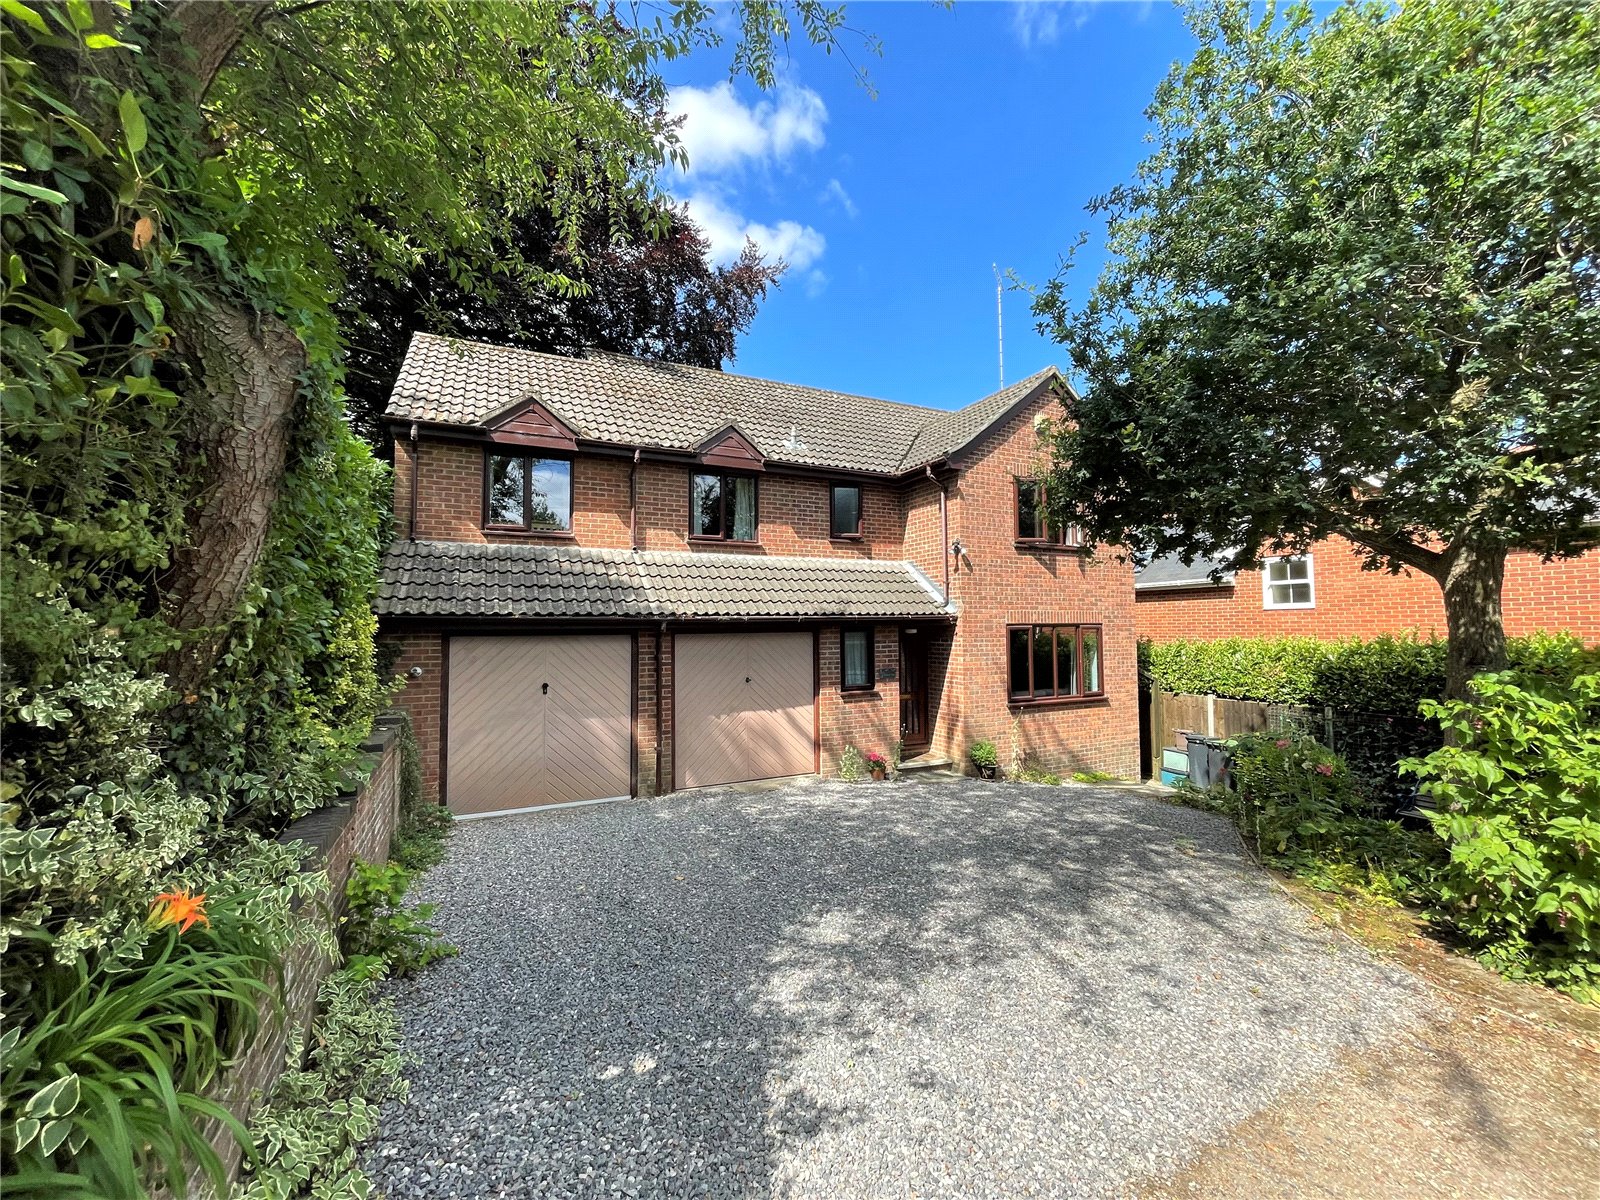
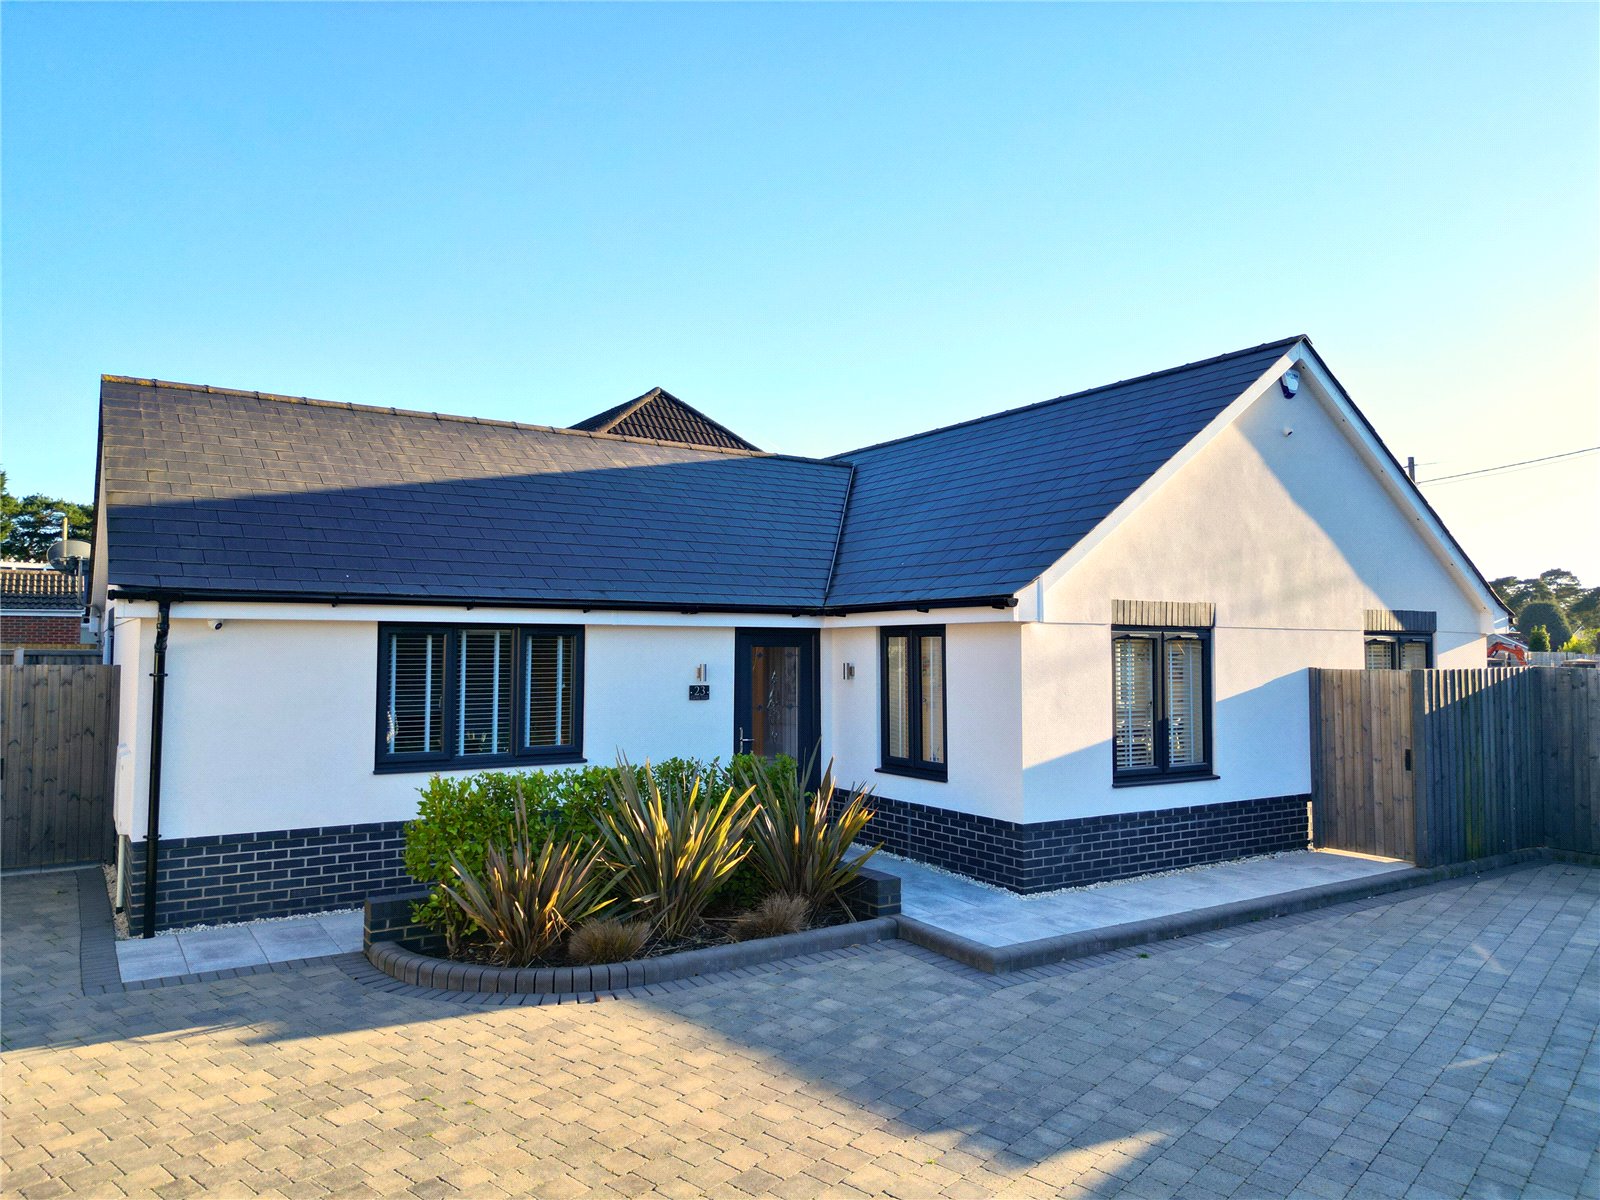
To the front of the property is a generous driveway that offers sufficient parking for 2 - 3 vehicles and access to the integral twin SINGLE GARAGES, both with double doors, power and light connected. There is pedestrian access to the rear garden via a side access pathway.
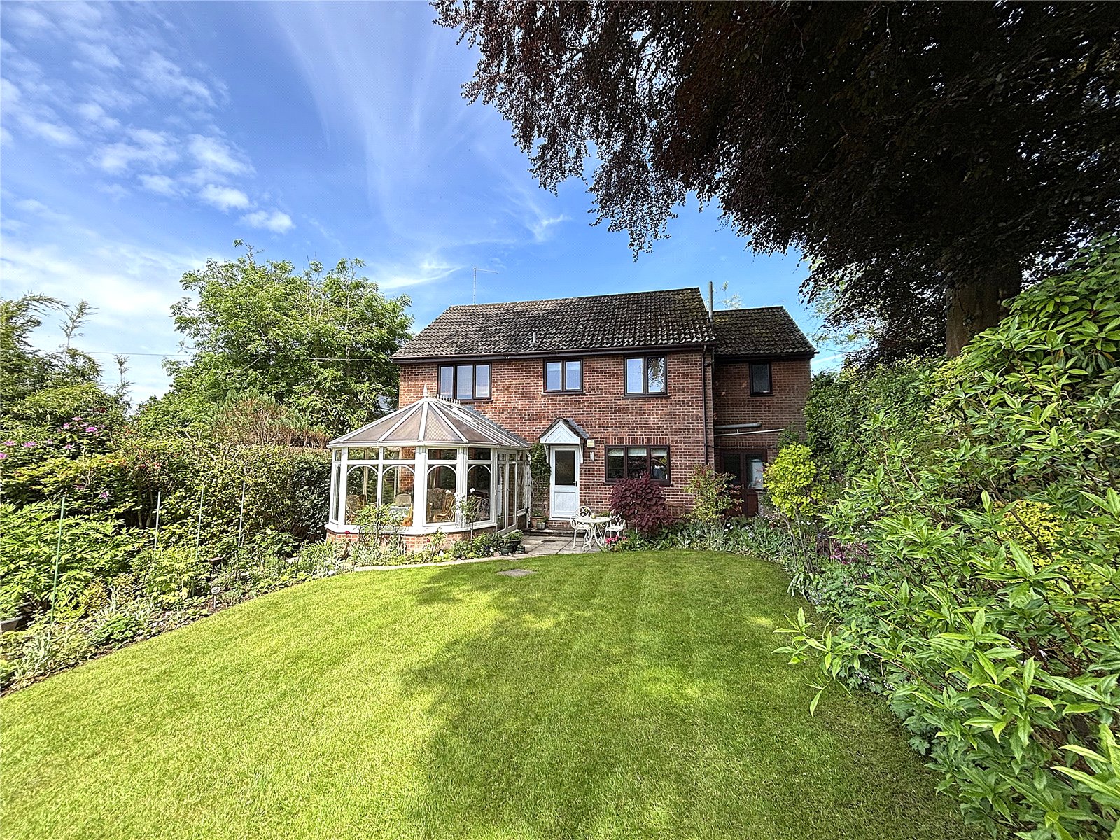
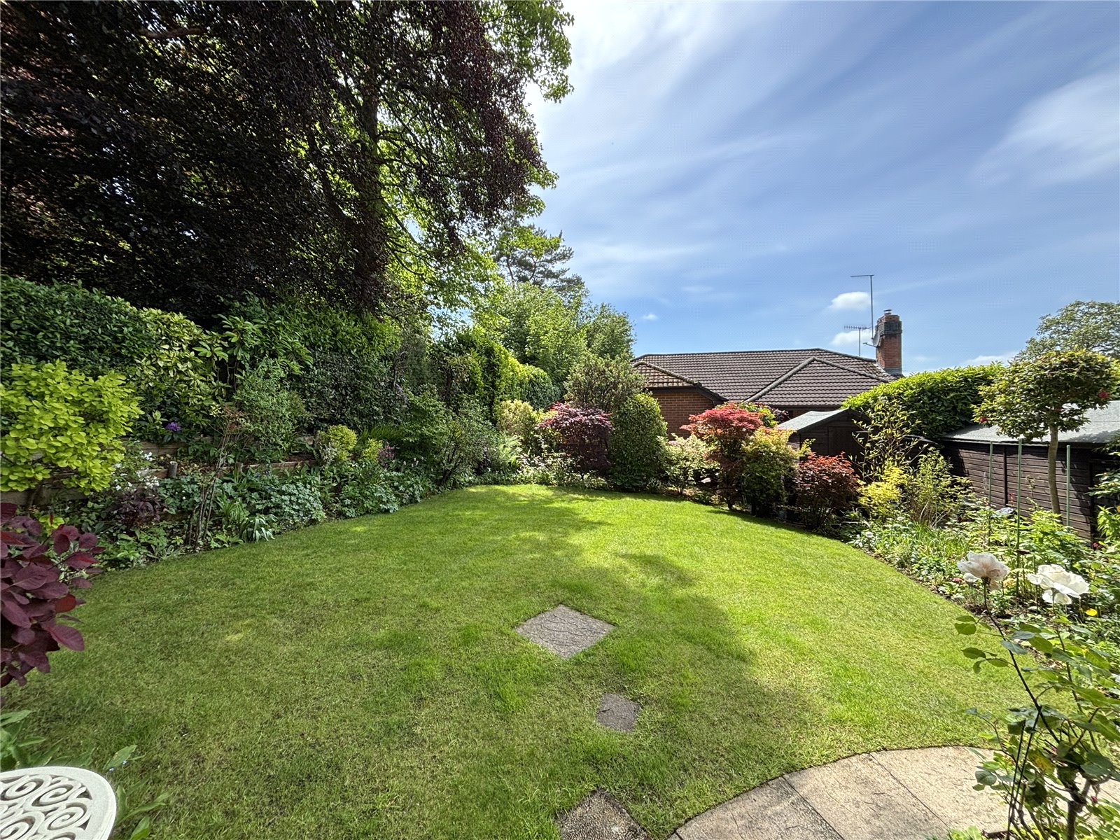
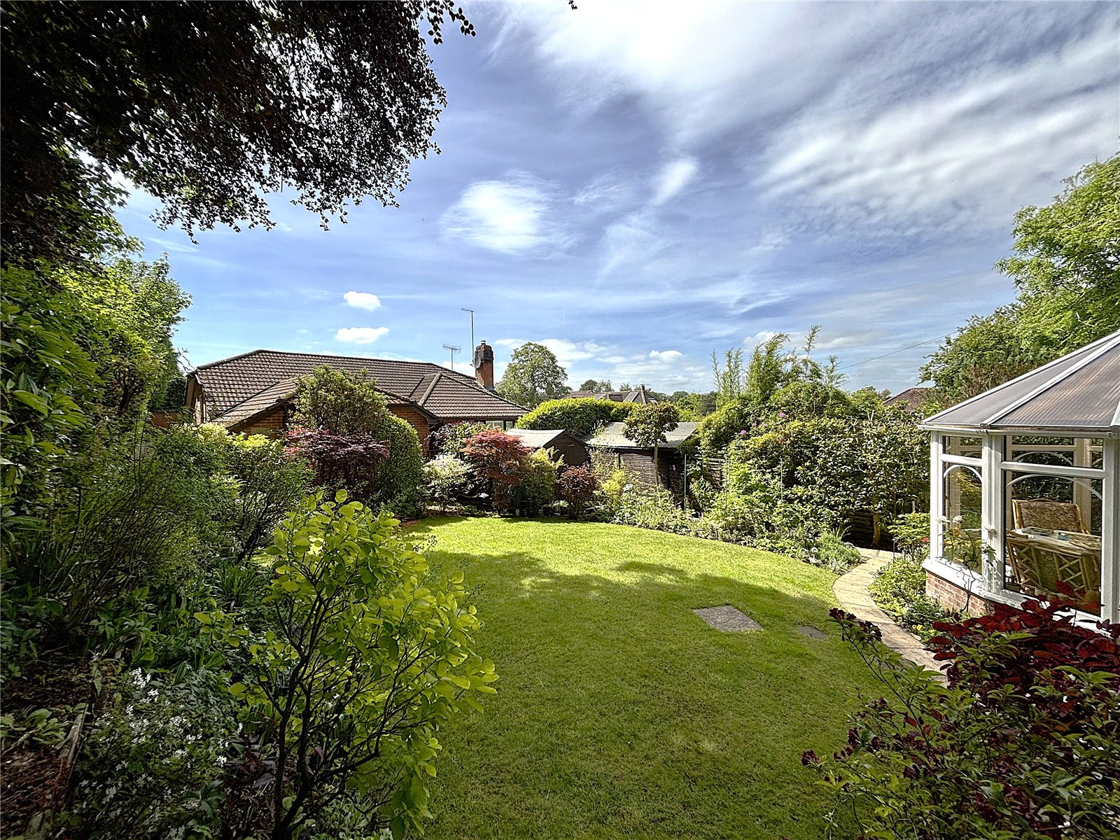
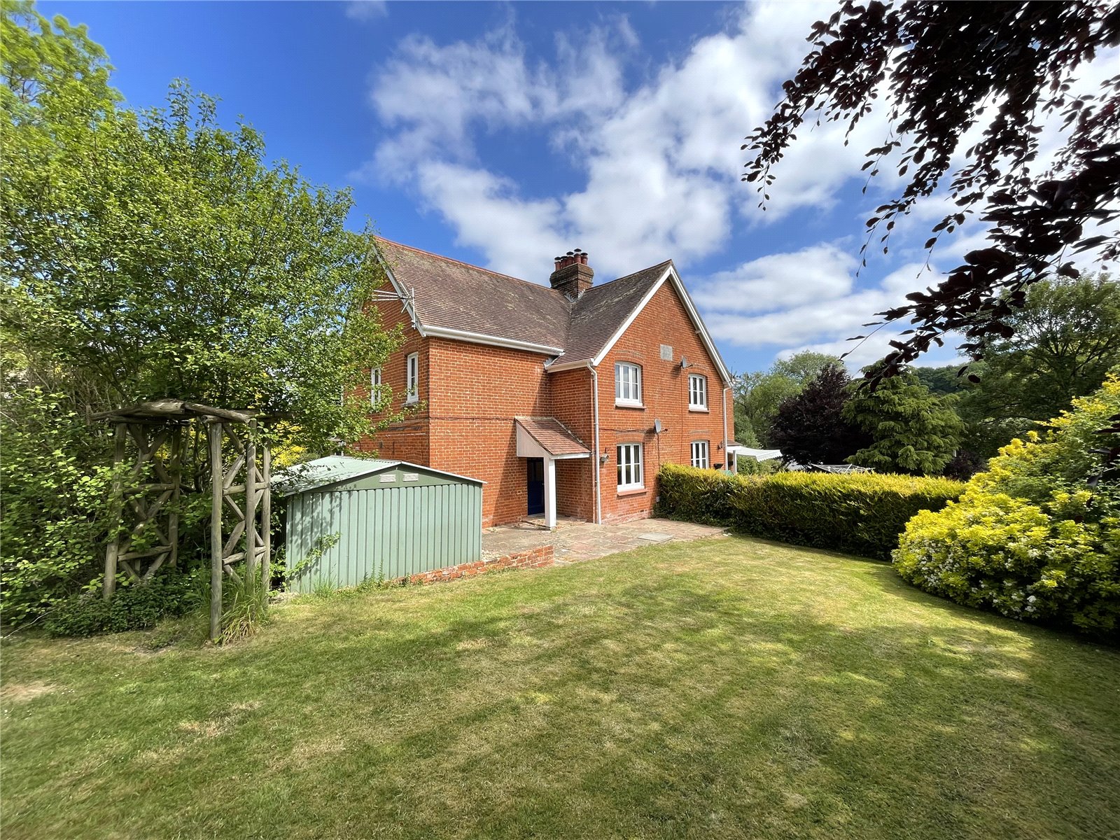
The delightful rear garden enjoys a south-westerly orientation and benefits from a high degree of privacy. Immediately adjoining the rear of the house is a lovely patio area, perfect for alFresco dining, entertaining and relaxing. Beyond the patio is a central expanse of manicured lawn with well-stocked, colourful shrub and flower borders that provide seasonal interest and colour for the keen gar...
Read more
Outside
To the front of the property is a generous driveway that offers sufficient parking for 2 - 3 vehicles and access to the integral twin SINGLE GARAGES, both with double doors, power and light connected. There is pedestrian access to the rear garden via a side access pathway.
The delightful rear garden enjoys a south-westerly orientation and benefits from a high degree of privacy. Immediately adjoining the rear of the house is a lovely patio area, perfect for alFresco dining, entertaining and relaxing. Beyond the patio is a central expanse of manicured lawn with well-stocked, colourful shrub and flower borders that provide seasonal interest and colour for the keen gardener.
Directions
Leave Fordingbridge travelling in the signposted direction to Alderholt. Upon entering the village navigate the S bend and turn immediately left onto Hillbury Road. After approximately 1/4 mile turn right onto the unmade Camel Green Road. Follow the gravel track straight ahead into Fir Tree Hill and continue to follow it as the track bears to the right. The entrance to the house will be located after a short distance on the left hand side.
ANTI-MONEY LAUNDERING REGULATION
We are legally required to conduct Anti-Money Laundering checks on all parties involved in the sale of a property - i.e. both buyers and sellers. We use a service offered by The Guild of Property Professionals called Verify365 to perform these checks. This is a service offered to Estate Agents who are members of the Guild of Property Professionals. These checks must be completed before a property is listed for sale and as soon as an offer is accepted (before we send out the Memorandum of Sale). There is a non-refundable fee of £25 (plus VAT) per person. Note: Woolley & Wallis receive a portion of this fee to cover our administration costs in processing these legal checks.
Entrance Porch
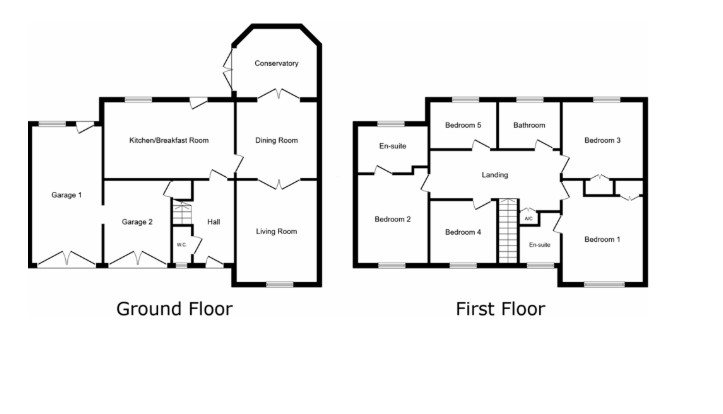
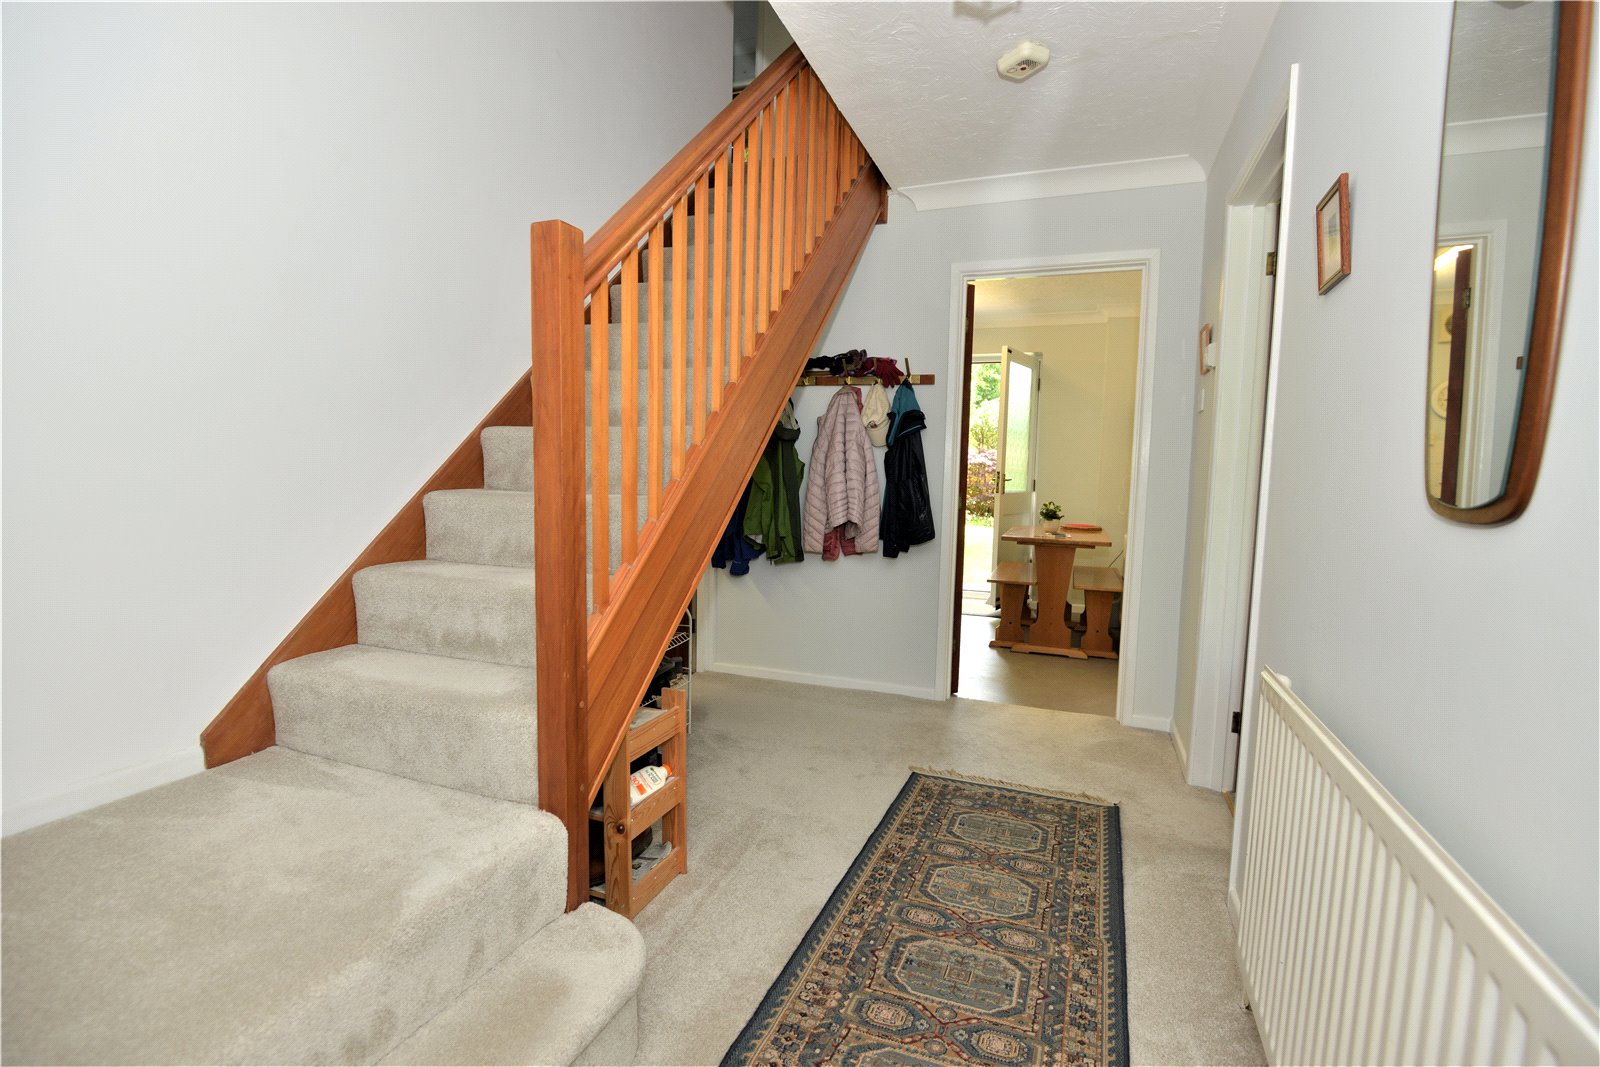
Entrance Hall Stairs to first floor.
Cloakroom WC. Wash hand basin.
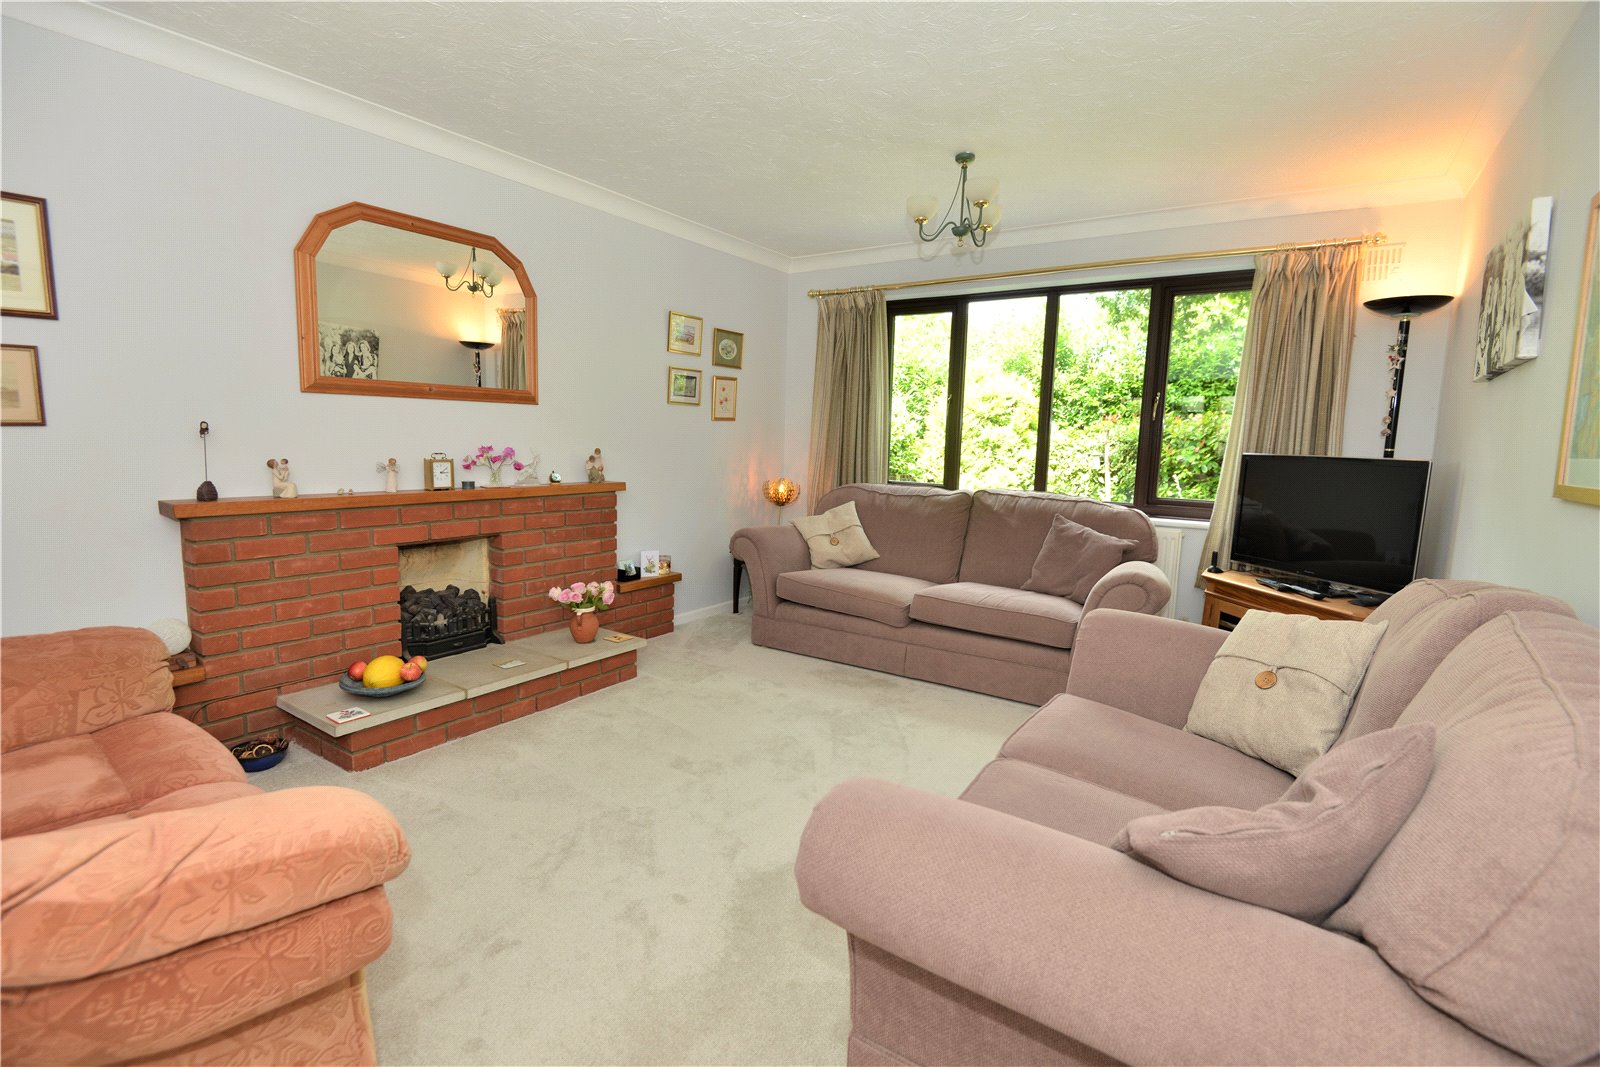
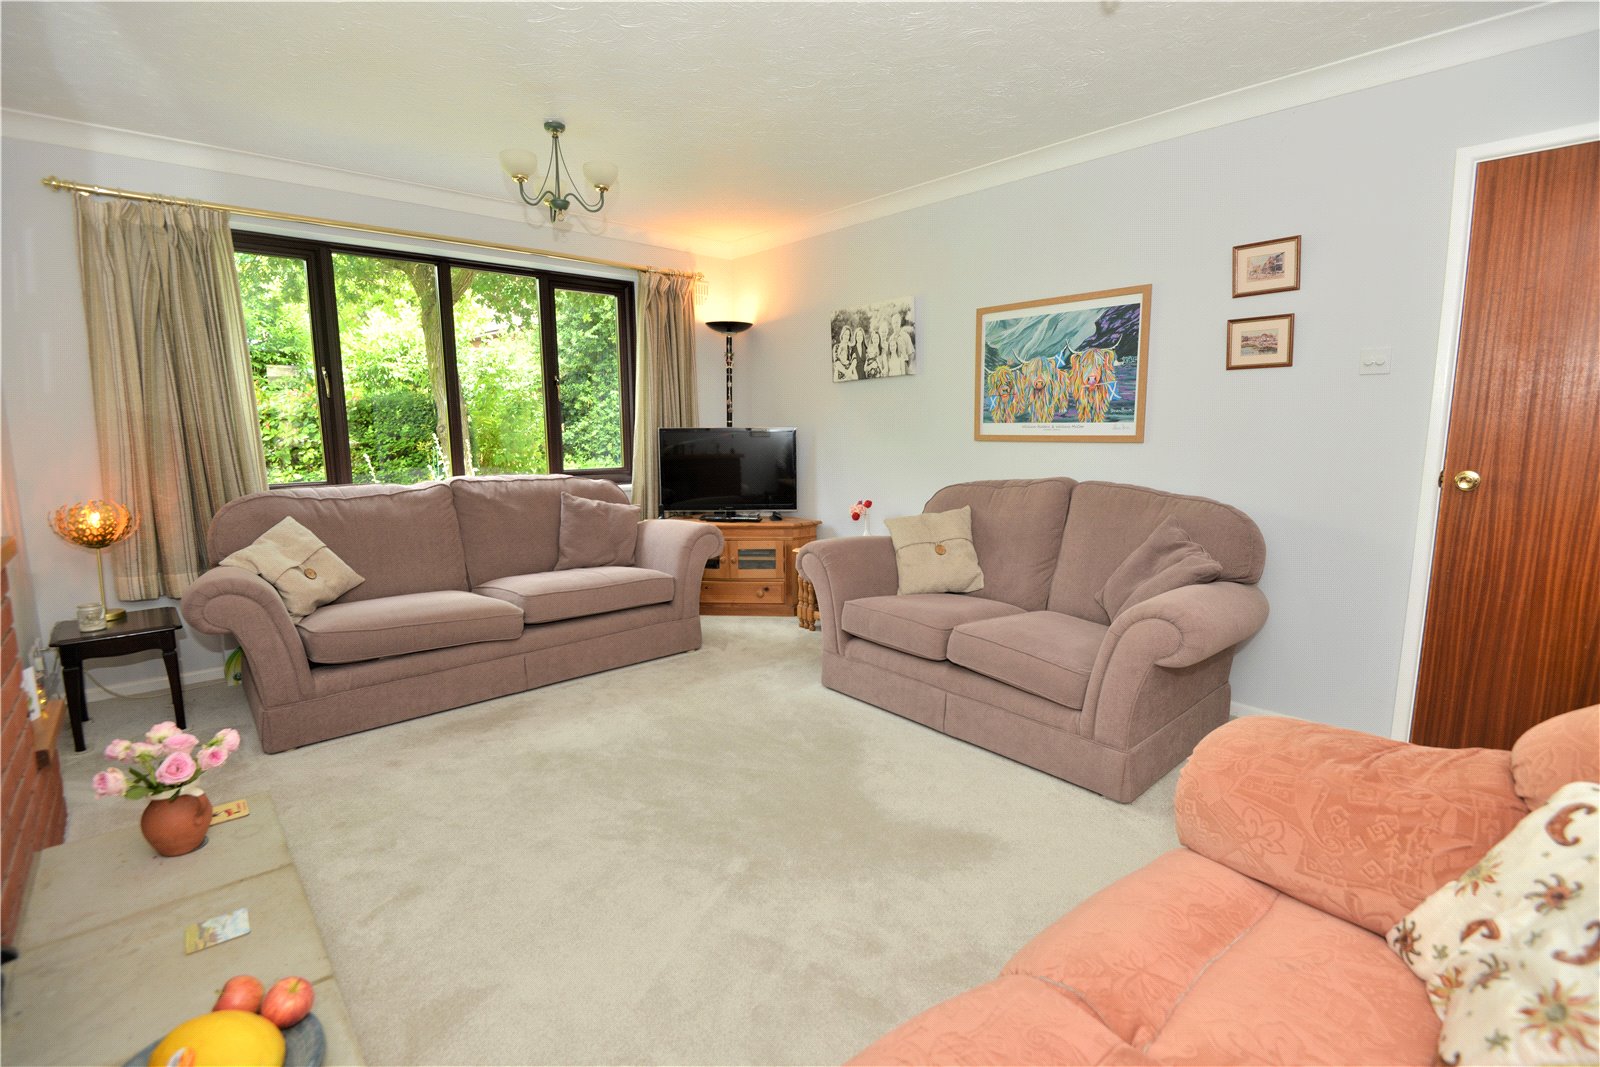
Sitting Room Front aspect. Brick fireplace housing gas fired coal effect fire. Double doors to:
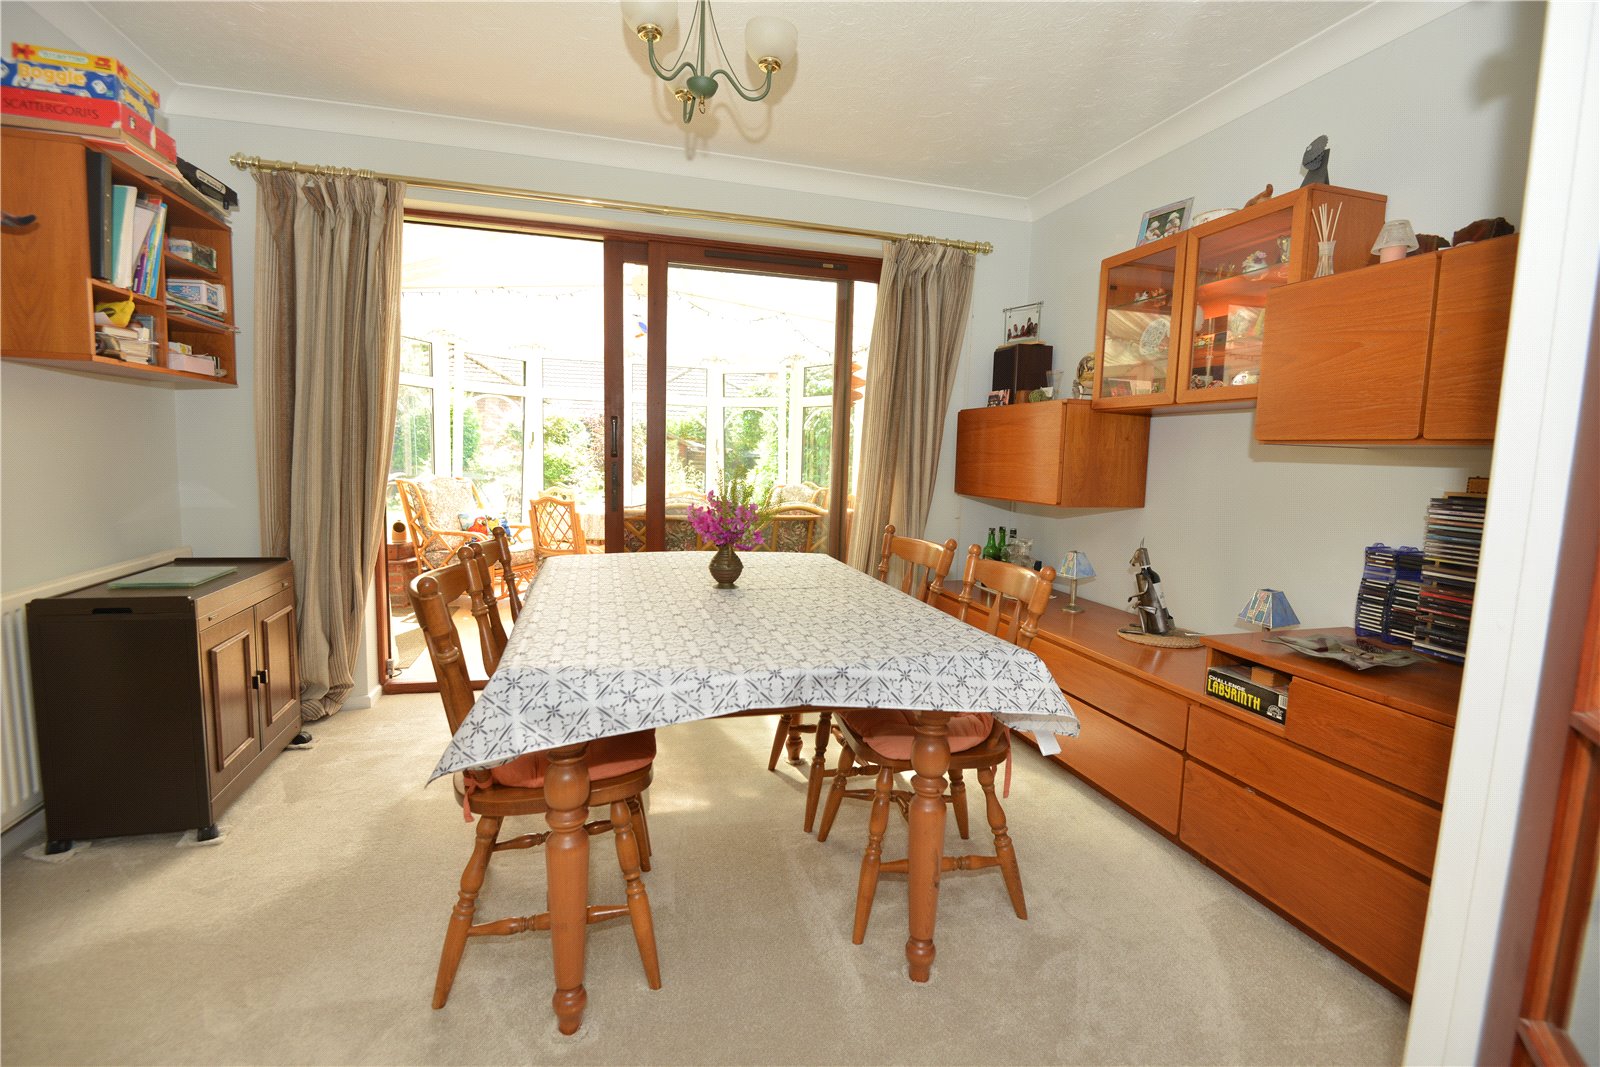
Dining Room Sliding doors to Conservatory and door to:
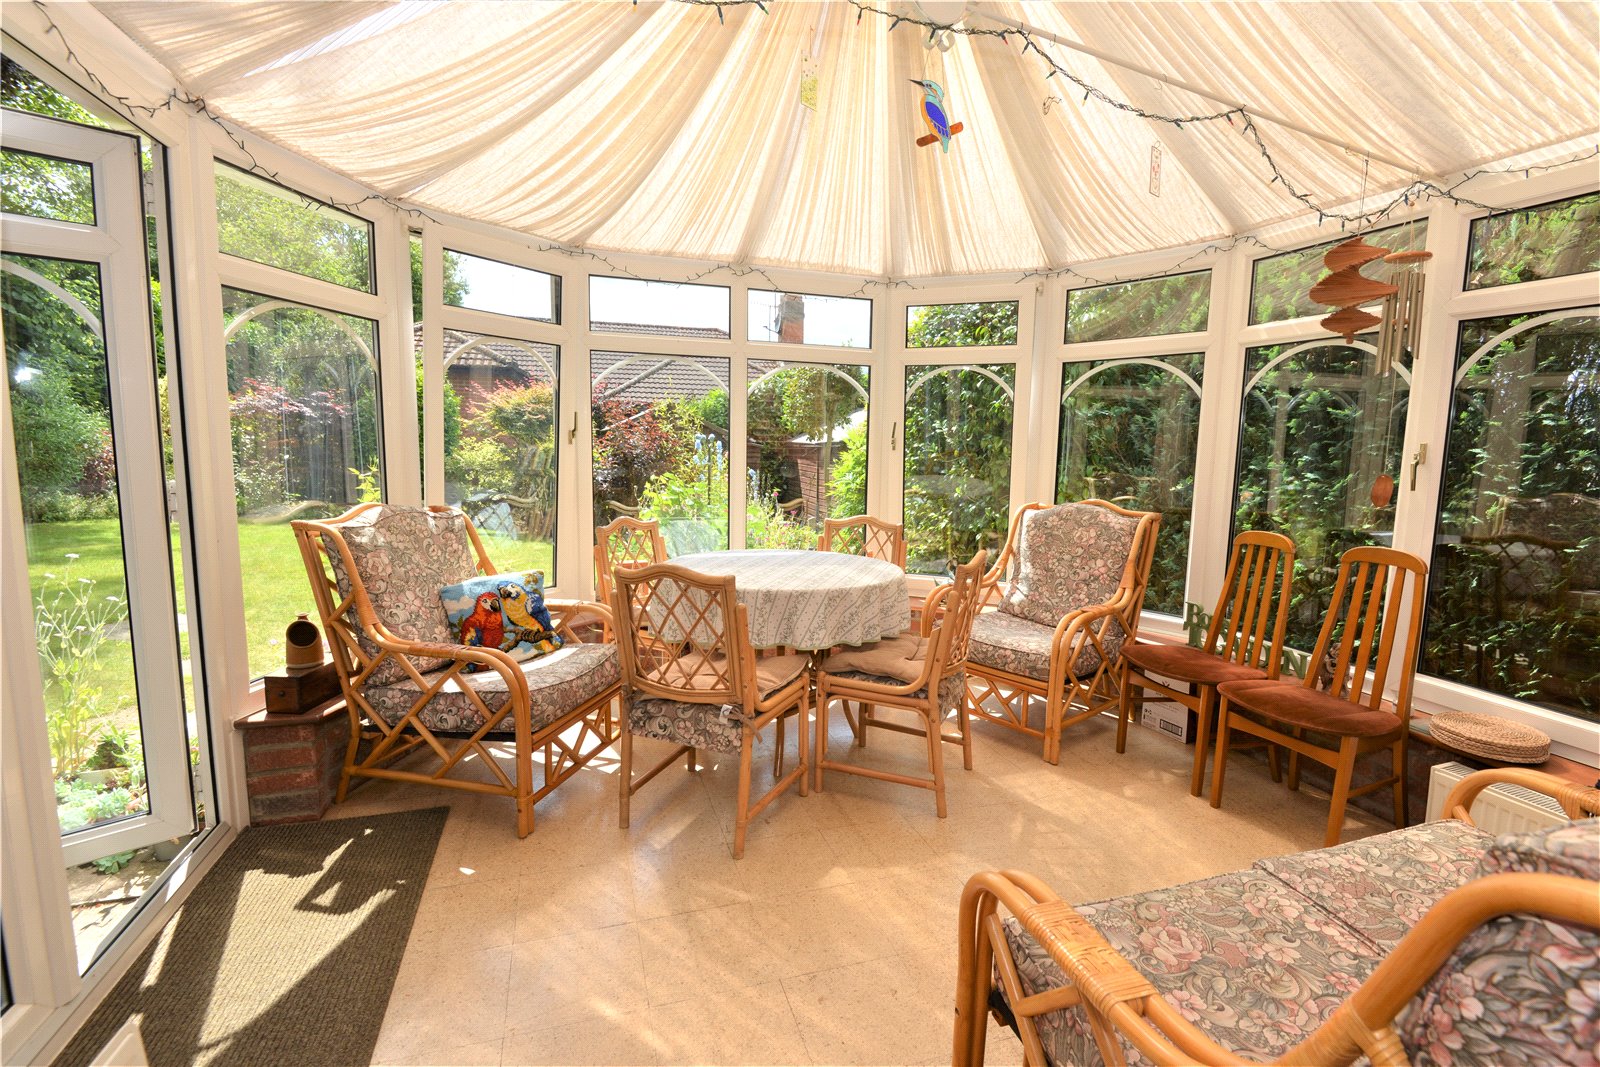
Conservatory Double doors to garden.
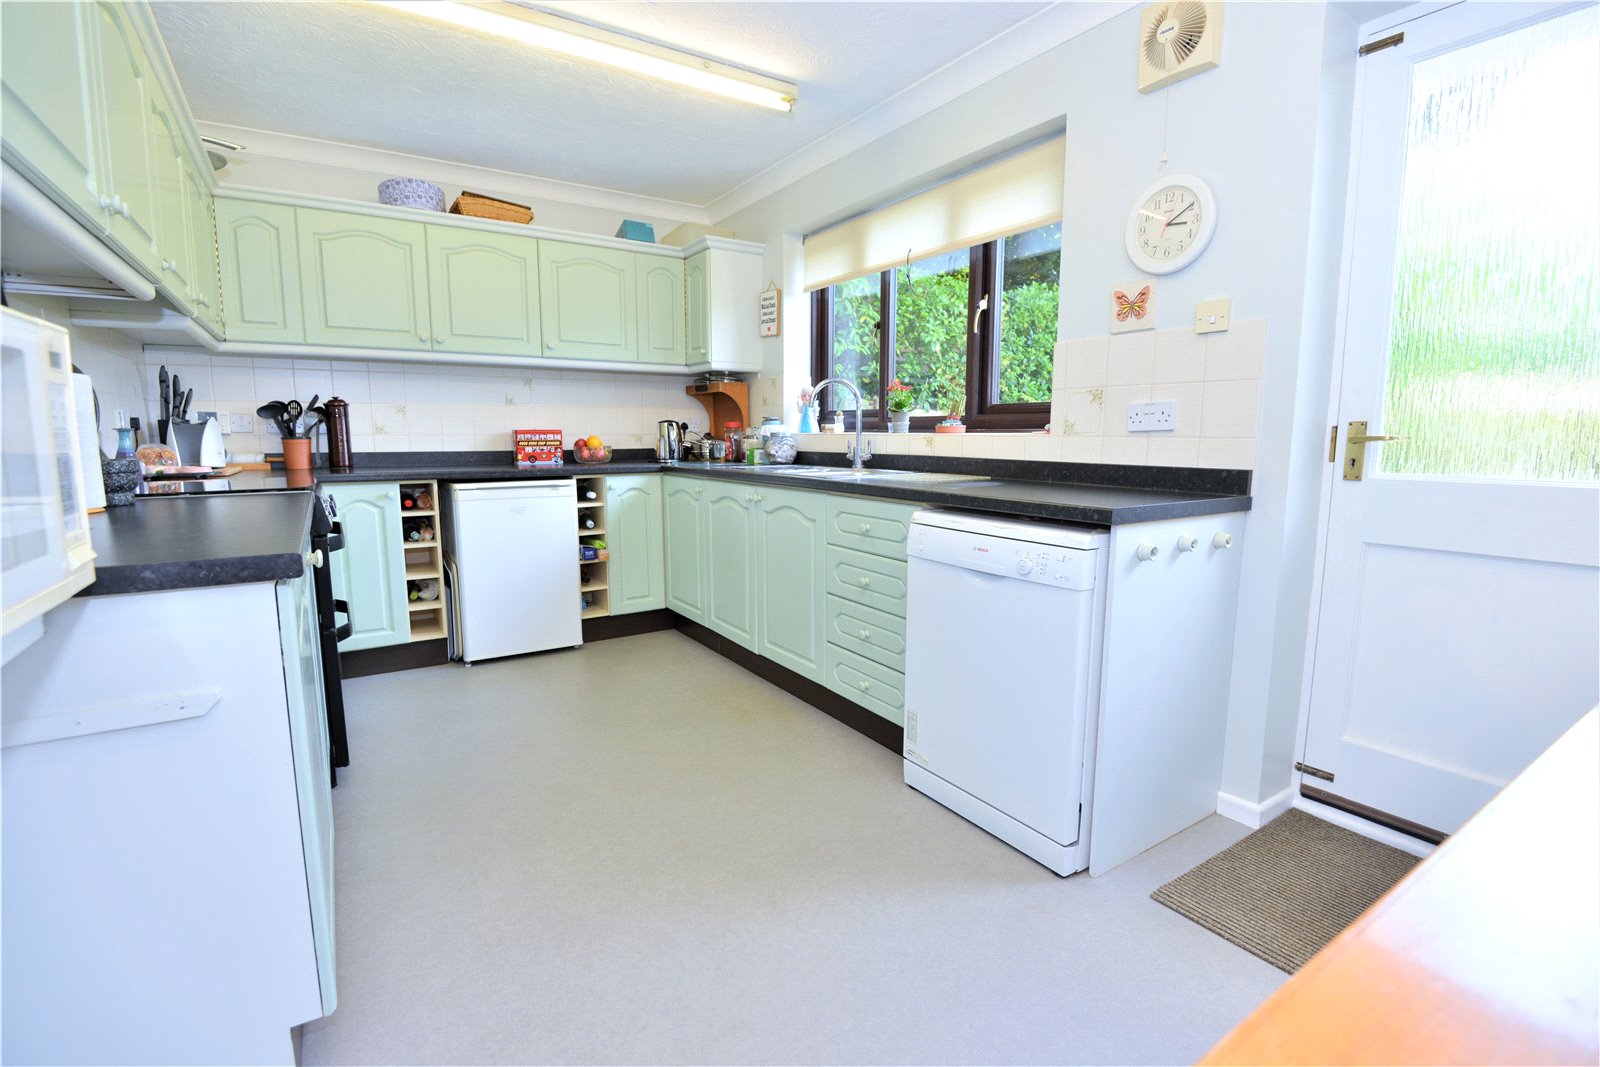
Kitchen/Breakfast Room Fitted with a range of units mounted at base and eye level comprising cupboards and drawers. Roll top work surface sourrounding 1 1/2 bowl stainless steel sink with mixer tap and drainer. Space for under-counter fridge and electric cooker. External door to rear garden.
Landing. Roof access. Airing cupboard with hot water cylinder.

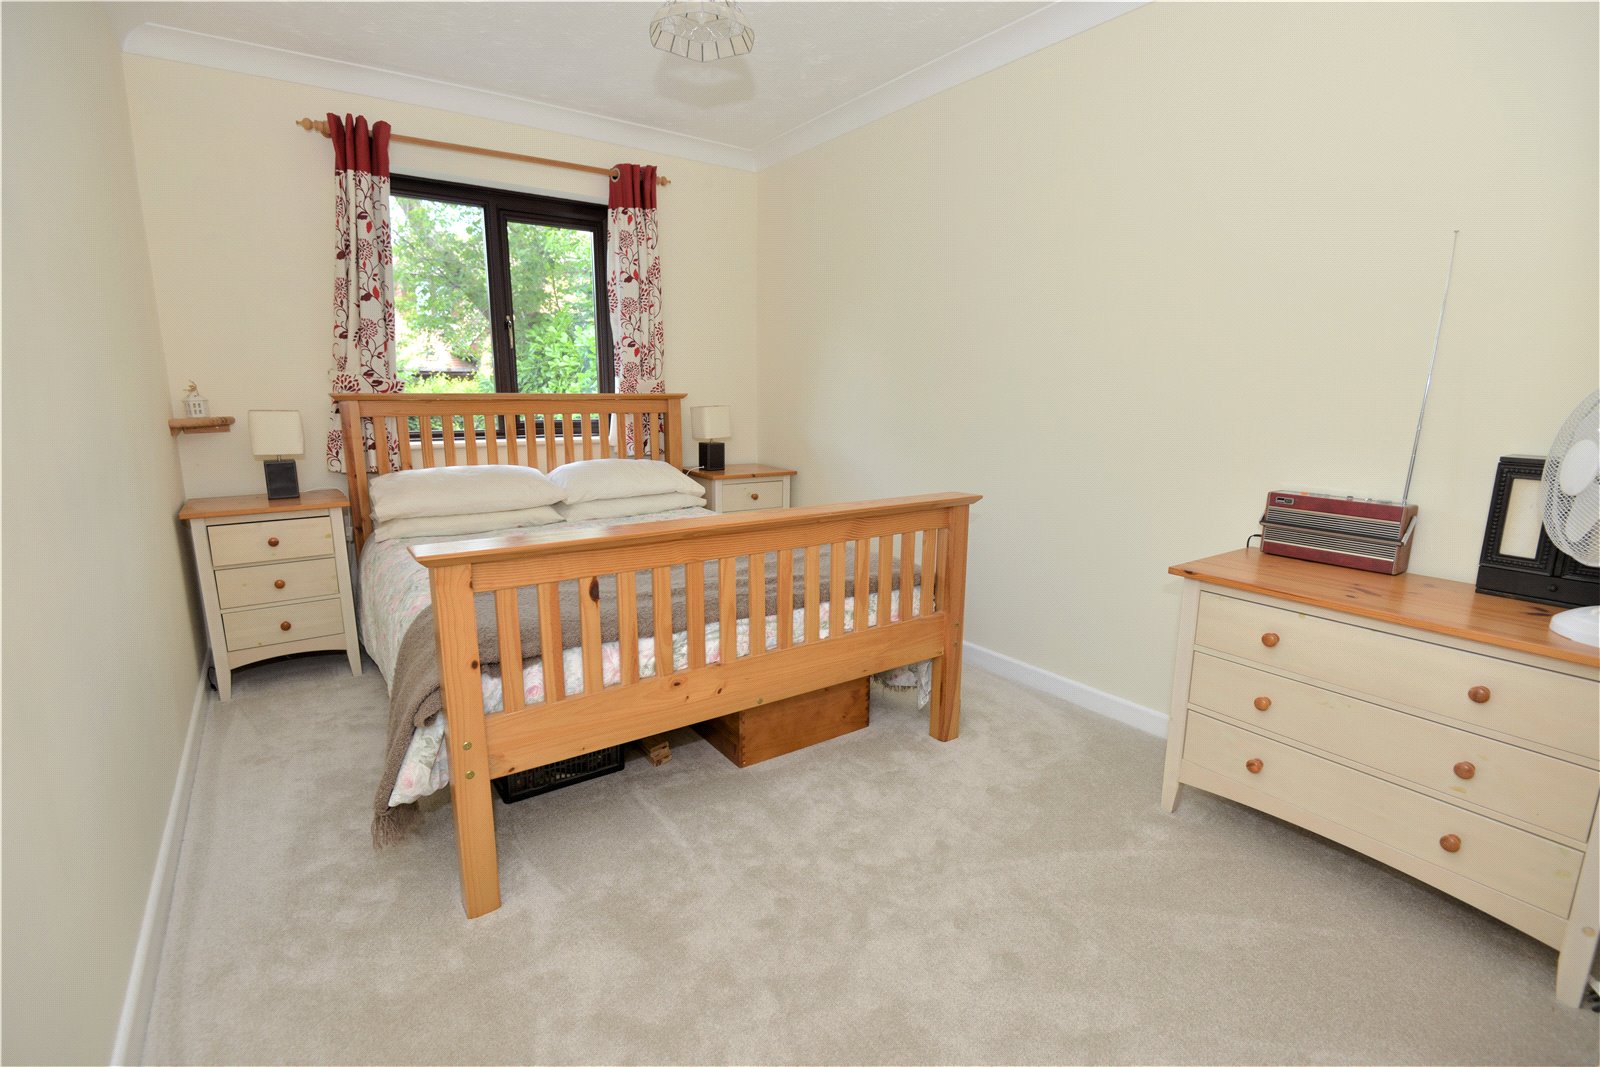
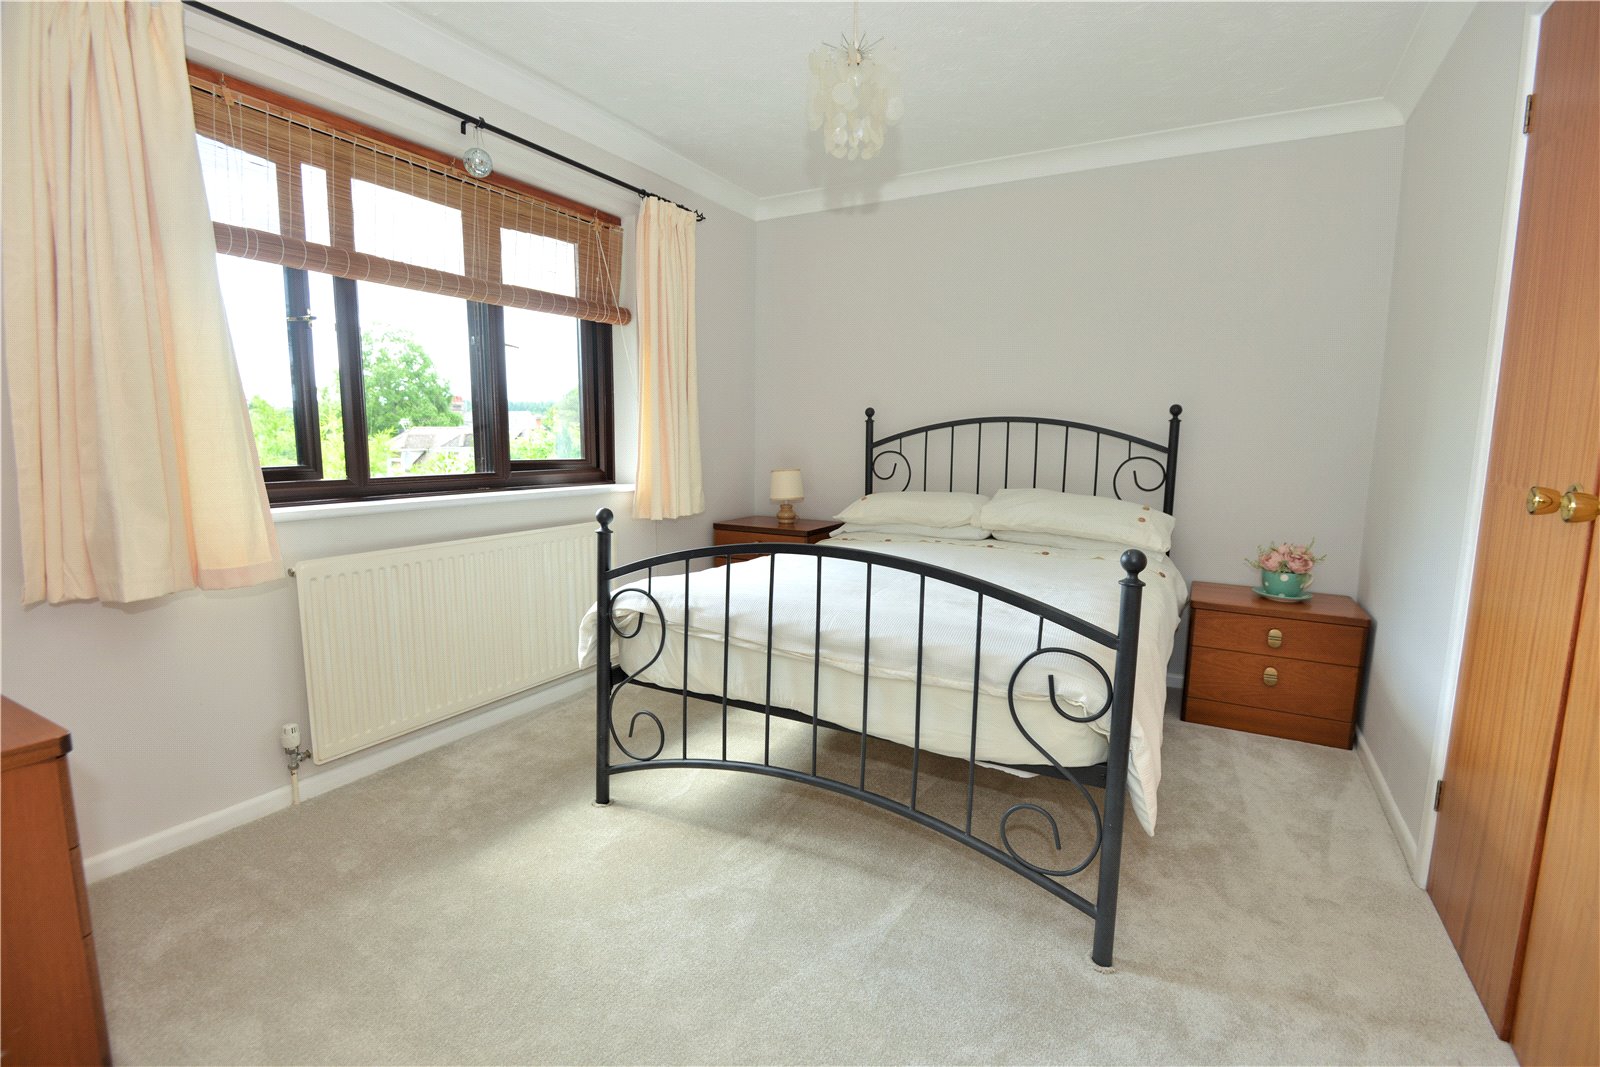
Bedroom 1 Spacius double bedroom to front aspect. Built in double wardrobe.
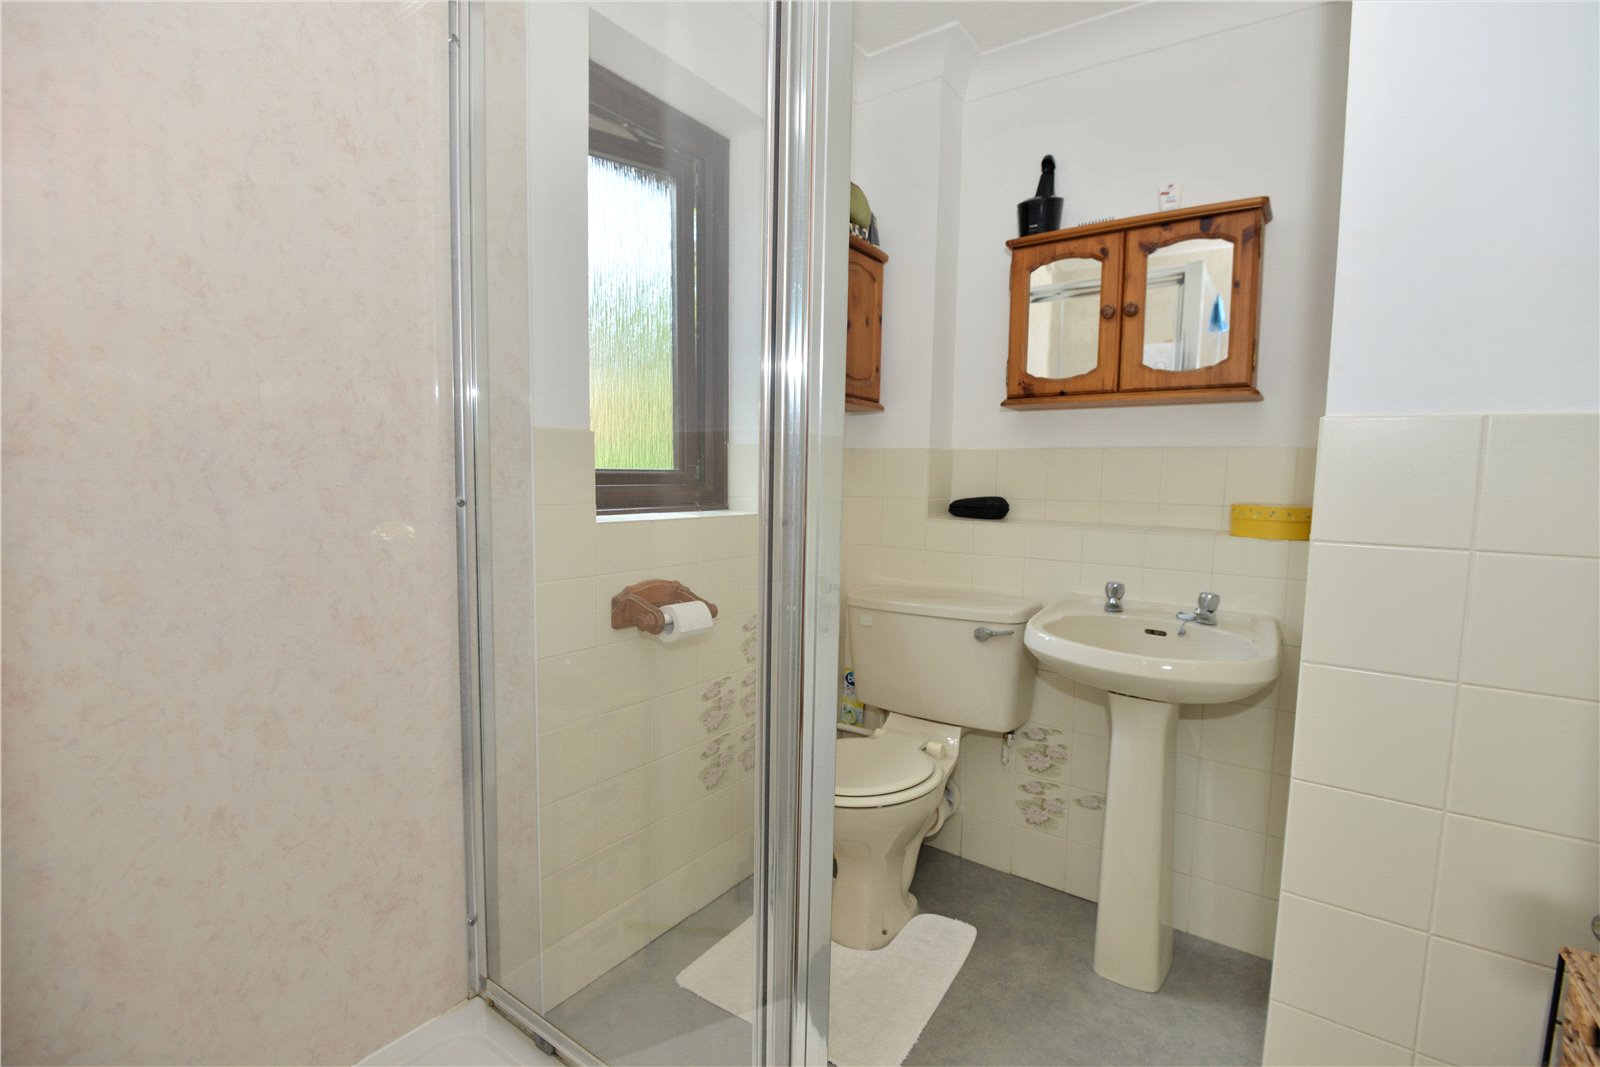
En Suite Shower Room Shower cubicle. Wash hand basin. WC.
Bedroom 2 Front aspect. Built-in wardrobe.
En Suite Shower Room Tiled shower cubicle. Wash hand basin. WC.
Bedroom 3 Rear aspect overlooking garden. Built-in double wardrobe.
Bedroom 4 Front aspct.
Bedroom 5/Office Rear aspect overlooking garden.
Bathroom Panelled bath with shower over. Wash hand basin. WC.
Read less
Important Information
- This is a Freehold property.