Overview
4 Bedroom Detached House, Packhorse Lane, Marcham, OX13
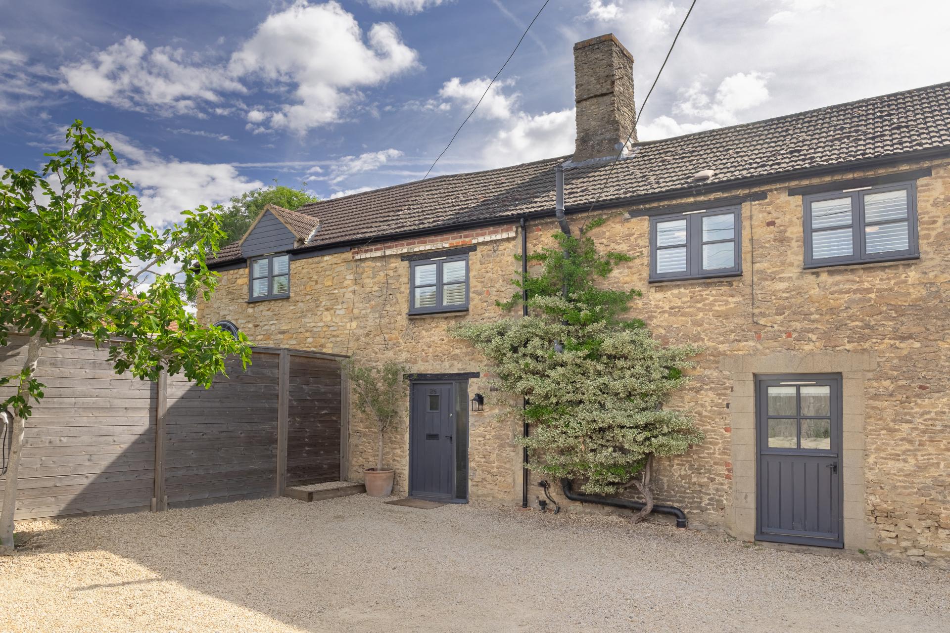
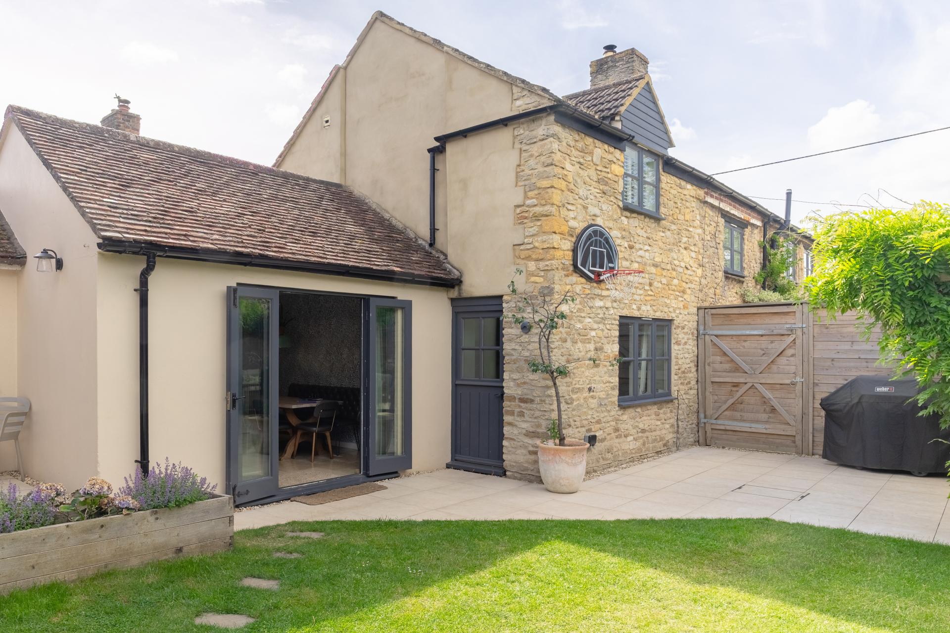
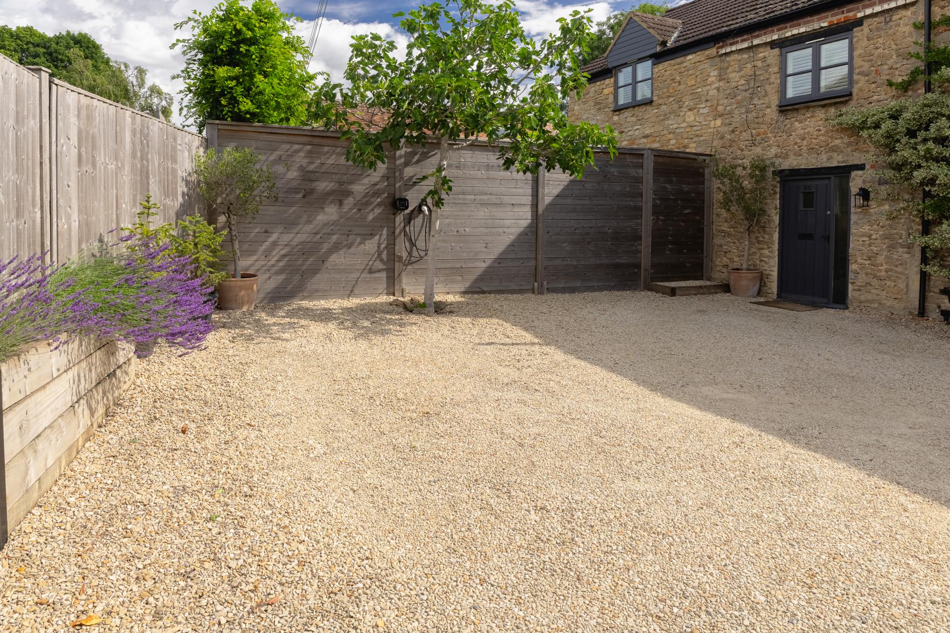
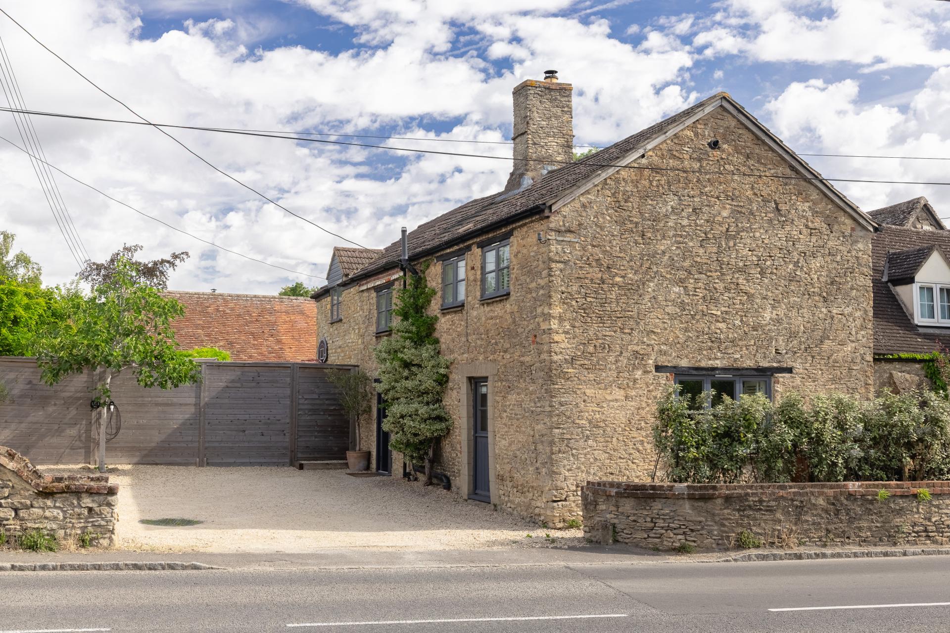
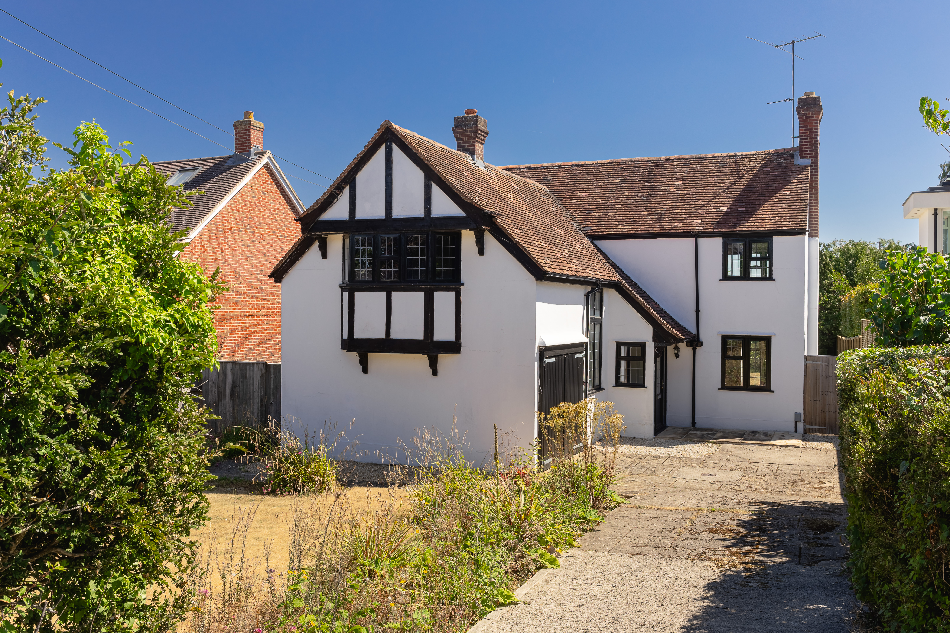
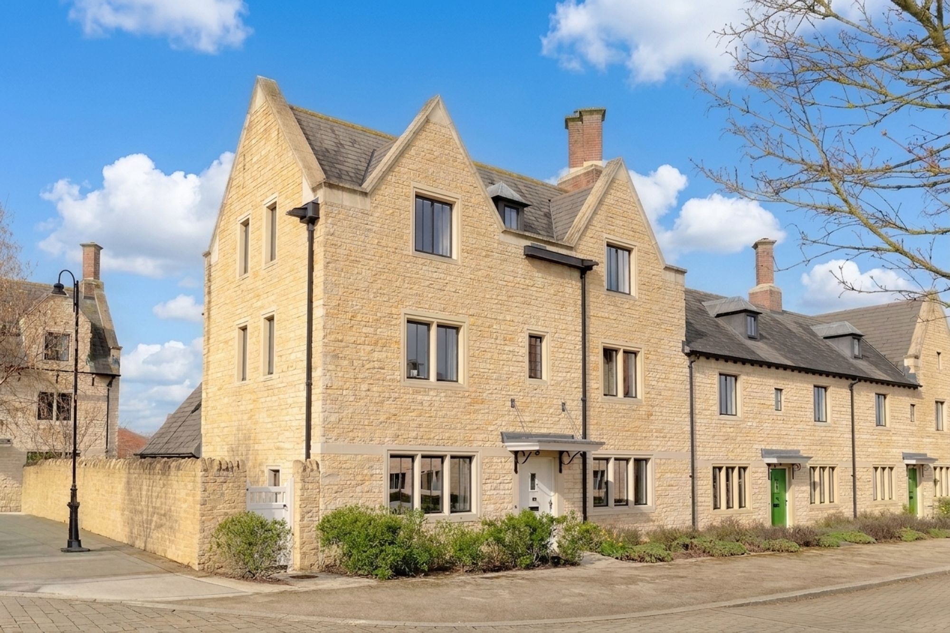
Set back just off Packhorse Lane, this four-bedroom character cottage has been thoughtfully extended and updated by the current owners to create a home that offers plenty of living space while retaining the charm of the original cottage.
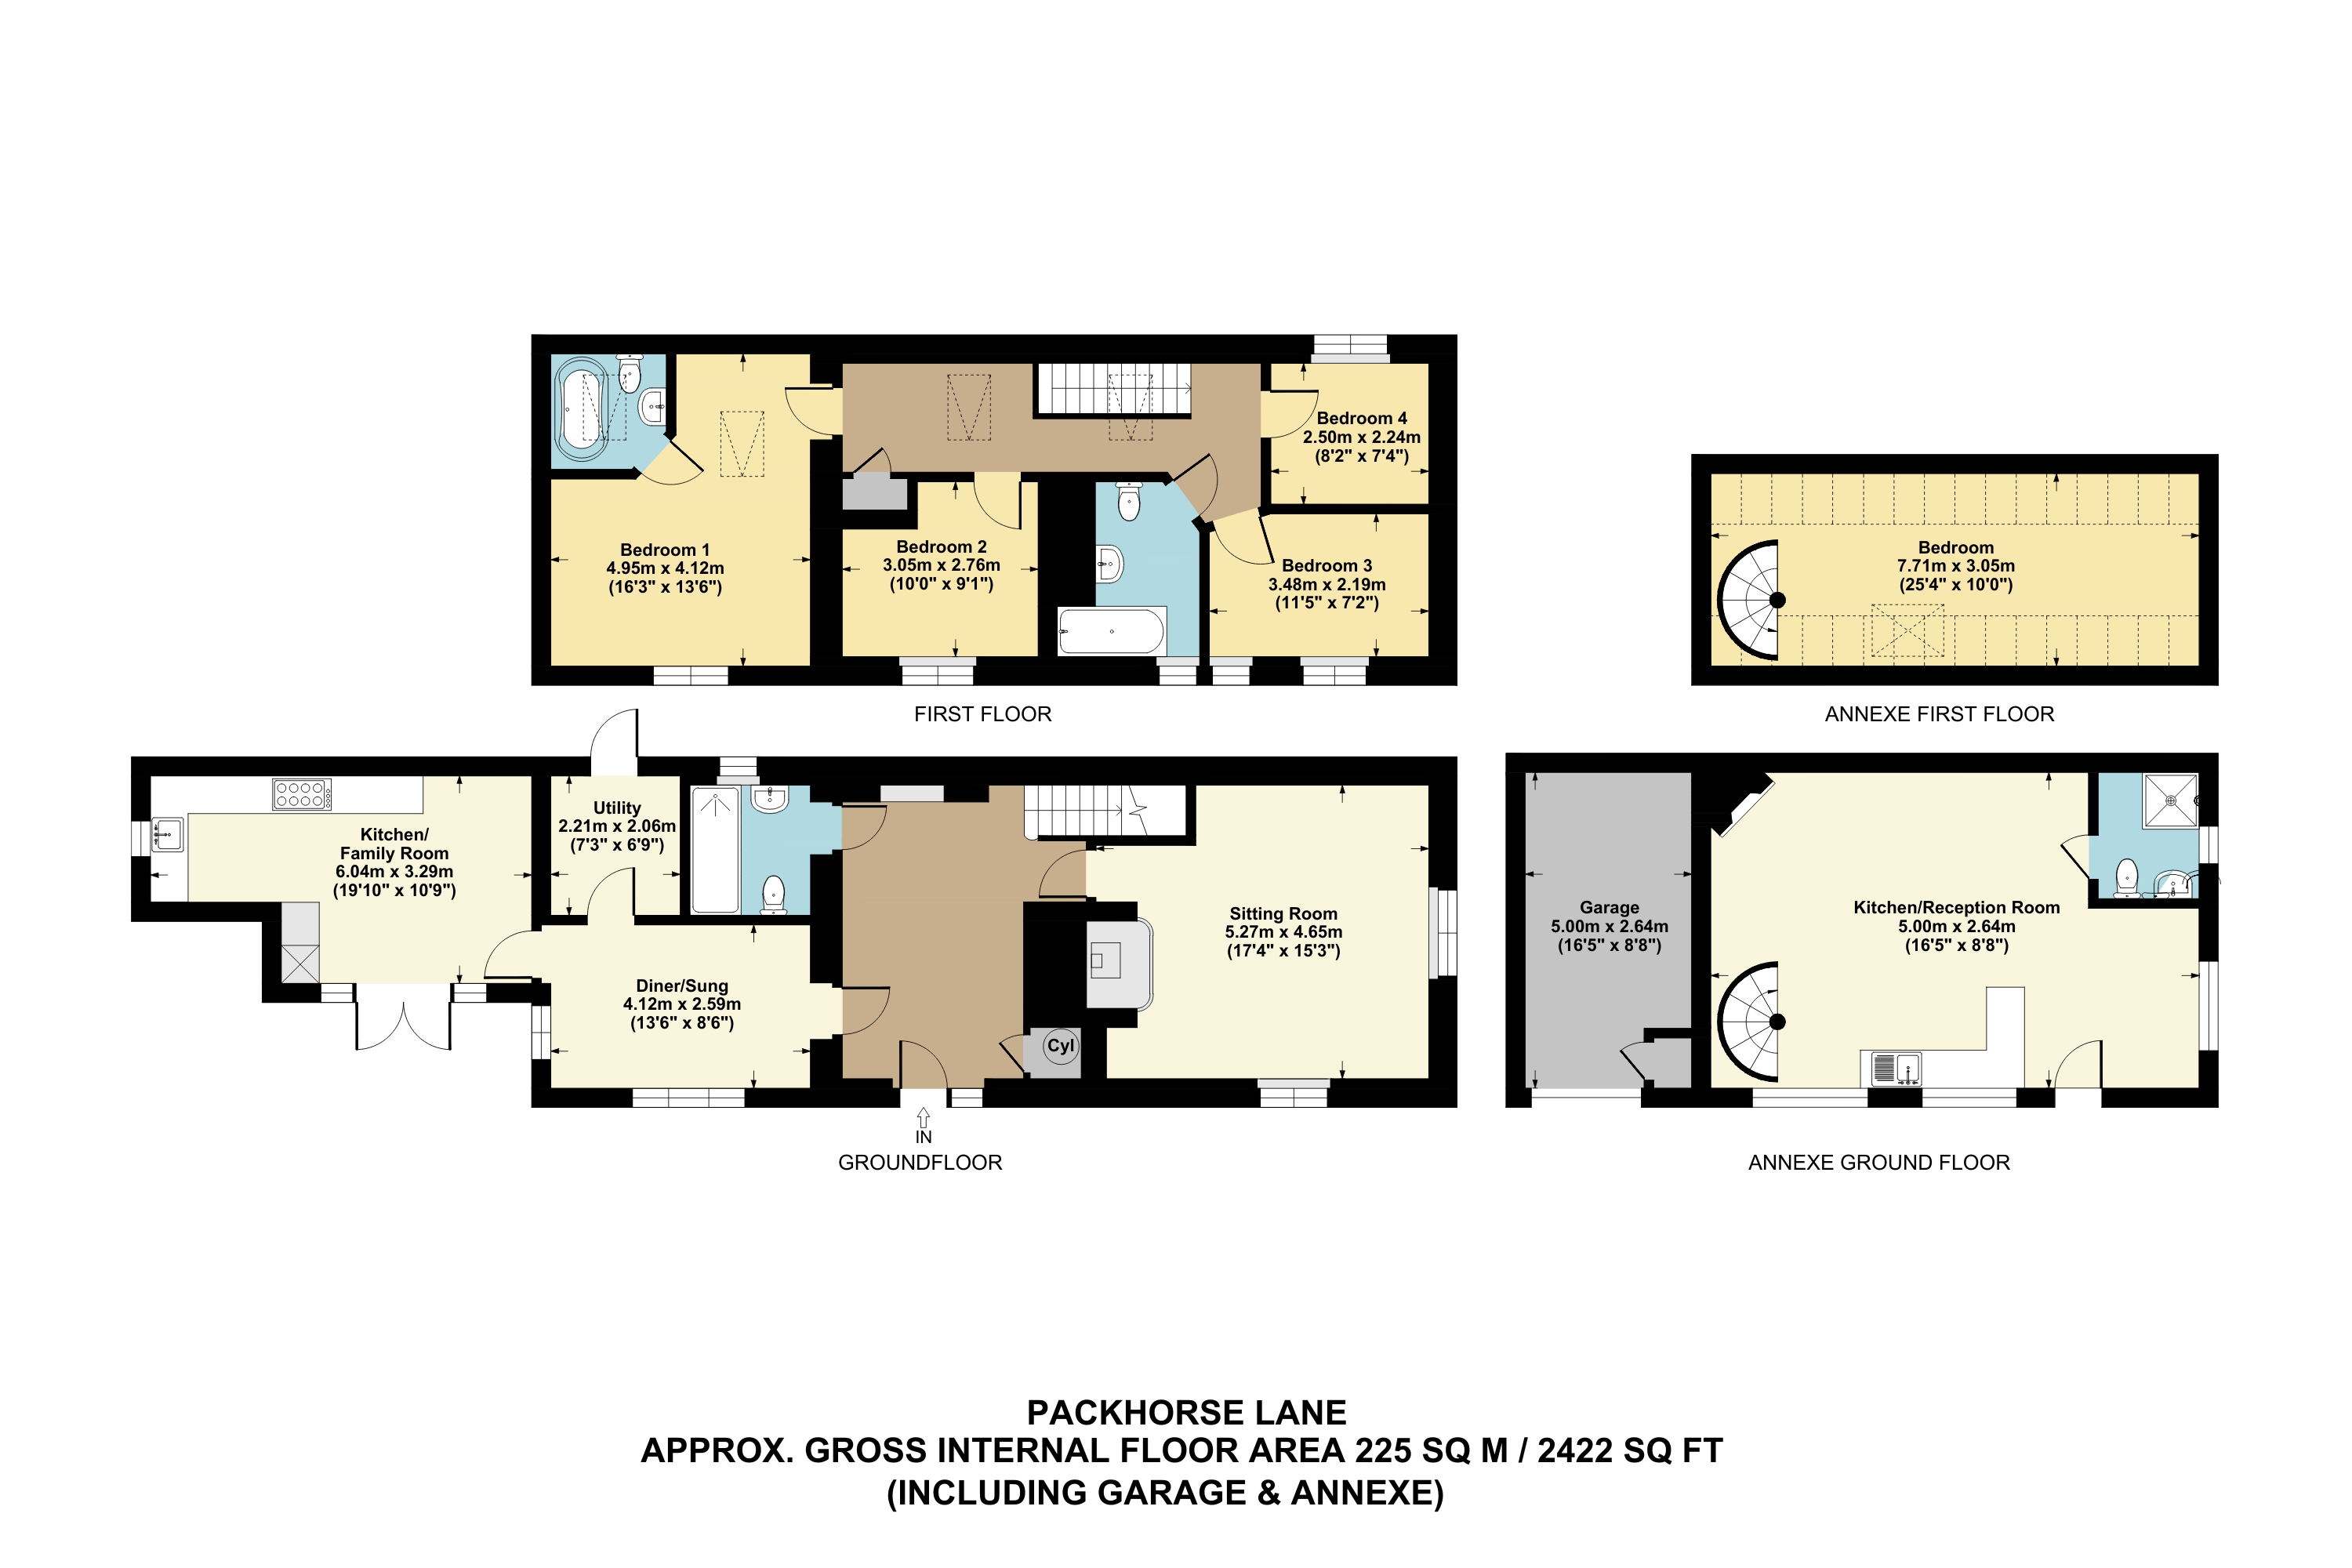
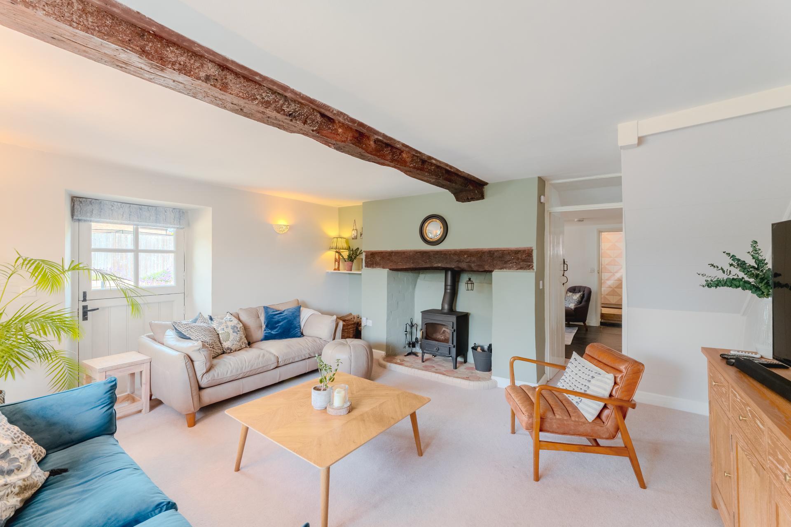
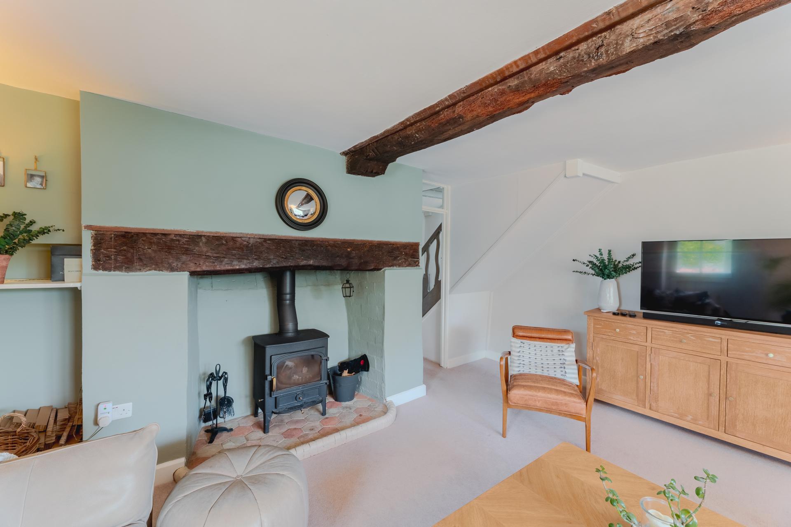
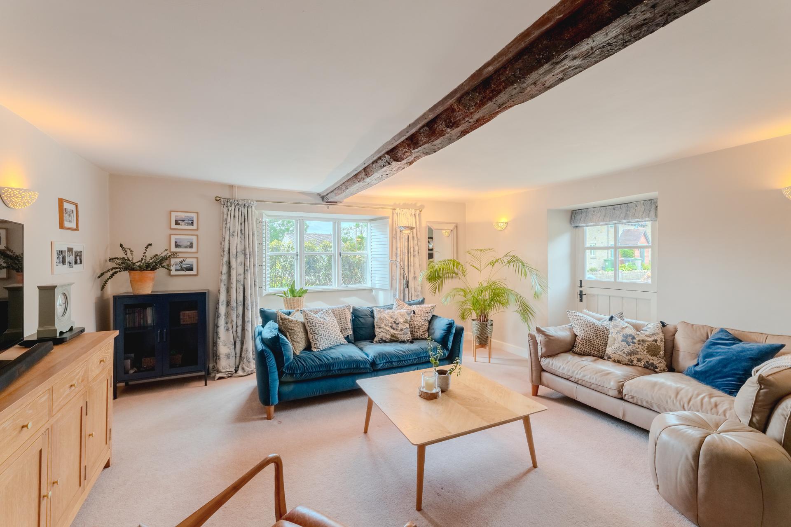
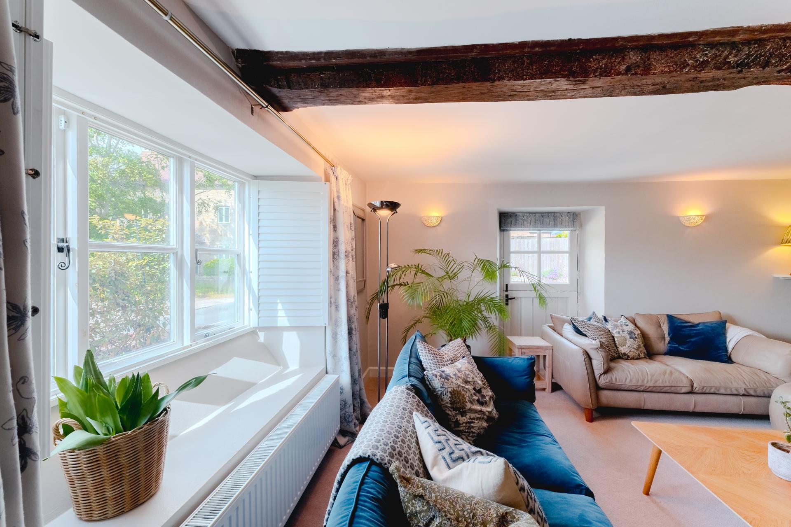
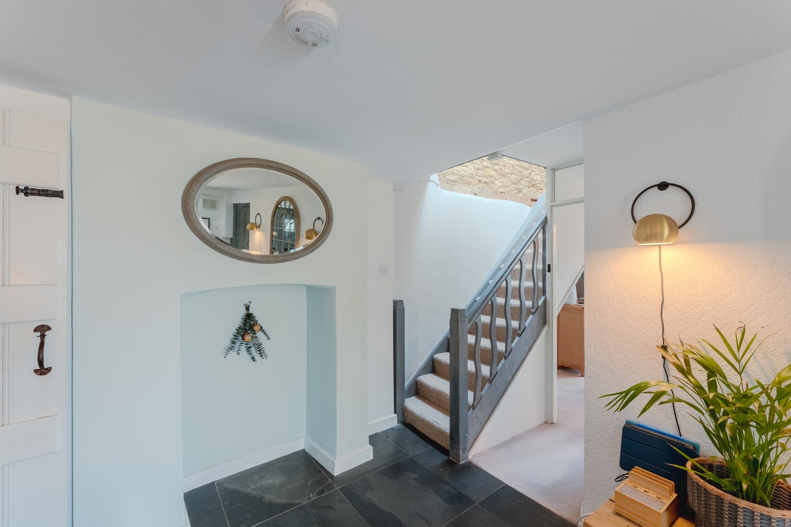
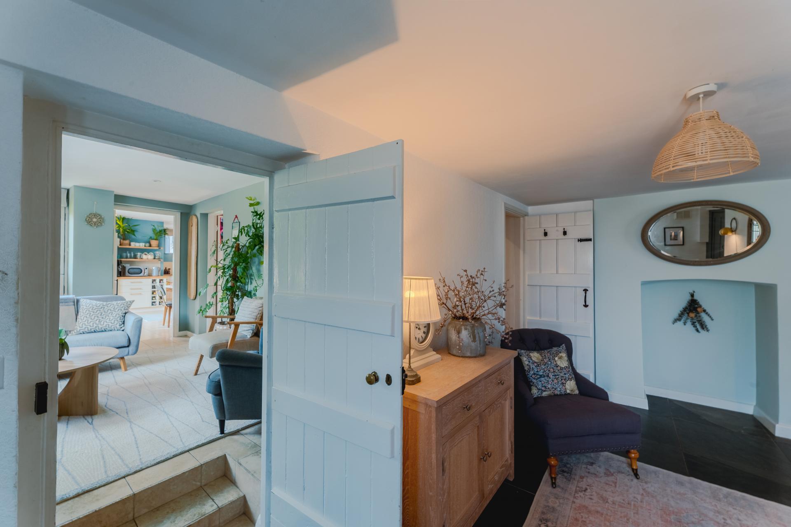
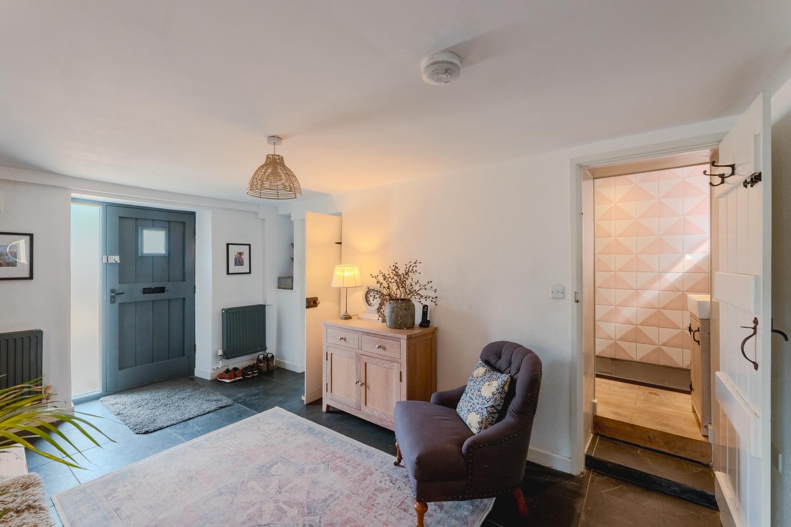
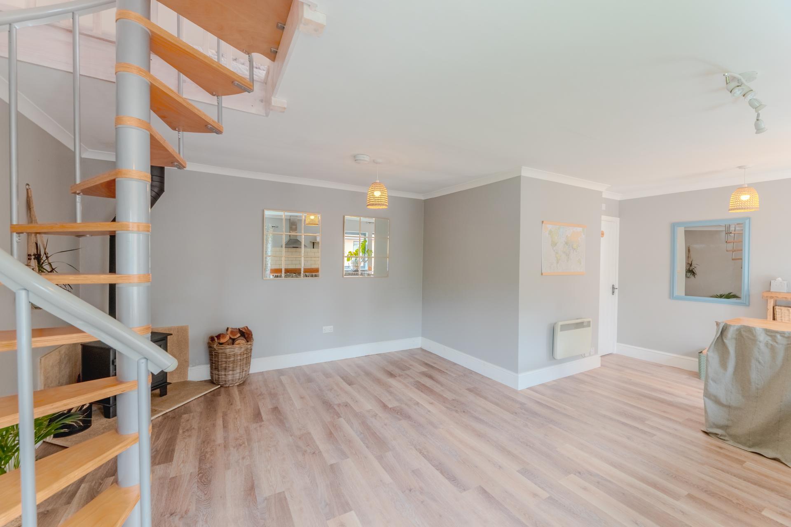
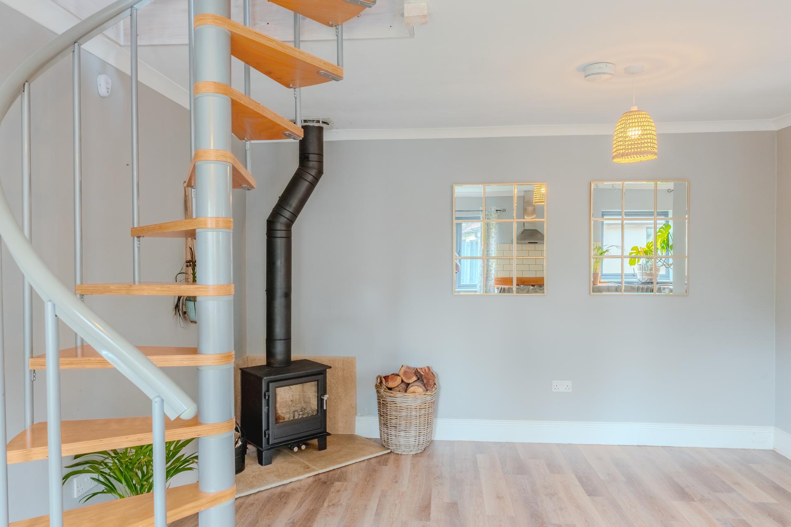
Stepping inside, you're welcomed by a spacious entrance hall. To your right is the main sitting room, a generous reception space centred around a log-burning stove, making it a cosy room to unwind while still retaining plenty of the cottage's original character.
From the hallway, the house naturally draws you through towards the rear. Along the way, you'll find a useful ground floor shower room, before reaching a second reception room that is...
Read more
Set back just off Packhorse Lane, this four-bedroom character cottage has been thoughtfully extended and updated by the current owners to create a home that offers plenty of living space while retaining the charm of the original cottage.
Stepping inside, you're welcomed by a spacious entrance hall. To your right is the main sitting room, a generous reception space centred around a log-burning stove, making it a cosy room to unwind while still retaining plenty of the cottage's original character.
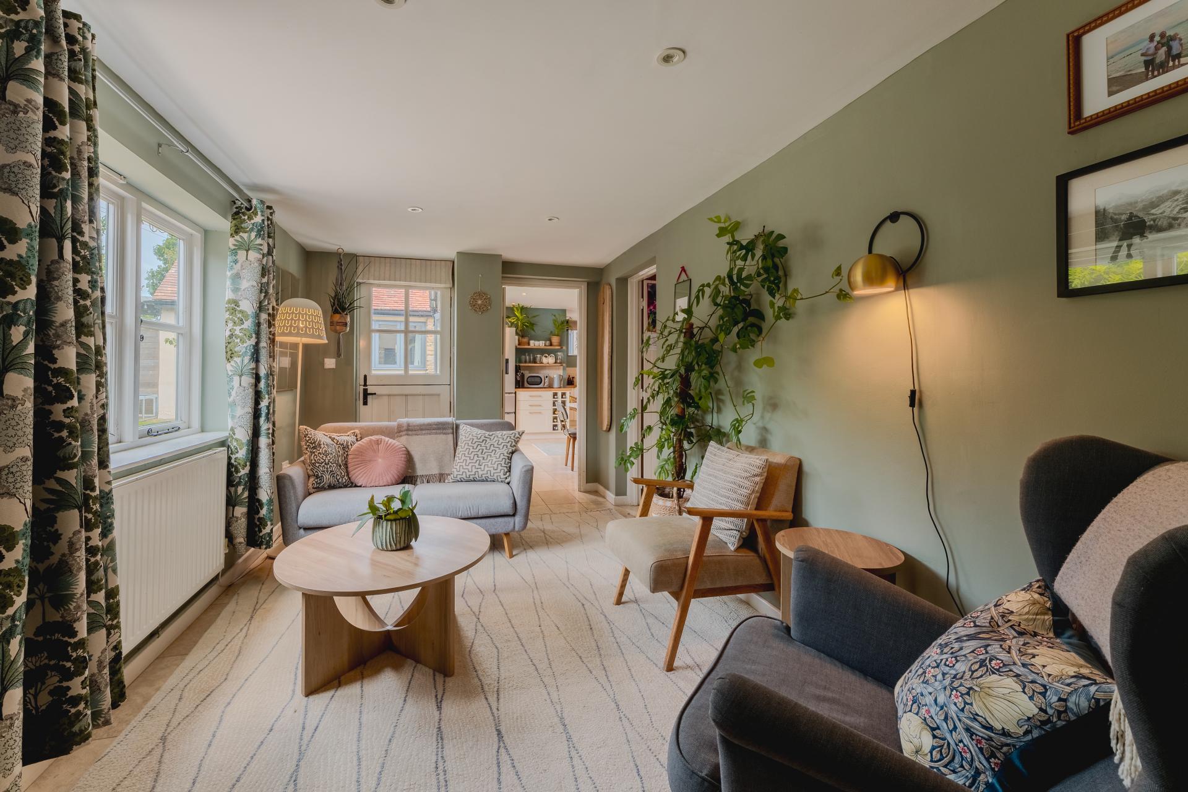
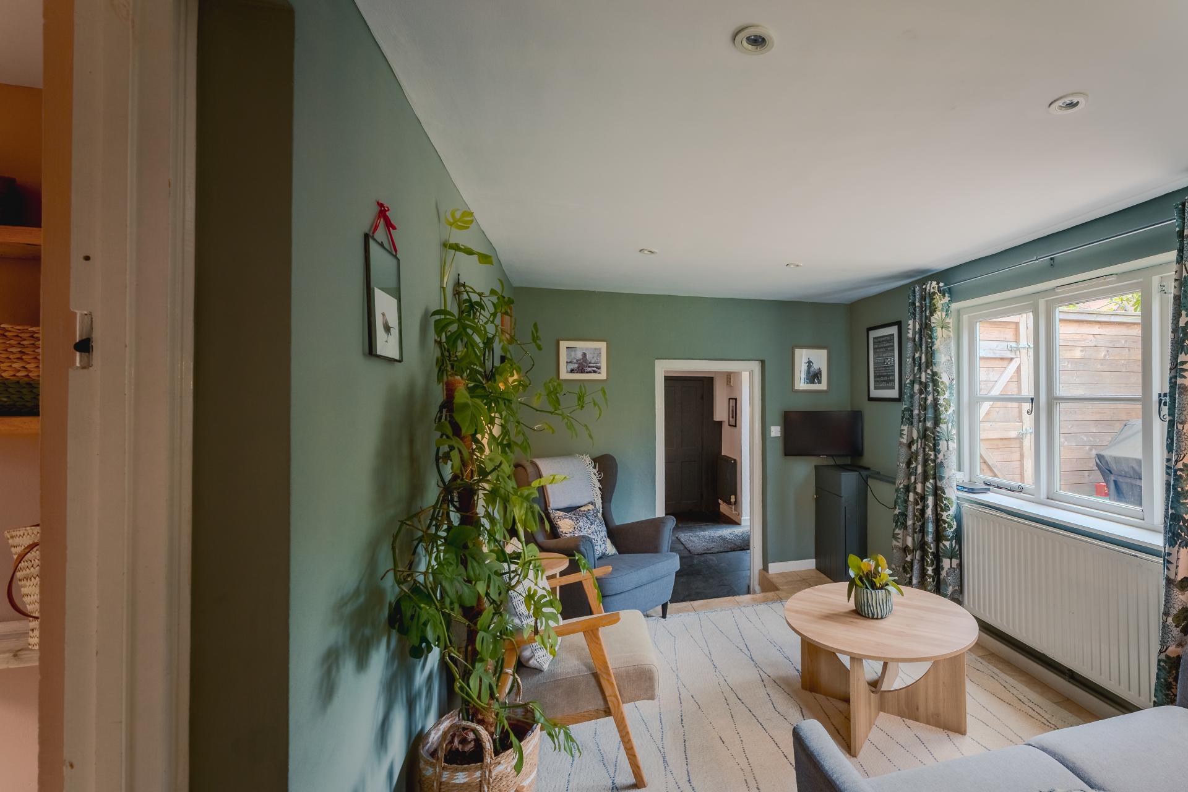
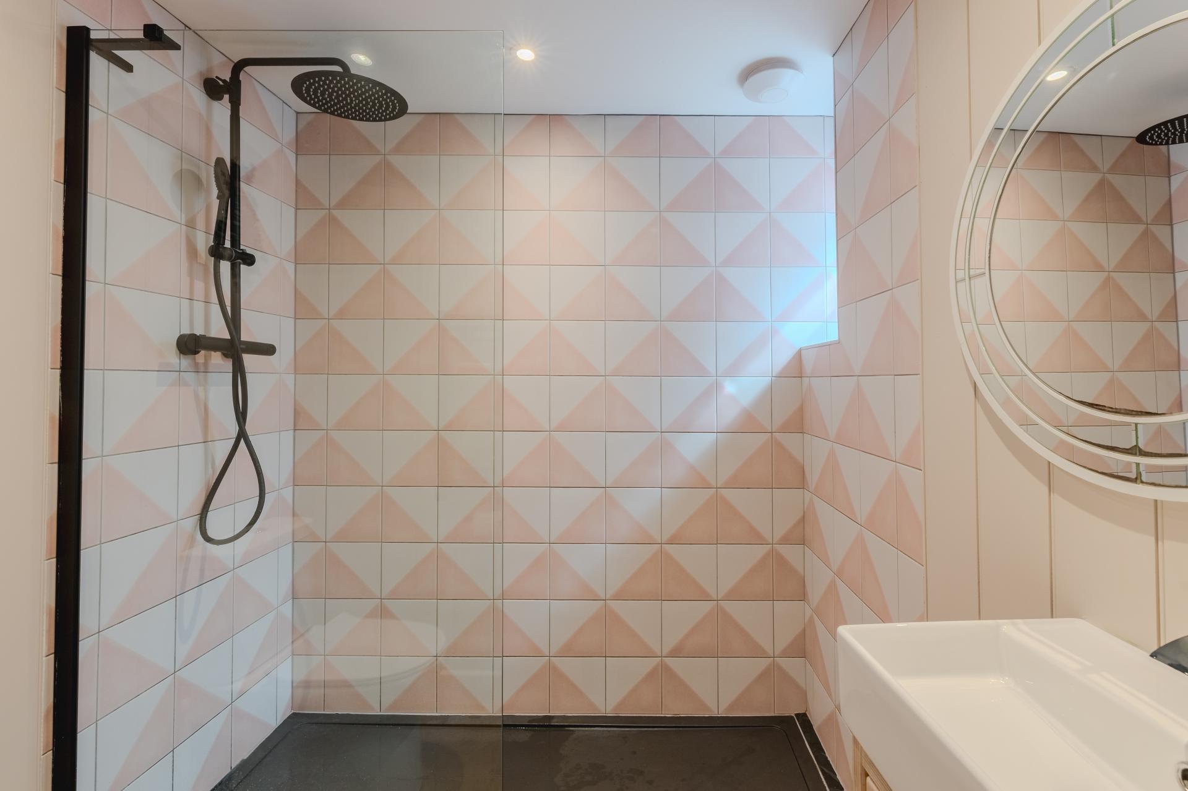
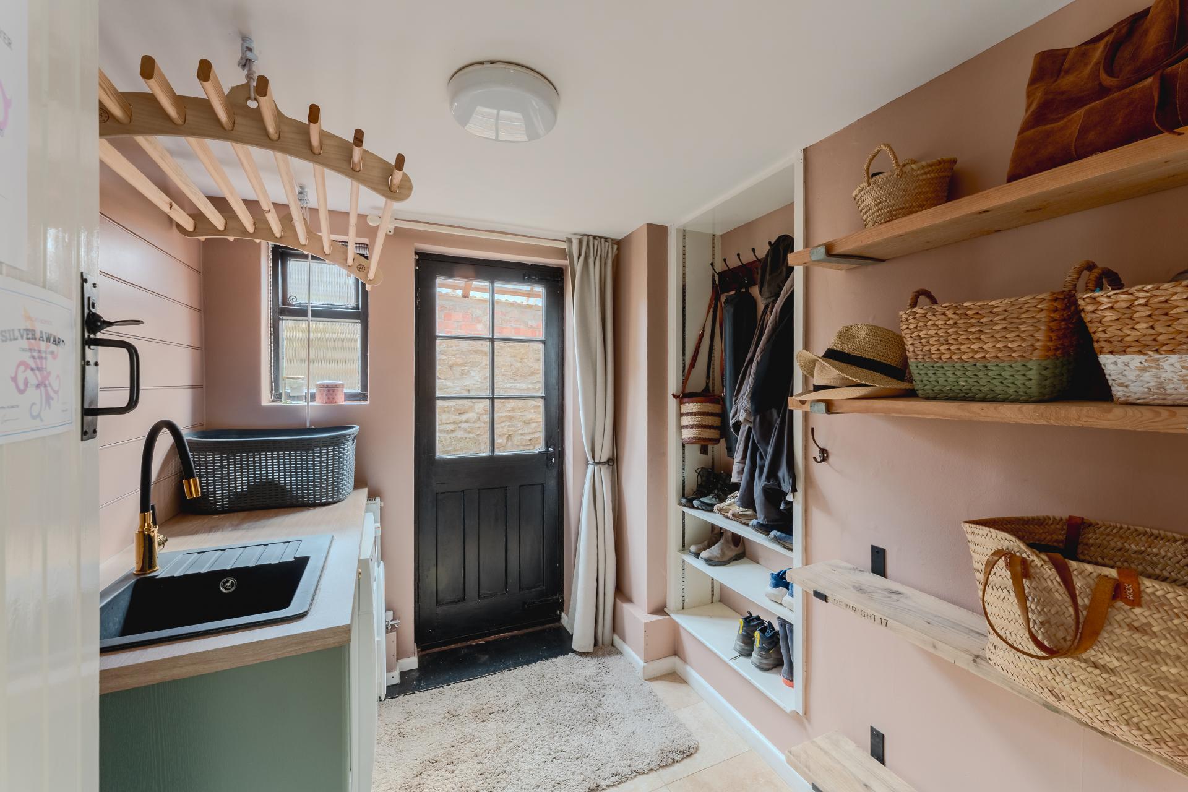
From the hallway, the house naturally draws you through towards the rear. Along the way, you'll find a useful ground floor shower room, before reaching a second reception room that is currently used as a snug. This creates a lovely transition between the original cottage and the extension, offering a flexible space for relaxing, reading or as a children's playroom. Just beyond is a separate utility room, keeping the practical side of day-to-day life tucked away.
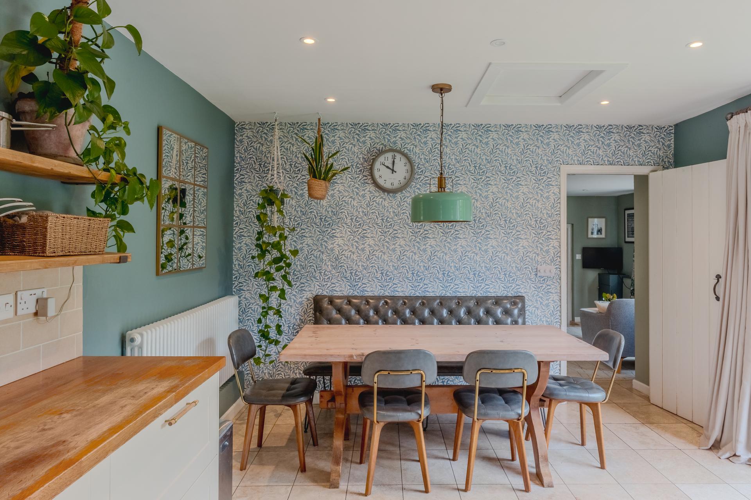
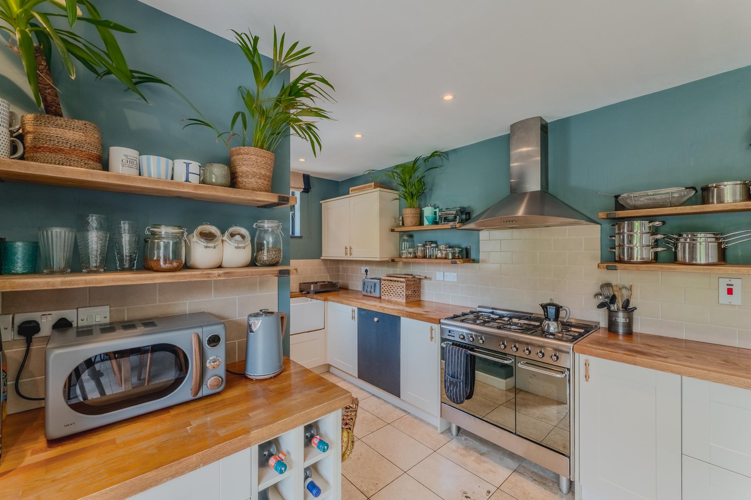
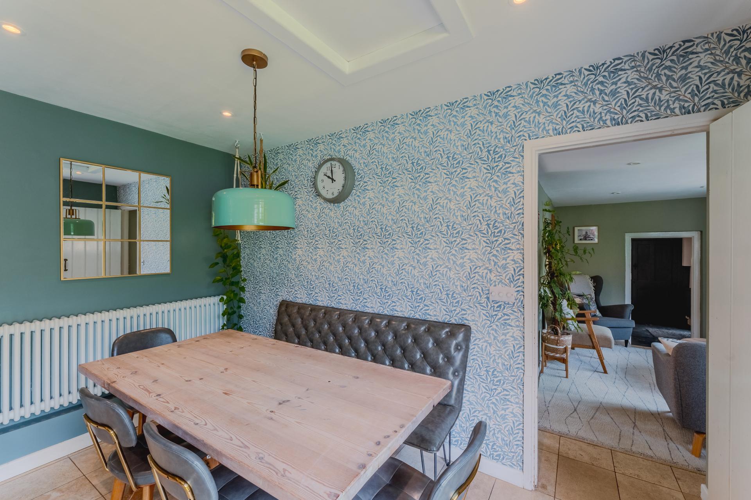
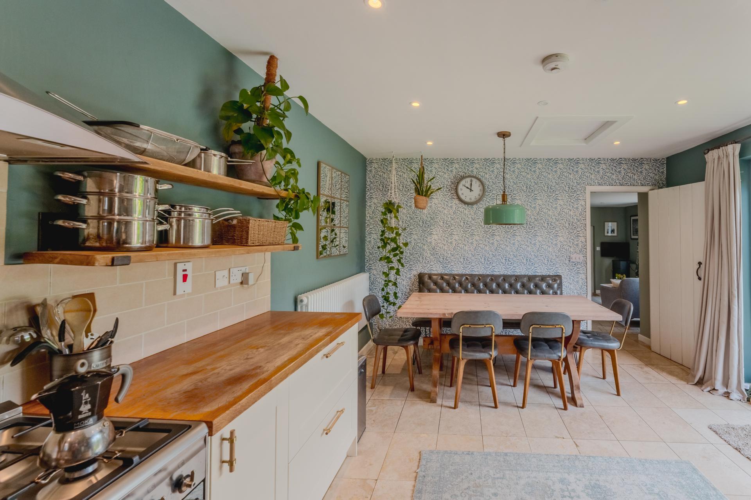
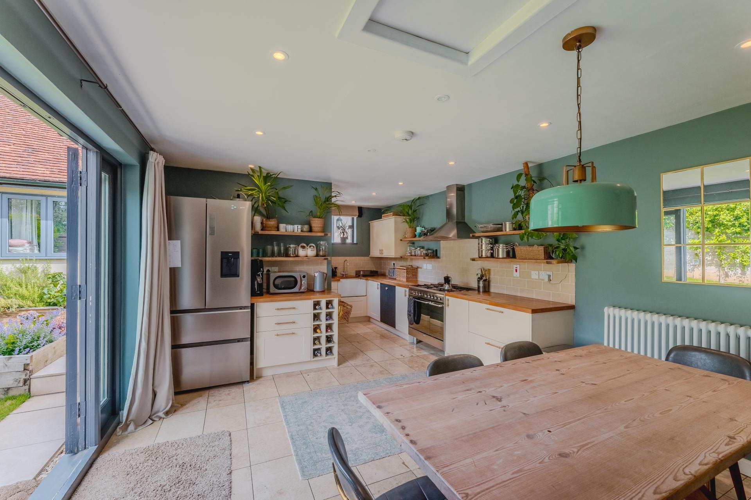
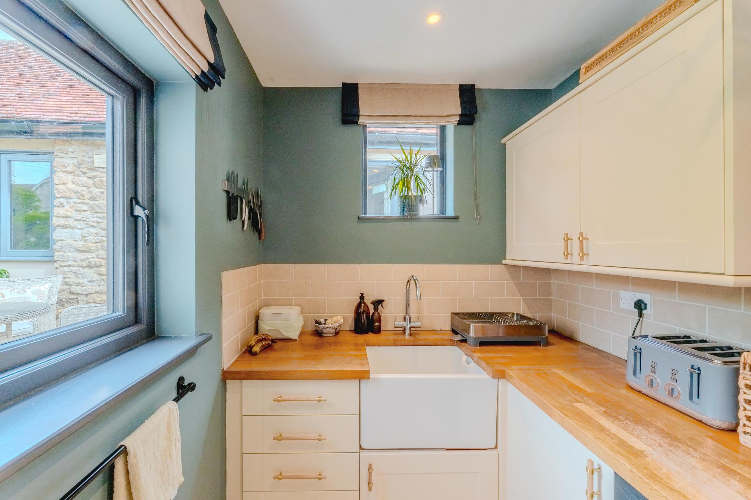
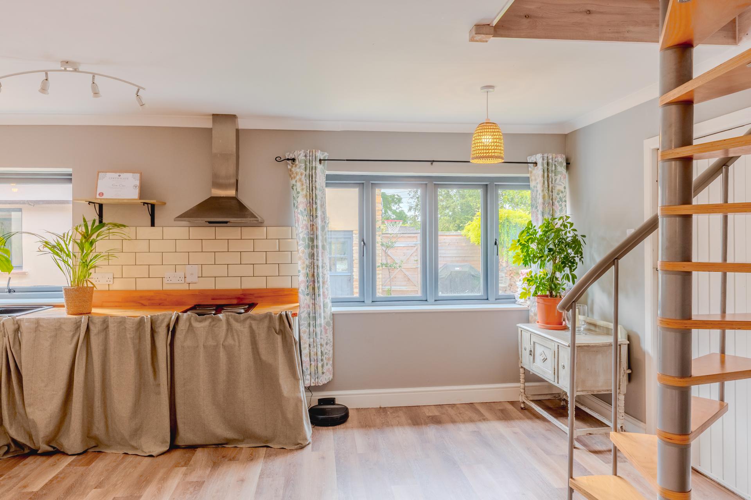
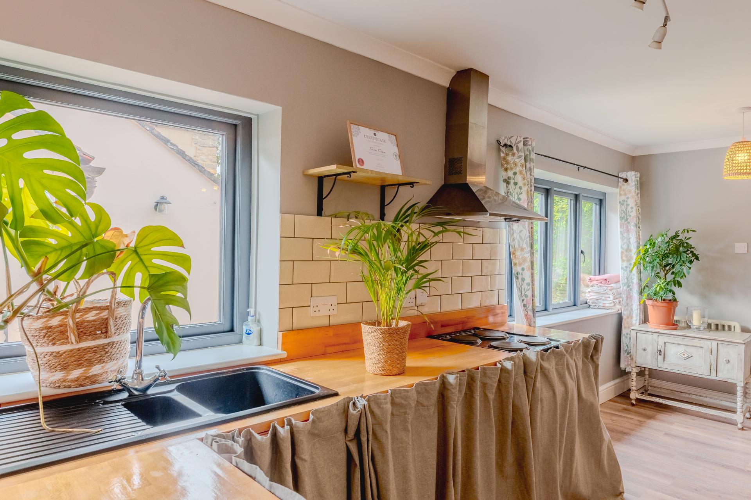
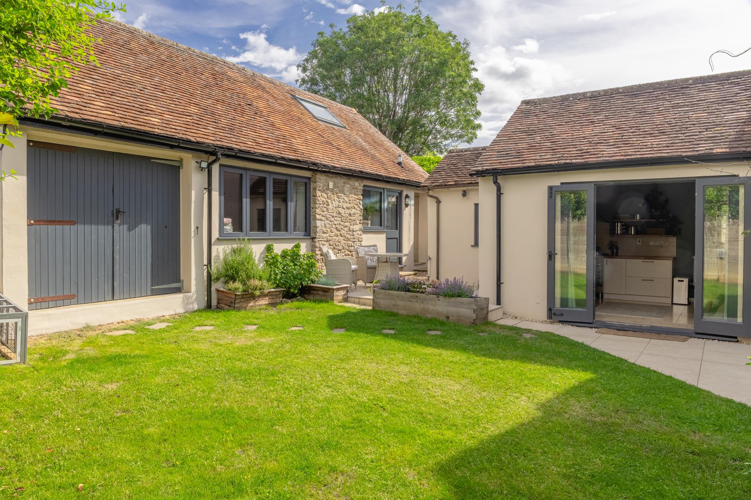
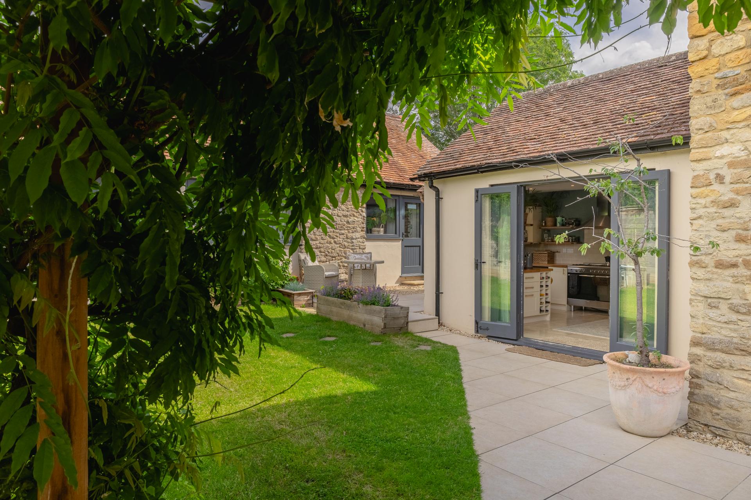
At the rear of the property, the home opens into the extended kitchen and dining room. This is a bright, sociable space that has clearly become the hub of the house, with french doors opening directly onto the garden and allowing inside and outside living to blend together during the warmer months.
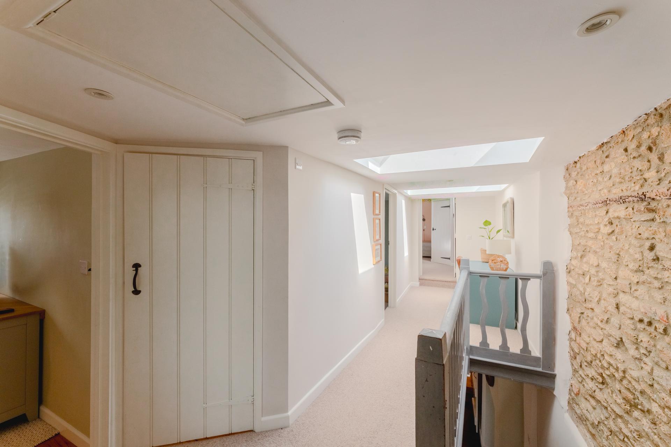
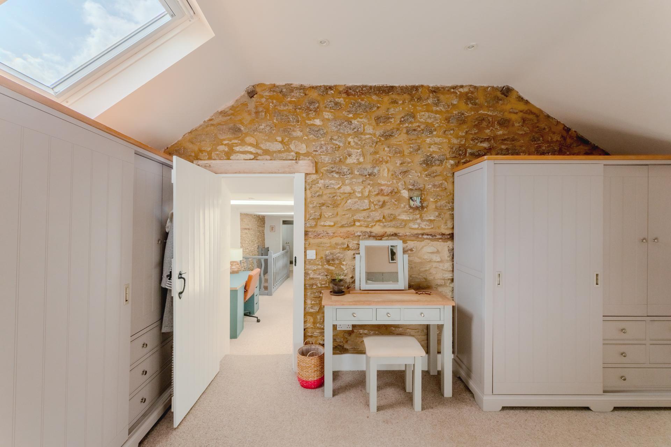
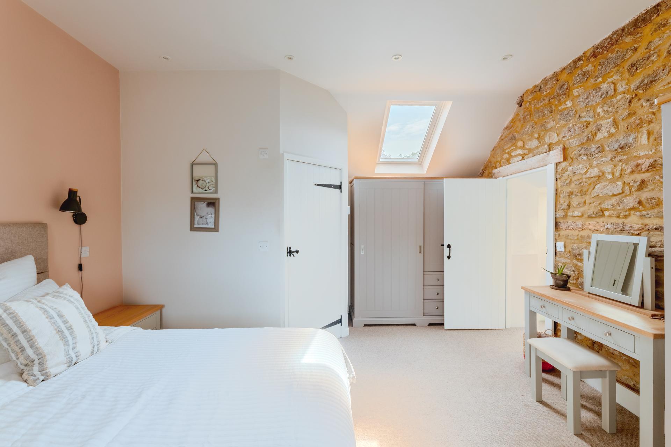
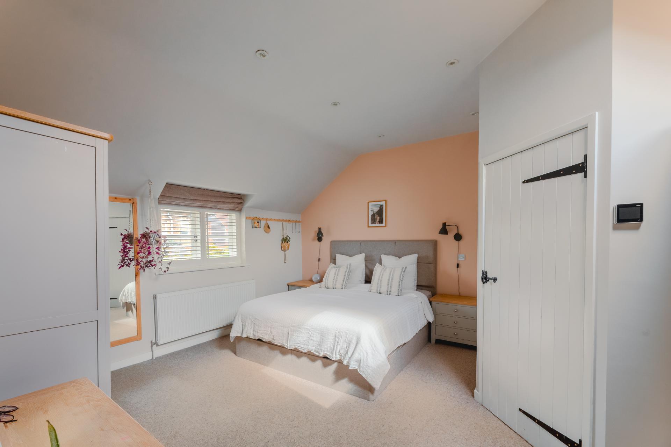
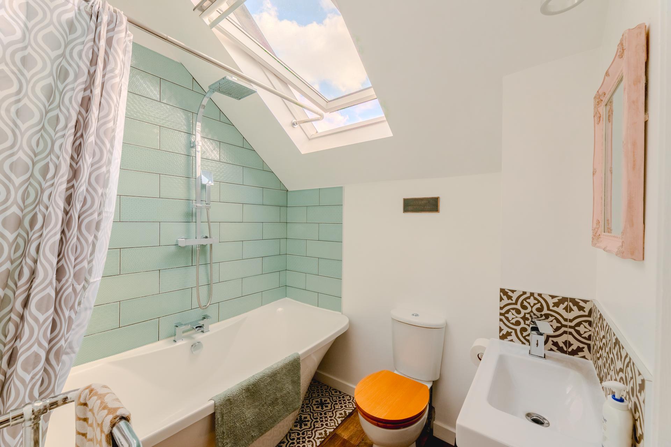
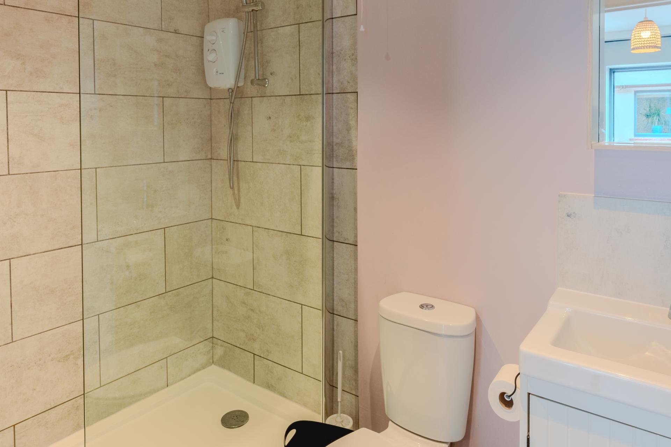
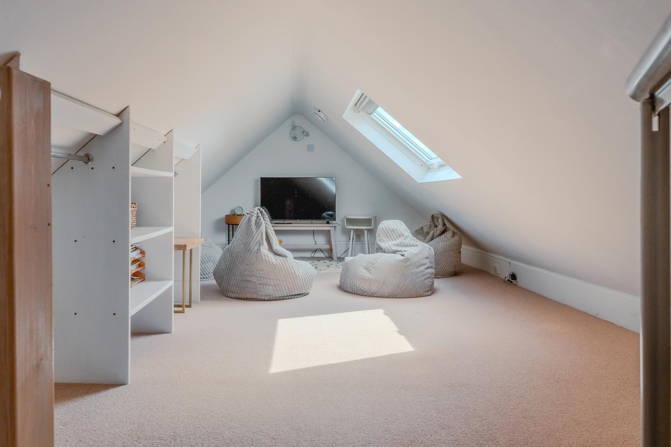
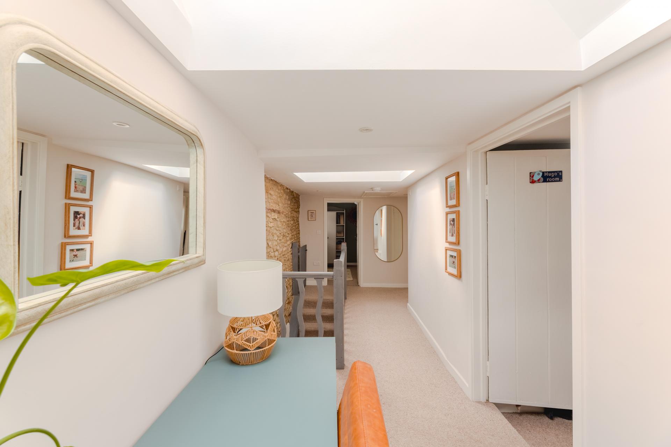
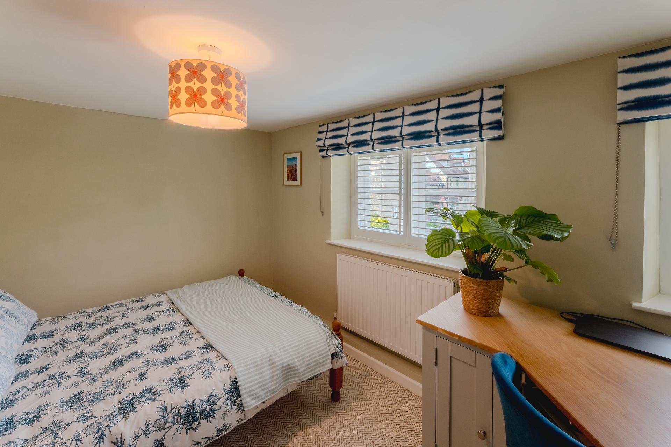
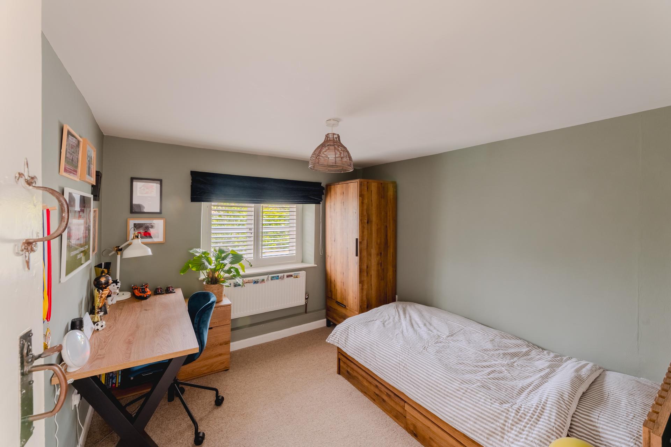
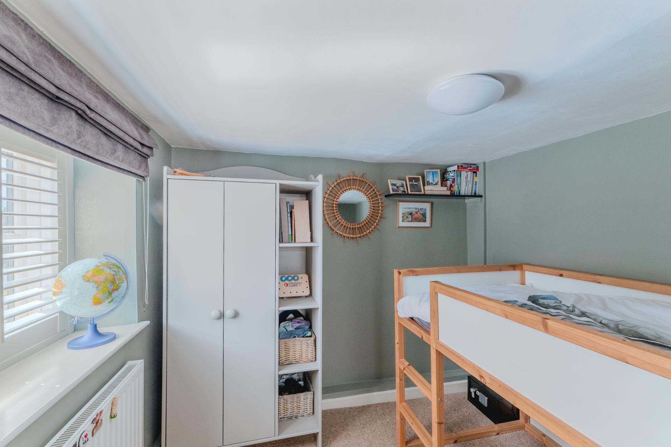
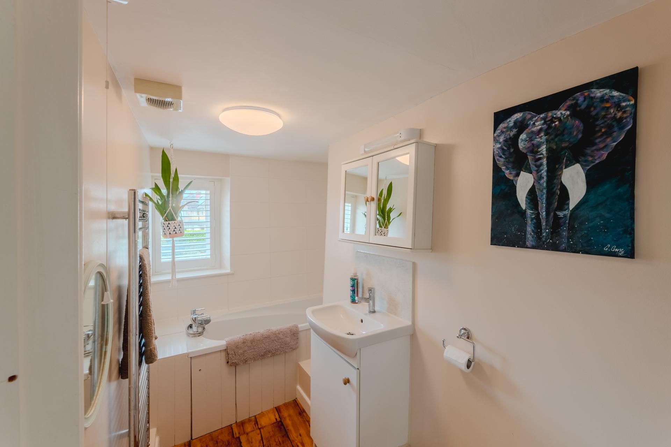
Upstairs, the original staircase leads to two bedrooms and the family bathroom, preserving the feel of the original cottage. As you continue through to the newer part of the home, the landing opens up beneath two large Velux windows, filling the space with natural light. There's plenty of room here for a desk or home working area before the landing continues to two further bedrooms. These include a generous double room and the impressive principal suite, which was added by the current owners and benefits from its own en suite shower room.
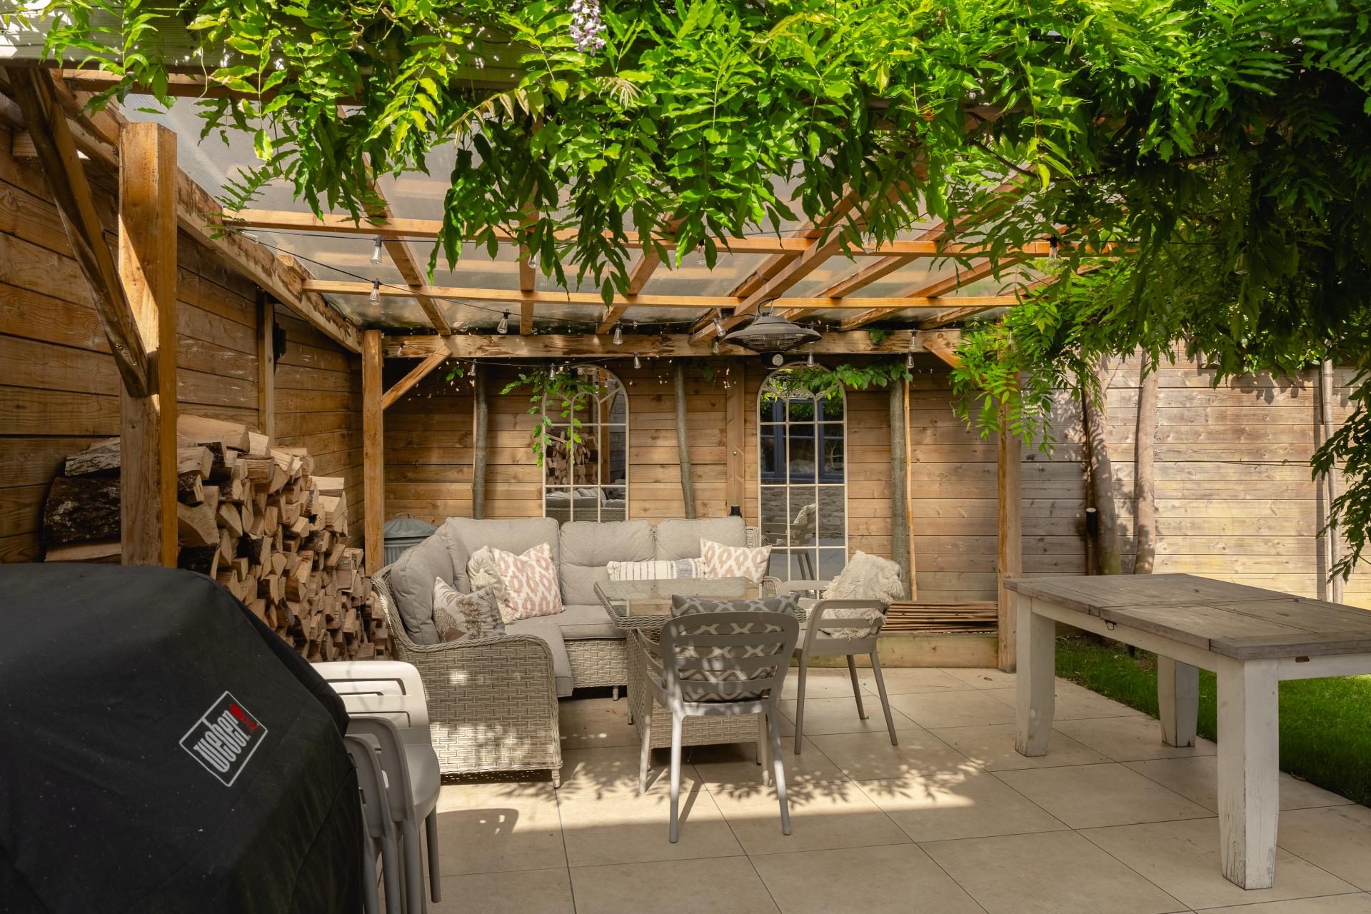
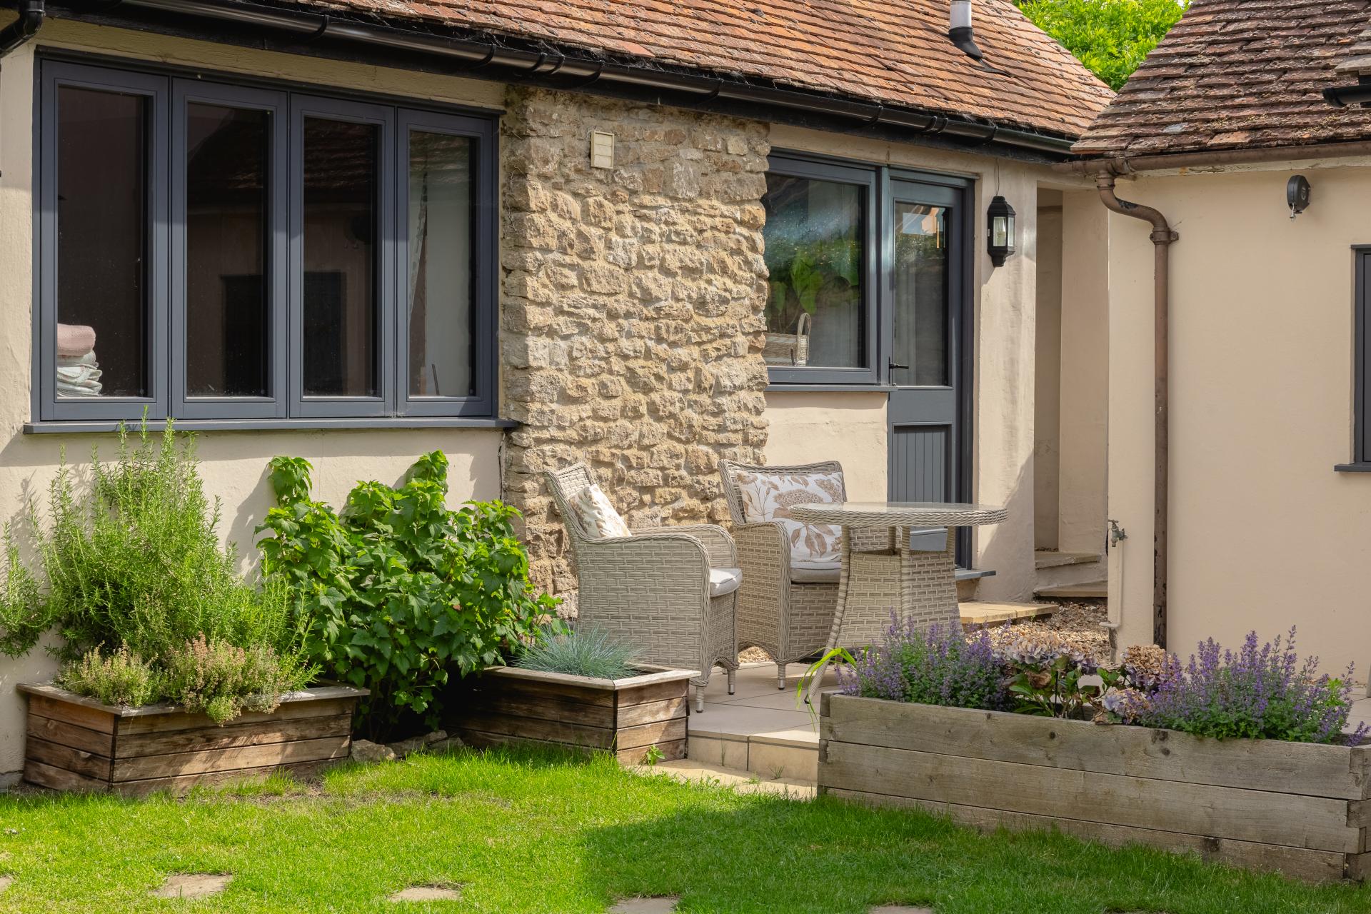
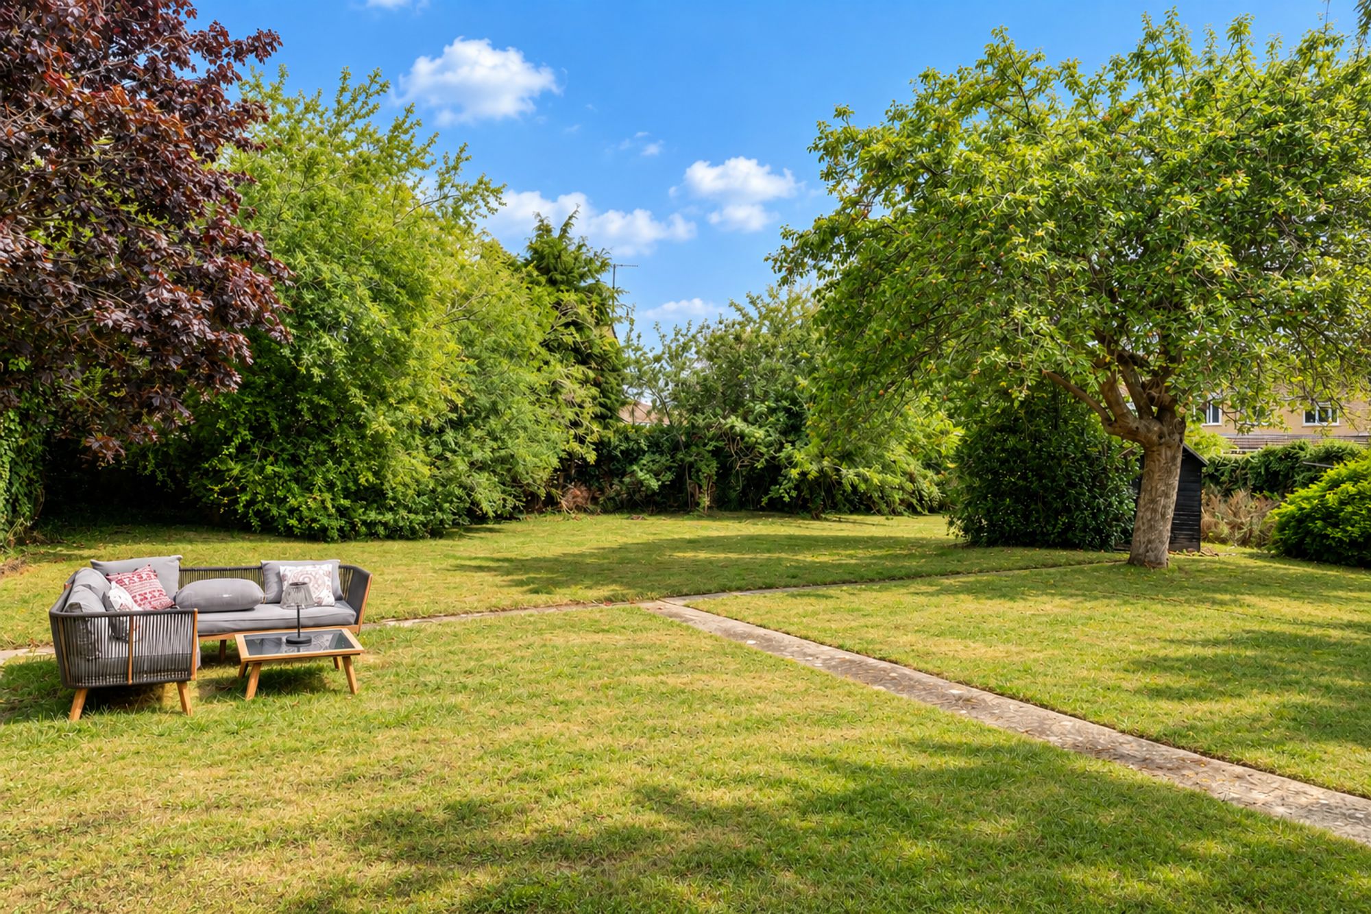
Outside, the rear garden has been designed to make the most of the space, with a covered pergola creating a sheltered seating area alongside a lawn that catches the sun throughout much of the day.
The detached annexe is a real asset and offers plenty of flexibility. The current owners use it as a yoga studio, but it has previously been let for around £1,000 per calendar month. Complete with a kitchenette, bathroom and first-floor bedroom, it would suit guest accommodation, a home office, independent living or anyone looking for additional income potential.
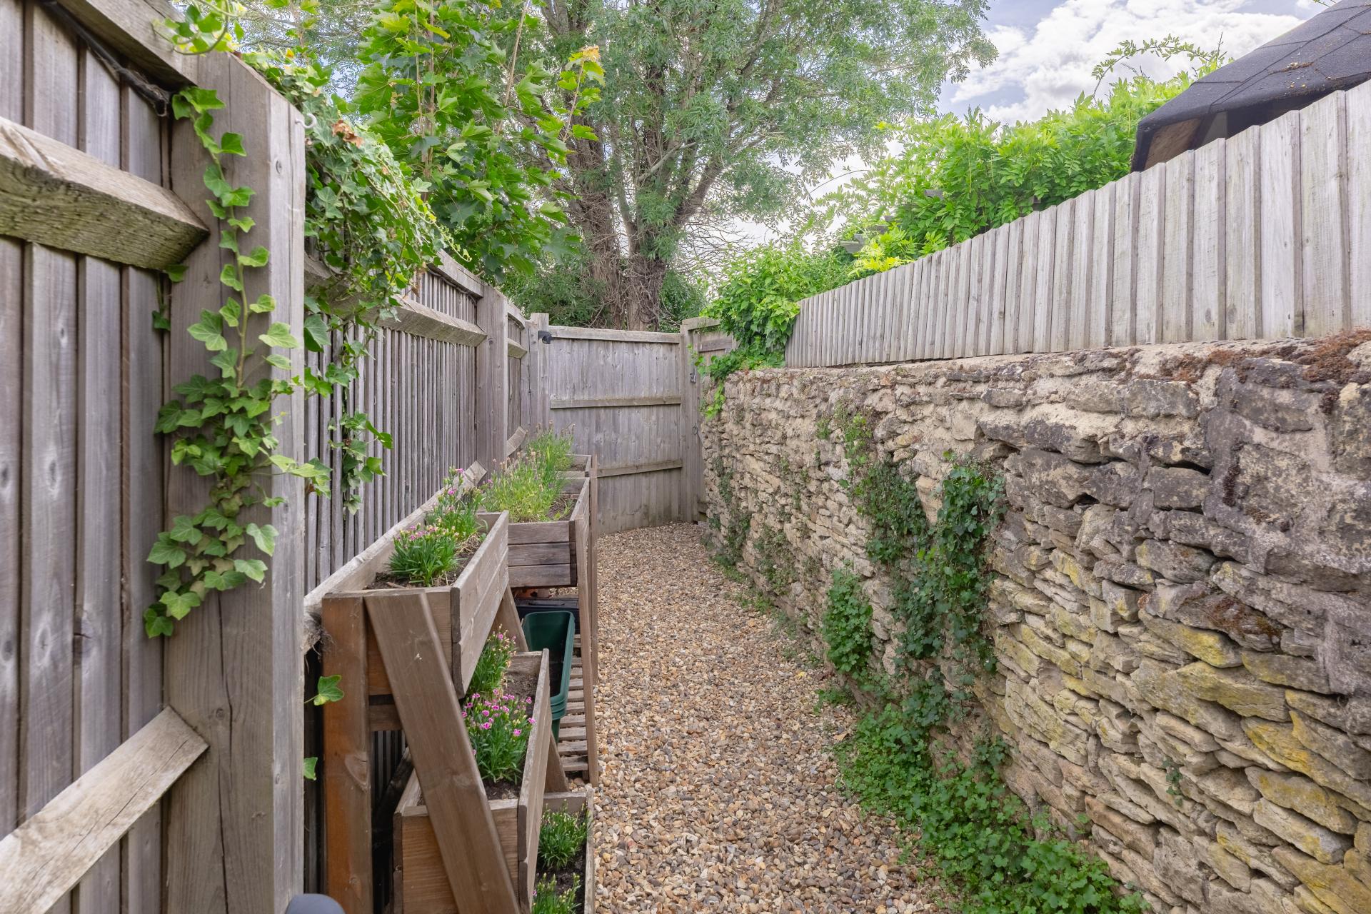
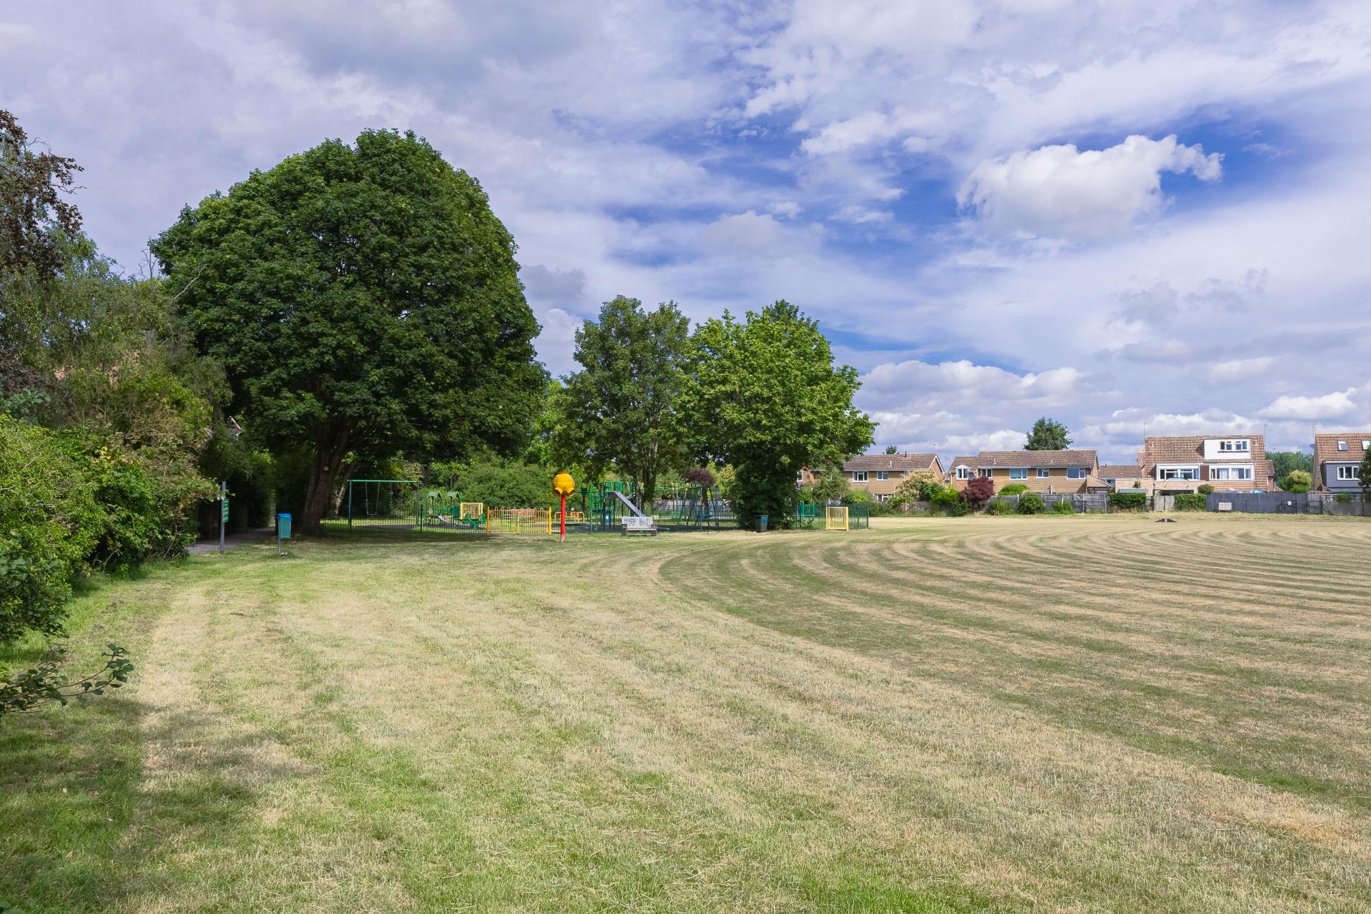
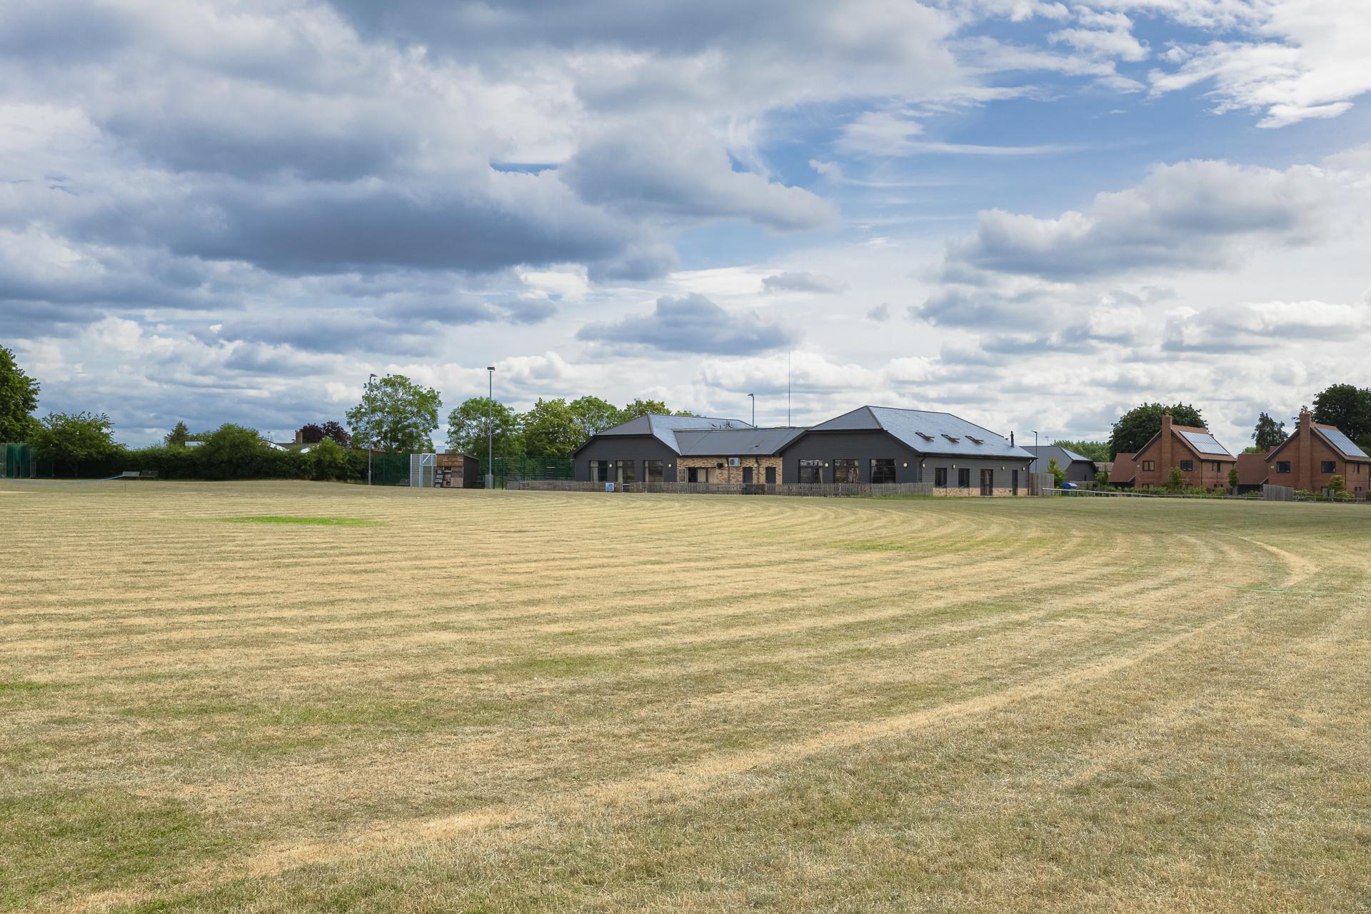
One of the property's most unique features is its private gated access directly onto the village recreation ground. As a real focal point for the village, it's somewhere children and families regularly enjoy, and being able to walk straight onto the playing fields from your own garden, without needing to go onto the road, is a rare benefit that sets this home apart.
Combining the character of a traditional cottage with the space and practicality of a modern family home, 25 Packhorse Lane offers flexible accommodation in one of Marcham's most established locations.
Read less
Important Information
- This is a Freehold property.
- This Council Tax band for this property is: E
- The annual total rates to pay on this property is £2972.58
- EPC Rating is D
Key Info
- Four Bedroom Extended Character Cottage
- Detached Annexe with Income Potential
- Private Gated Access to Village Recreation Ground
- Extended Kitchen Dining Room with French Doors Opening Onto Garden
- Principal Bedroom with En Suite Shower Room
- Log Burning Stove
- Separate Utility Room and Ground Floor Shower Room
- Covered Pergola and Sunny Rear Garden
- Flexible Living Space Throughout
- Established Village Location