
Call Kidlington & North Oxfordshire: 01865 364541
Call Oxford & West Oxfordshire: 01865 419630
Email: hello@arpropertypartners.co.uk


Plymouth House West, Dimlands Road, Llantwit Major, CF61 1SJ
Asking Price £930,000
 4
4
 5
5
 3
3
Overview
5 Bedroom Semi-Detached House for sale in Plymouth House West, Dimlands Road, Llantwit Major, CF61 1SJ
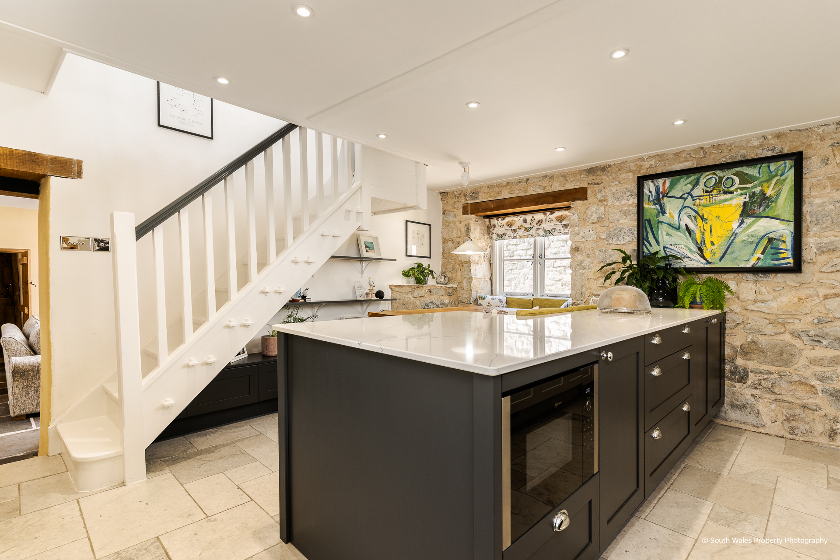
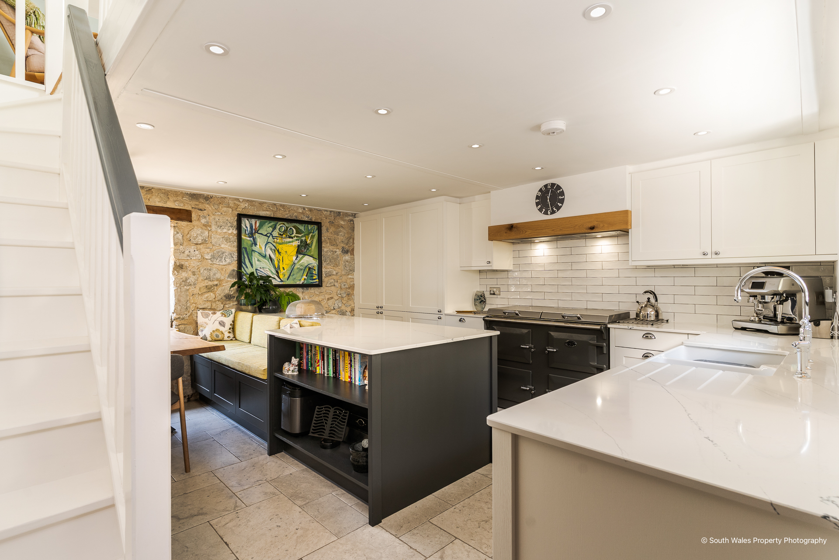
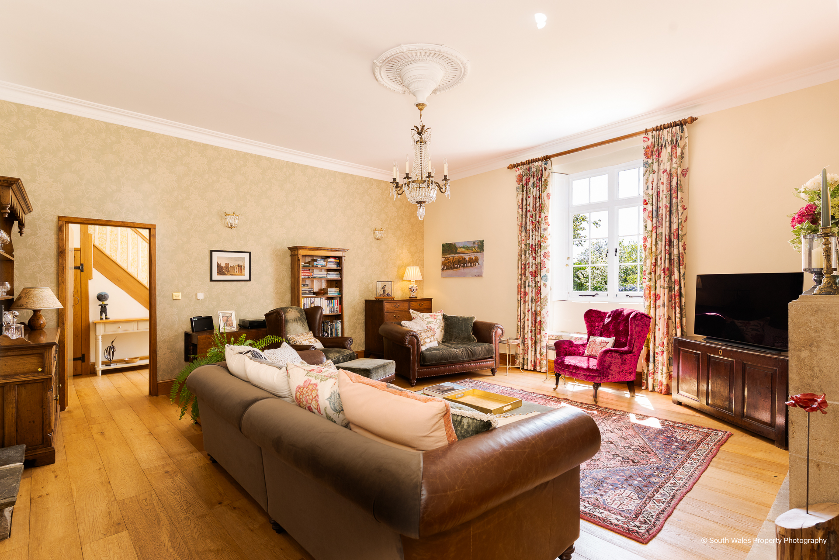
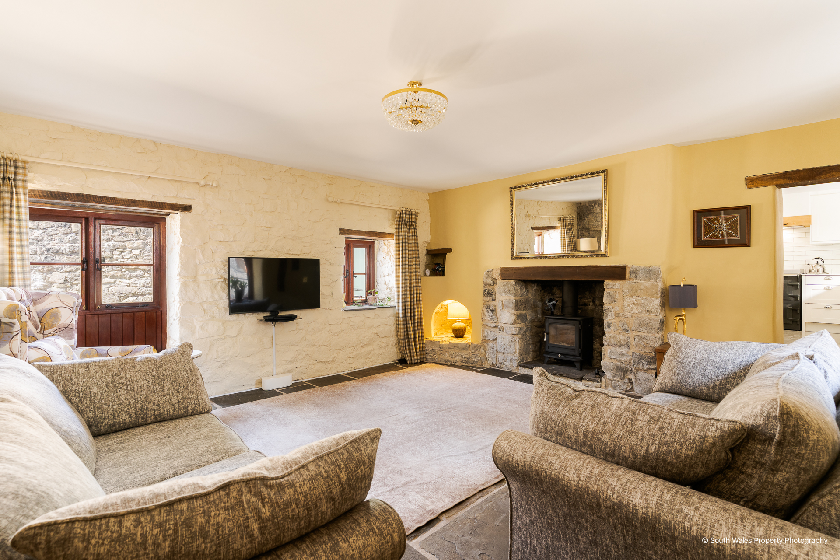
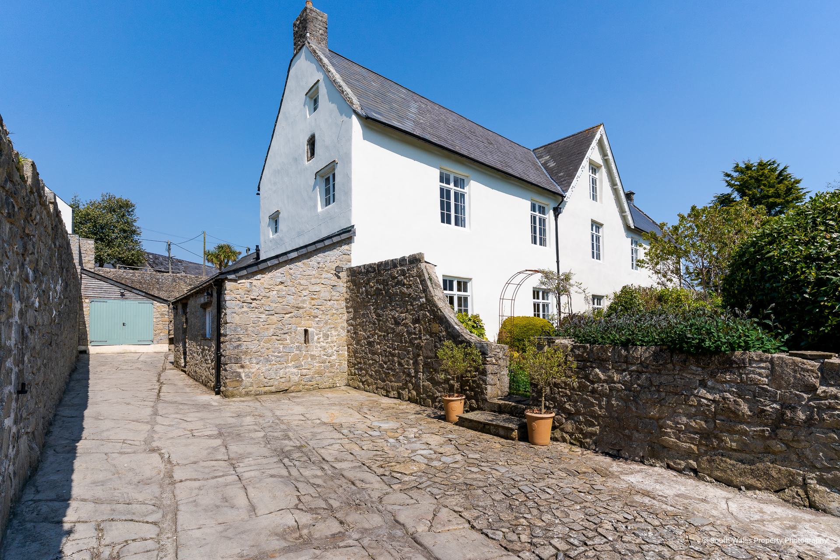
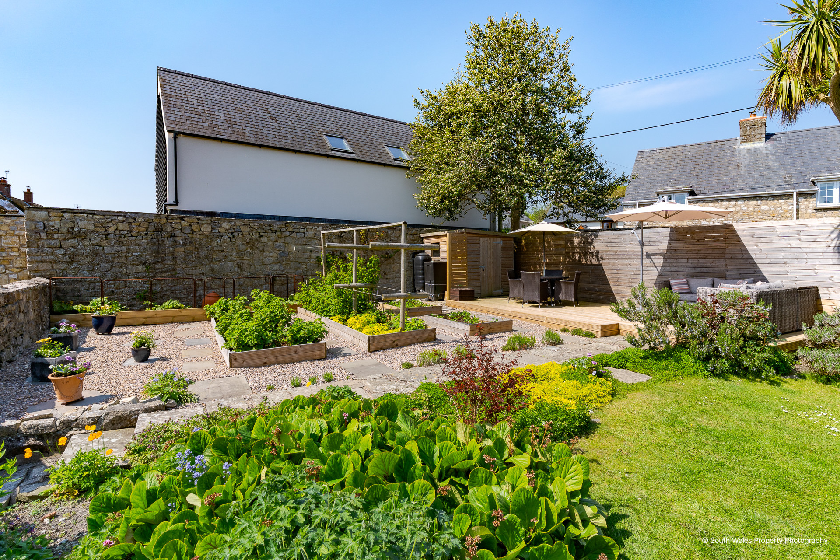
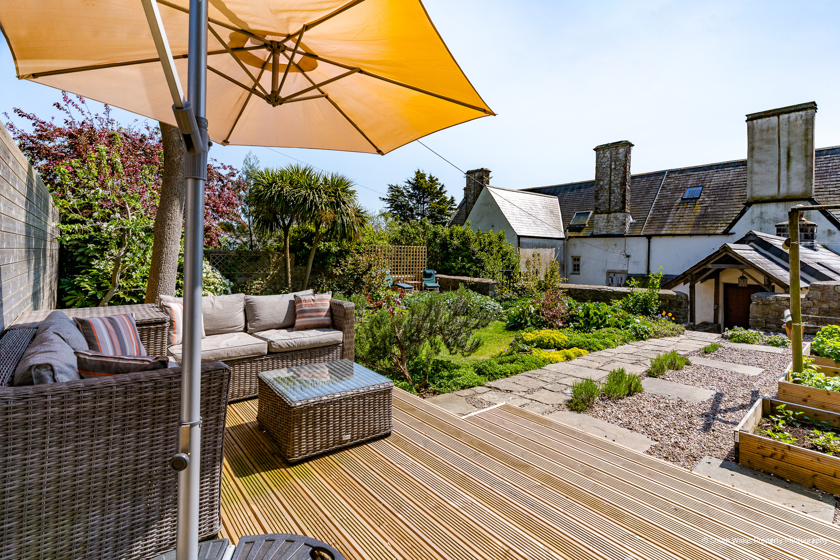
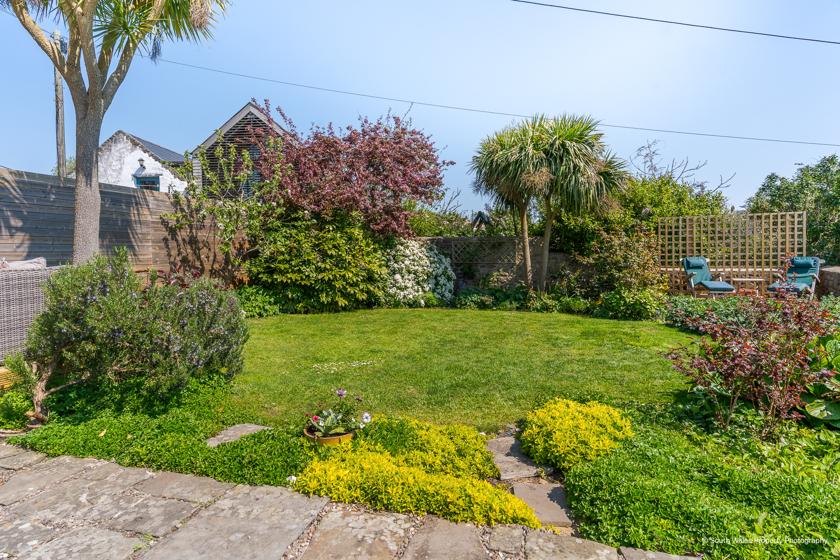
Exceptional Grade II listed 5-bed period home in Llanwit Major's historic West End. Well appointed accommodation throughout, mature landscaped gardens and superb, bespoke kitchen and bathrooms.
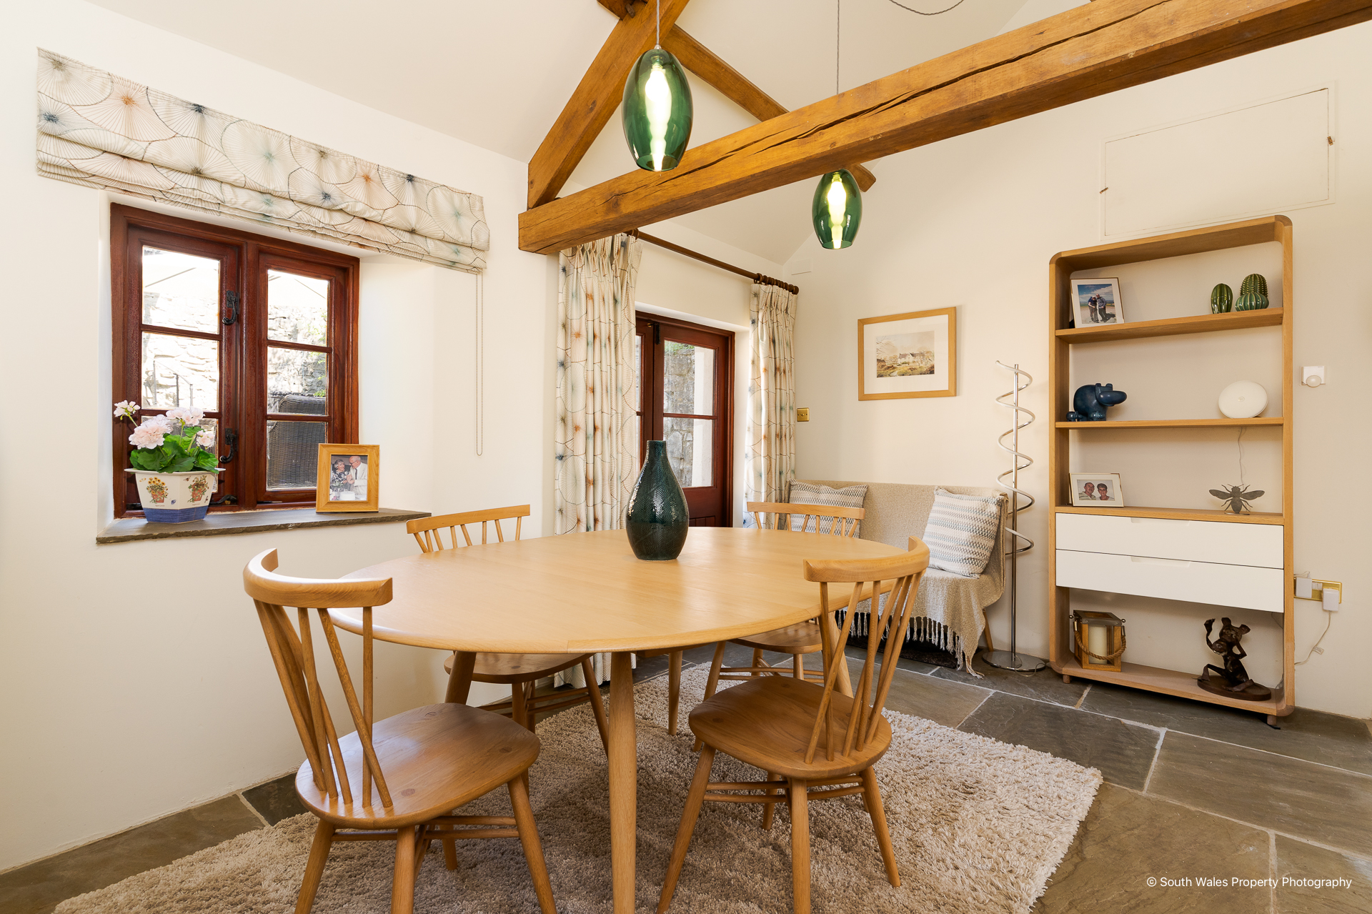
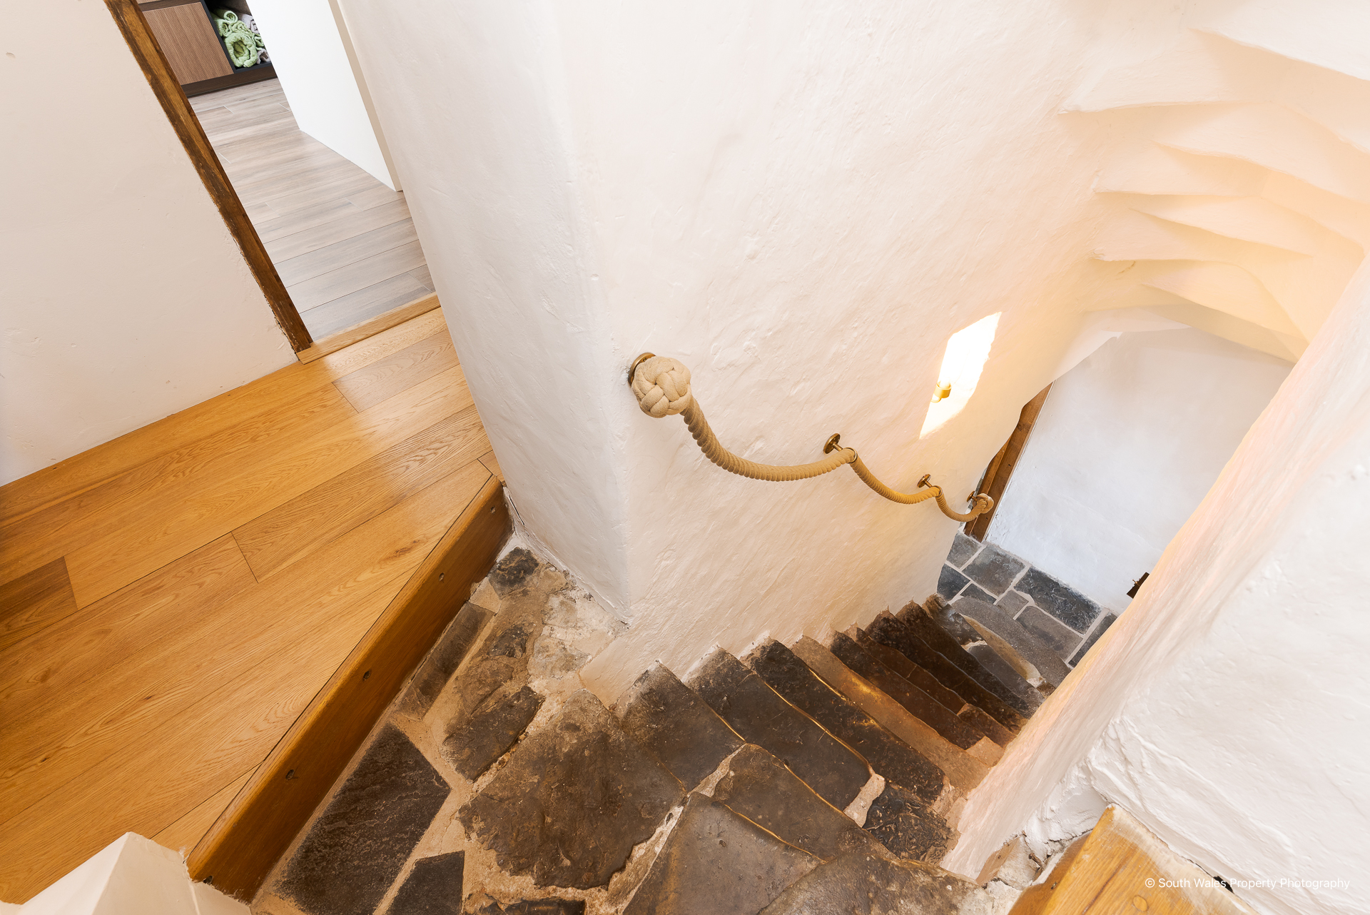
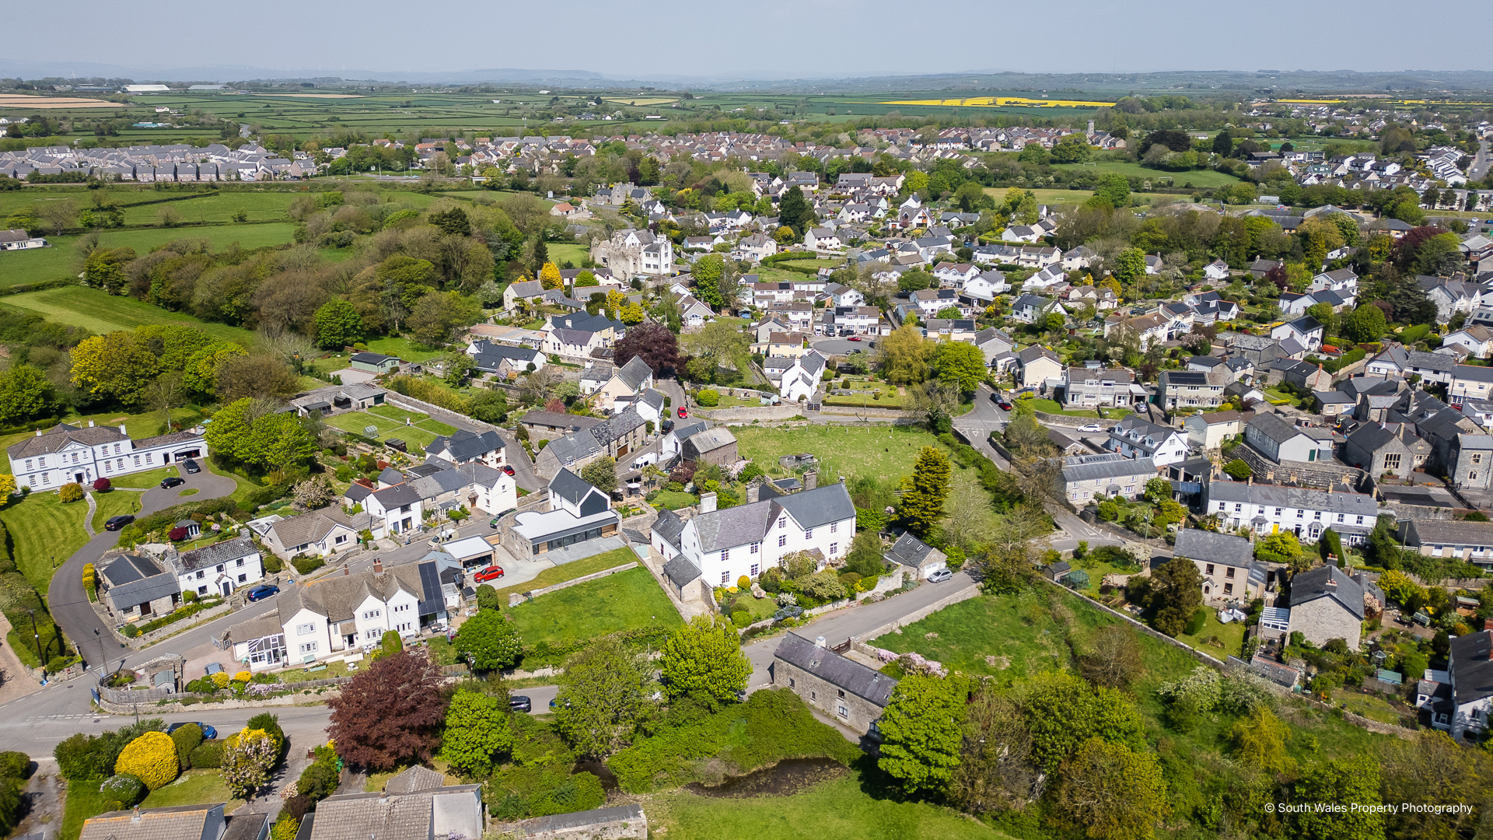
Plymouth House West is a remarkable Grade II listed semi-detached period home extending to approximately 2,758 sq ft, occupying a highly desirable position within the historic West End of Llanwit Major. Dating from medieval origins, the property blends historic character with extensive and sympathetic modernisation. Underfloor heating runs throughout all three floors, creating a versatile home well suited to families or multi-generational living.
The property enjoys a peaceful edge-of-town setting with open views across neighbouring fields towards St Illtud’s Church, while remaining w...
Read moreImportant Information
- This is a Freehold property.
Key Info
- Grade II listed, five bedroom, four reception room family home.
- A beautiful property offering accommodation presented to the highest standard and retaining a wealth of character features.
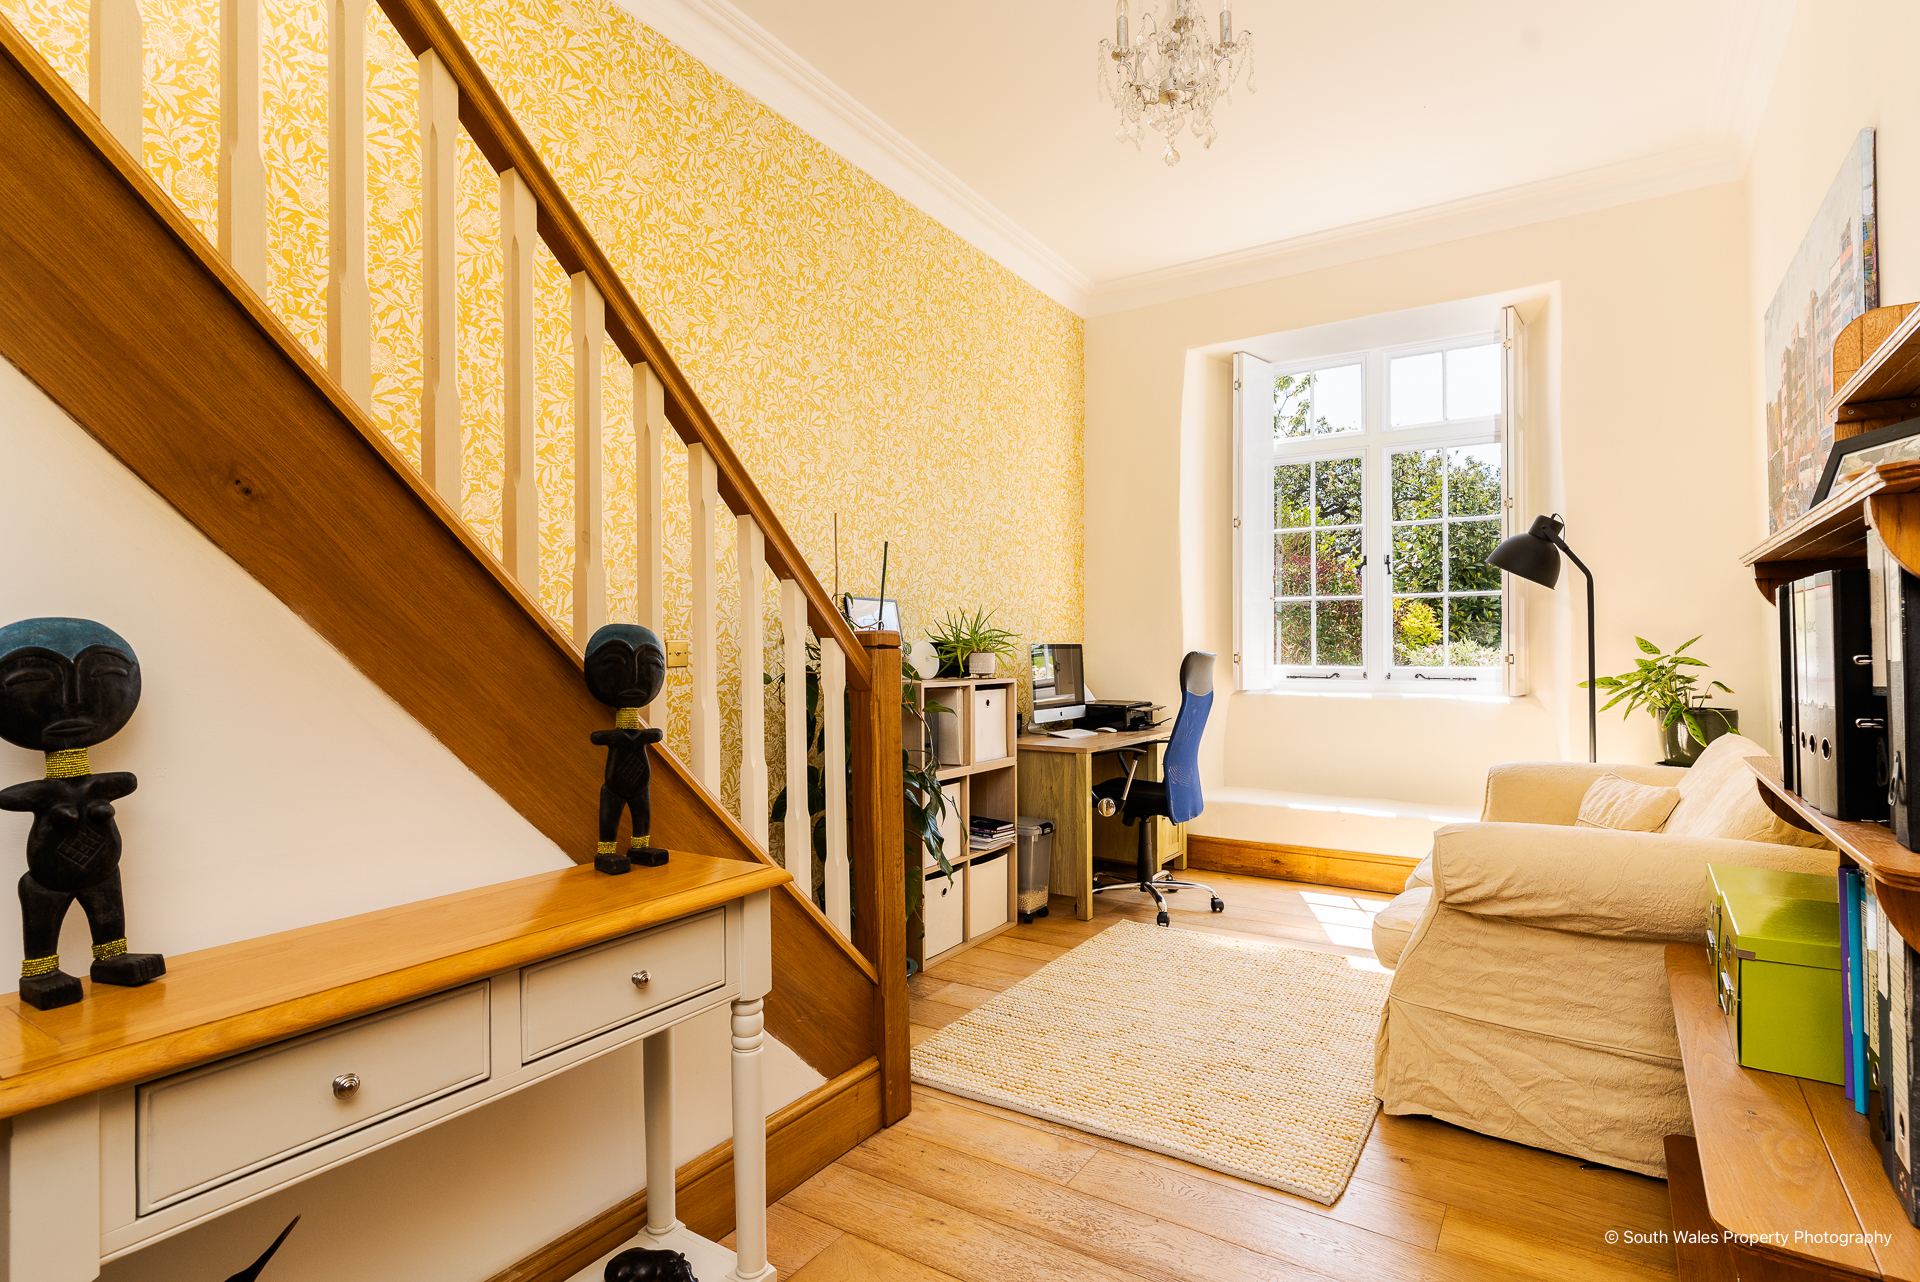
- Drawing room, sitting room, dining room, and study.
- Superb, bespoke, high-quality kitchen/breakfast room.
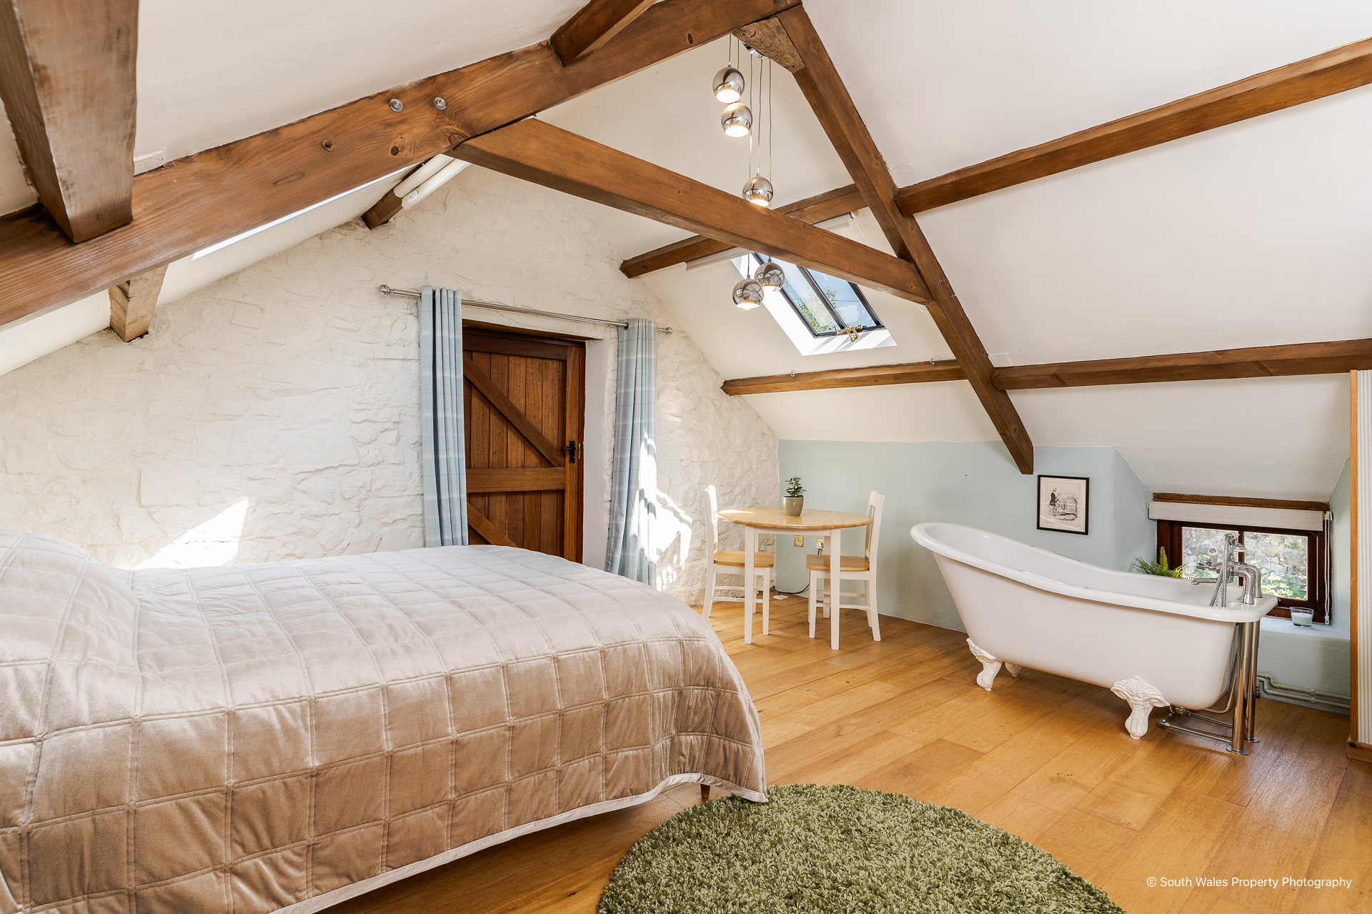
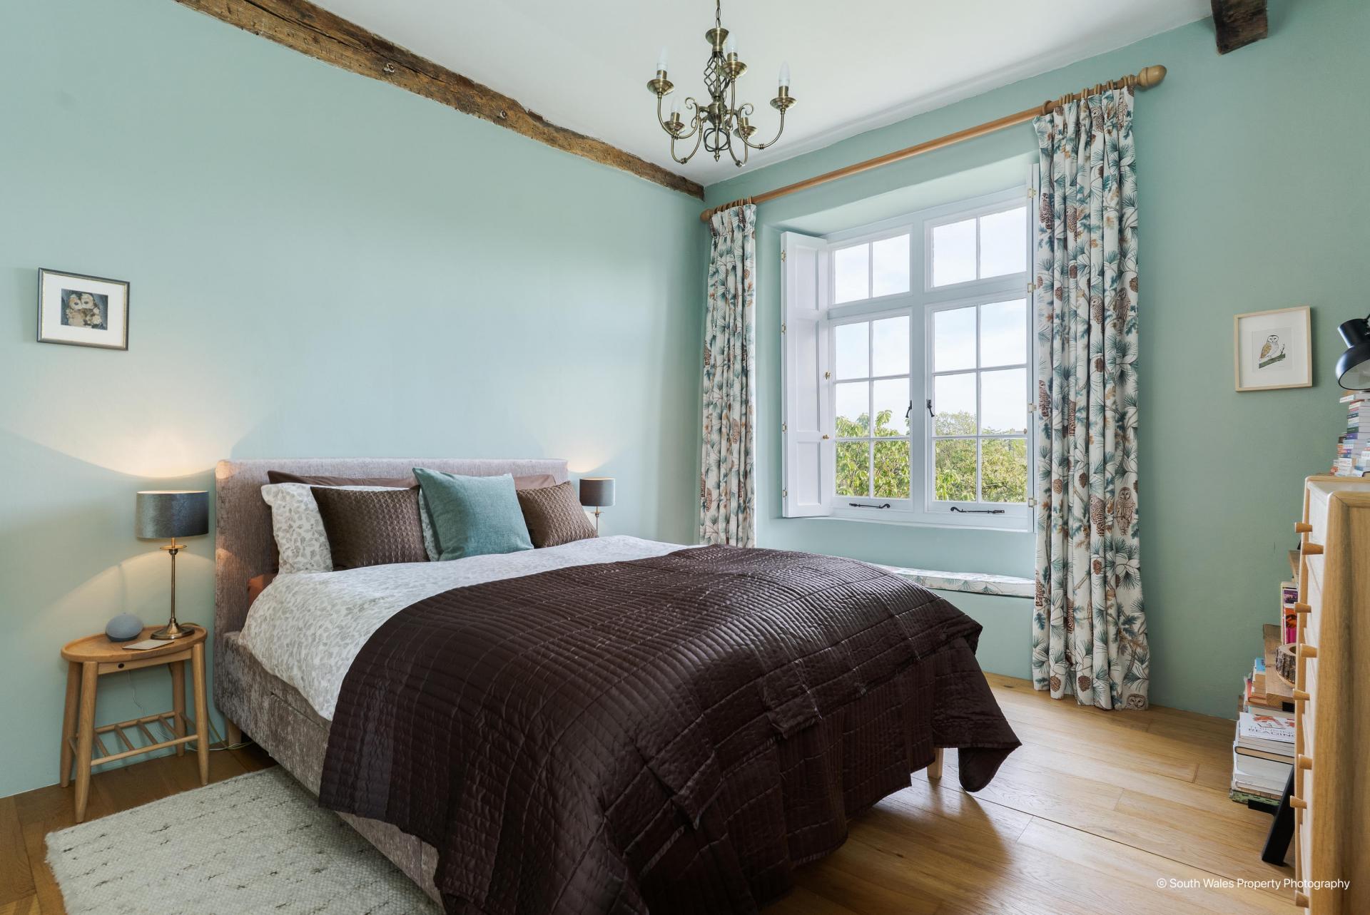
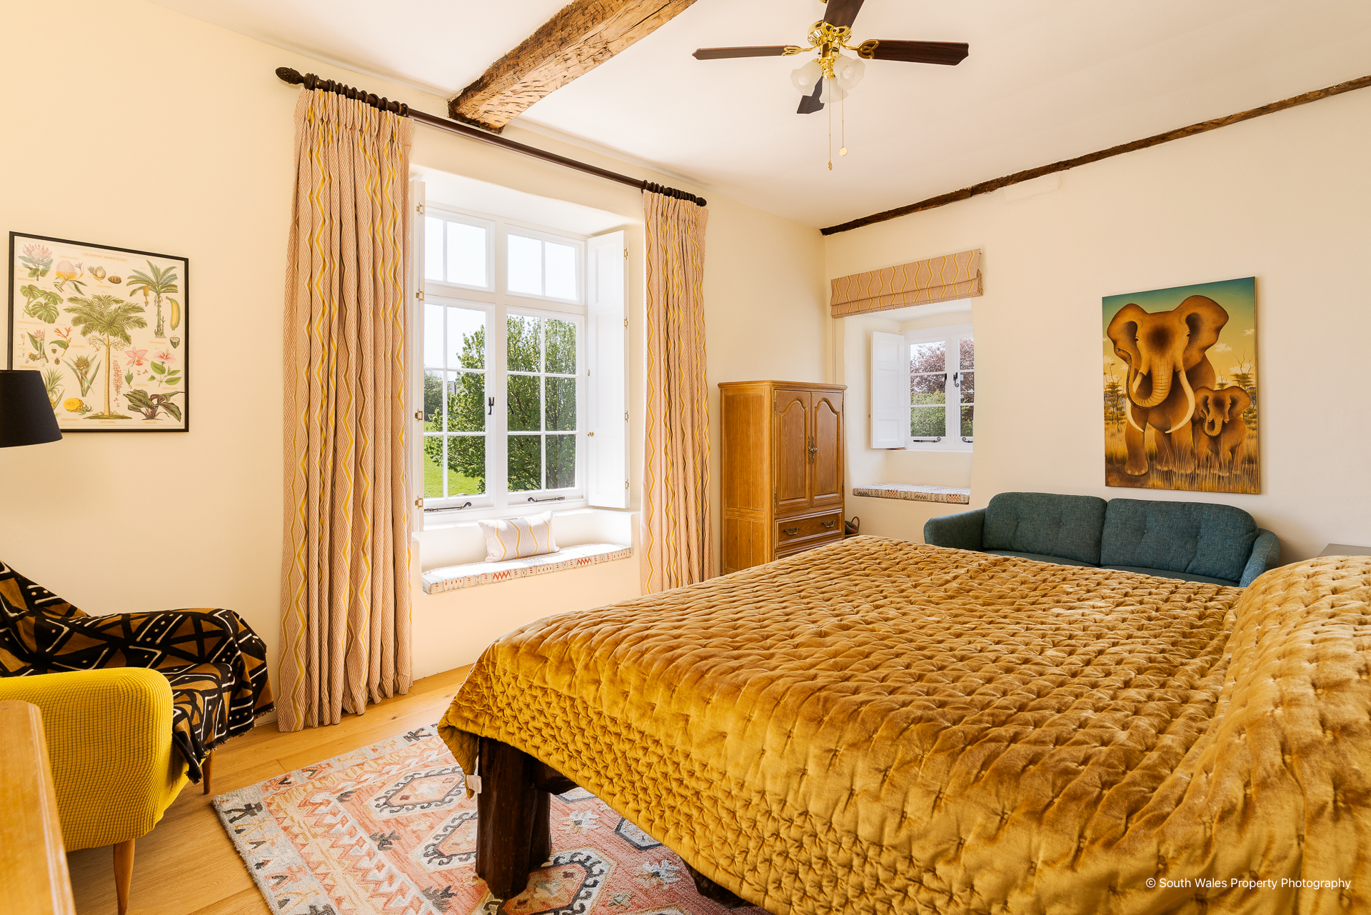
- First floor: Three double bedrooms, including a guest suite with roll-top bath.
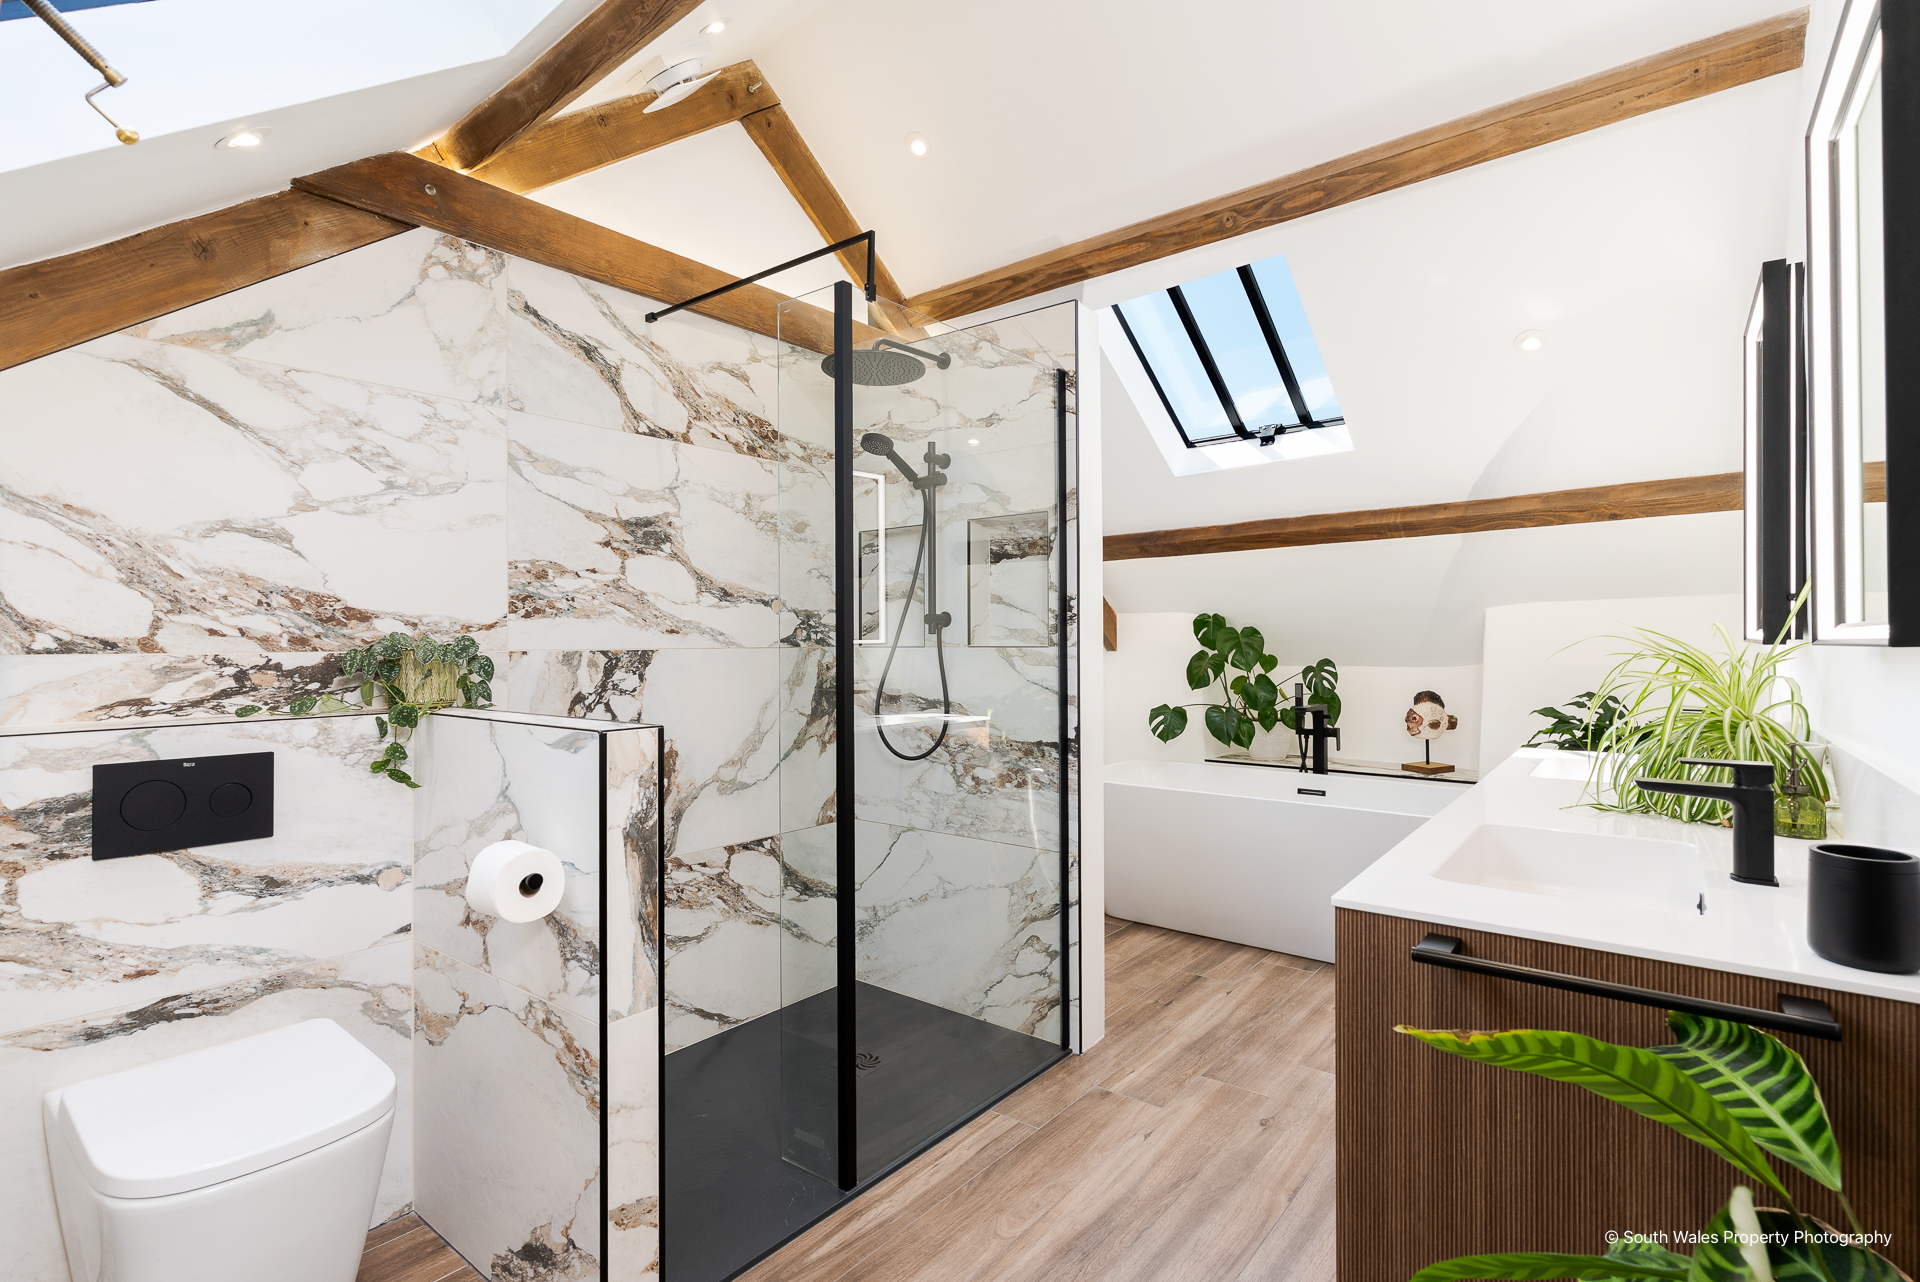
- Impressive, bespoke family bathroom with dressing room off.
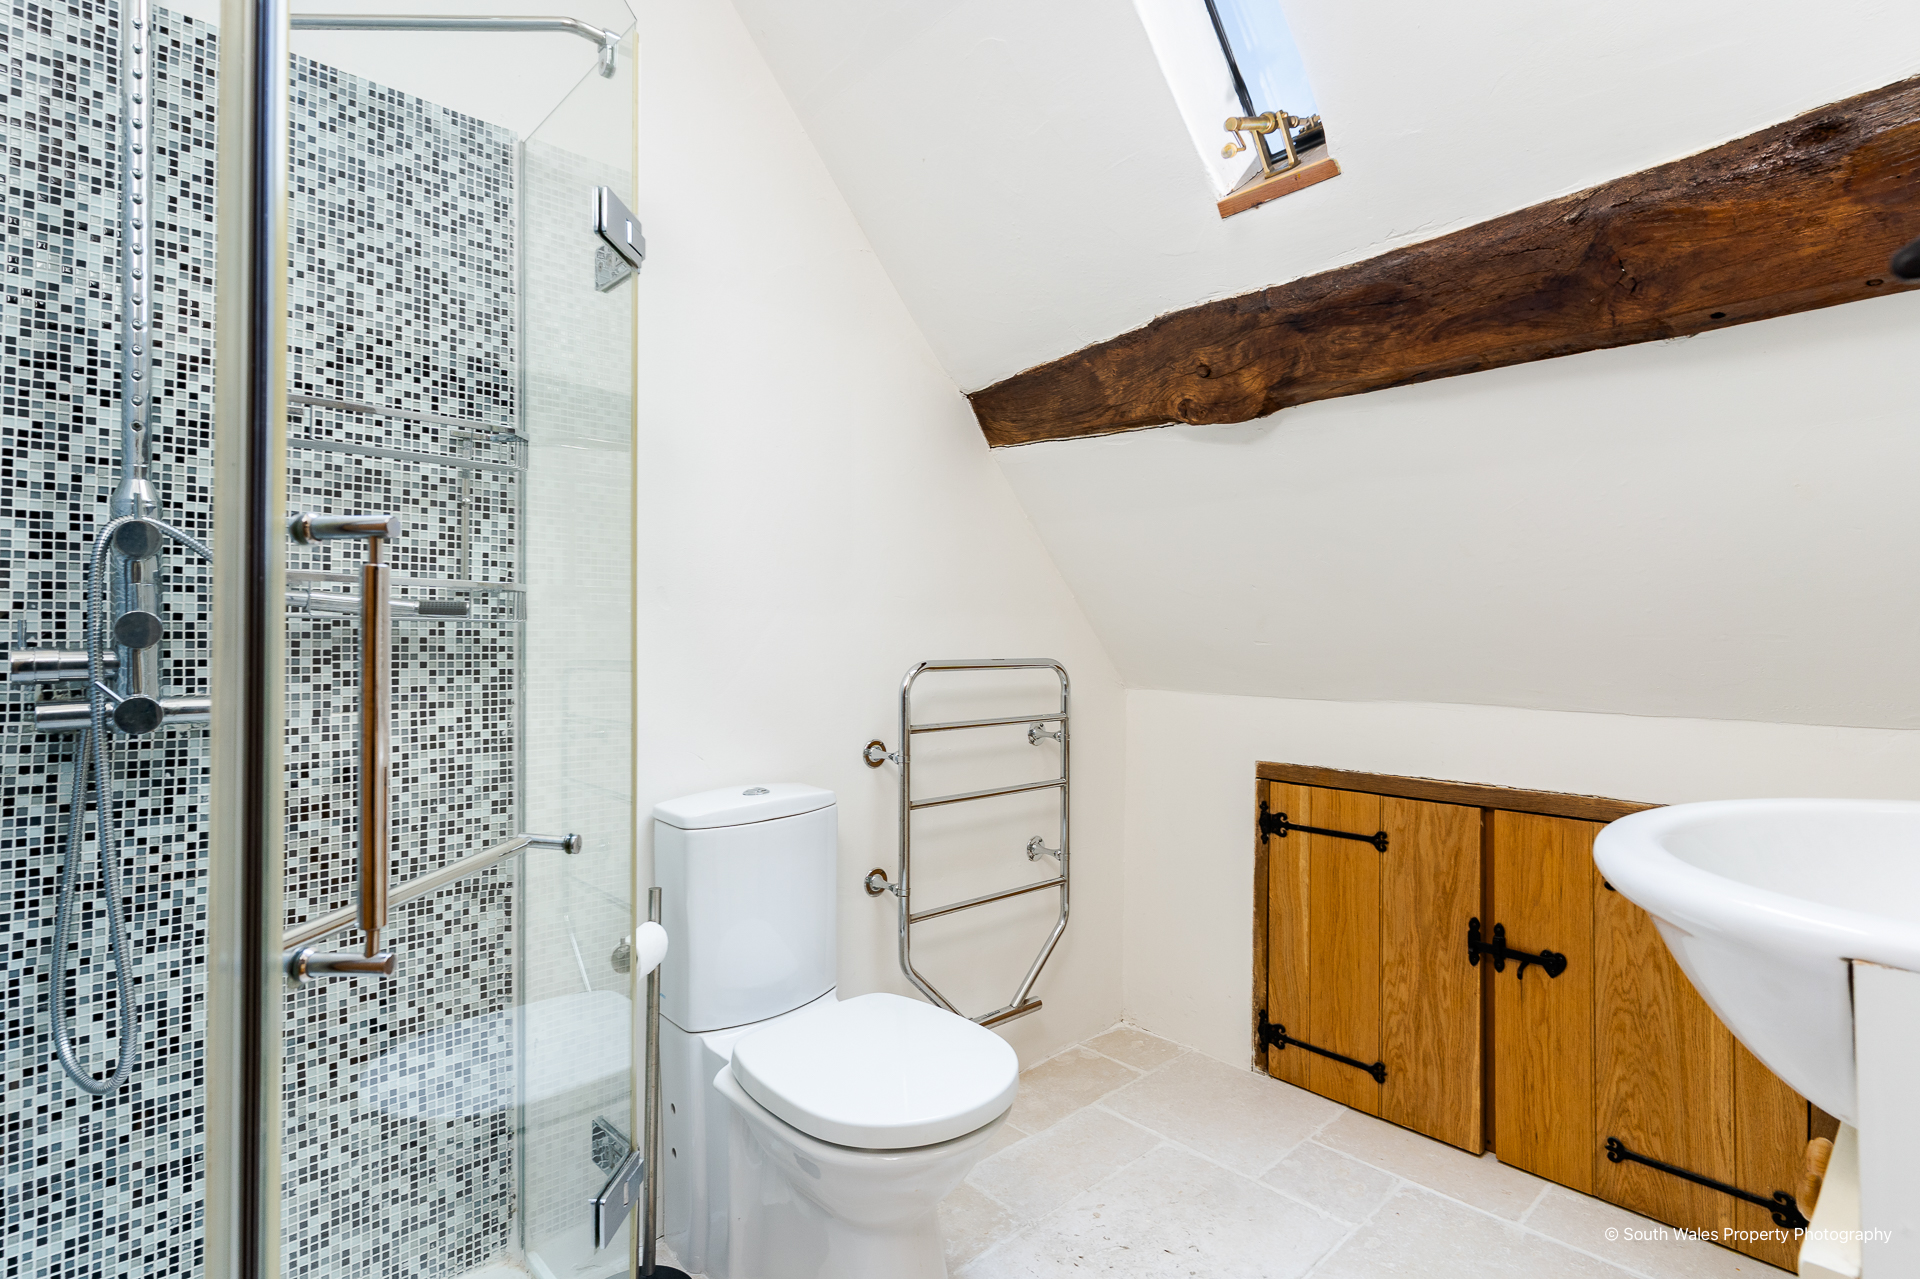
- Second floor: Two further double bedrooms and a shower room/WC.
- Highly sought-after location within the historic West End of Llanwit Major.
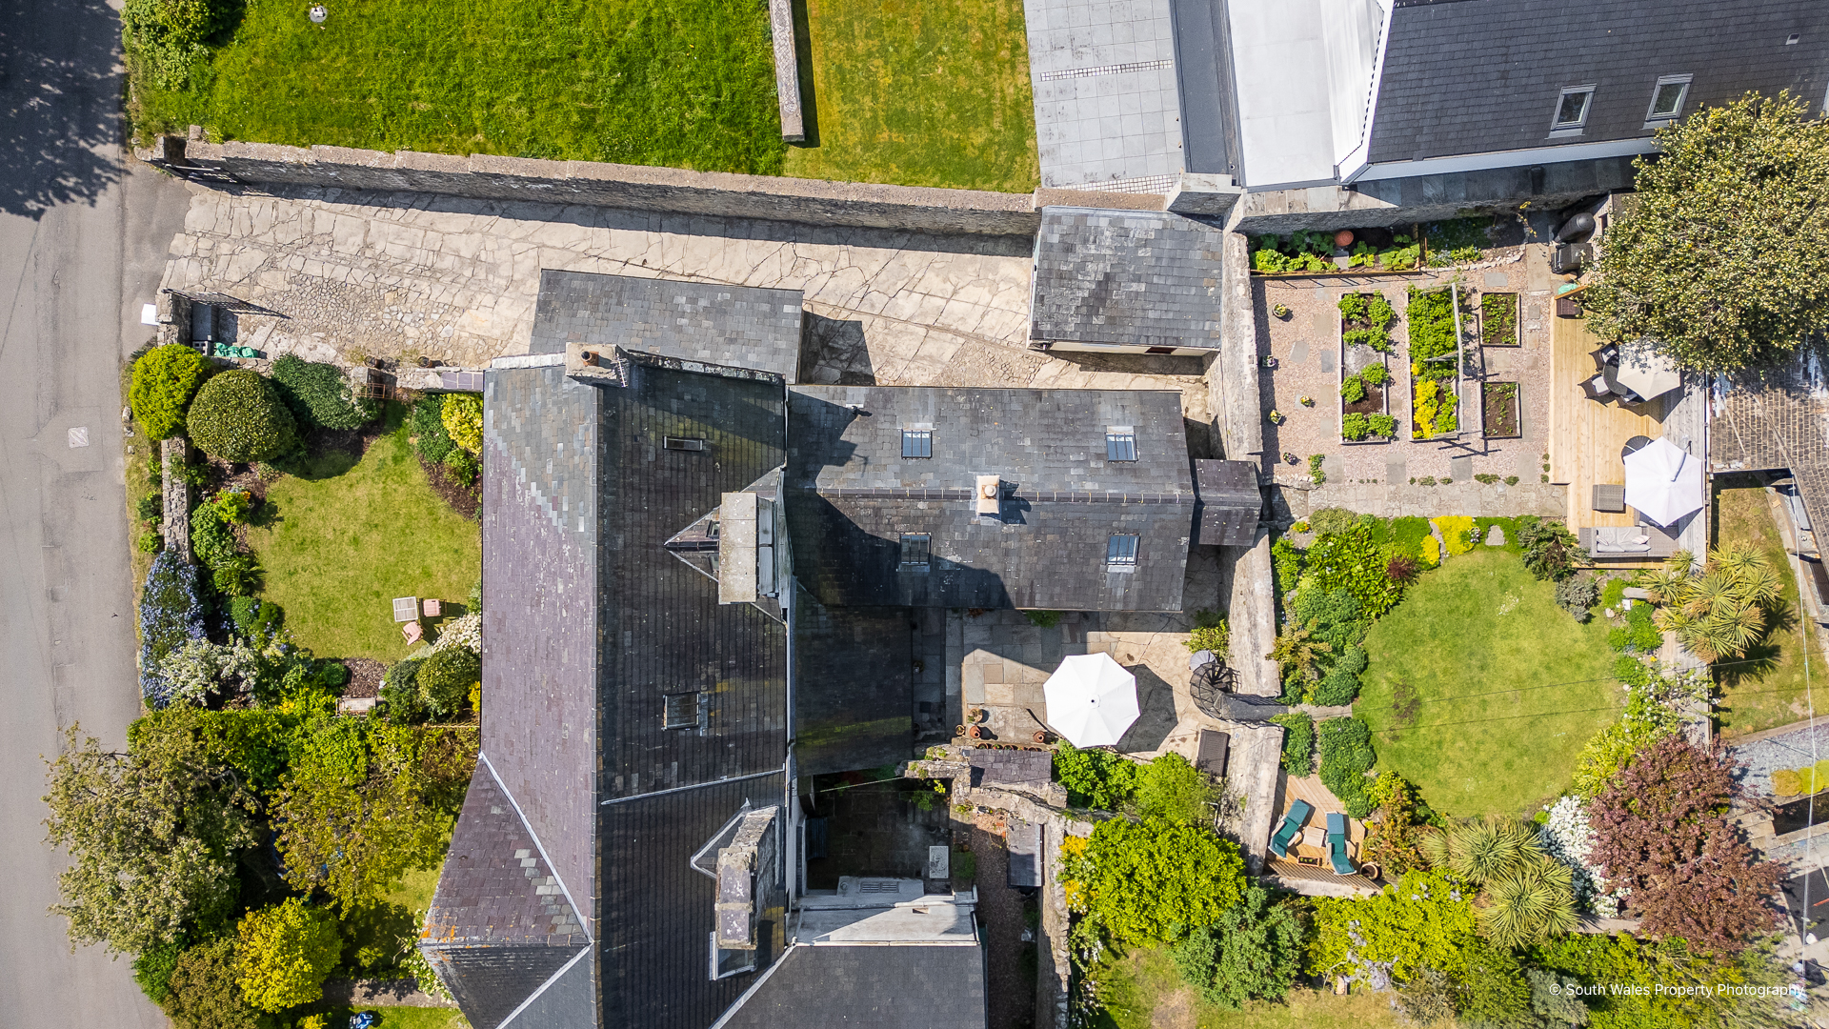
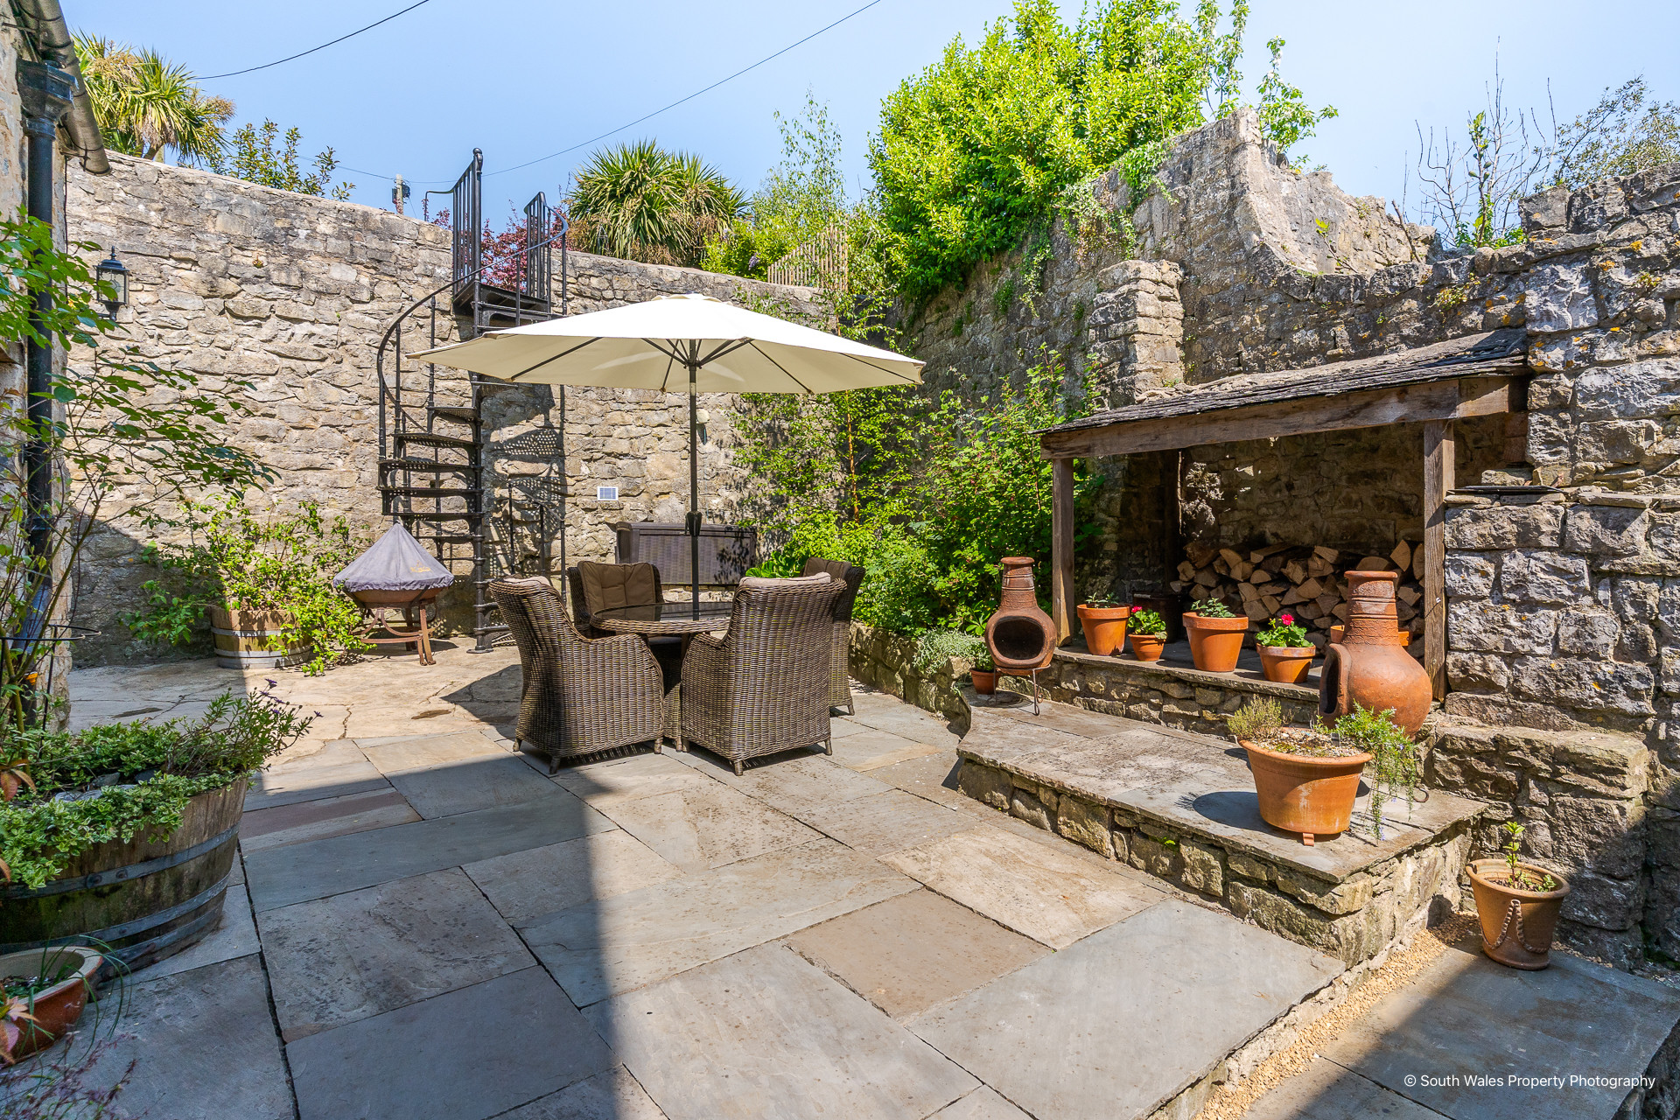
- Landscaped gardens to the front and rear, plus ample parking on the driveway.
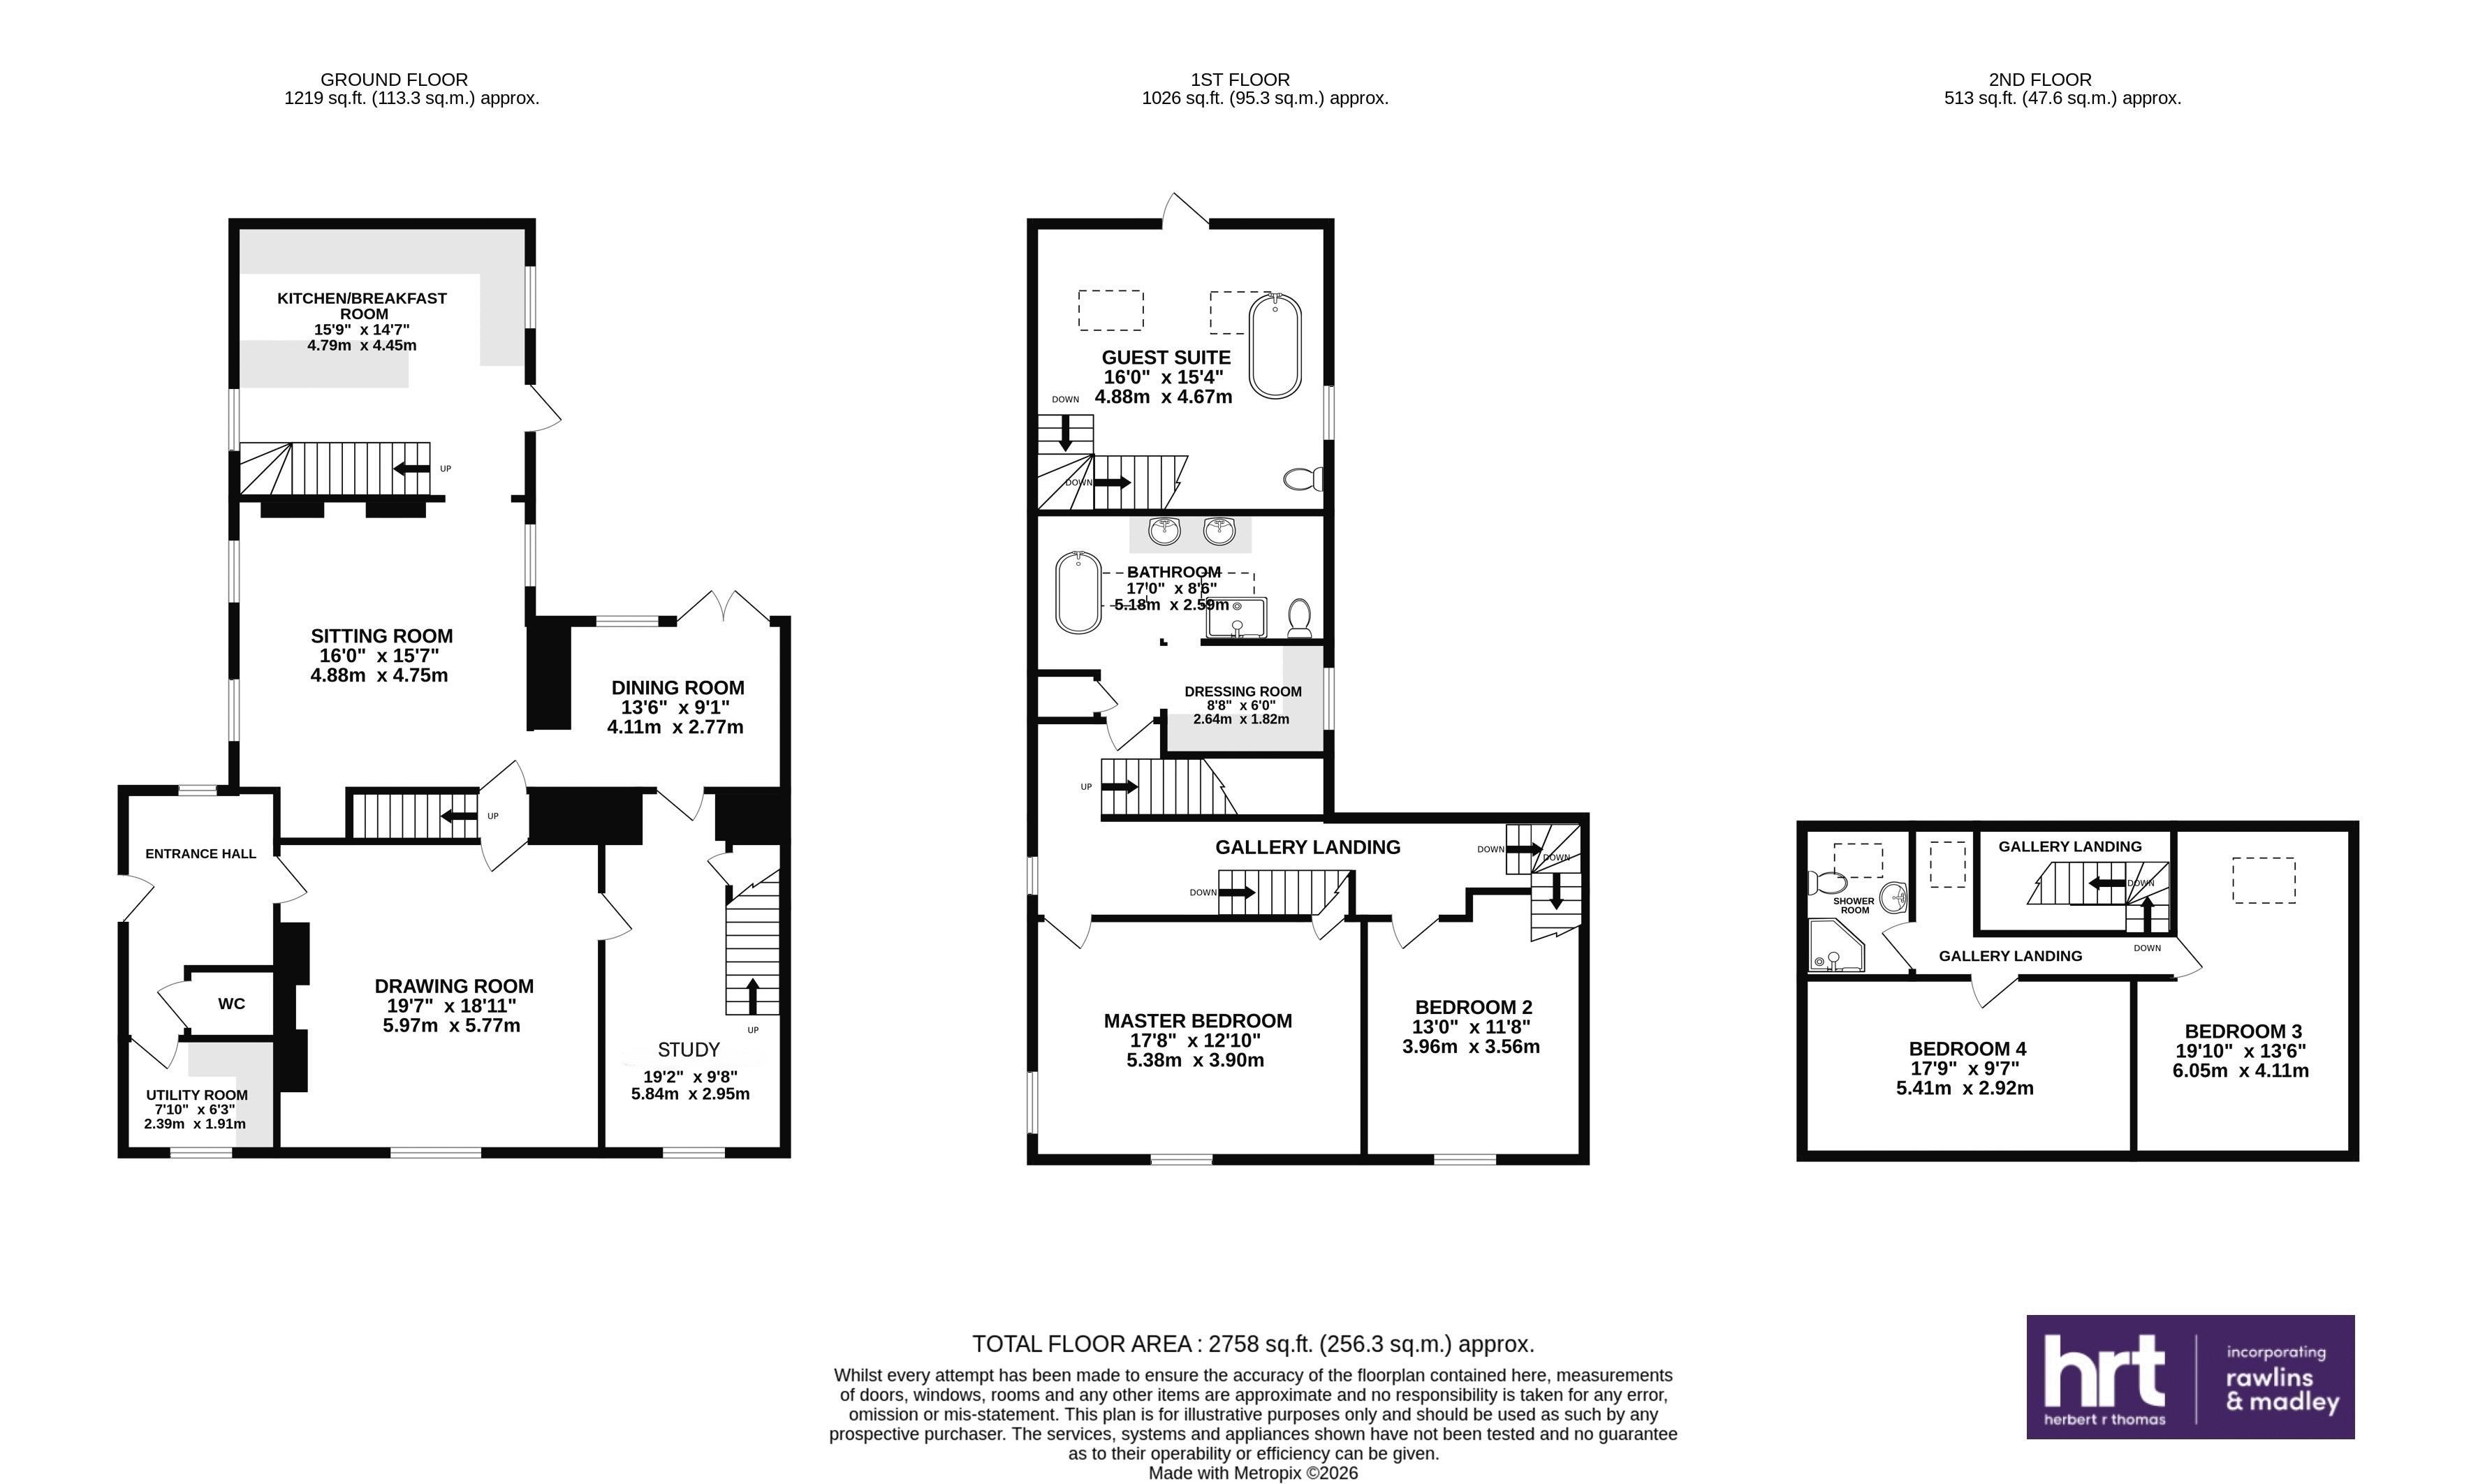
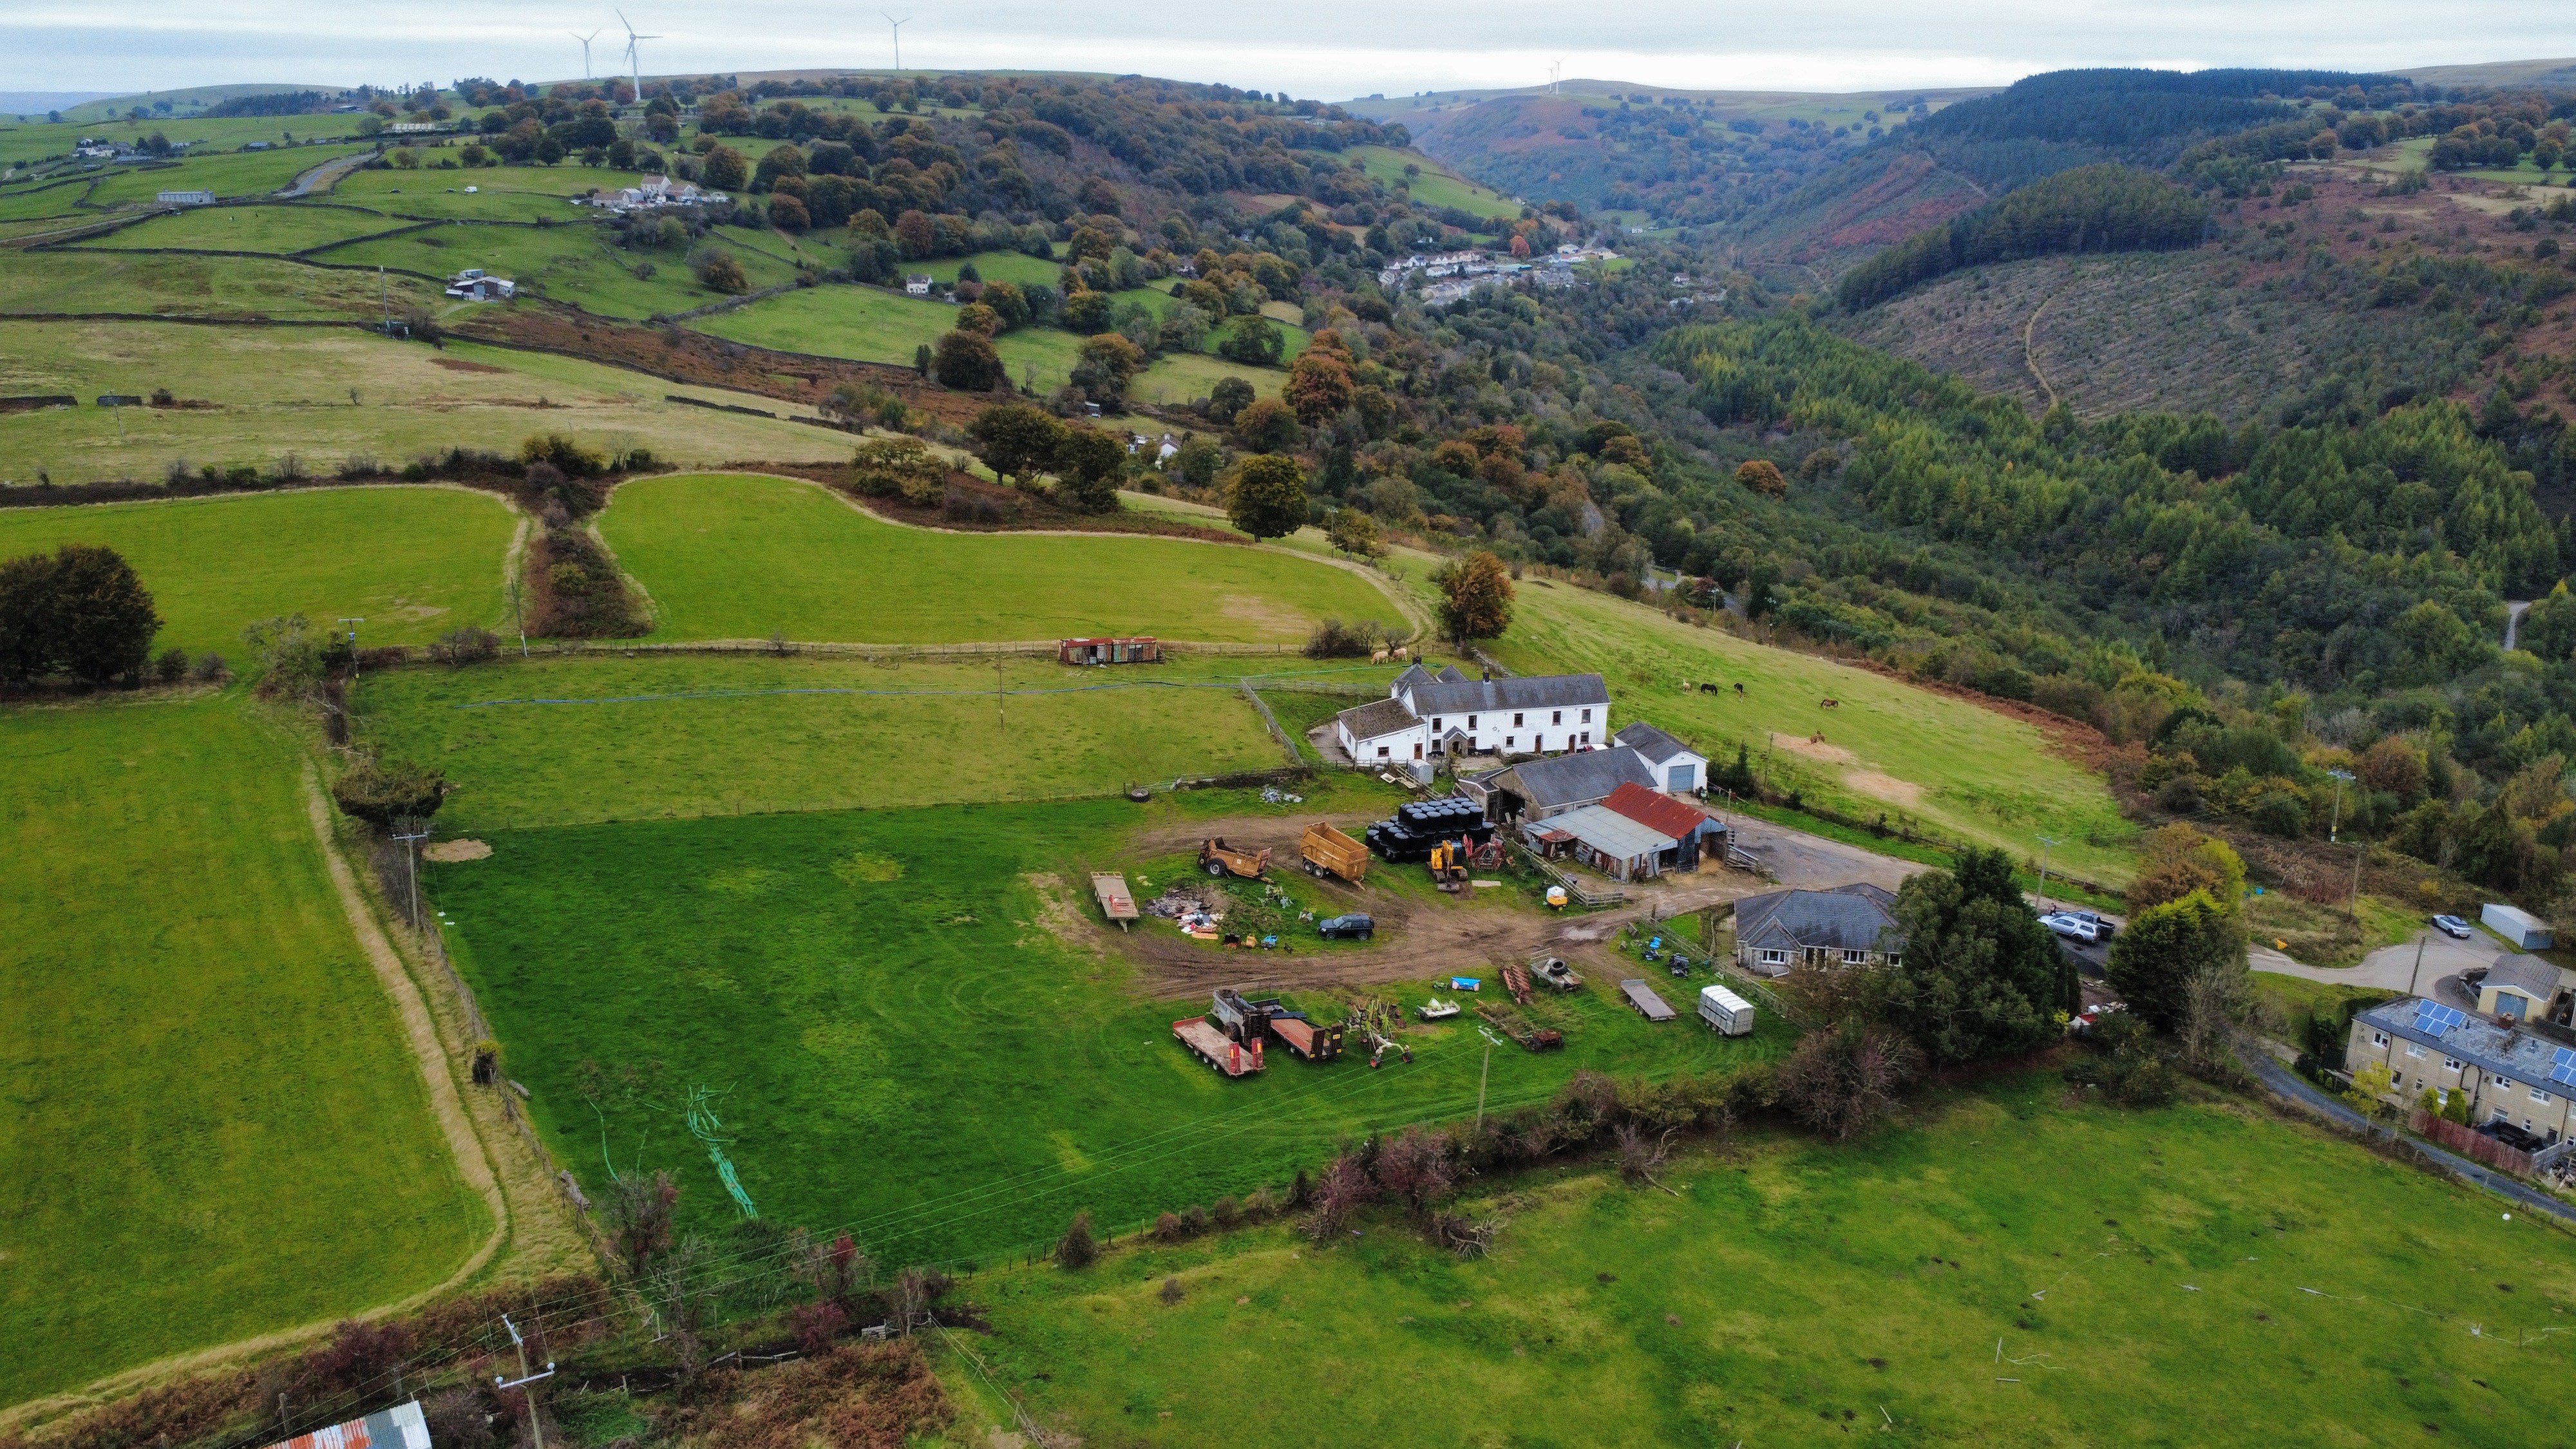
Penywerlod Farm, Bryn Road, Blackwood, Np12 0qa
3 Bedroom Not Specified
Penywerlod Farm, Bryn Road, Blackwood, NP12 0QA


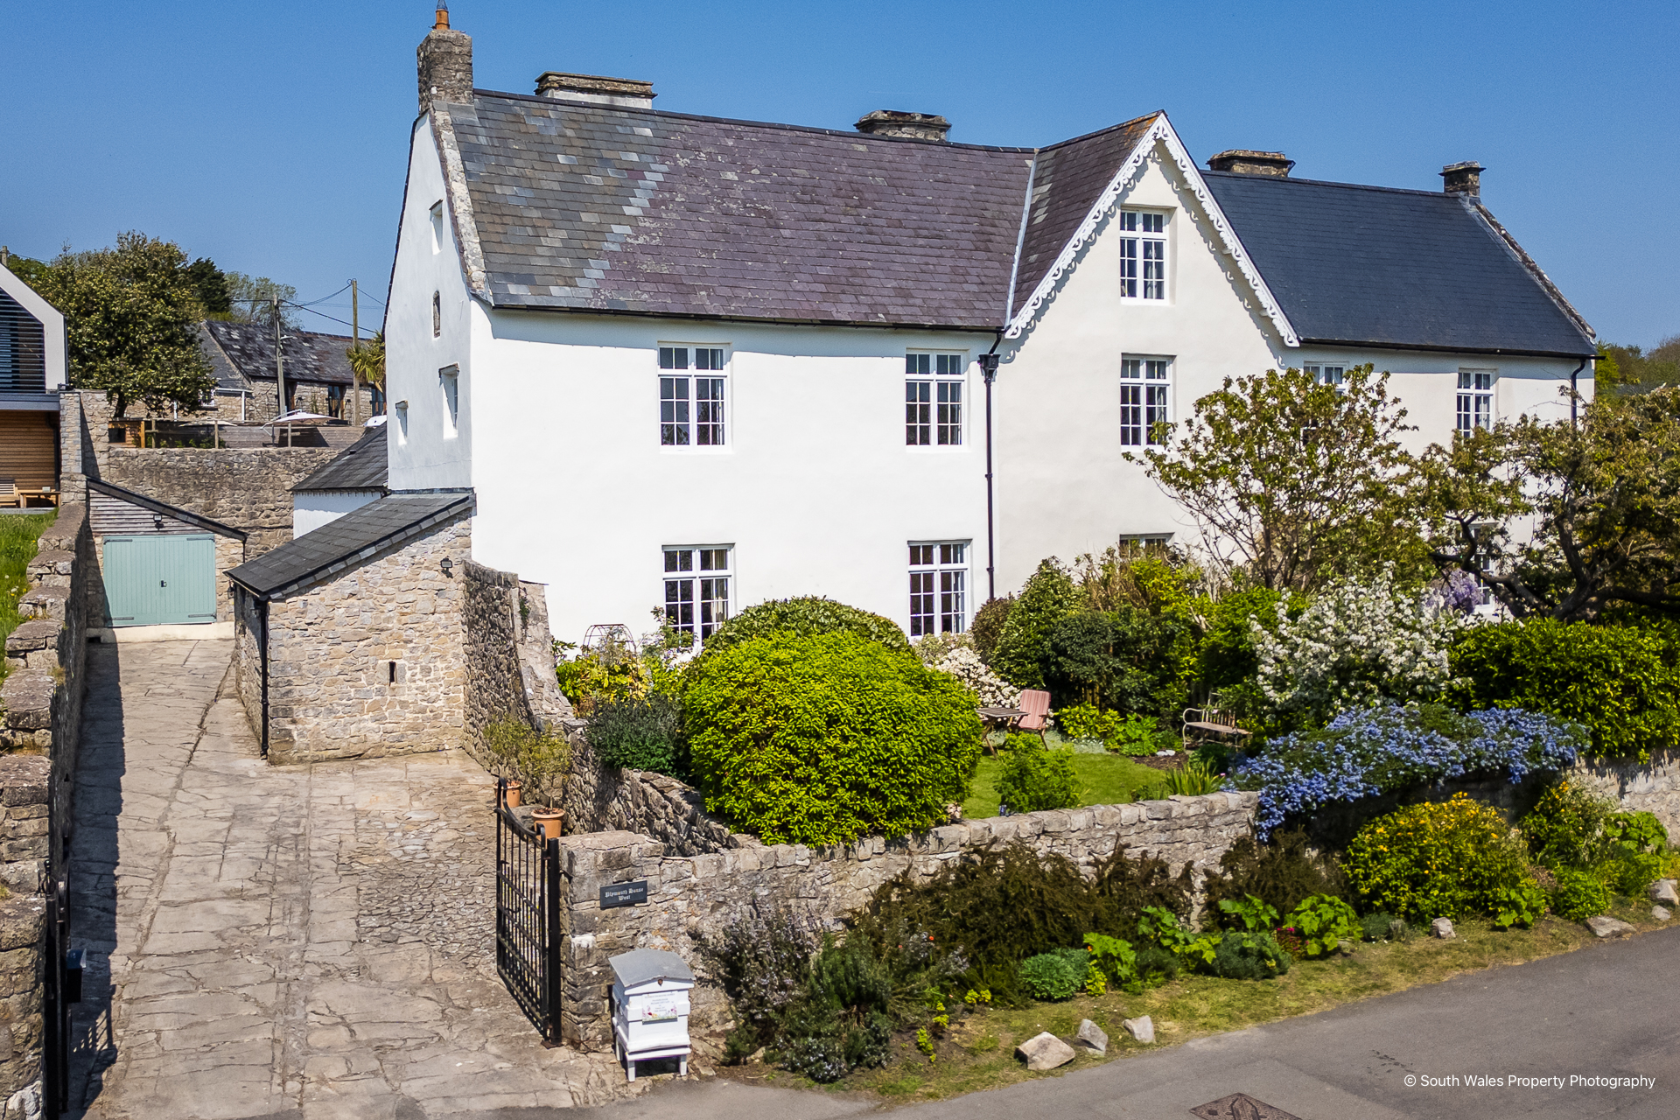
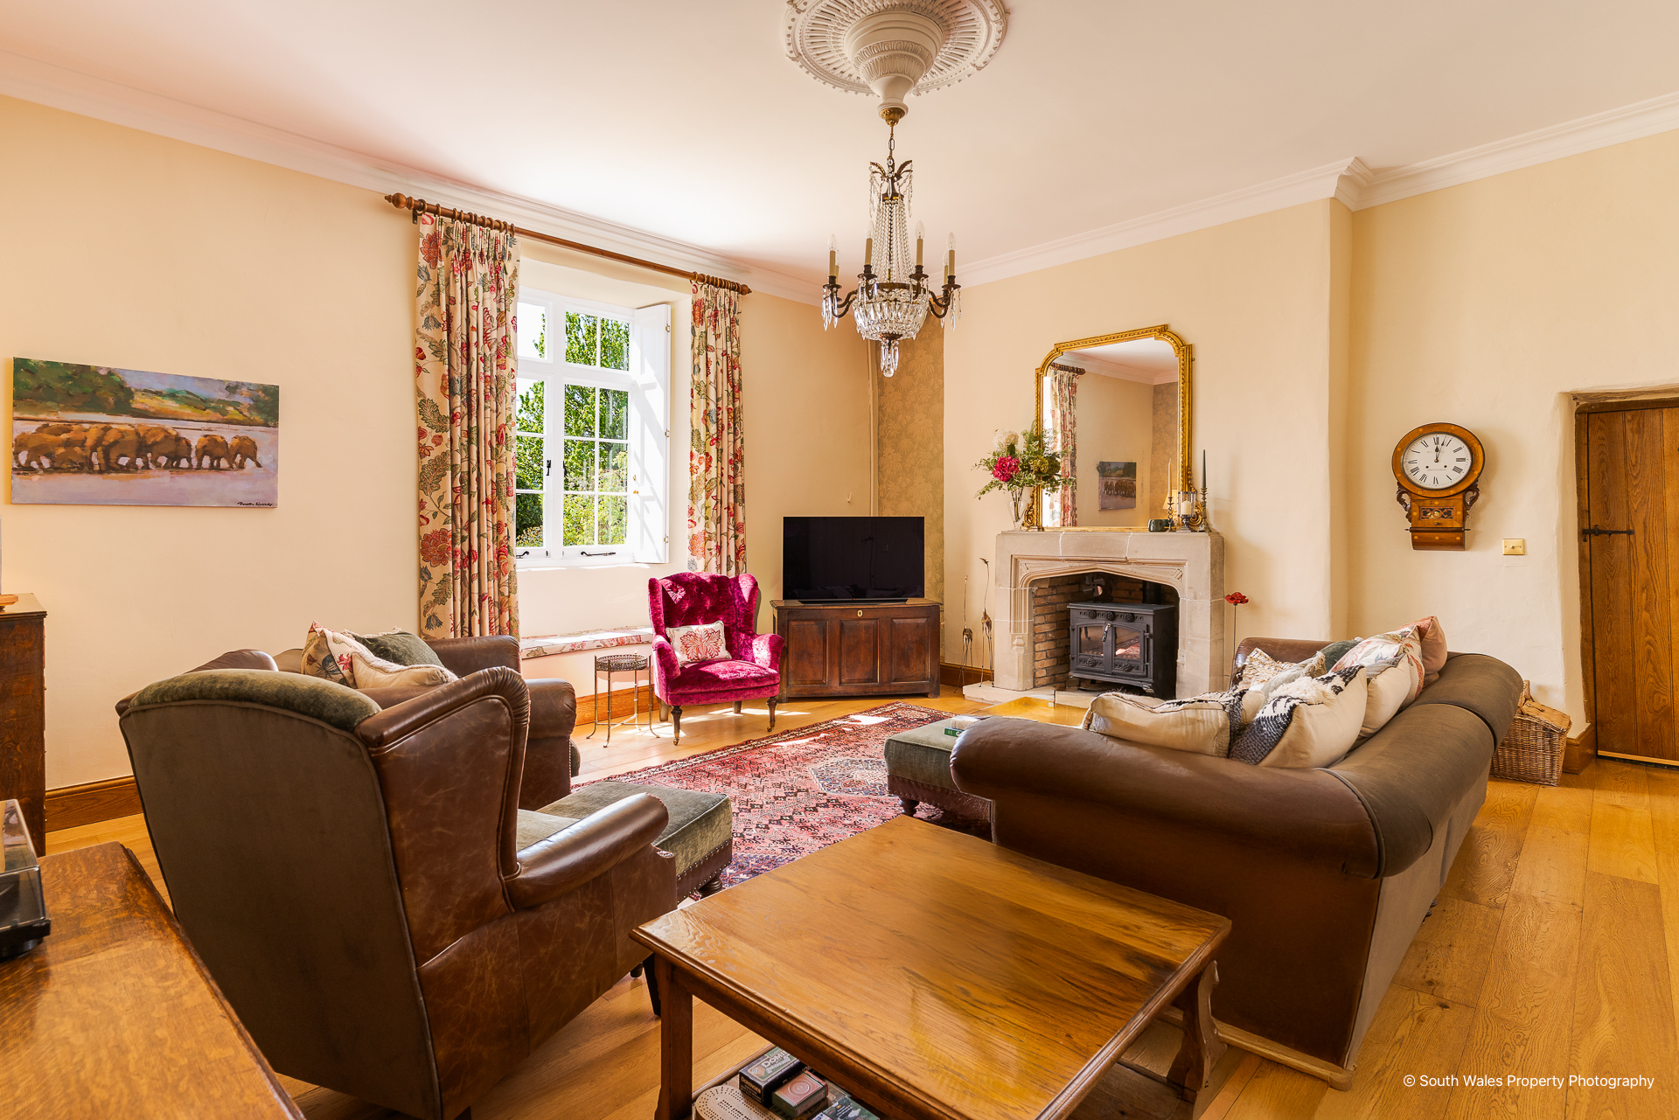
Cwm Ciddy Farm House, Cwm Ciddy Lane, The Vale Of Glamorgan Cf62 3na
5 Bedroom Detached House
Cwm Ciddy Farm House, Cwm Ciddy Lane, The Vale of Glamorgan CF62 3NA
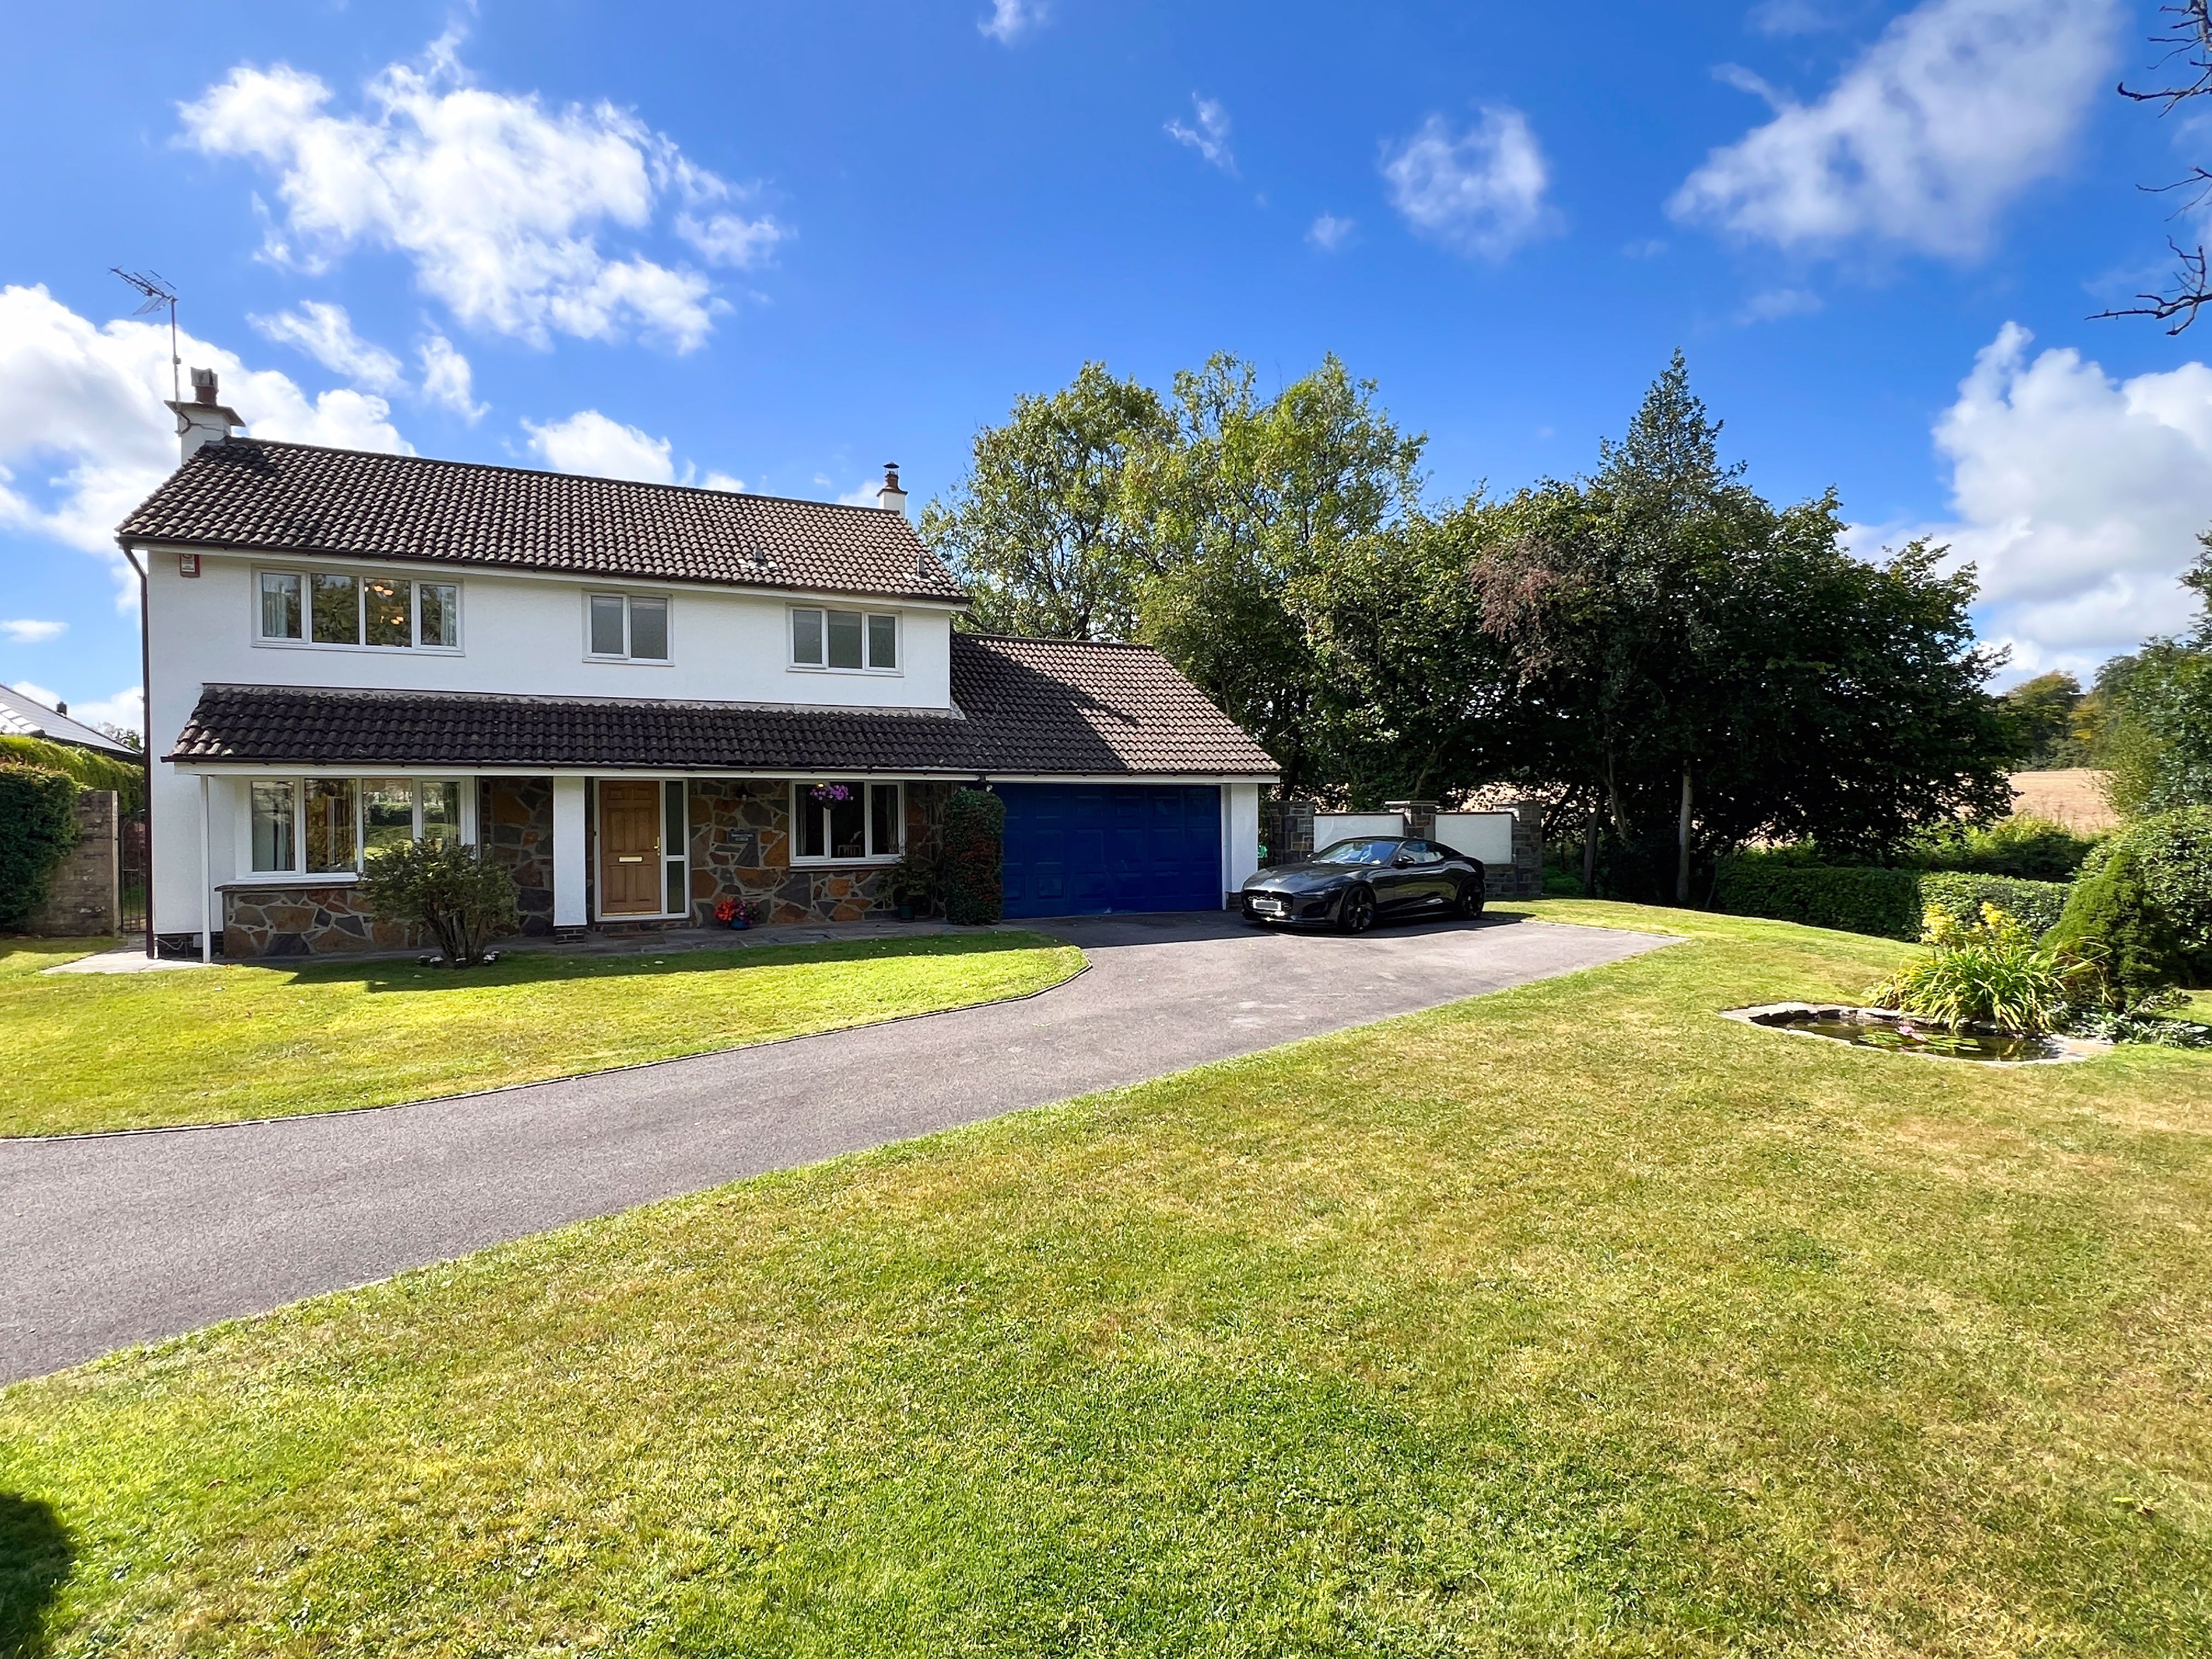
Swallows Lodge, Penllyn, The Vale Of Glamorgan Cf71 7rq
4 Bedroom Detached House
Swallows Lodge, Penllyn, The Vale of Glamorgan CF71 7RQ

Hafod Lodge, Hensol, Pontyclun Cf72 8jx
5 Bedroom Detached House
Hafod Lodge, Hensol, Pontyclun CF72 8JX
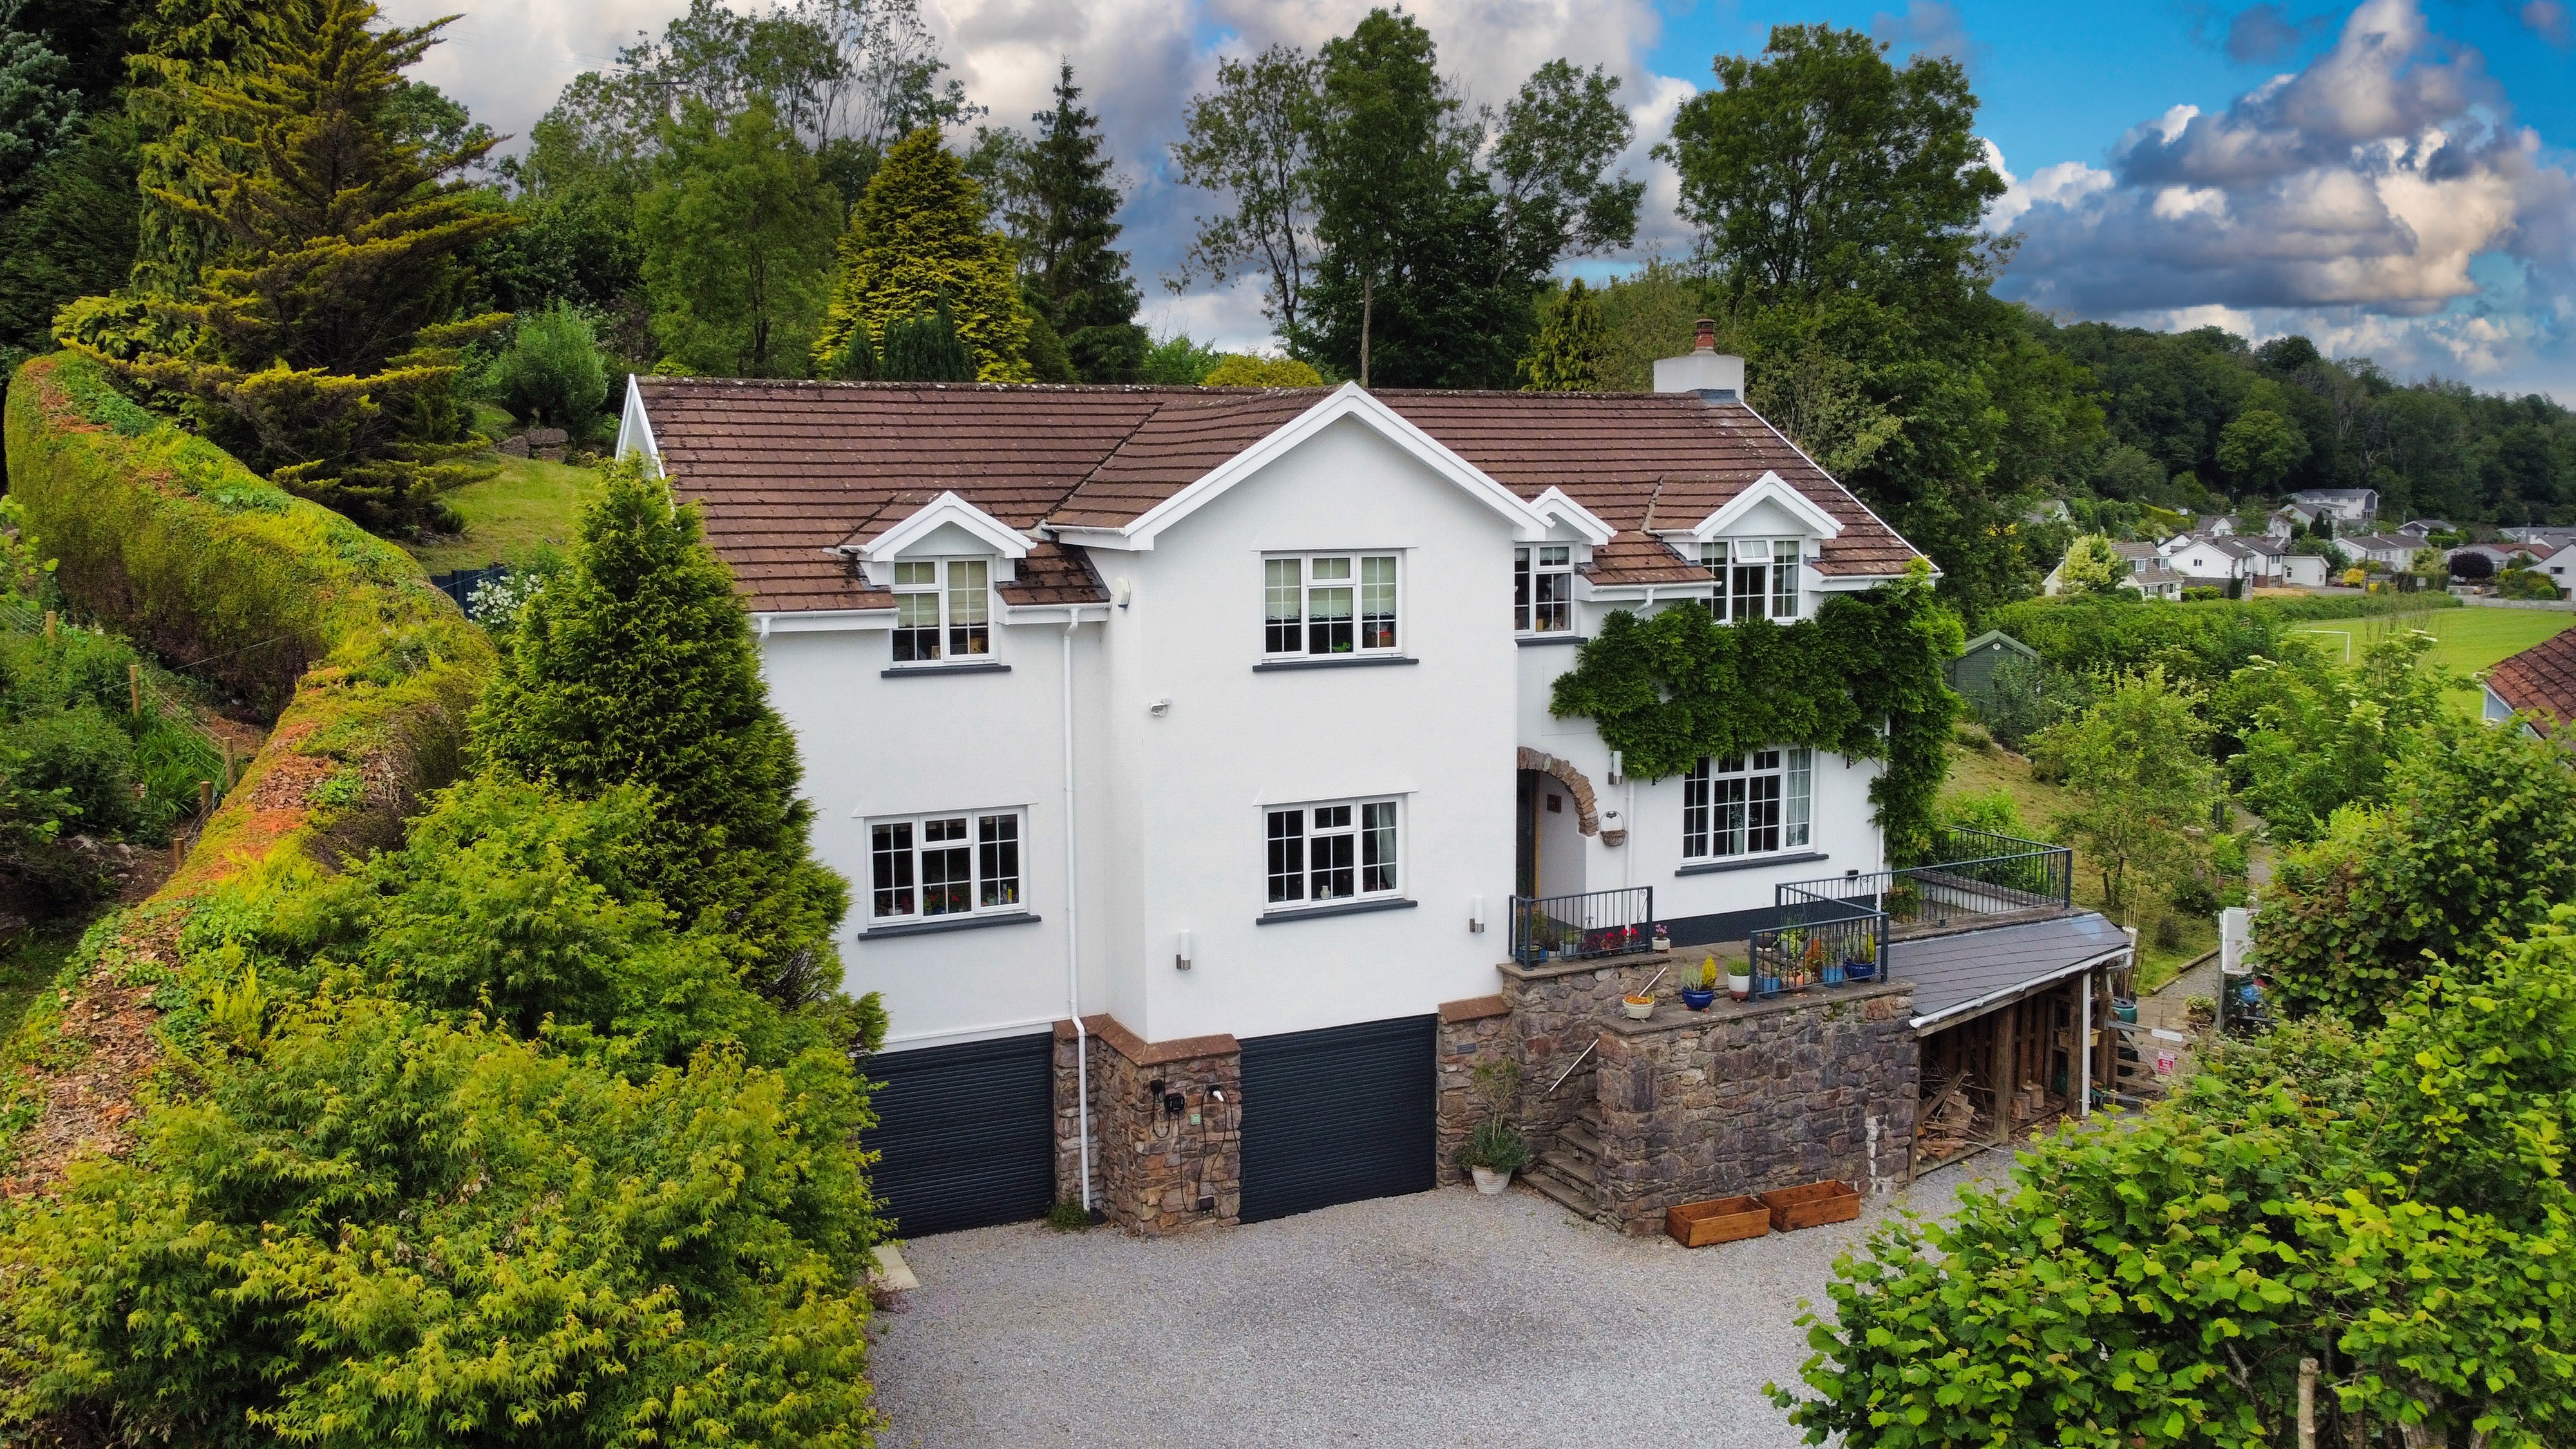
Bramble Wood, Graig Penllyn, Nr Cowbridge, The Vale Of Glamorgan Cf71 7rt
5 Bedroom Detached House
Bramble Wood, Graig Penllyn, Nr Cowbridge, The Vale of Glamorgan CF71 7RT
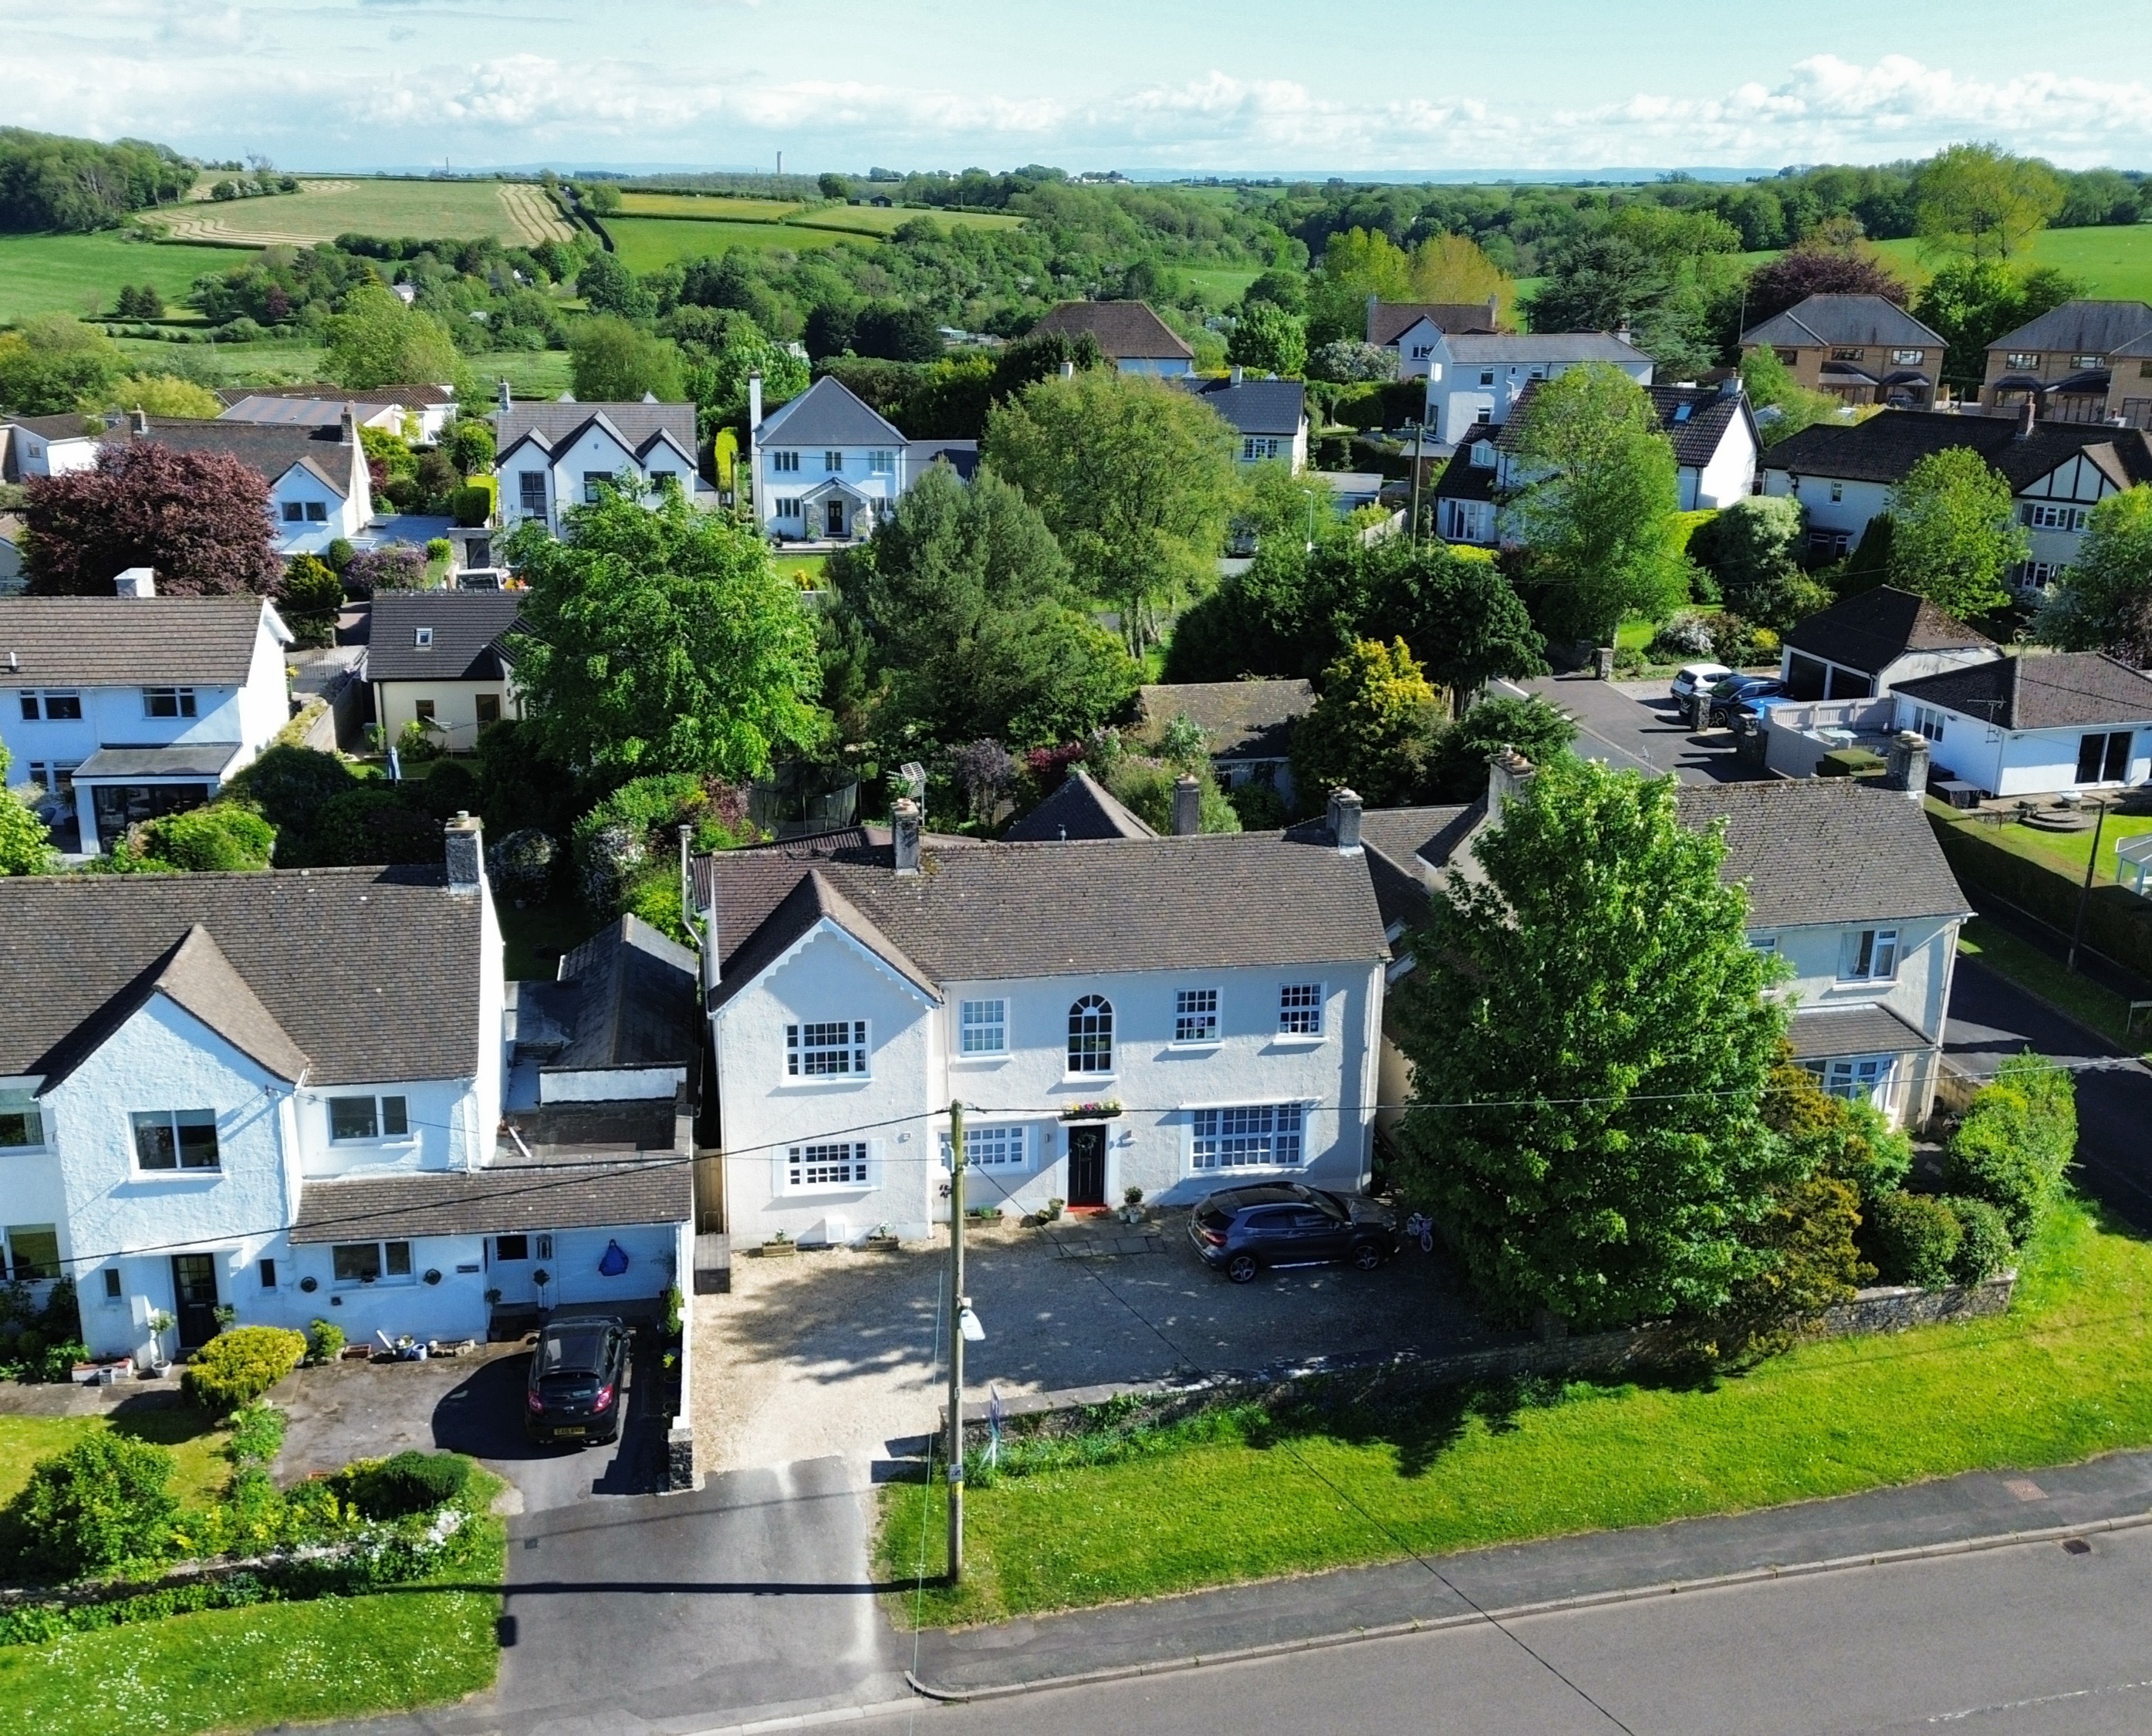
Ty Celyn, 51 Broadway, Cowbridge, Vale Of Glamorgan Cf71 7ex
4 Bedroom Detached House
Ty Celyn, 51 Broadway, Cowbridge, Vale of Glamorgan CF71 7EX
Brought to you by