
Call Kidlington & North Oxfordshire: 01865 364541
Call Oxford & West Oxfordshire: 01865 419630
Email: hello@arpropertypartners.co.uk


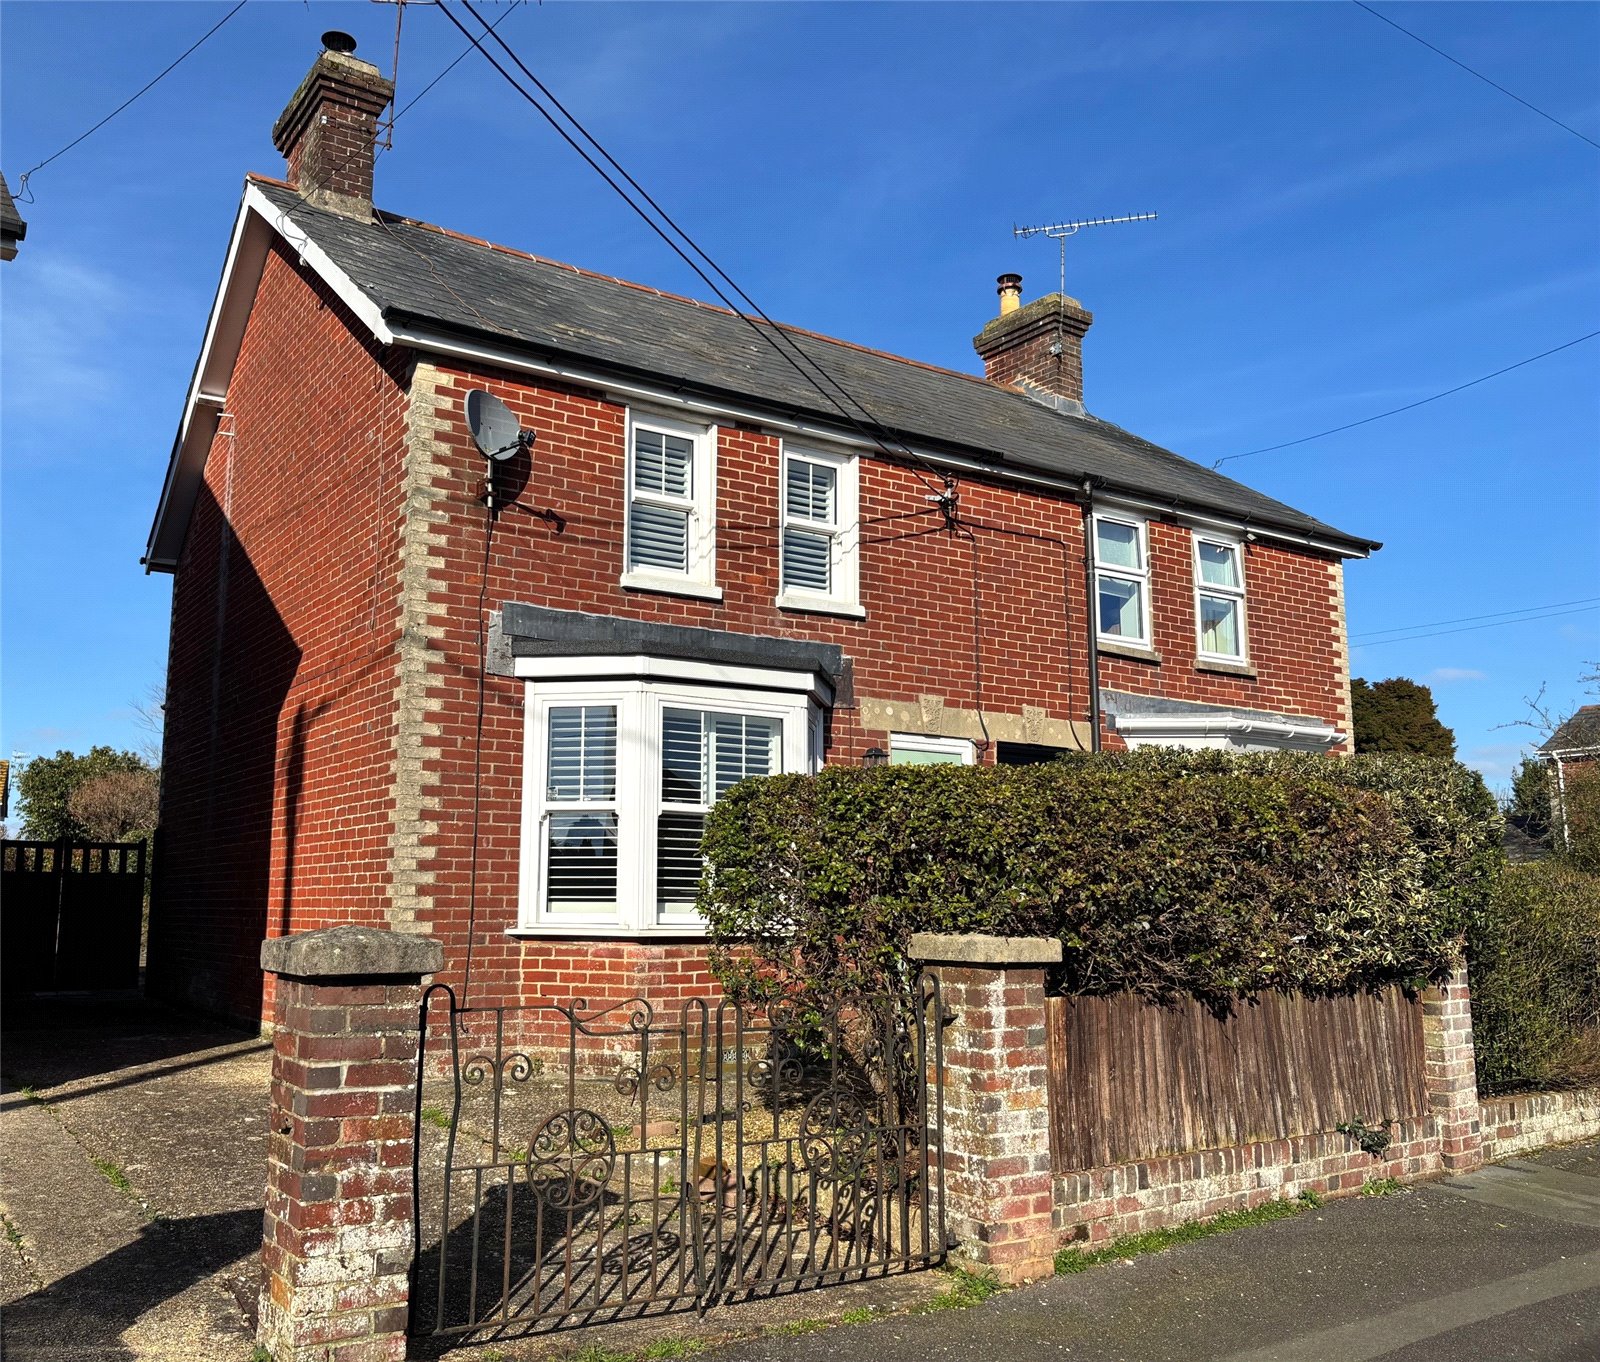
Alexandra Road, Fordingbridge, Hampshire, SP6
Guide Price £385,000
 3
3
Overview
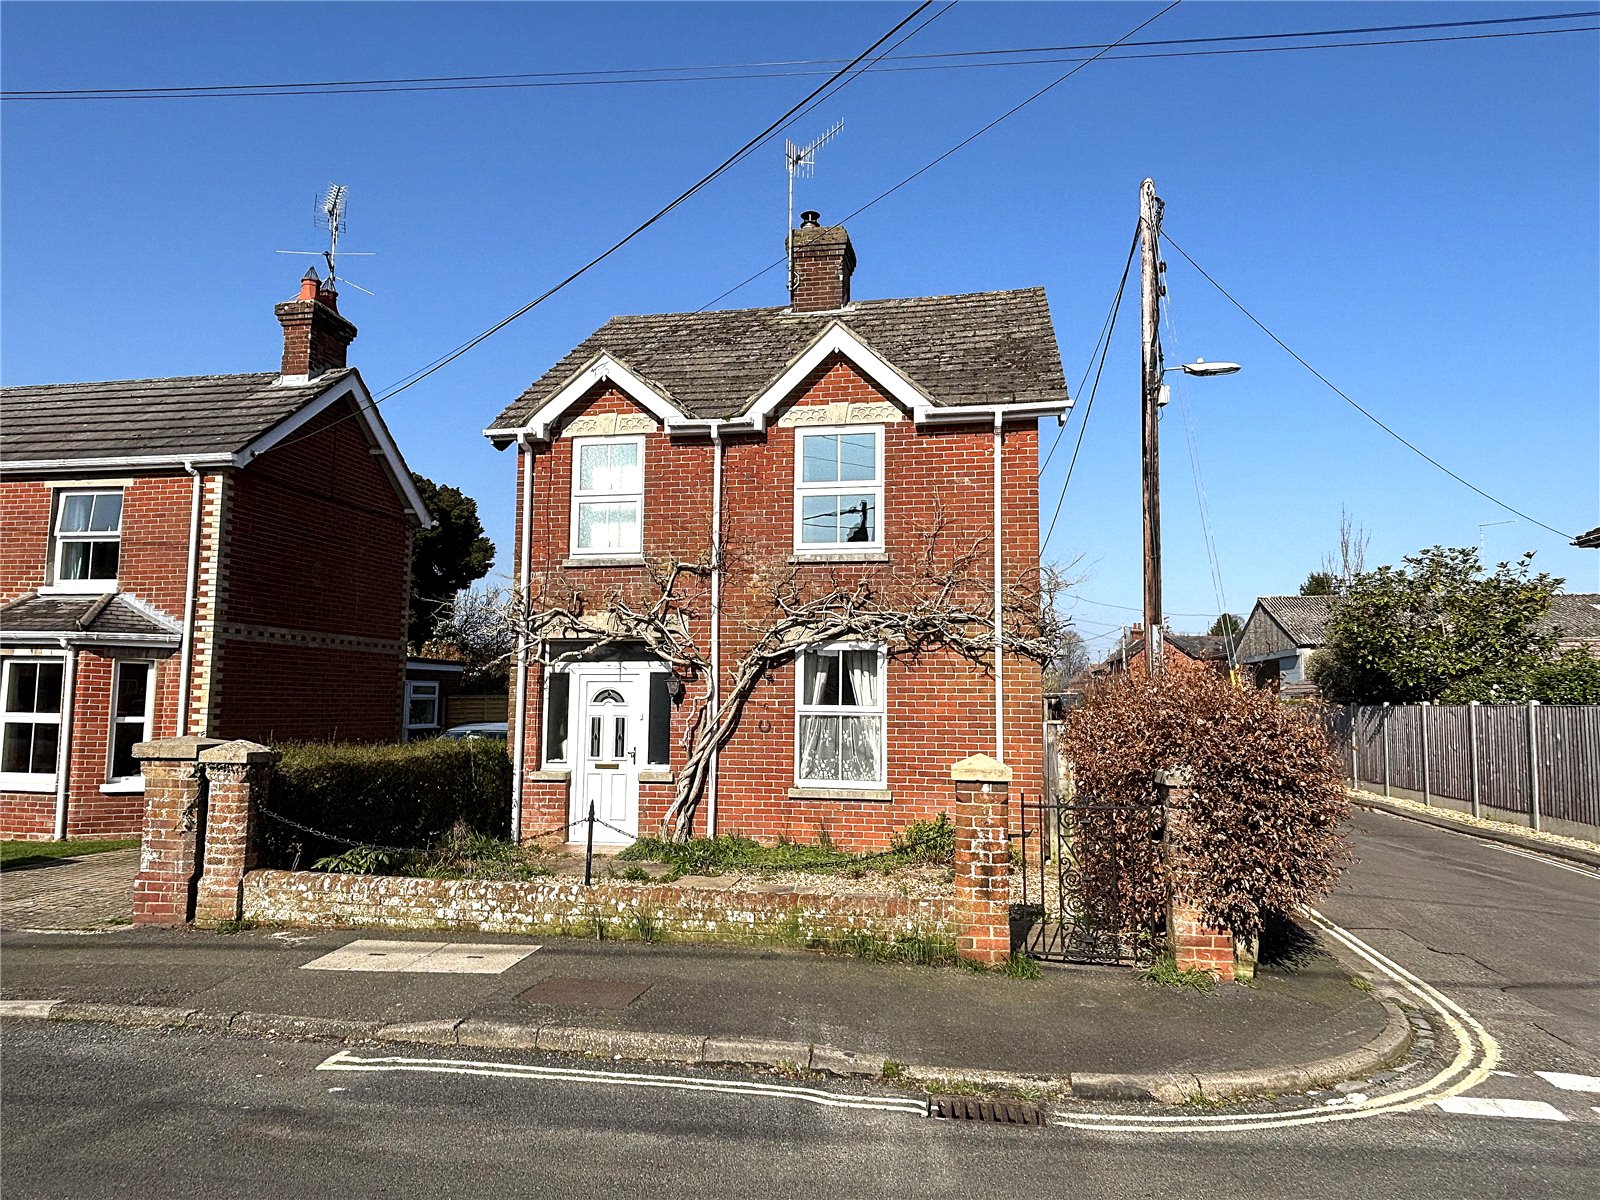
3 Bedroom Detached House for sale in Alexandra Road, Fordingbridge, Hampshire, SP6
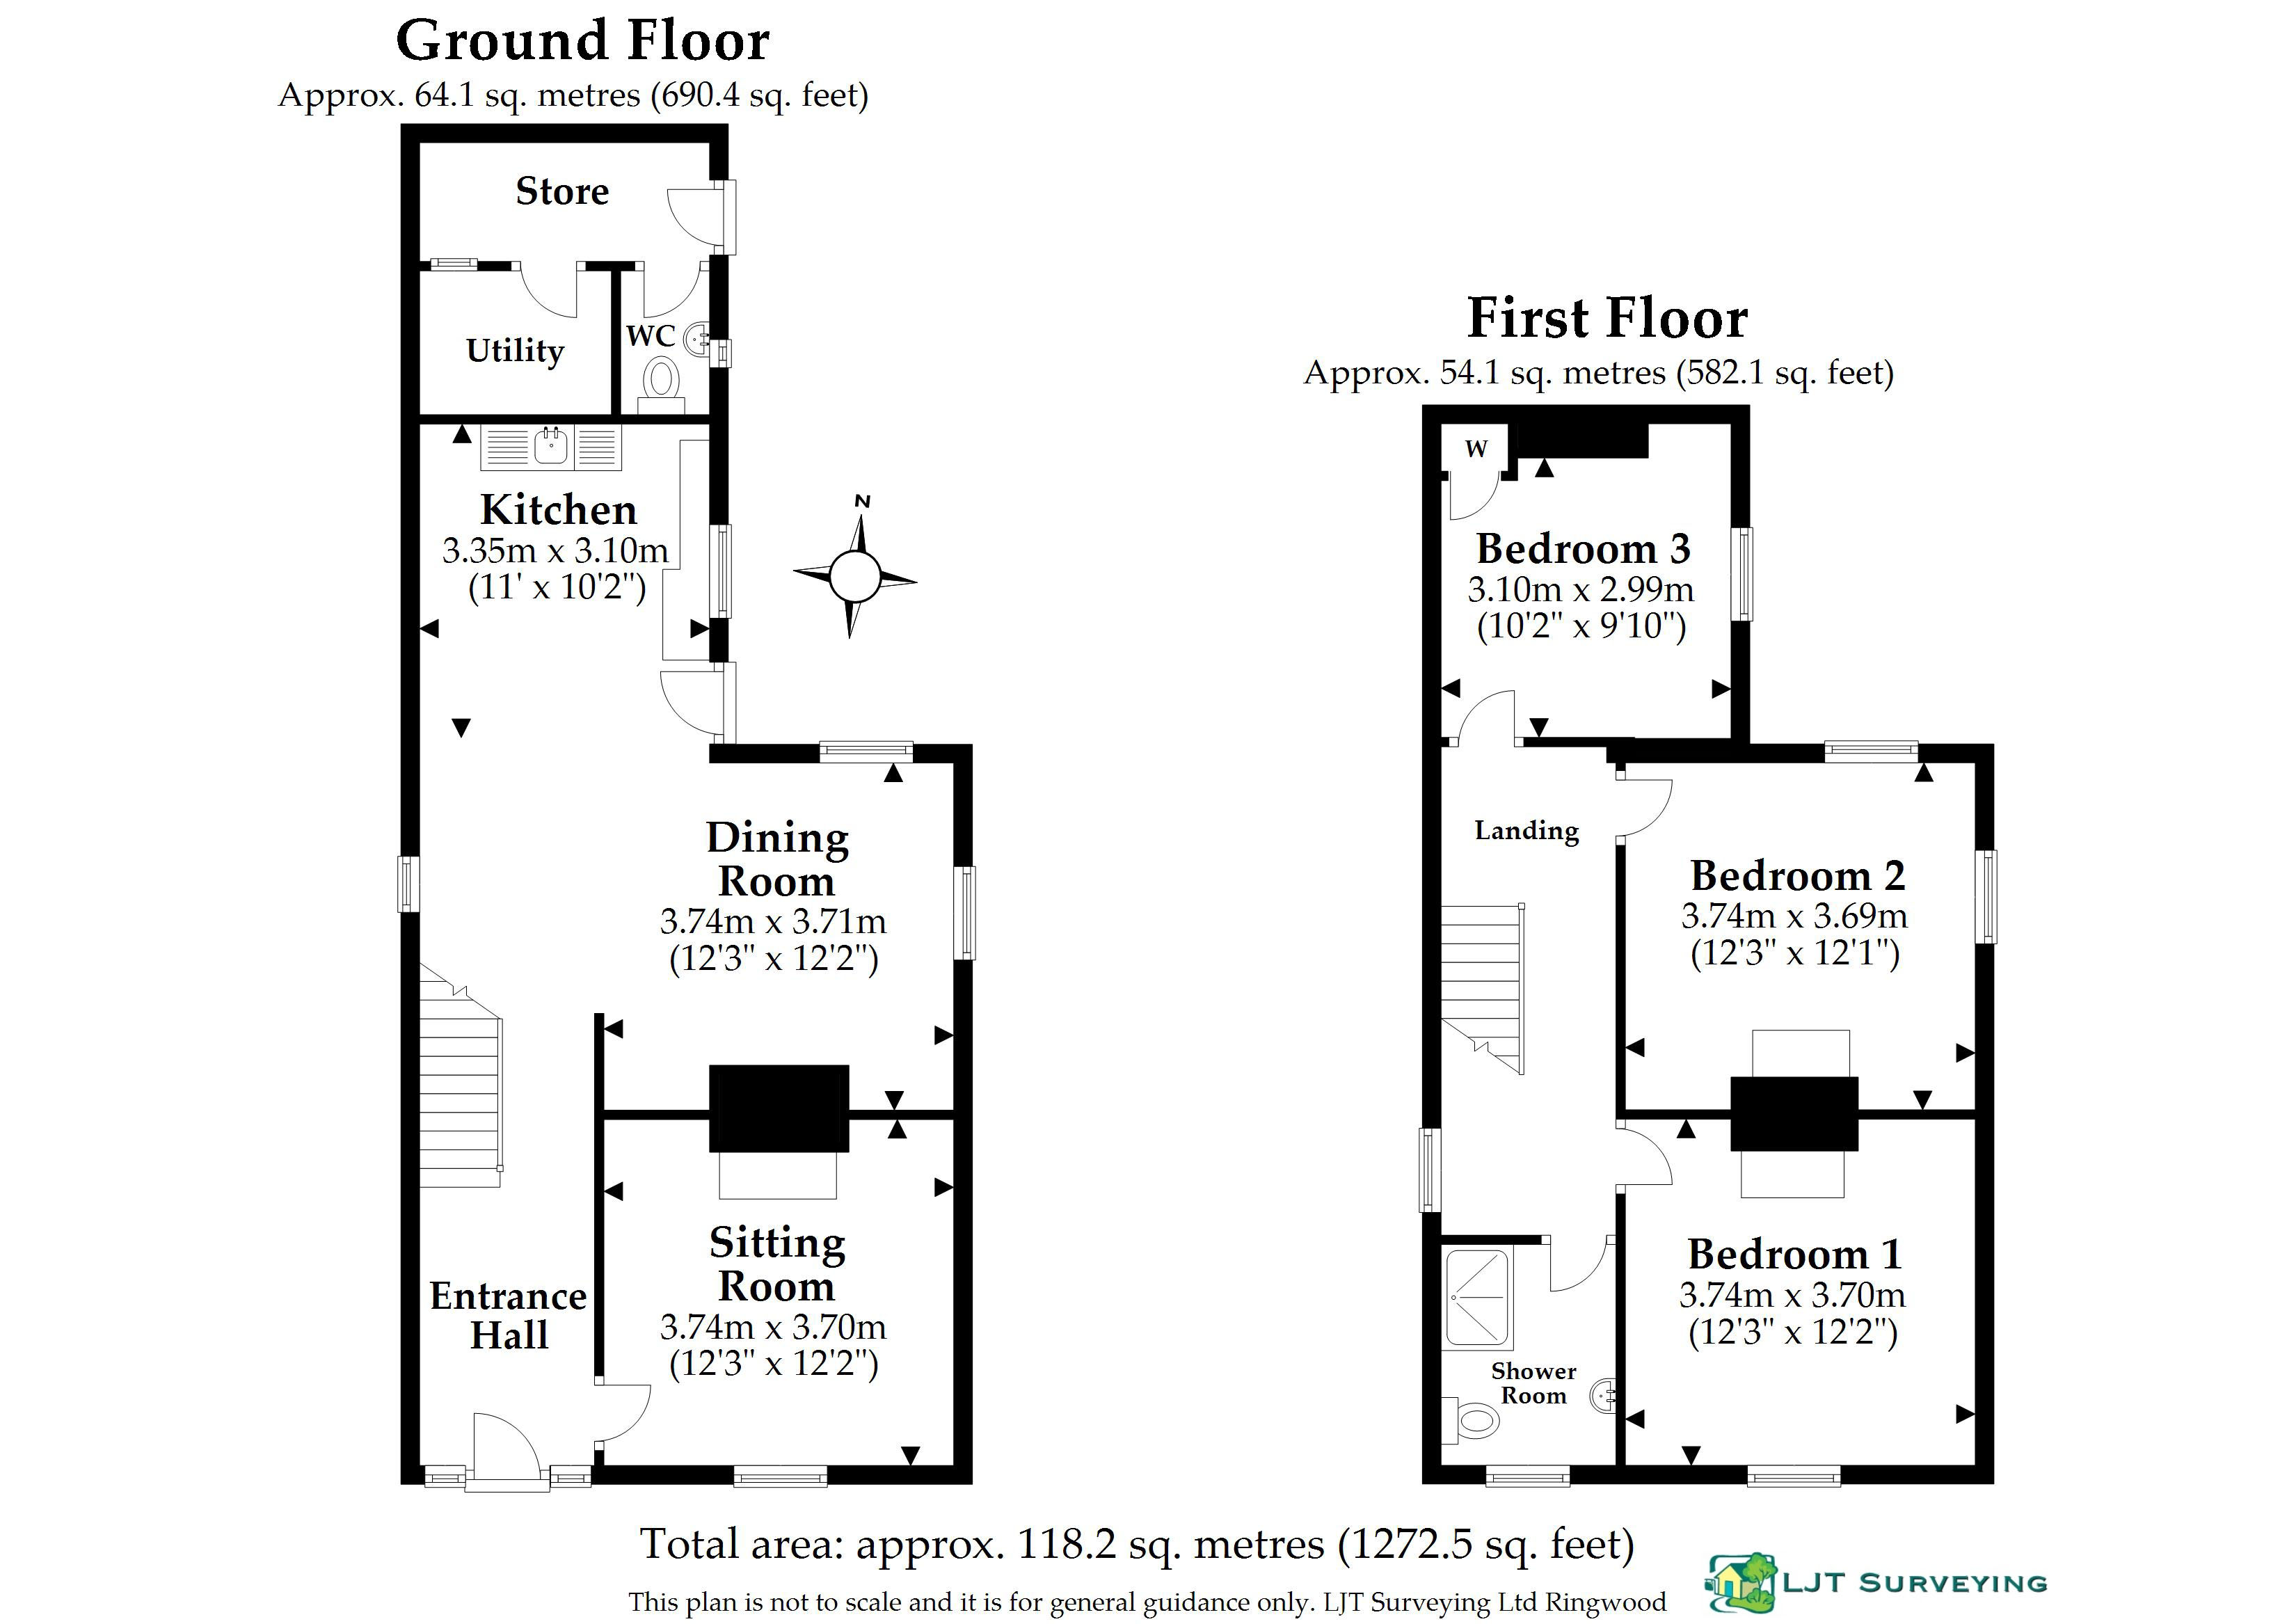
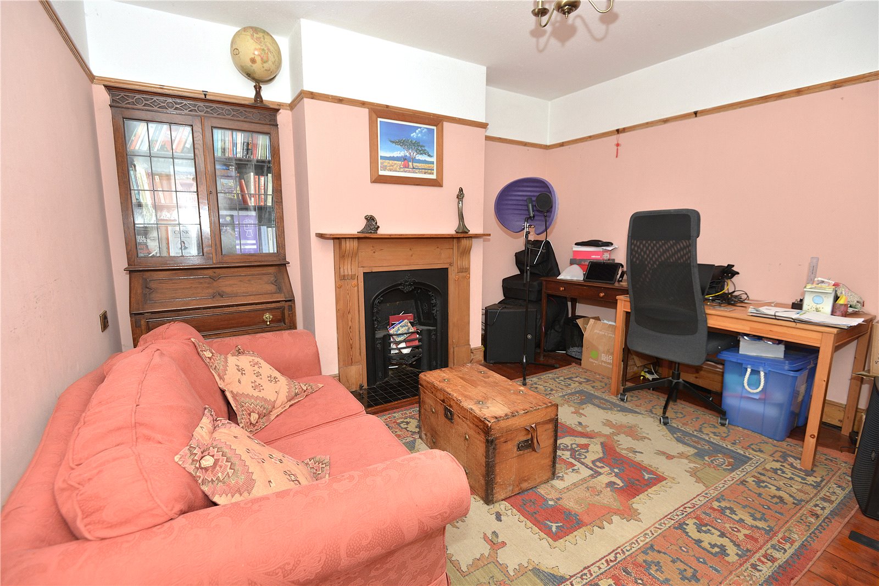
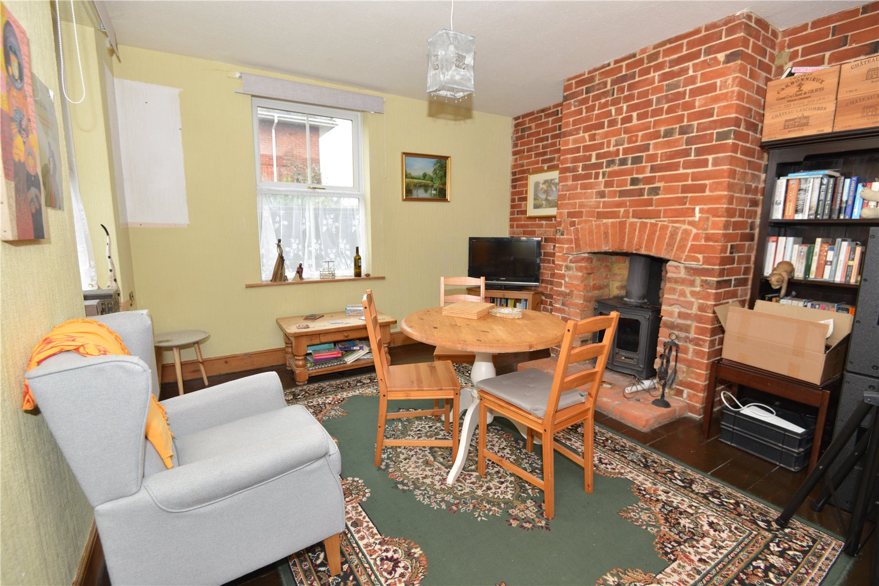
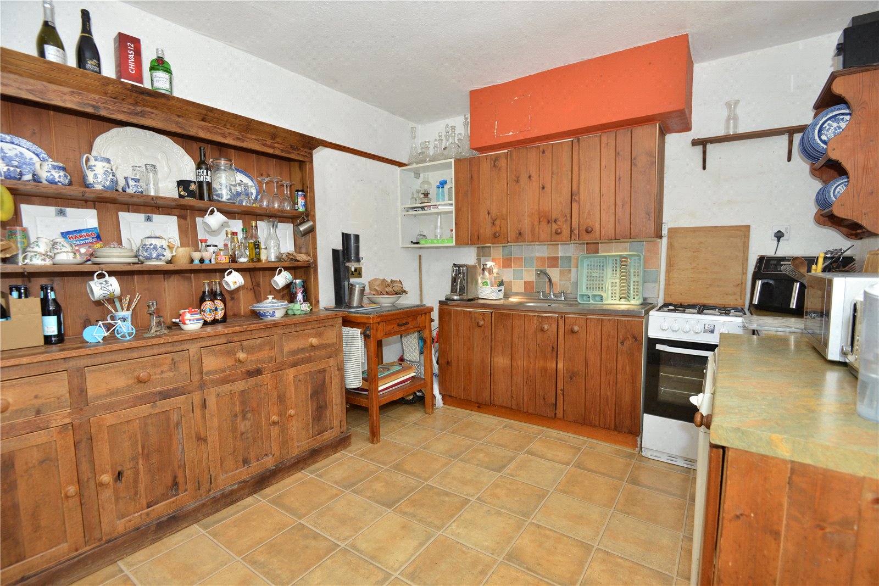
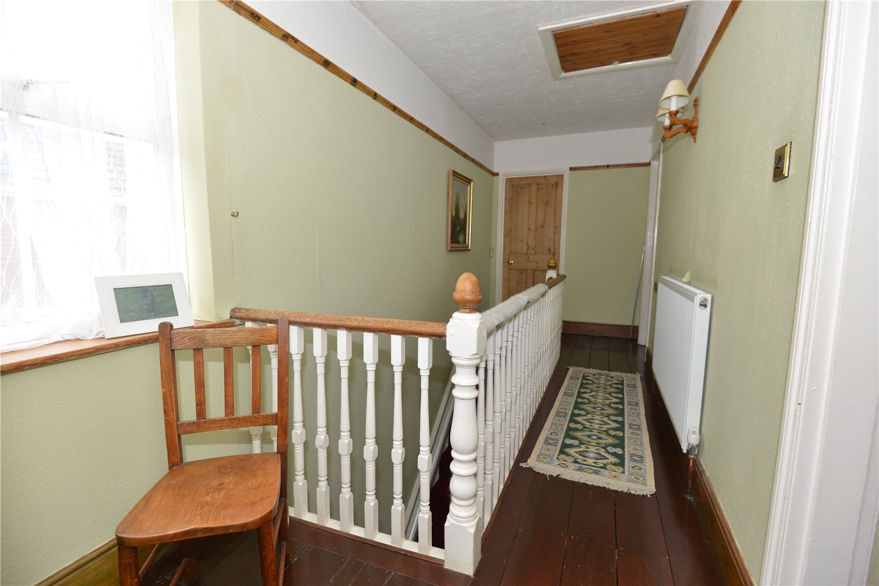
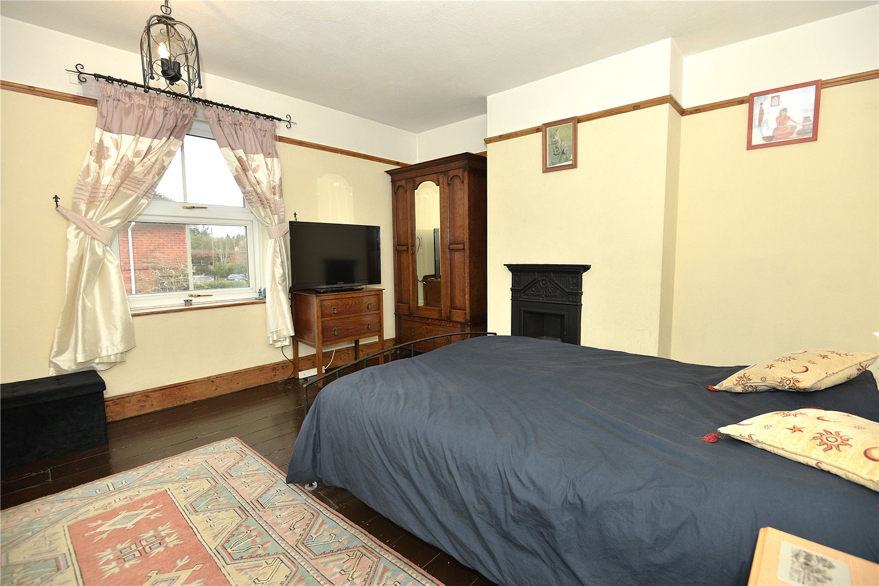
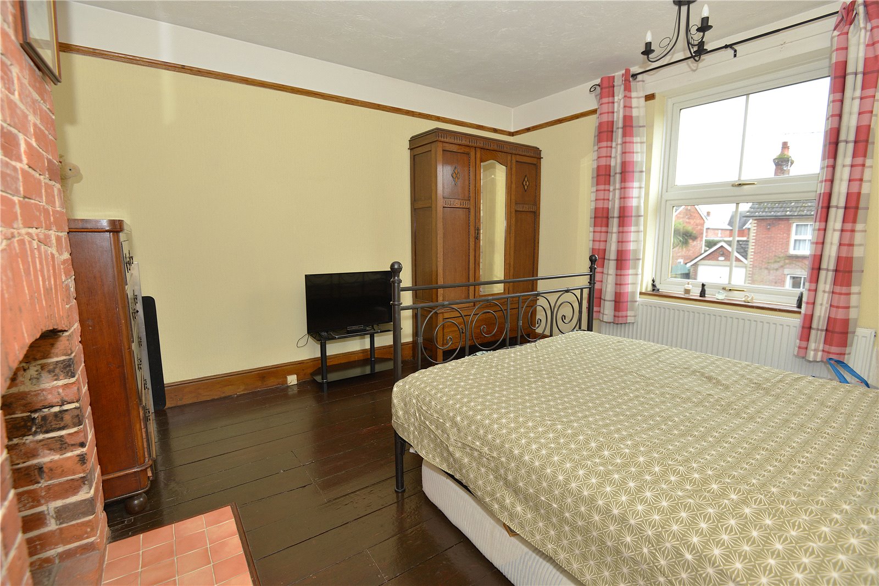
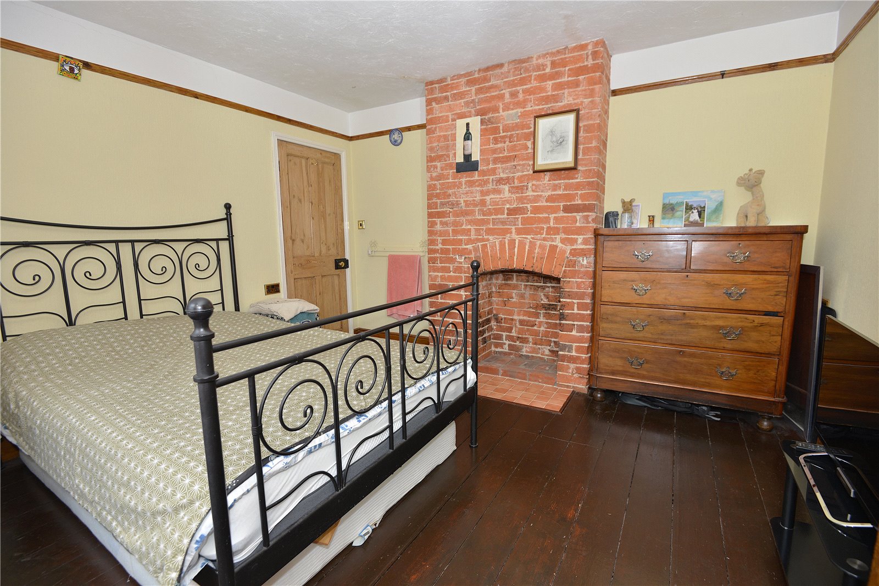
An attractive, traditional period 3-bedroom house with scope for cosmetic updating standing close to the town centre, schools and local bus routes.
Freehold
Outside
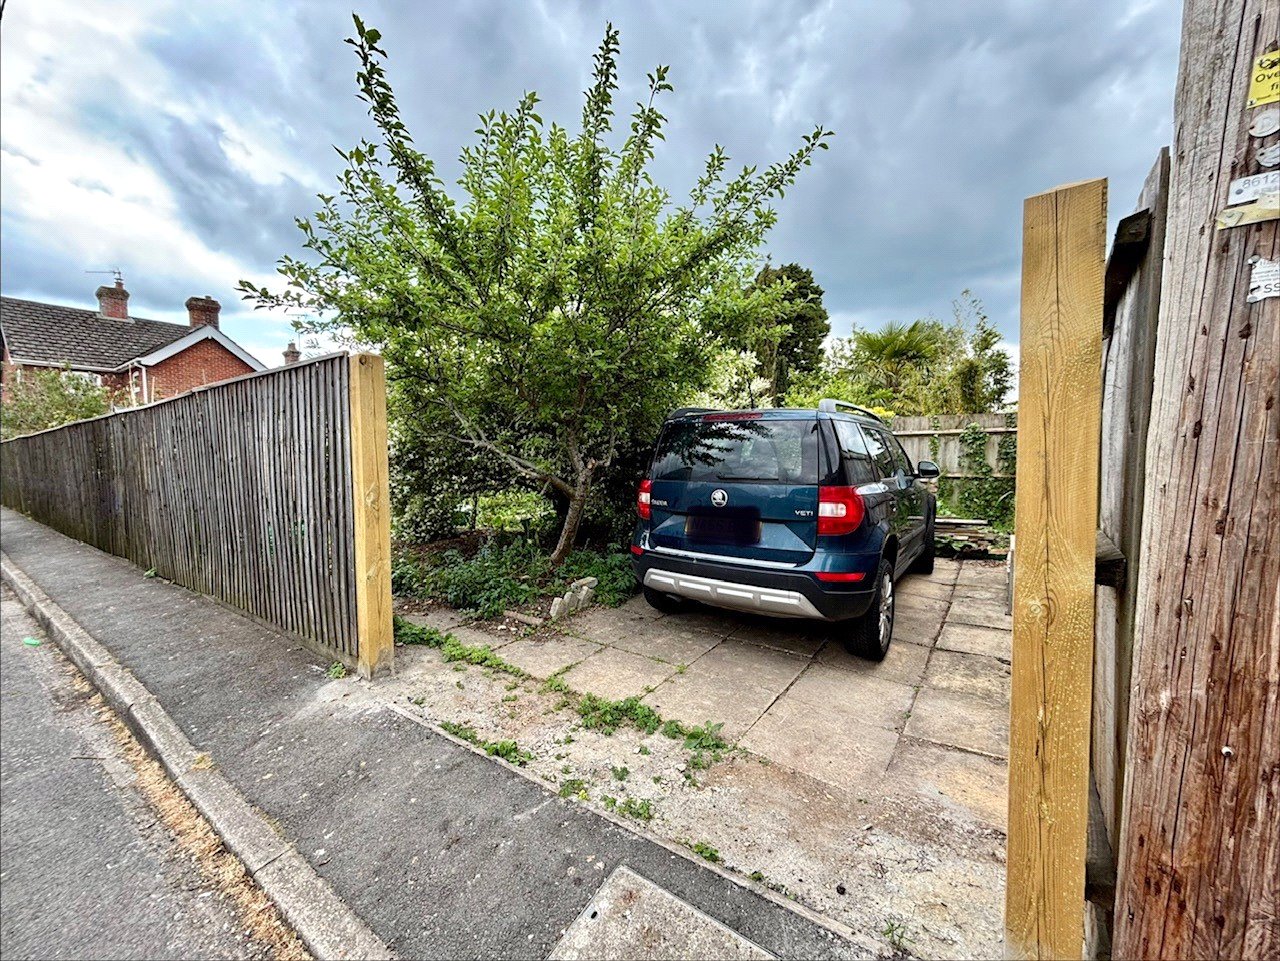
To the front a wrought iron pedestrian gate opens to front garden with a paved path to front door. The frontage is laid to gravel and bound by a dwarf brick wall. The rear garden comprises a patio with well immediately adjoining the rear of the house and a side gate opening onto Albion Road. Access to an attached OUTHOUSE with light and power connected, a separate WC with wash hand basin, a STORE and UTILITY with space and plumbing for washing machine and a Wiessmann gas fired boiler.
The garden runs away from the house and comprises various mature shrub and flower beds with a central decked are and walkway leading to the rear of the garden. At the far end is a par...
Read moreImportant Information
- This is a Freehold property.
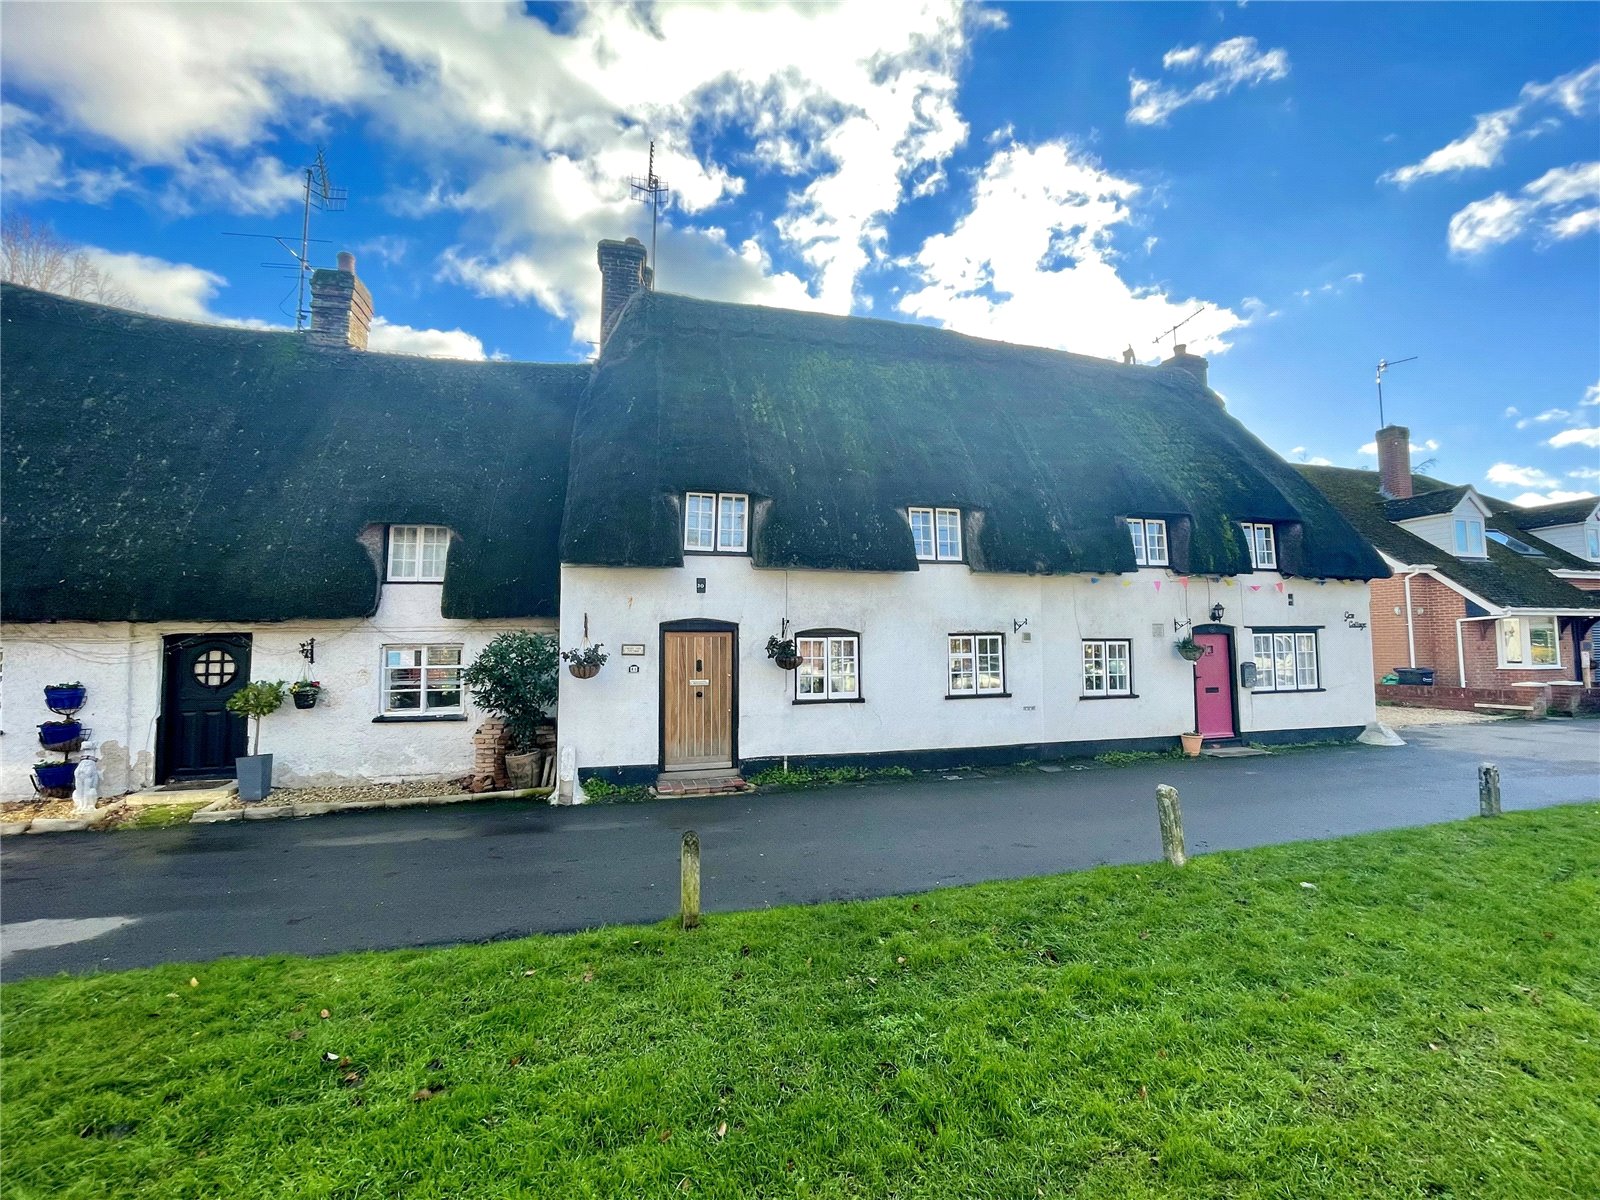
The Borough, Downton, Salisbury, Wiltshire, Sp5
2 Bedroom House
The Borough, Downton, Salisbury, Wiltshire, SP5


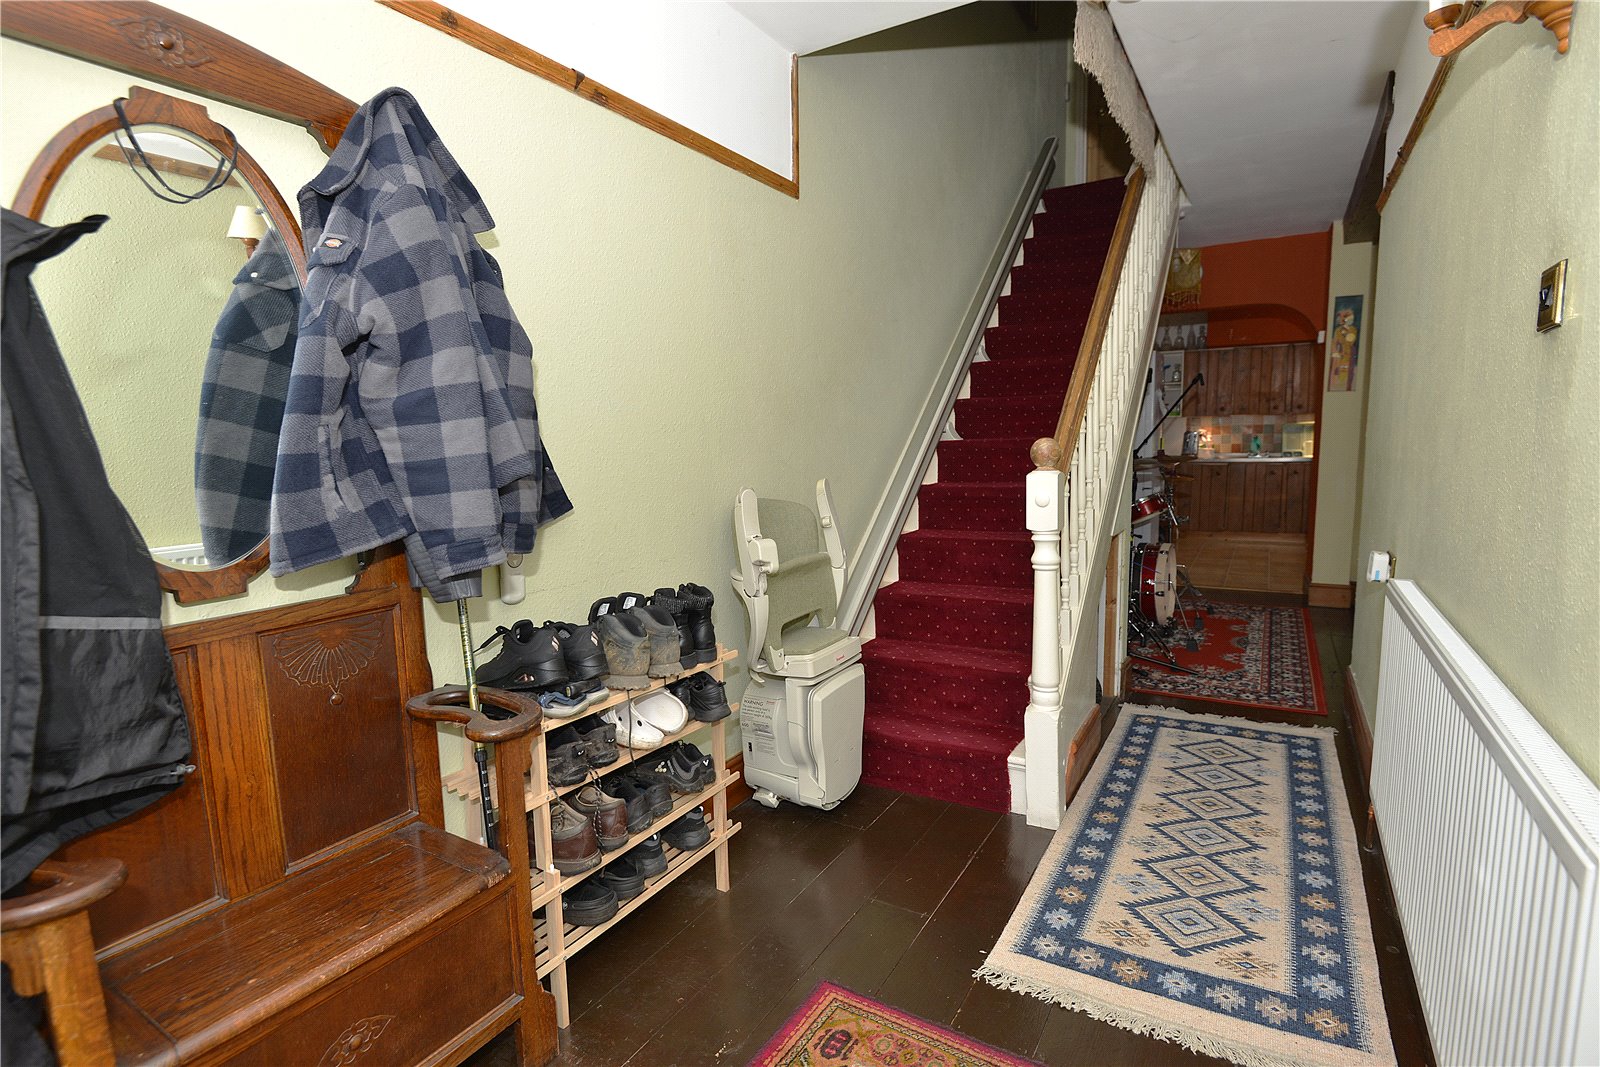
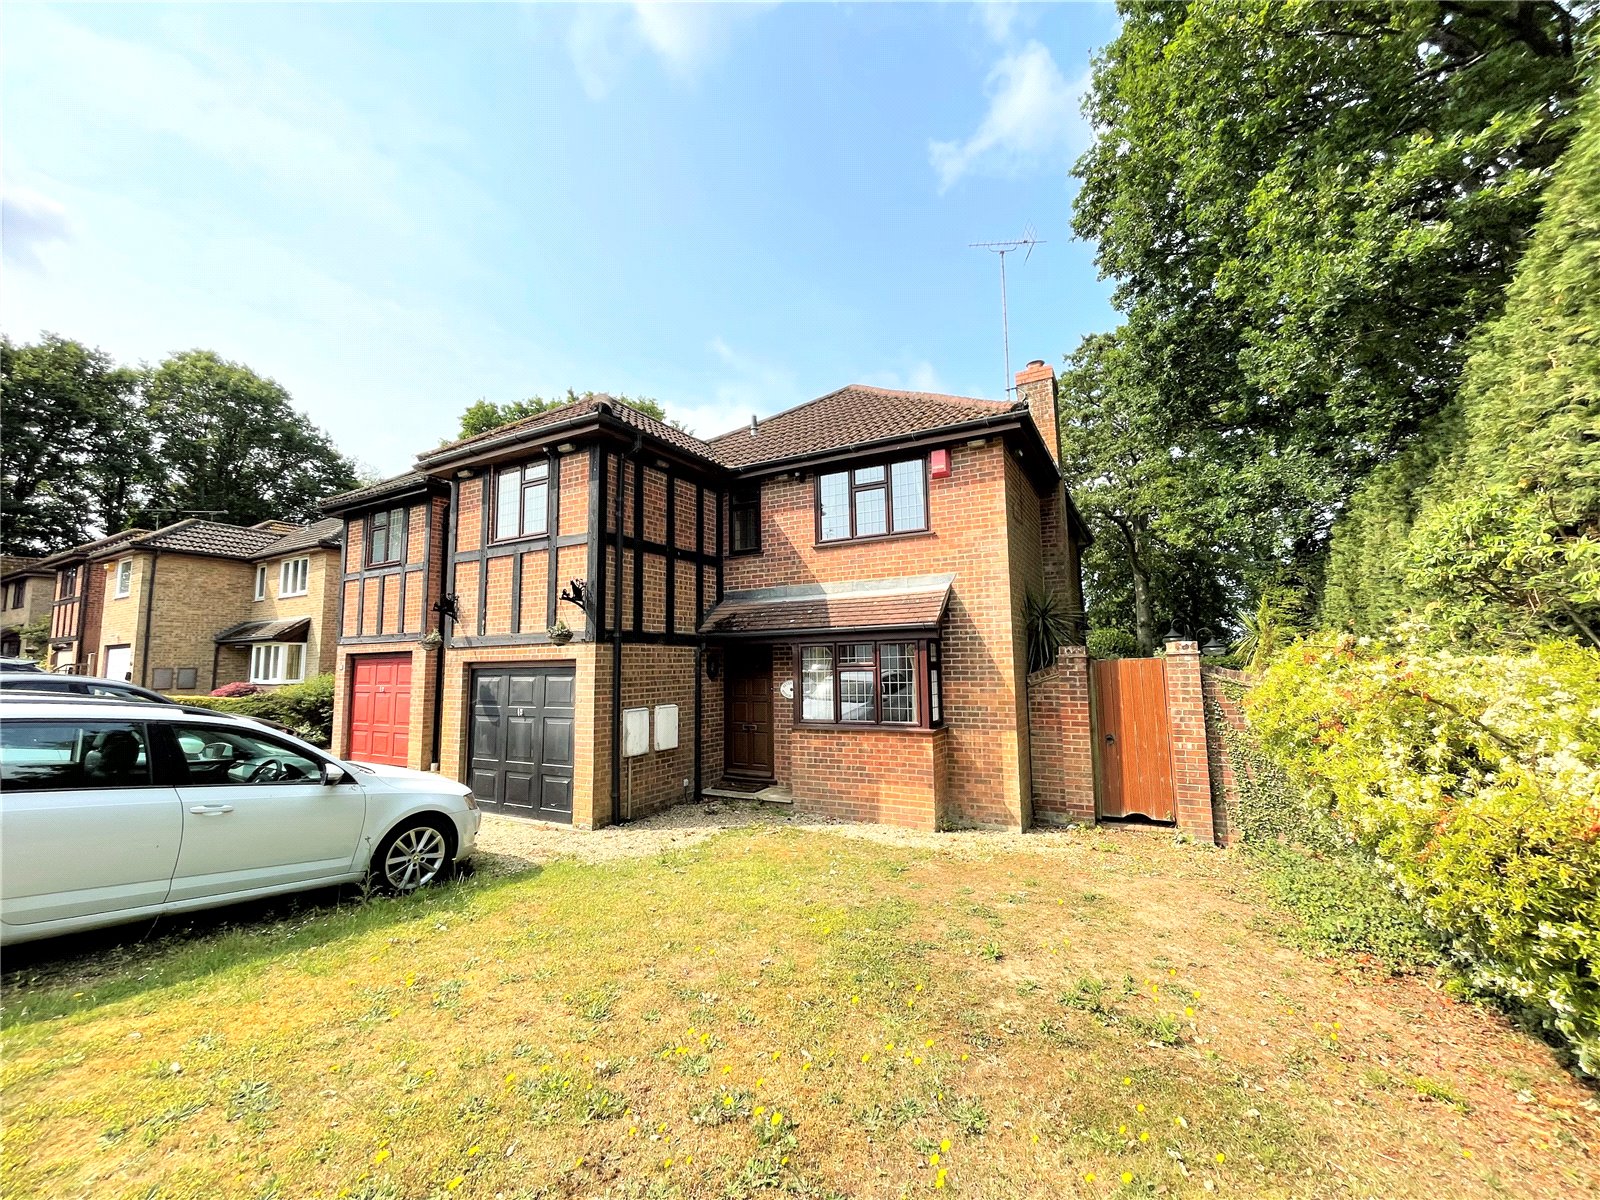
Tudor Close, Alderholt, Fordingbridge, Dorset, Sp6
4 Bedroom Detached House
Tudor Close, Alderholt, Fordingbridge, Dorset, SP6
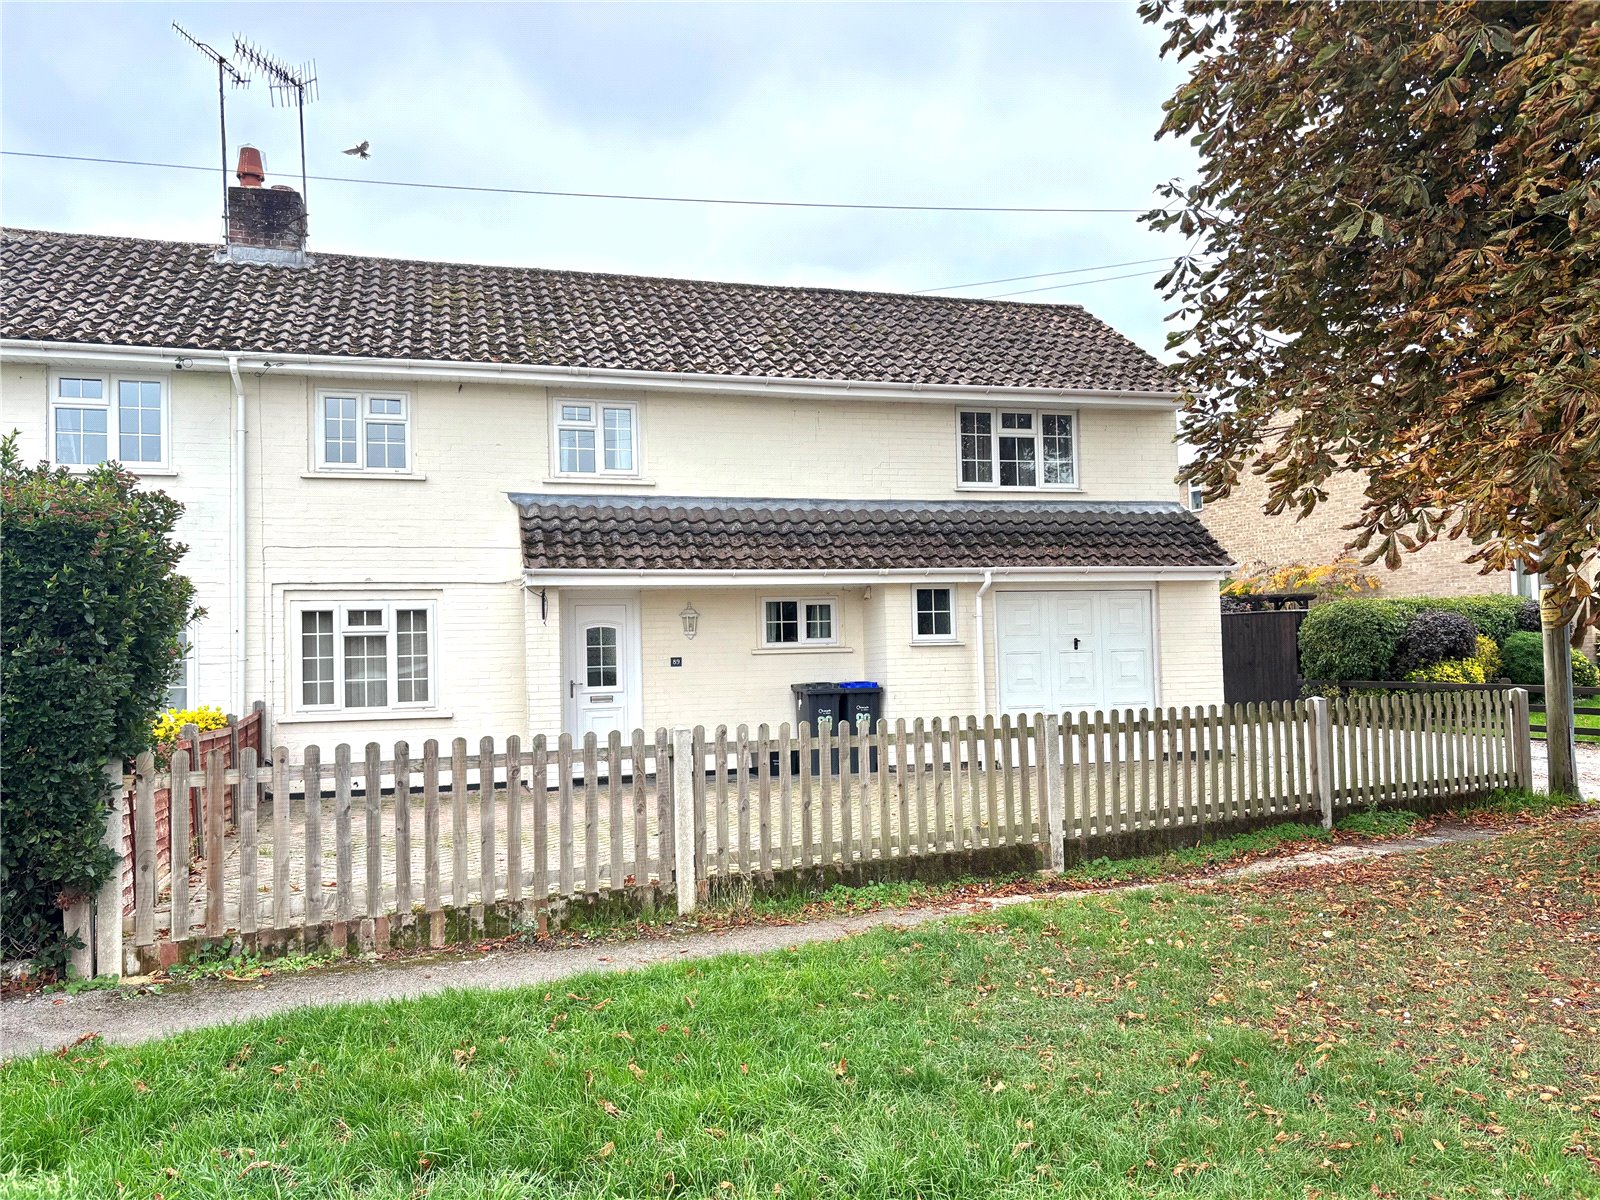
Moot Lane, Downton, Salisbury, Wiltshire, Sp5
3 Bedroom Semi-Detached House
Moot Lane, Downton, Salisbury, Wiltshire, SP5
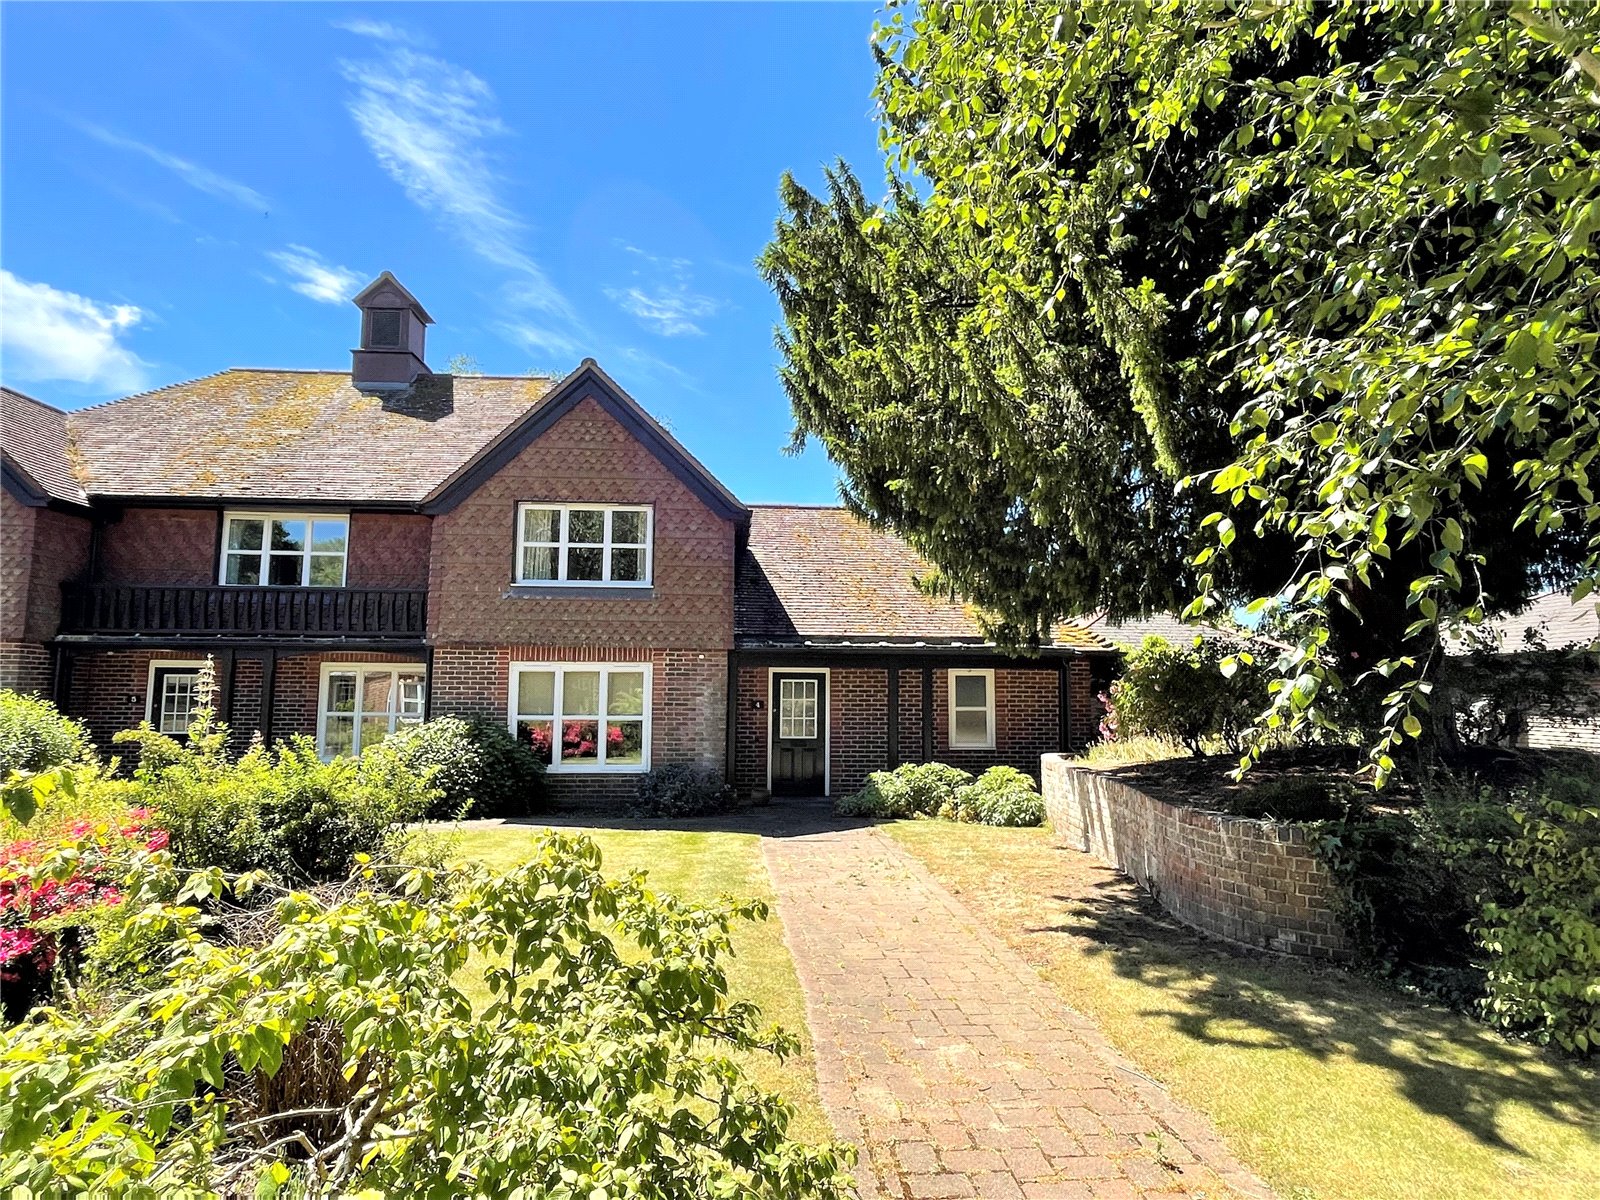
Timbermill Court, Fordingbridge, Hampshire, Sp6
2 Bedroom Retirement Property
Timbermill Court, Fordingbridge, Hampshire, SP6
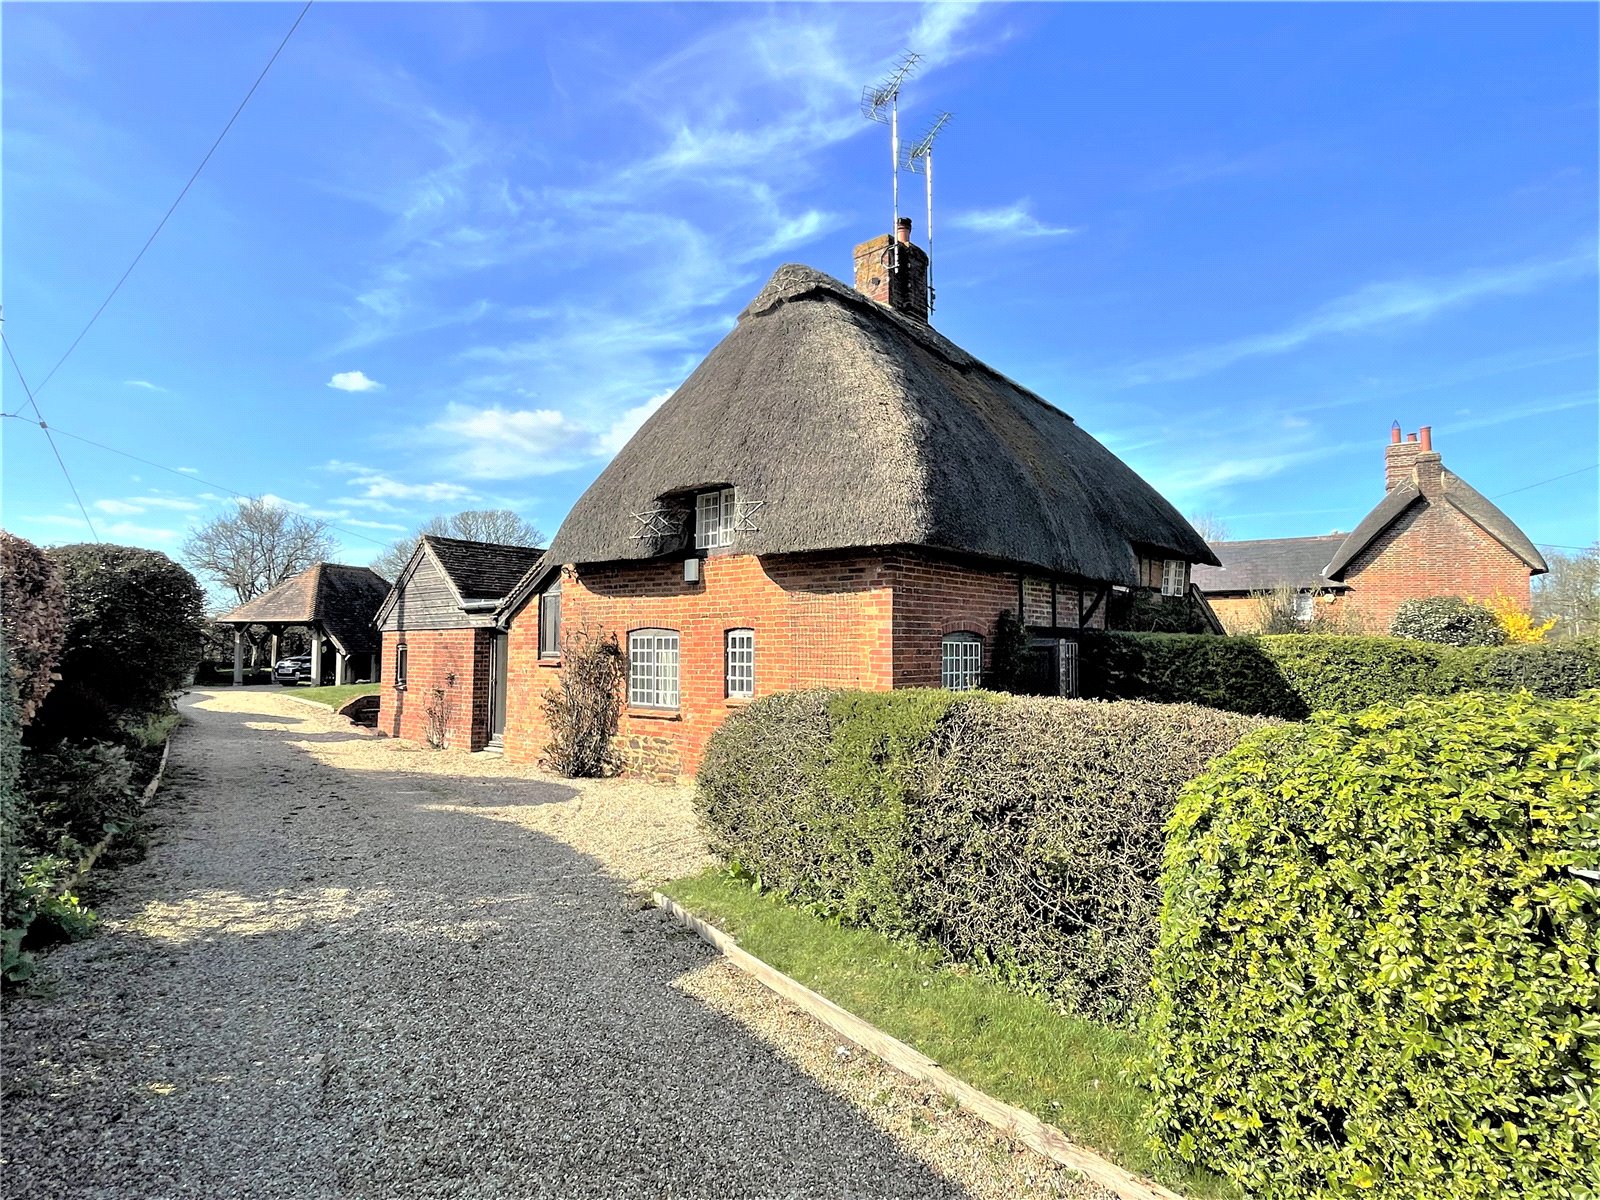
Salisbury Road, Breamore, Fordingbridge, Hampshire, Sp6
1 Bedroom Semi-Detached House
Salisbury Road, Breamore, Fordingbridge, Hampshire, SP6
Alexandra Road, Fordingbridge, Hampshire, Sp6
3 Bedroom Semi-Detached House
Alexandra Road, Fordingbridge, Hampshire, SP6
Brought to you by