
Call Kidlington & North Oxfordshire: 01865 364541
Call Oxford & West Oxfordshire: 01865 419630
Email: hello@arpropertypartners.co.uk


Llwynhelig House, Cowbridge, The Vale of Glamorgan CF71 7FF
Asking Price £1,550,000
 7
7
 10
10
 8
8
Overview
10 Bedroom Detached House for sale in Llwynhelig House, Cowbridge, The Vale of Glamorgan CF71 7FF
Walking distance to Cowbridge High Street and
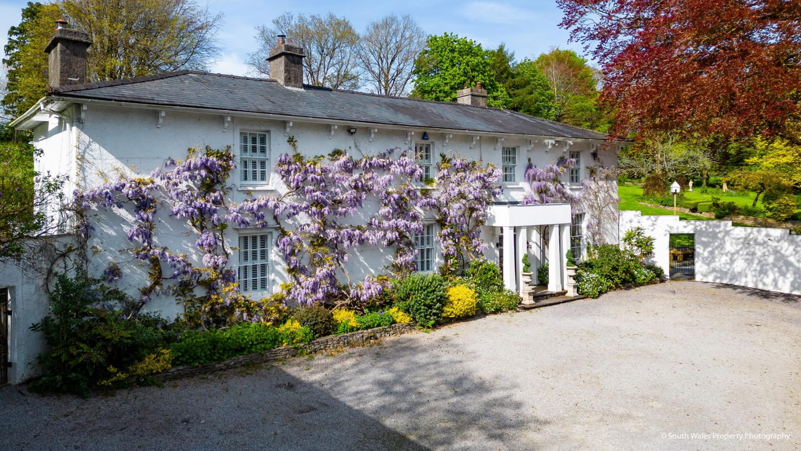
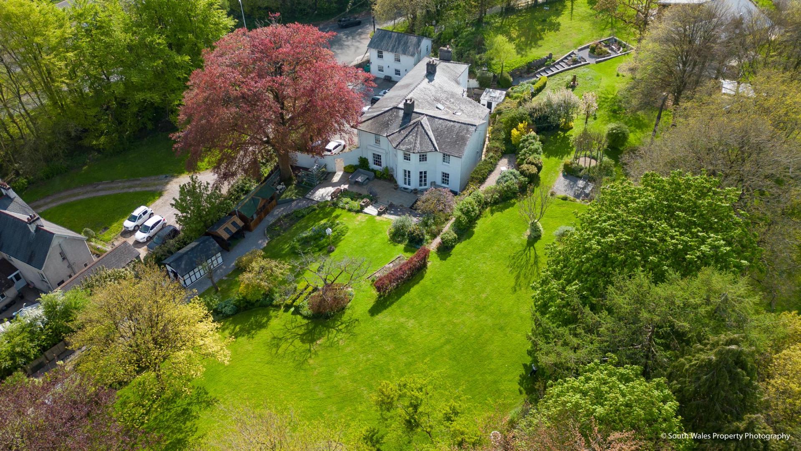
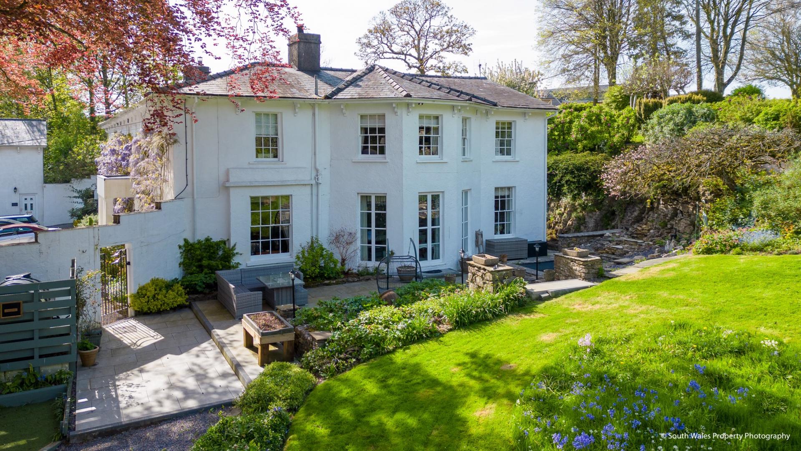
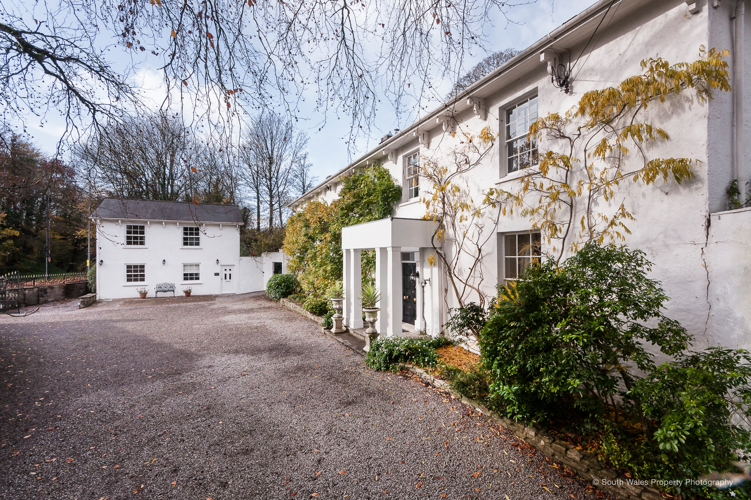
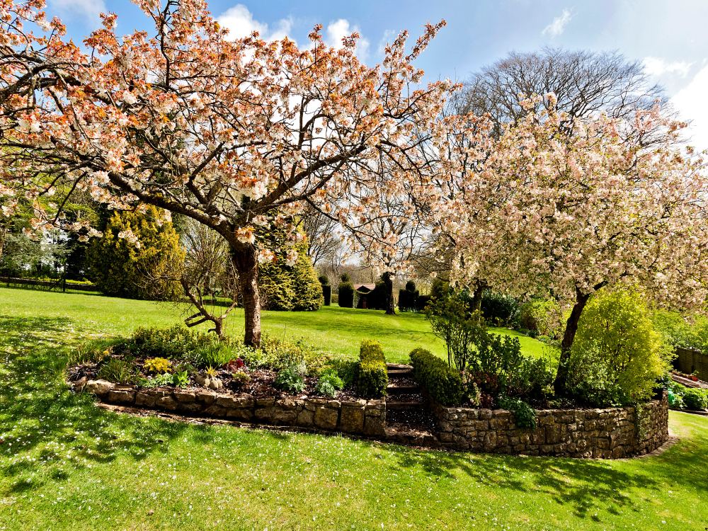
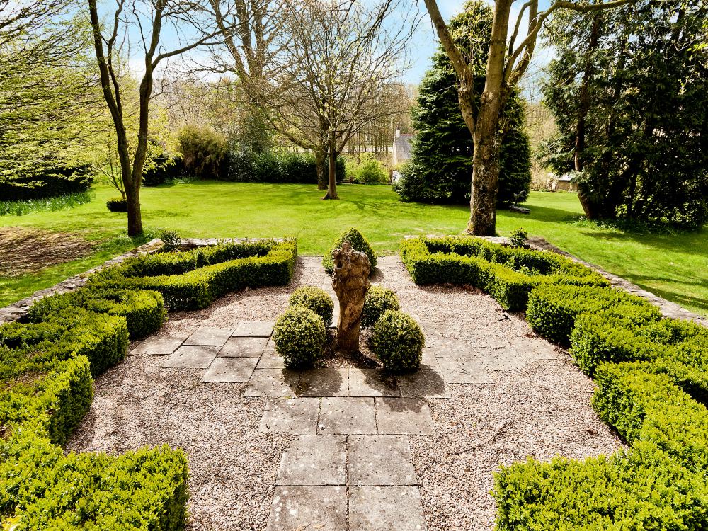
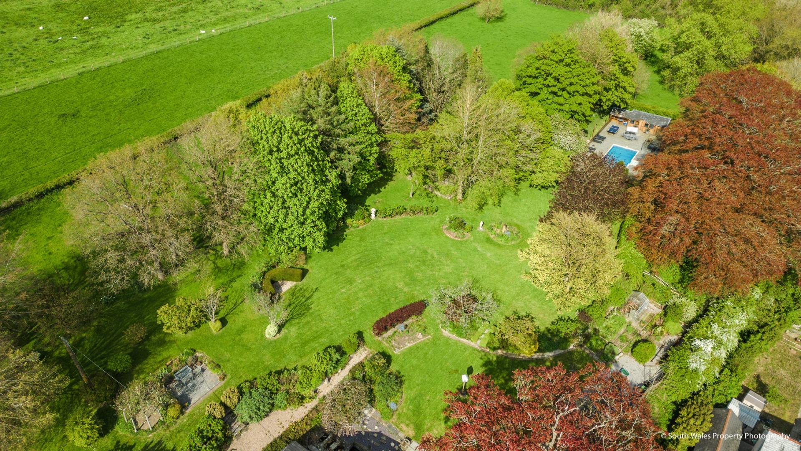
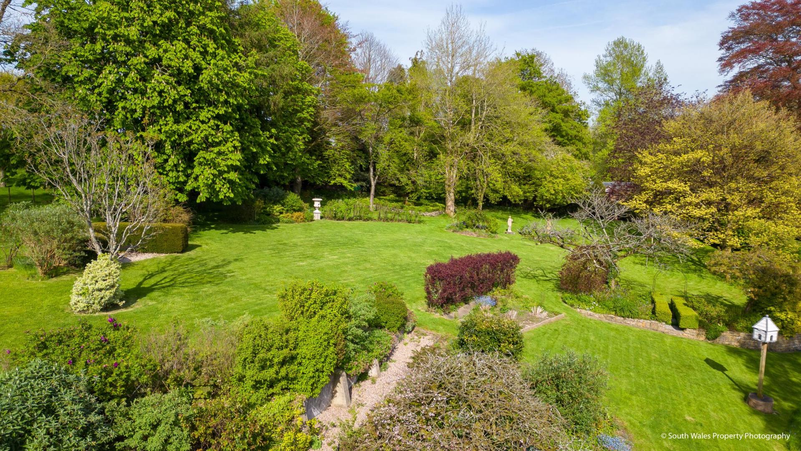
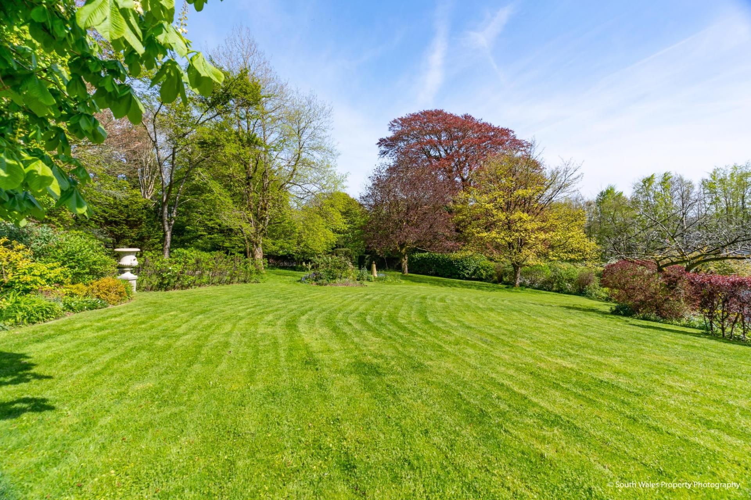
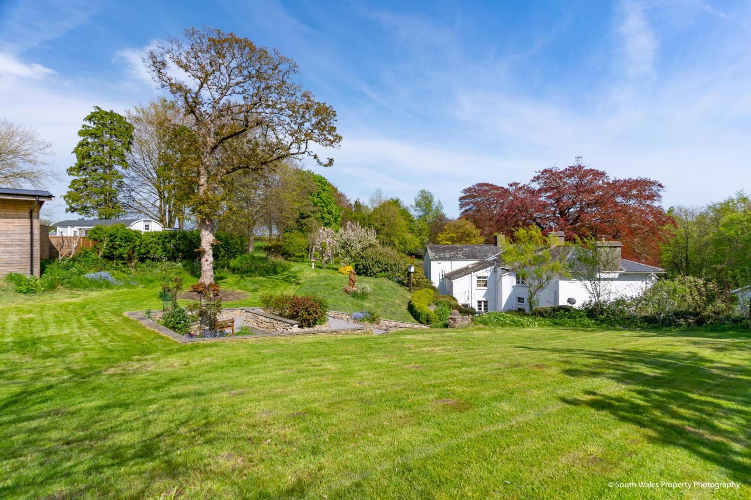
amenities. Handsome country house located on the
edge of Cowbridge Town Centre within walking
distance of the High Street. A most impressive 6
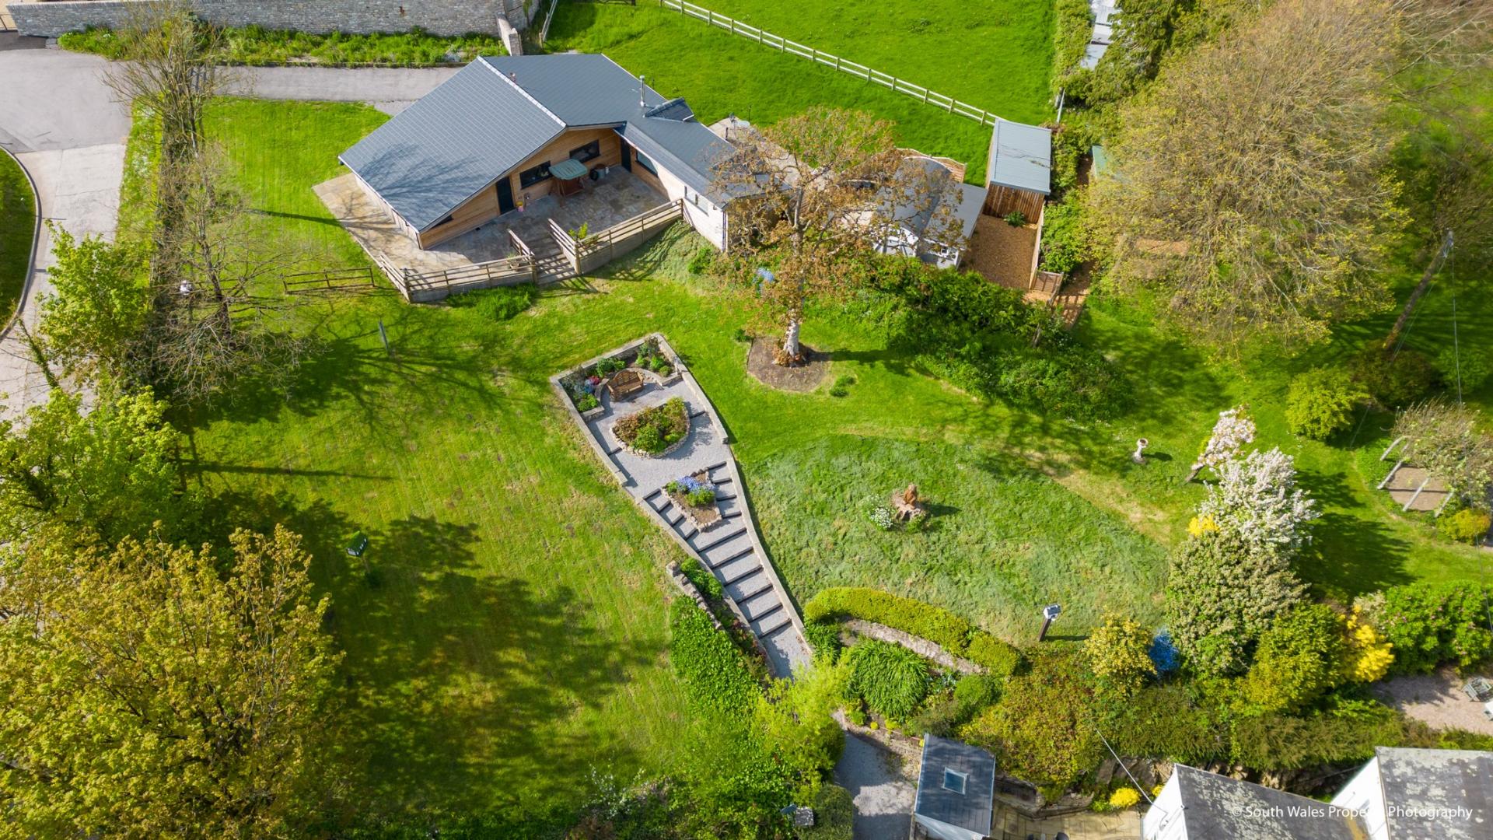
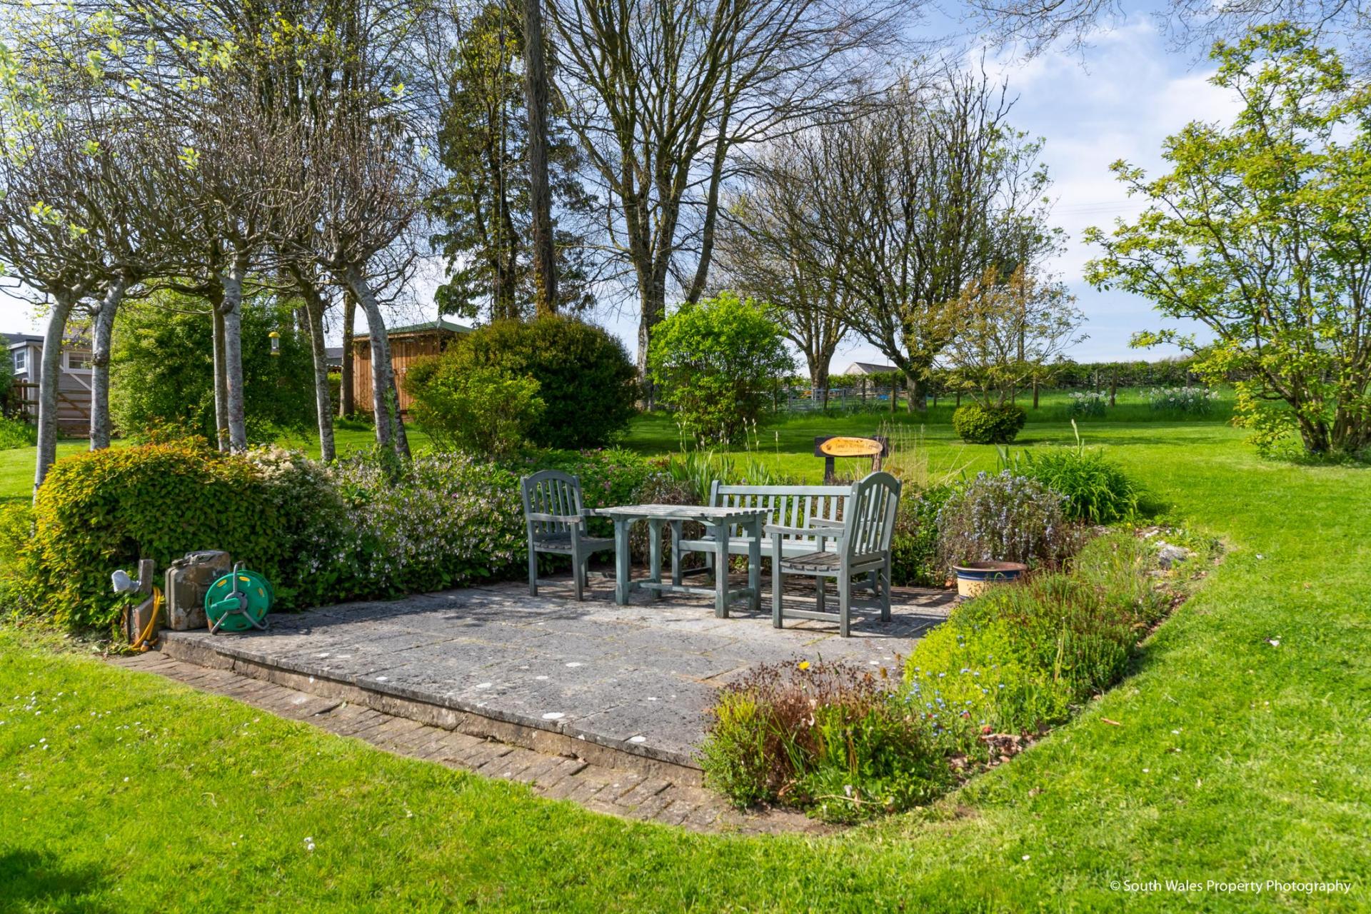
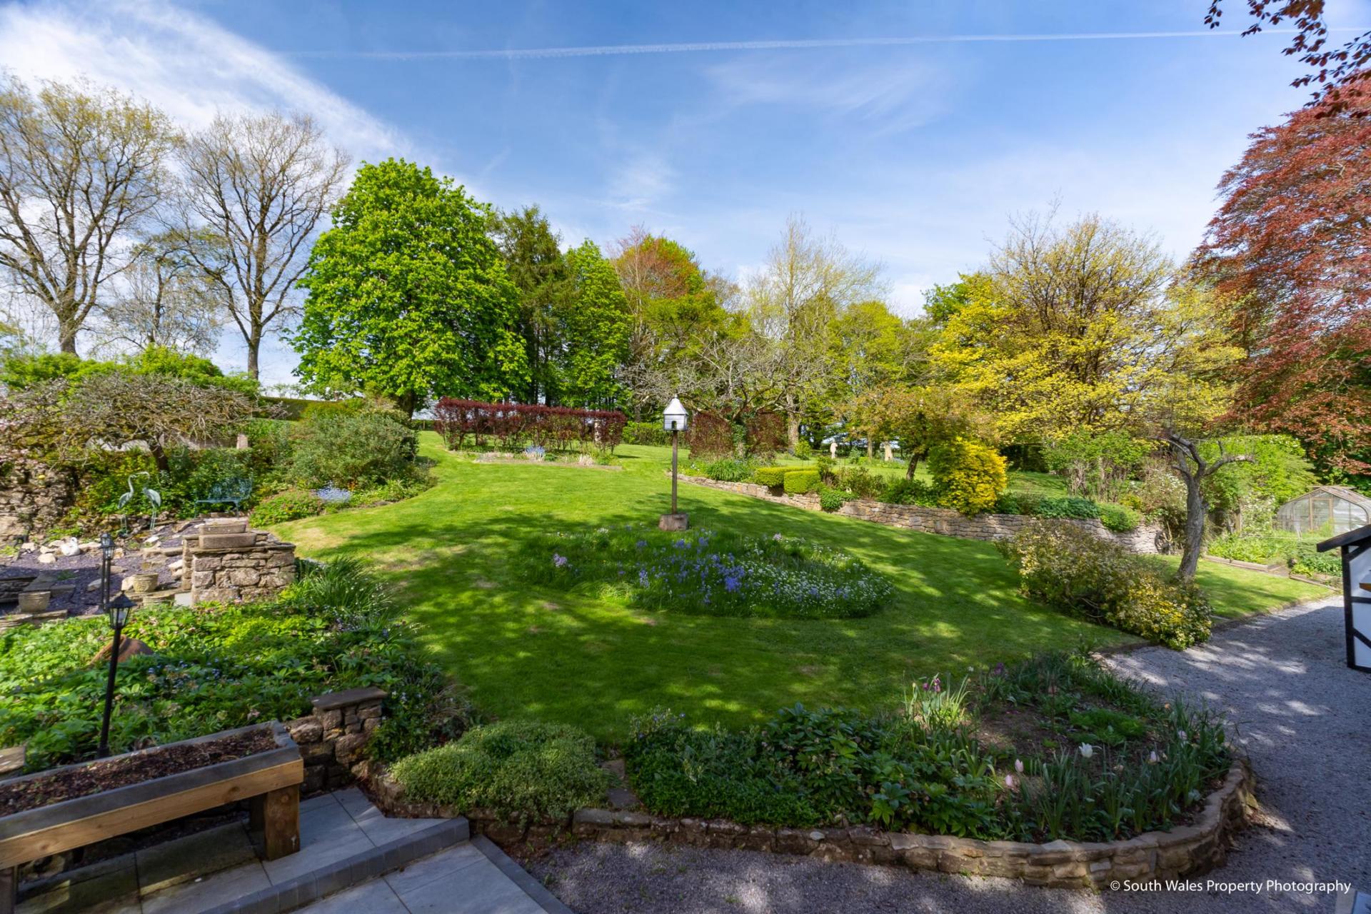
bedroom house set in approximately 1.5 acres,
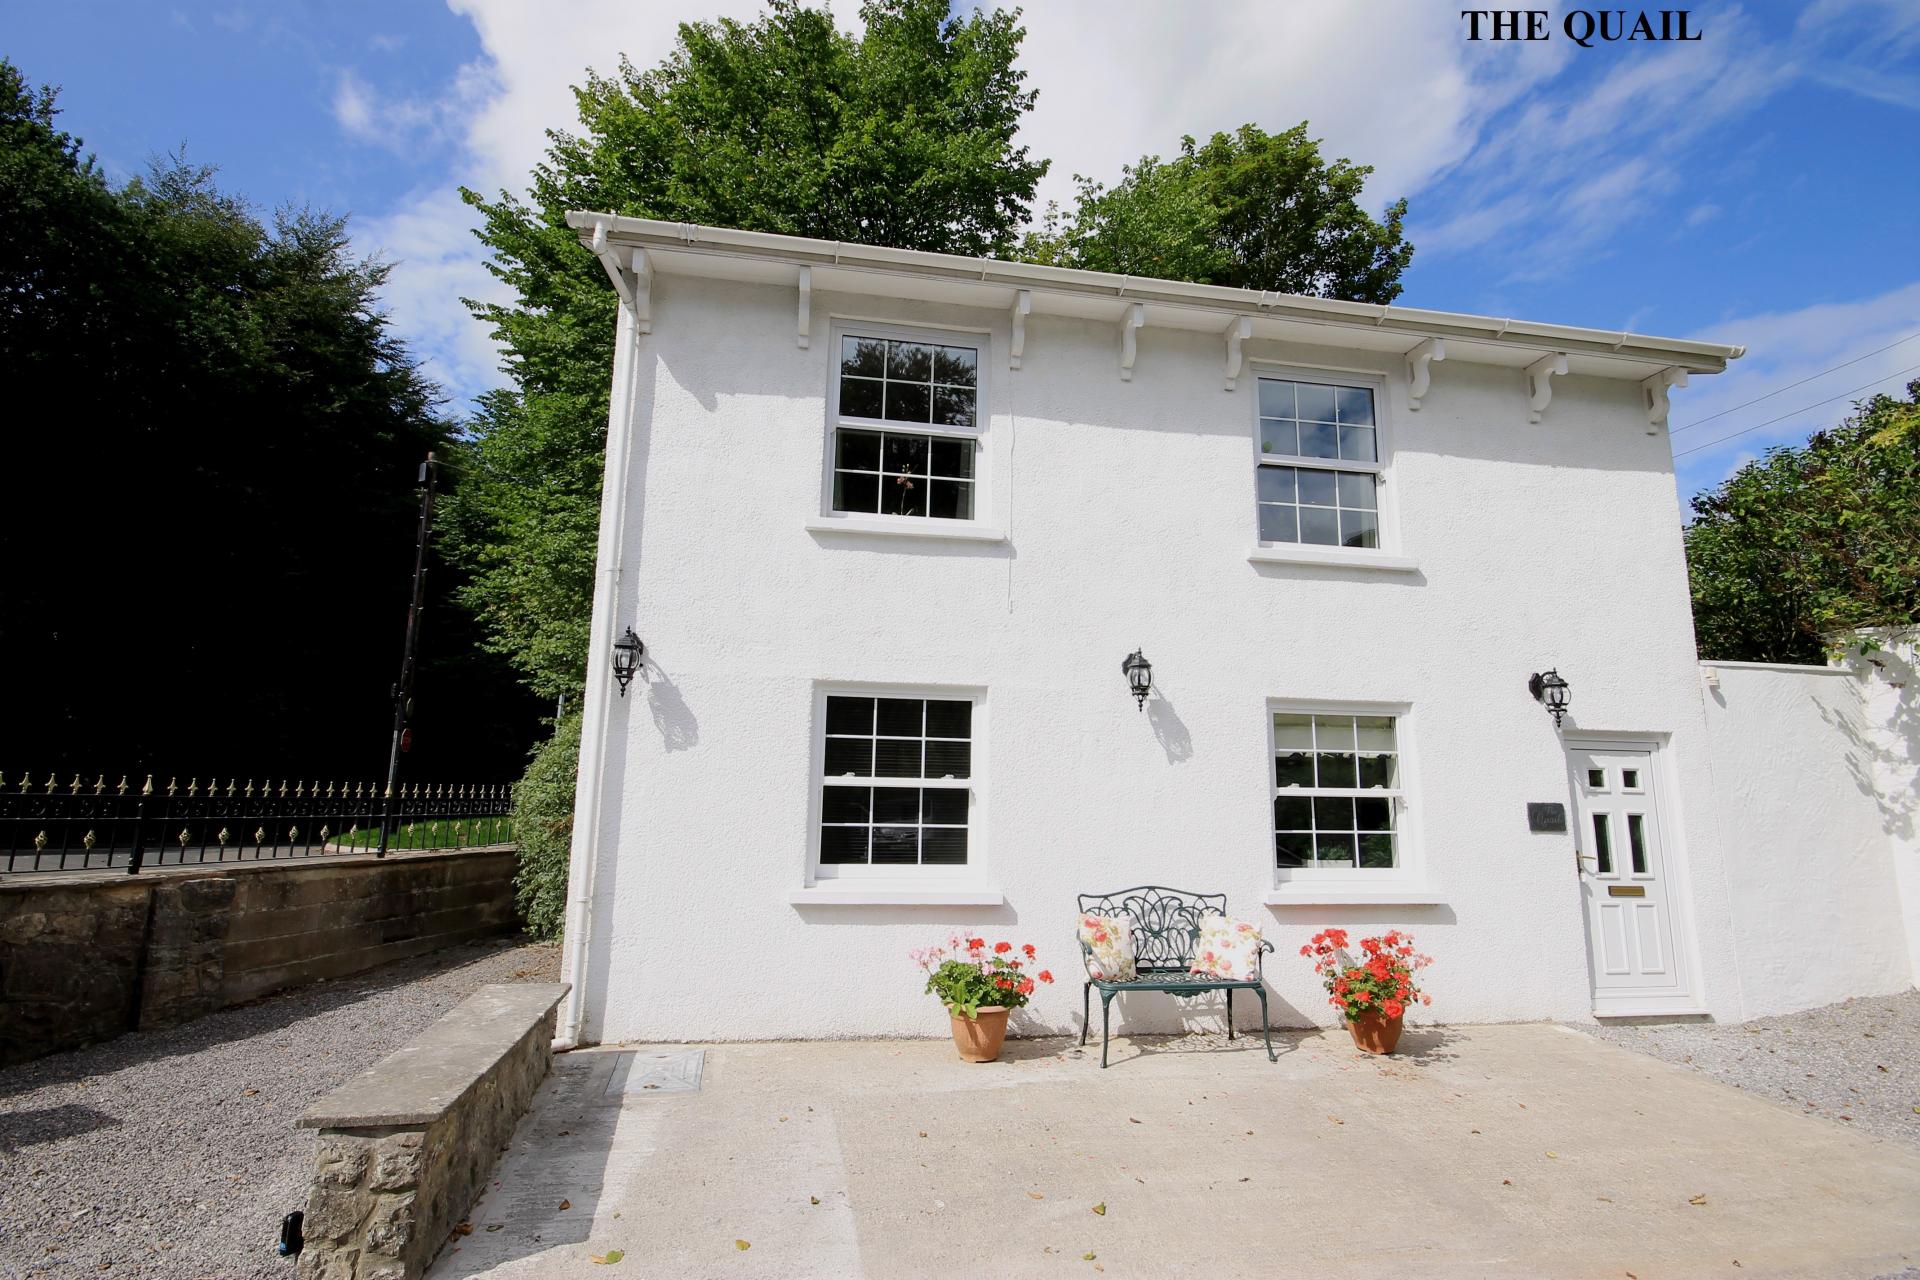
together with 3 bed coach house conversion, timber
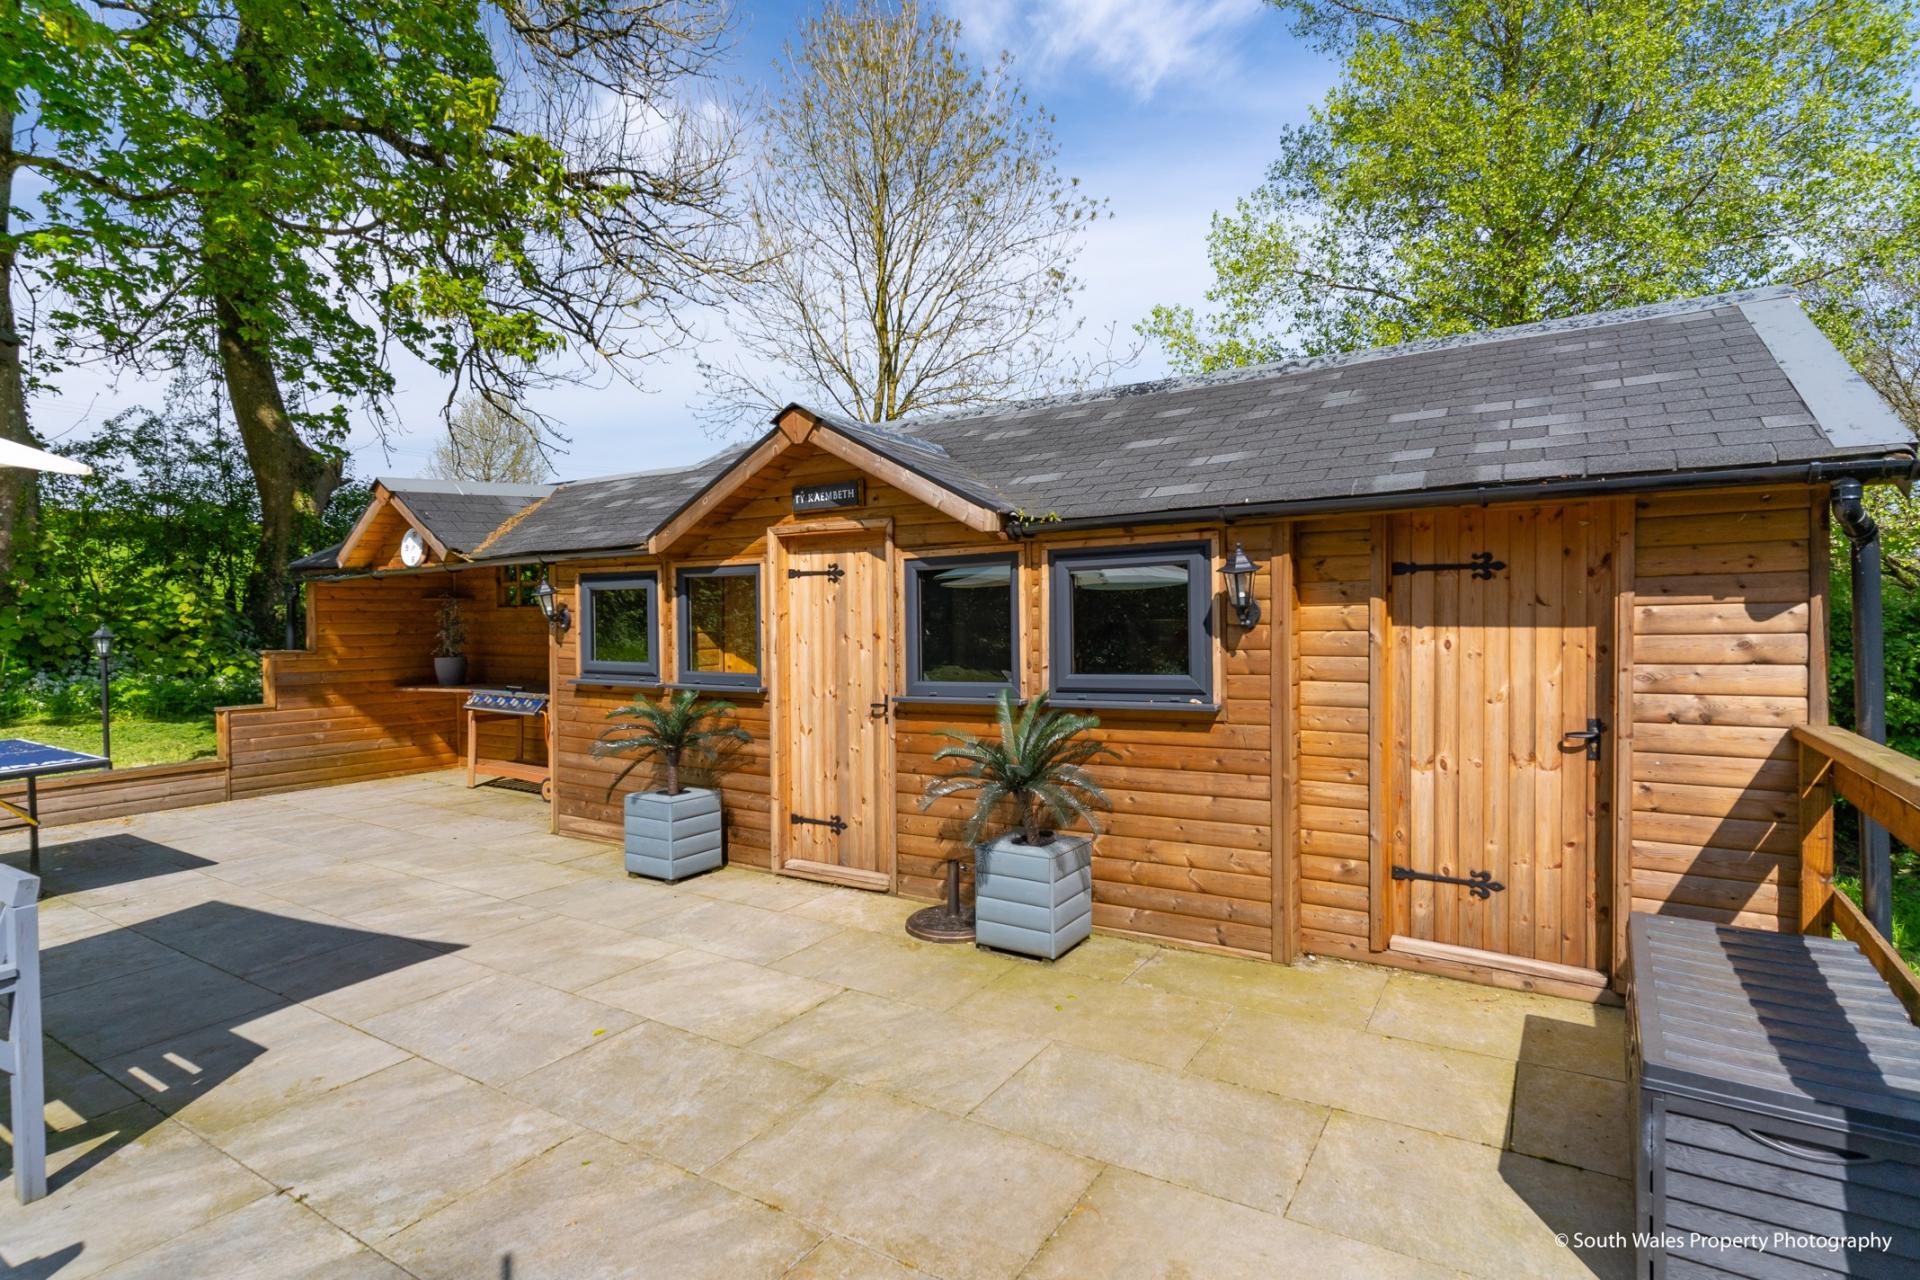
lodge, shepherds hut and garaging.
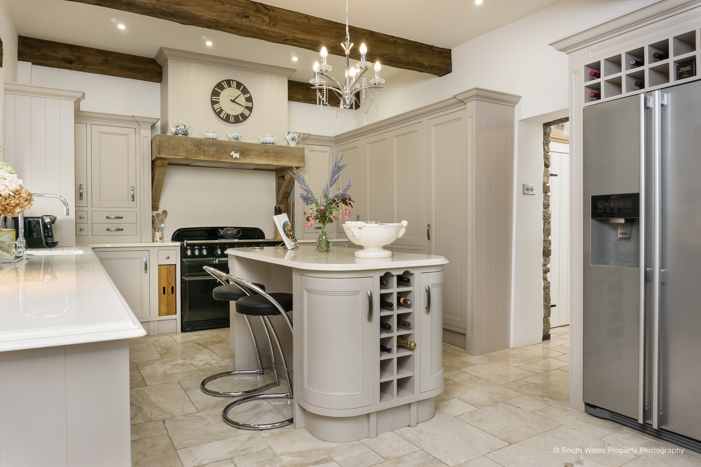
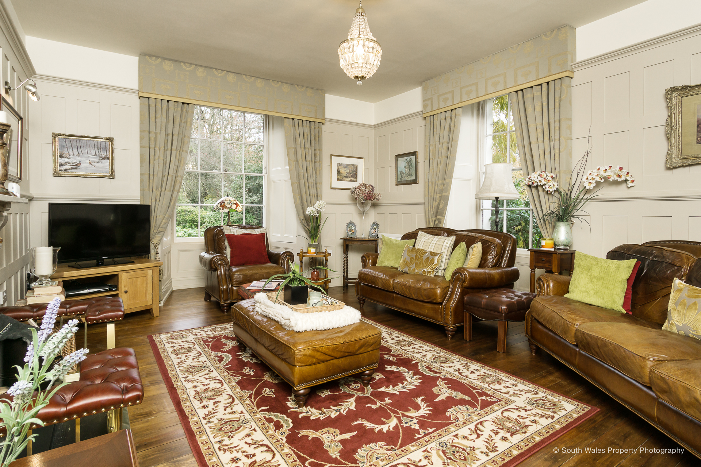
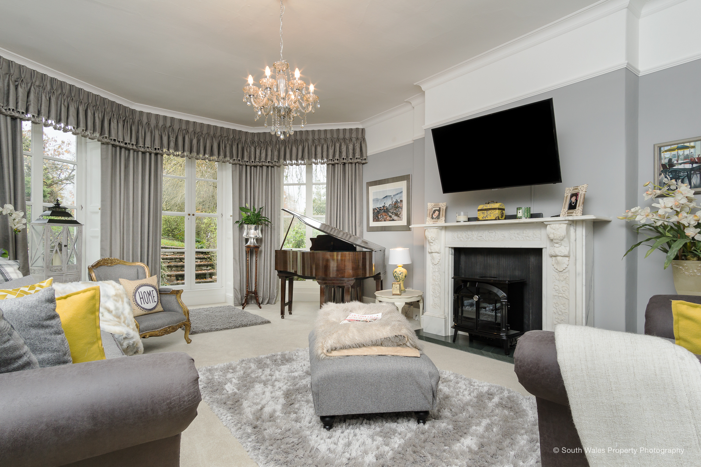
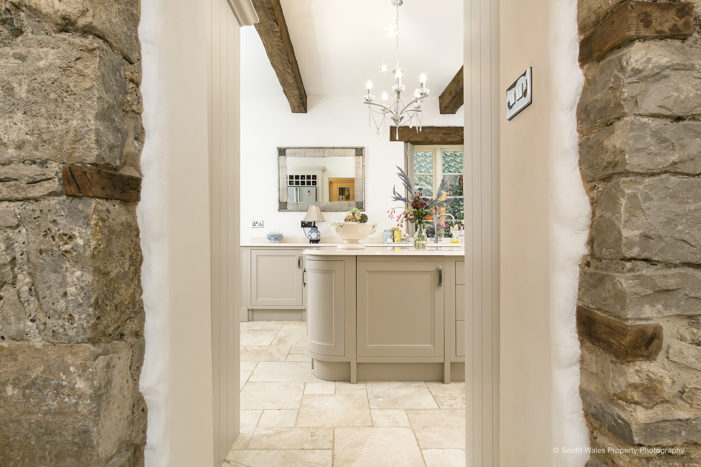

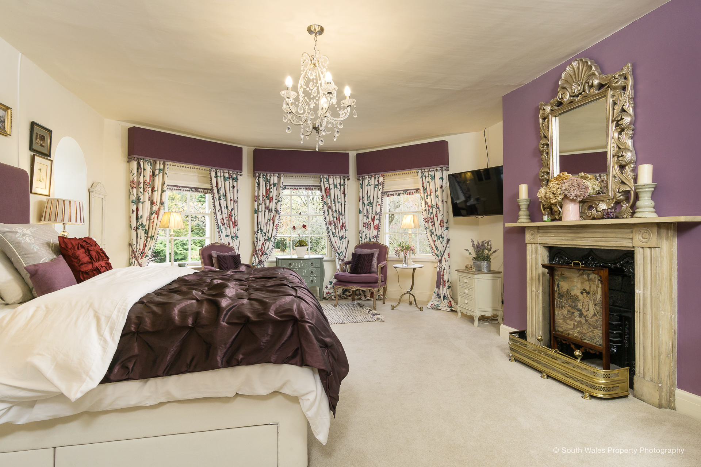
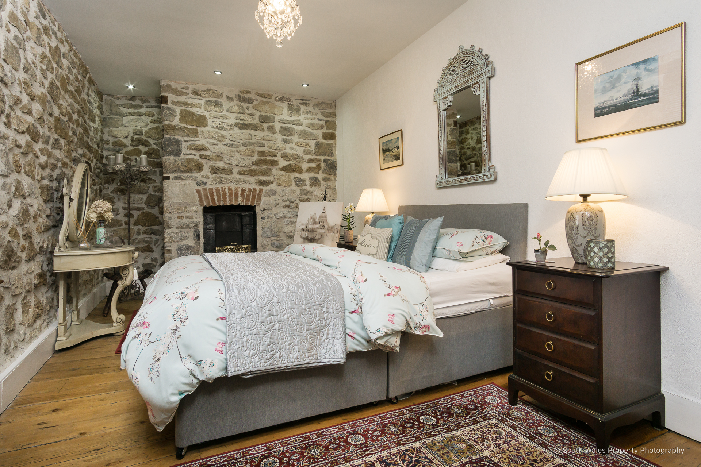
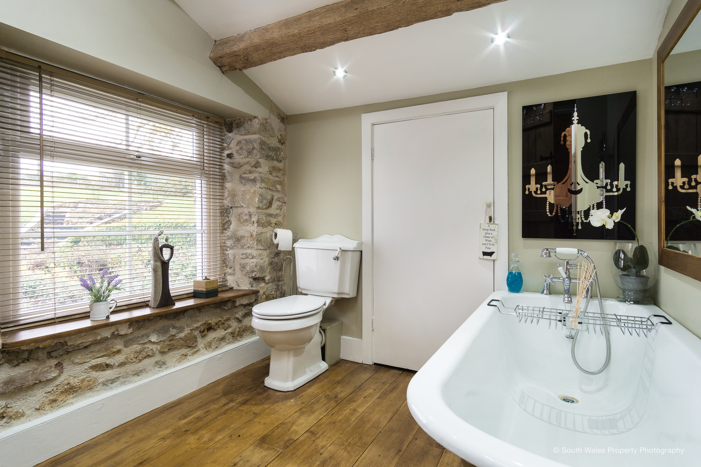
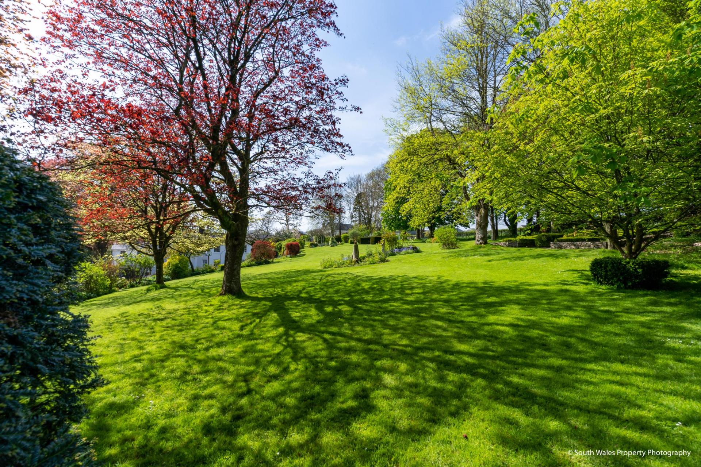
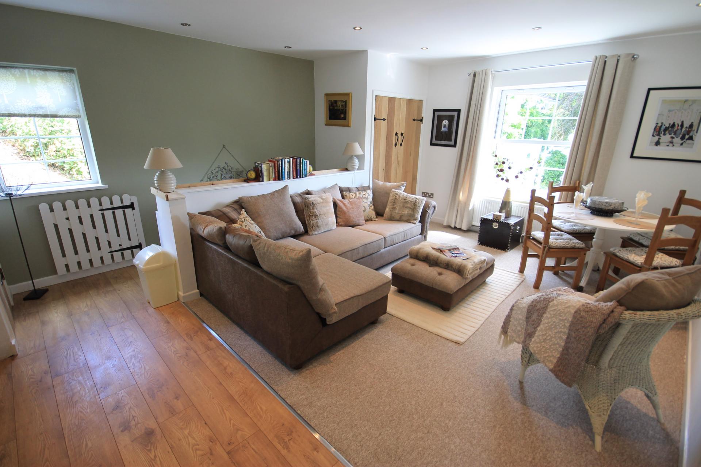
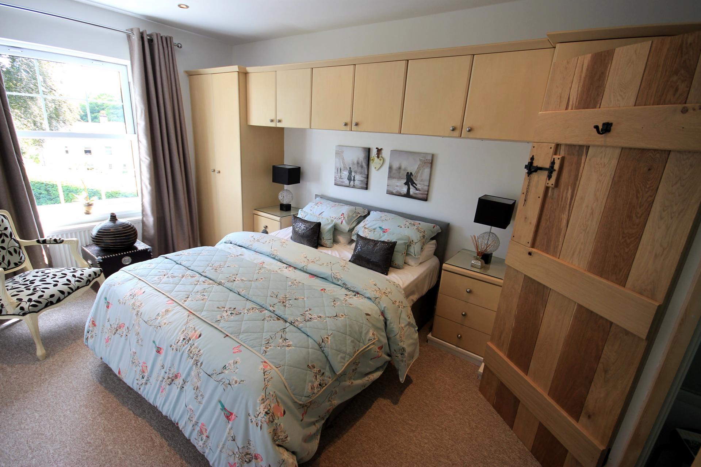
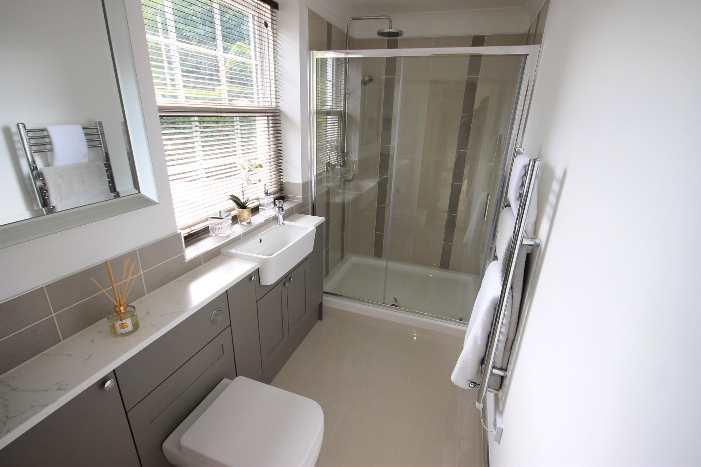
Walking distance to Cowbridge High Street and amenities. Handsome country house located on the edge of Cowbridge Town Centre within walking distance of the High Street. A most impressive 6 bedroom house set in approximately 1.5 acres, together with 4 separate self contained units, presently generating a significant income.
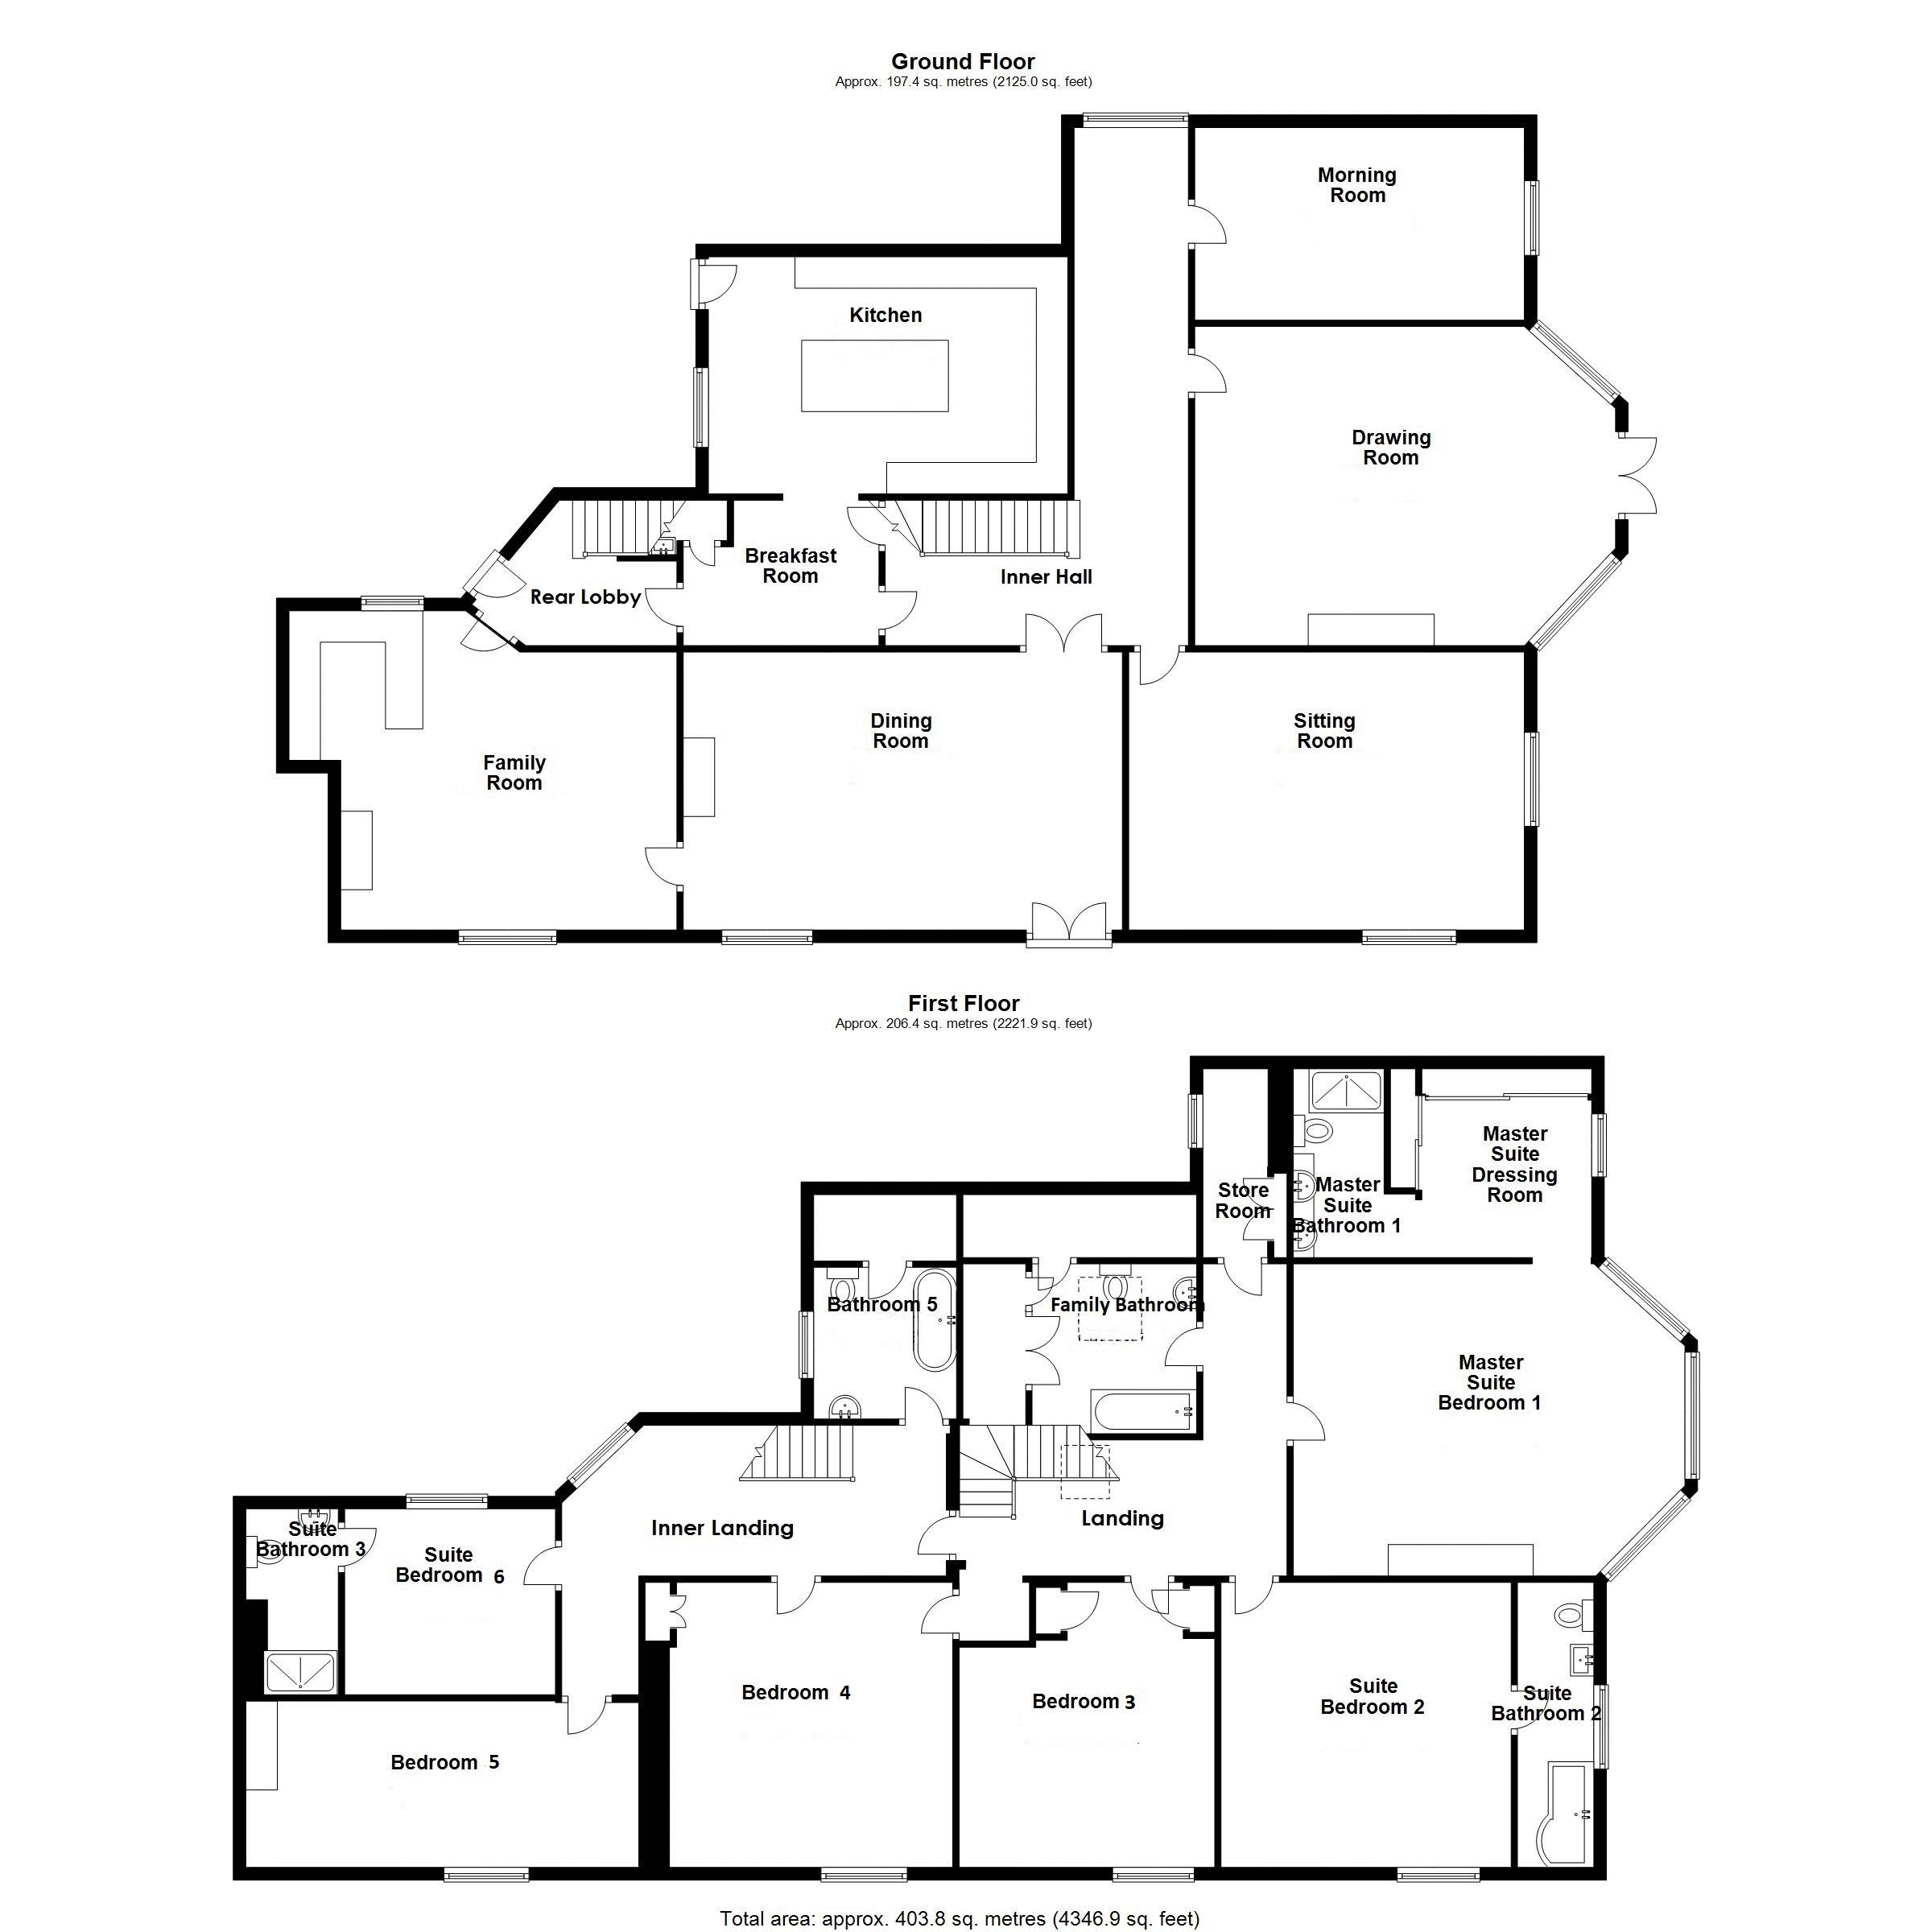
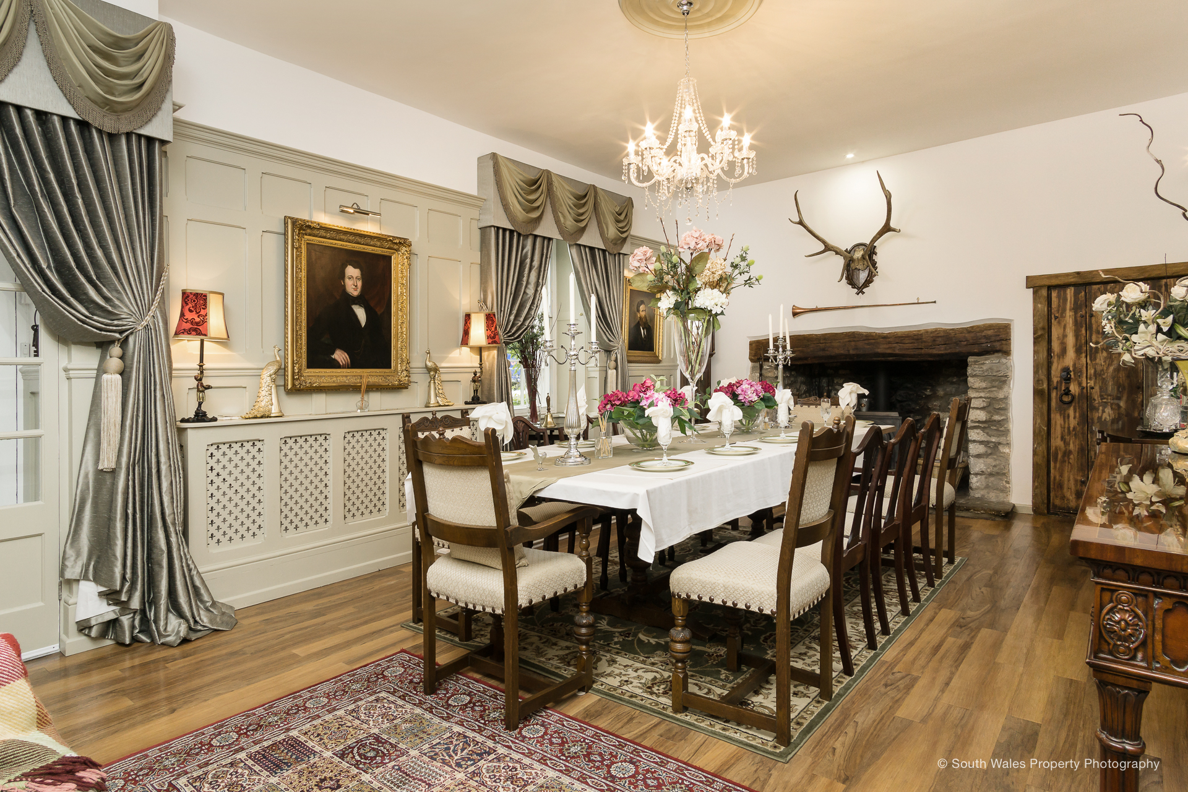
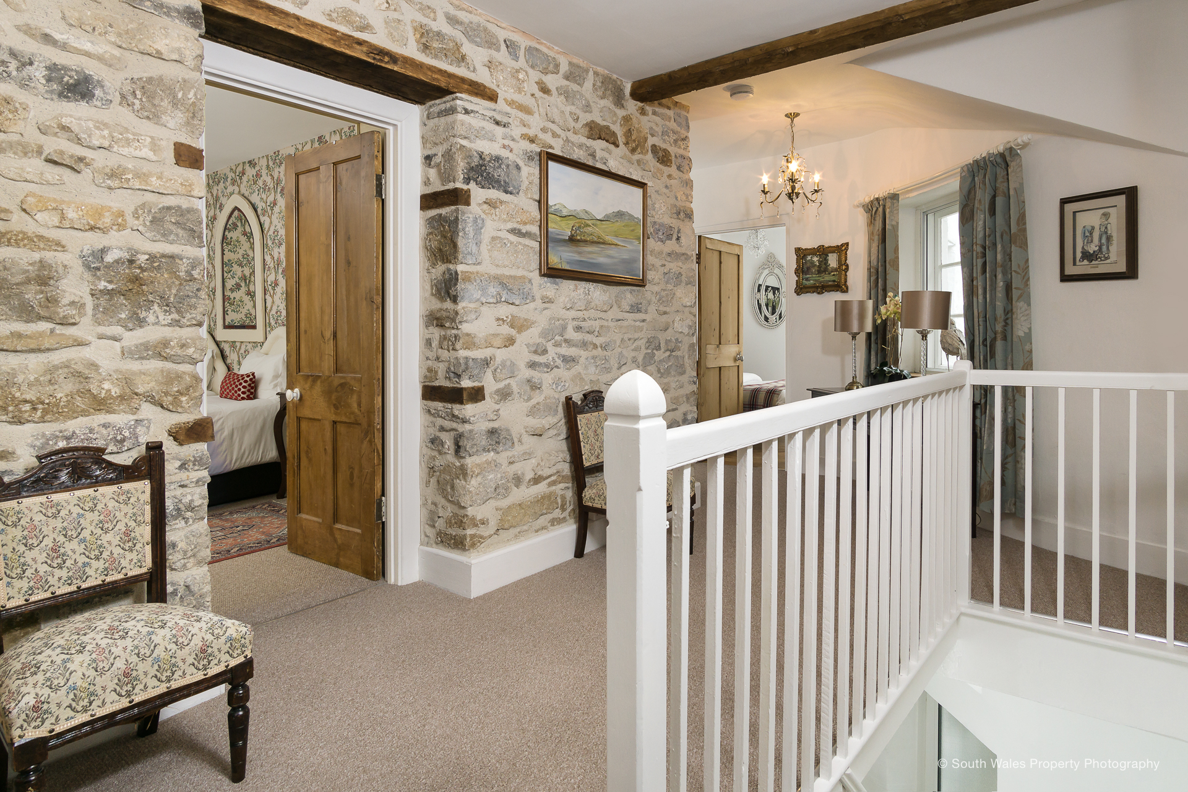
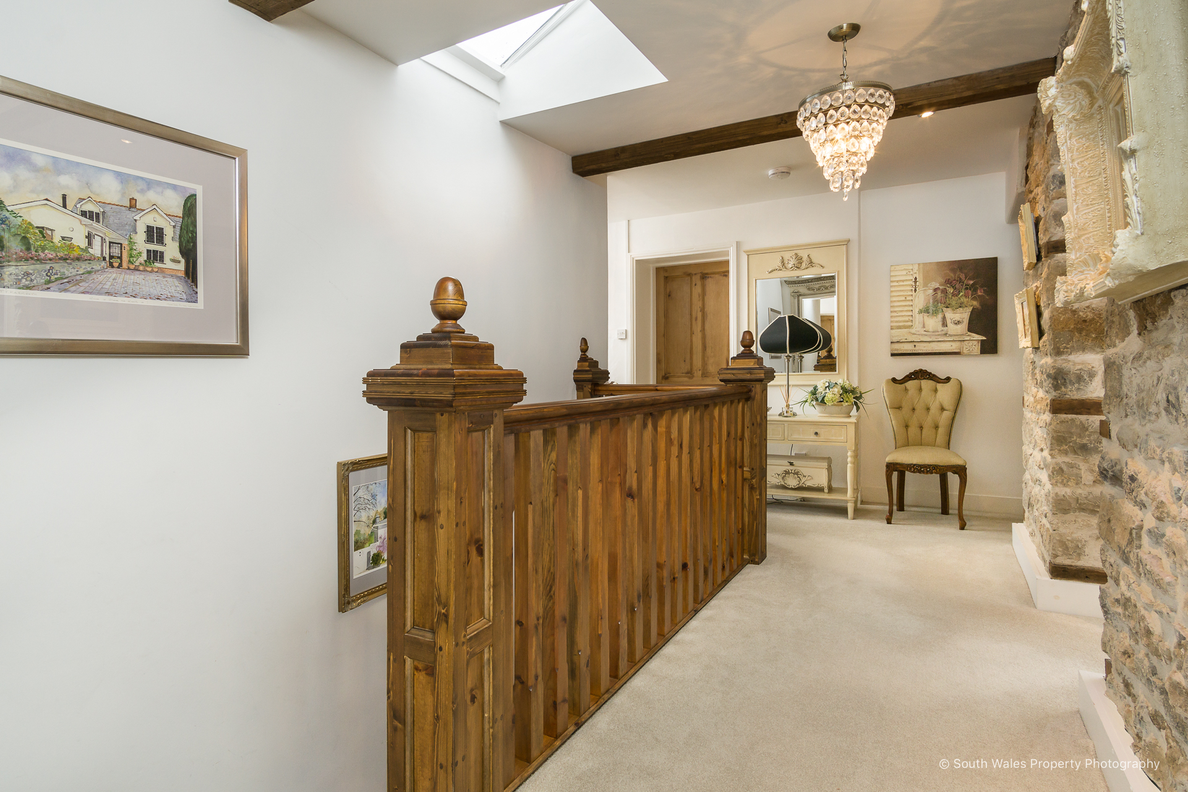
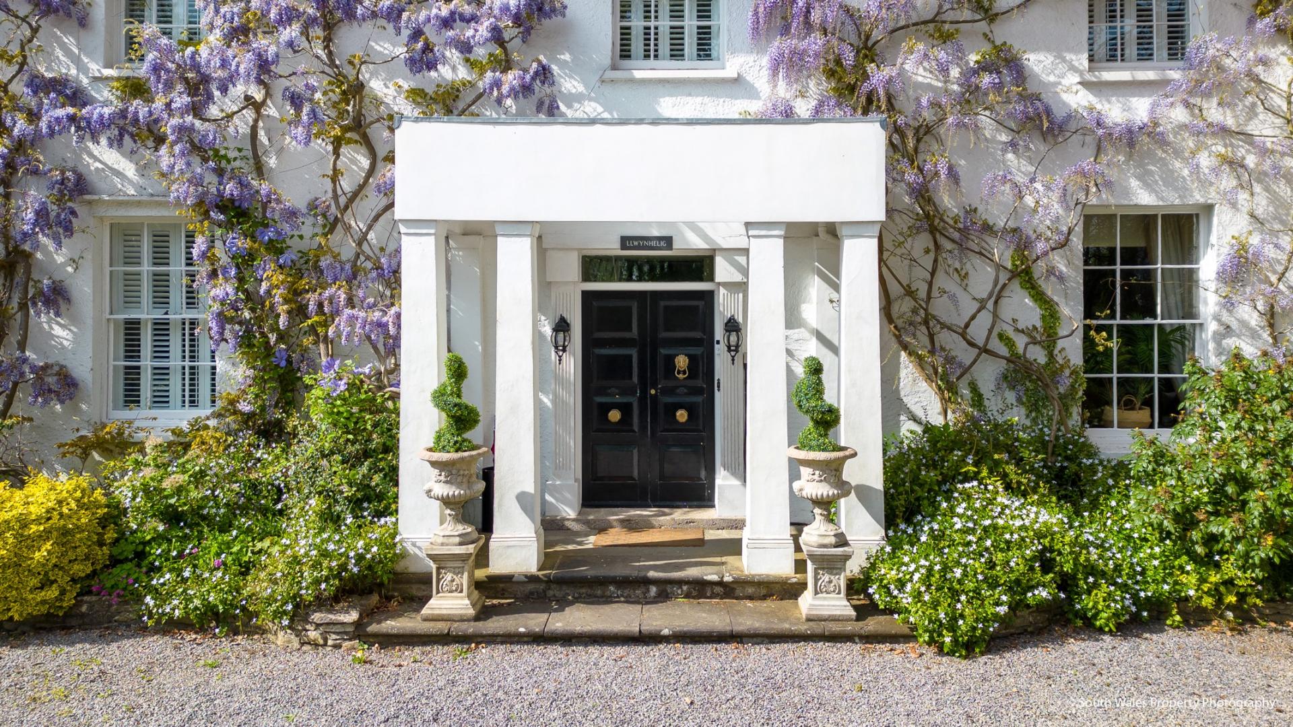
Pillared, portico entrance leads via Victorian double doors to DINING ROOM (22'11" x 14'6"), stone fireplace with slate hearth and inset 'Clearview' multifuel fire. INNER HALL (26'10" x 4'4"), 'L' shaped with stairs to first floor. DRAWING ROOM (23'1" x 15'3"), luxuriously finished with hardwood double glazed bay and patio doors to garden, feature fireplace. SITTI...
Read moreImportant Information
- This is a Freehold property.
Key Info
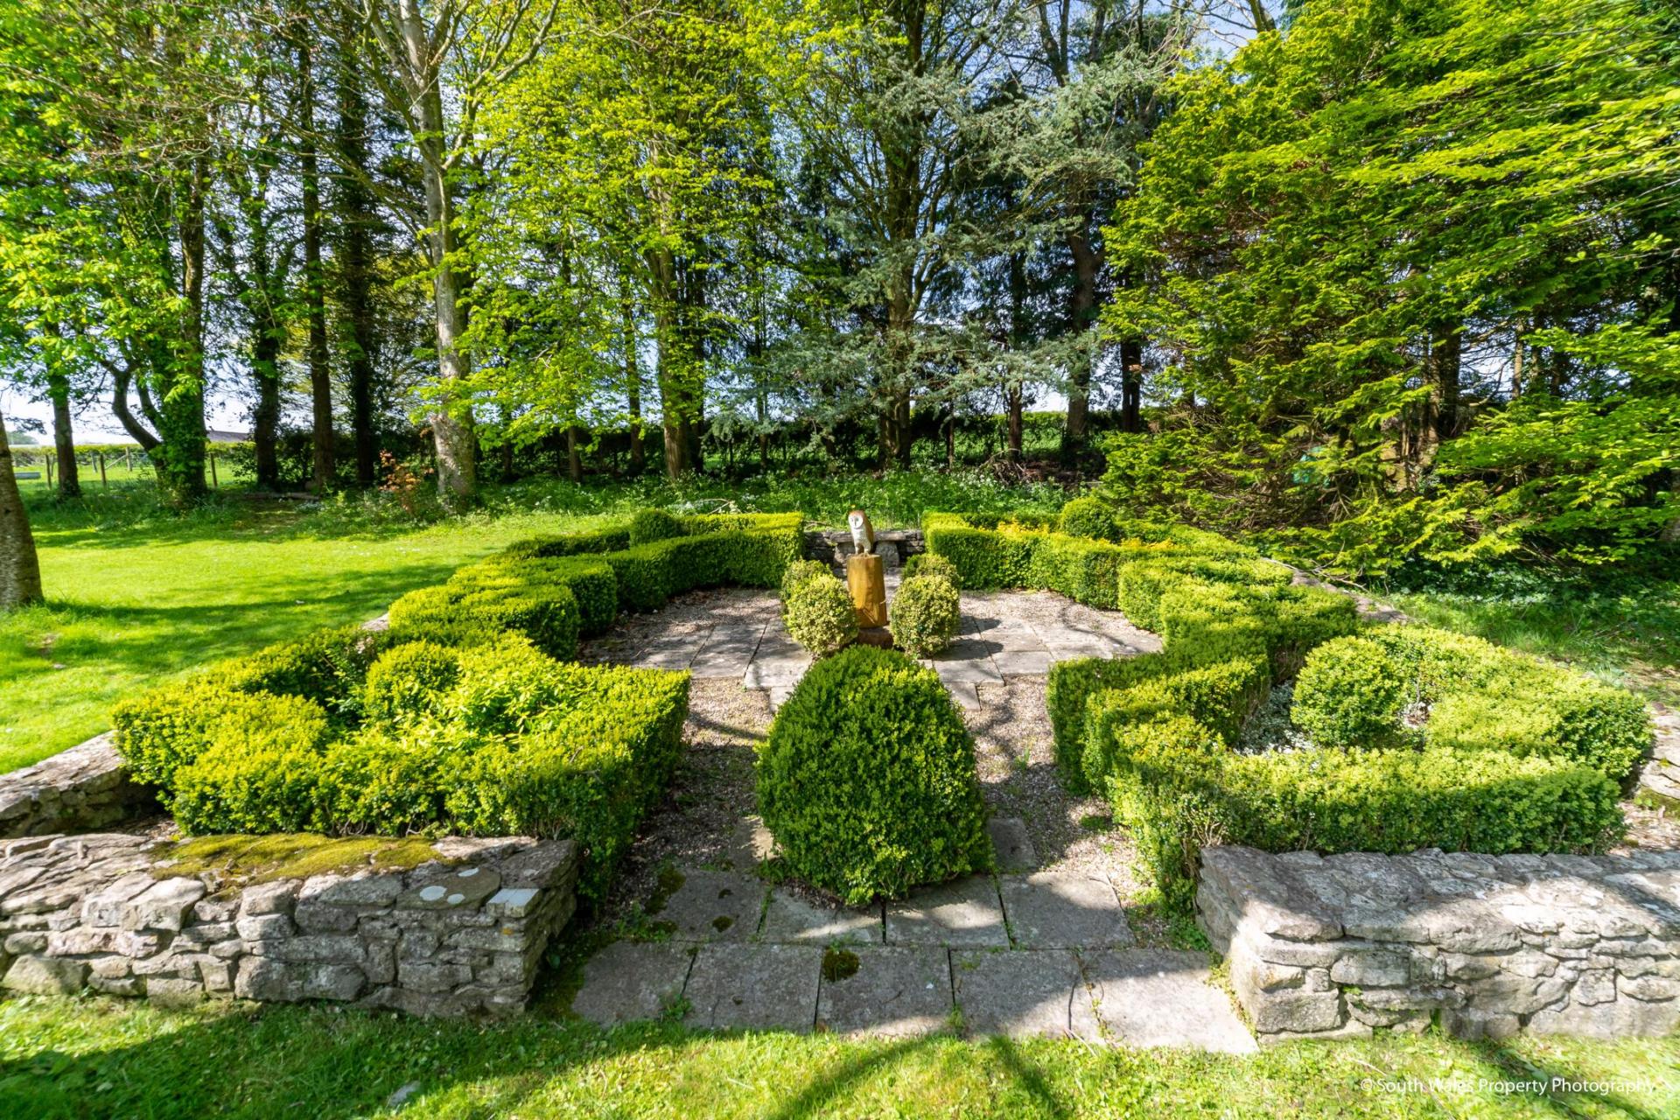
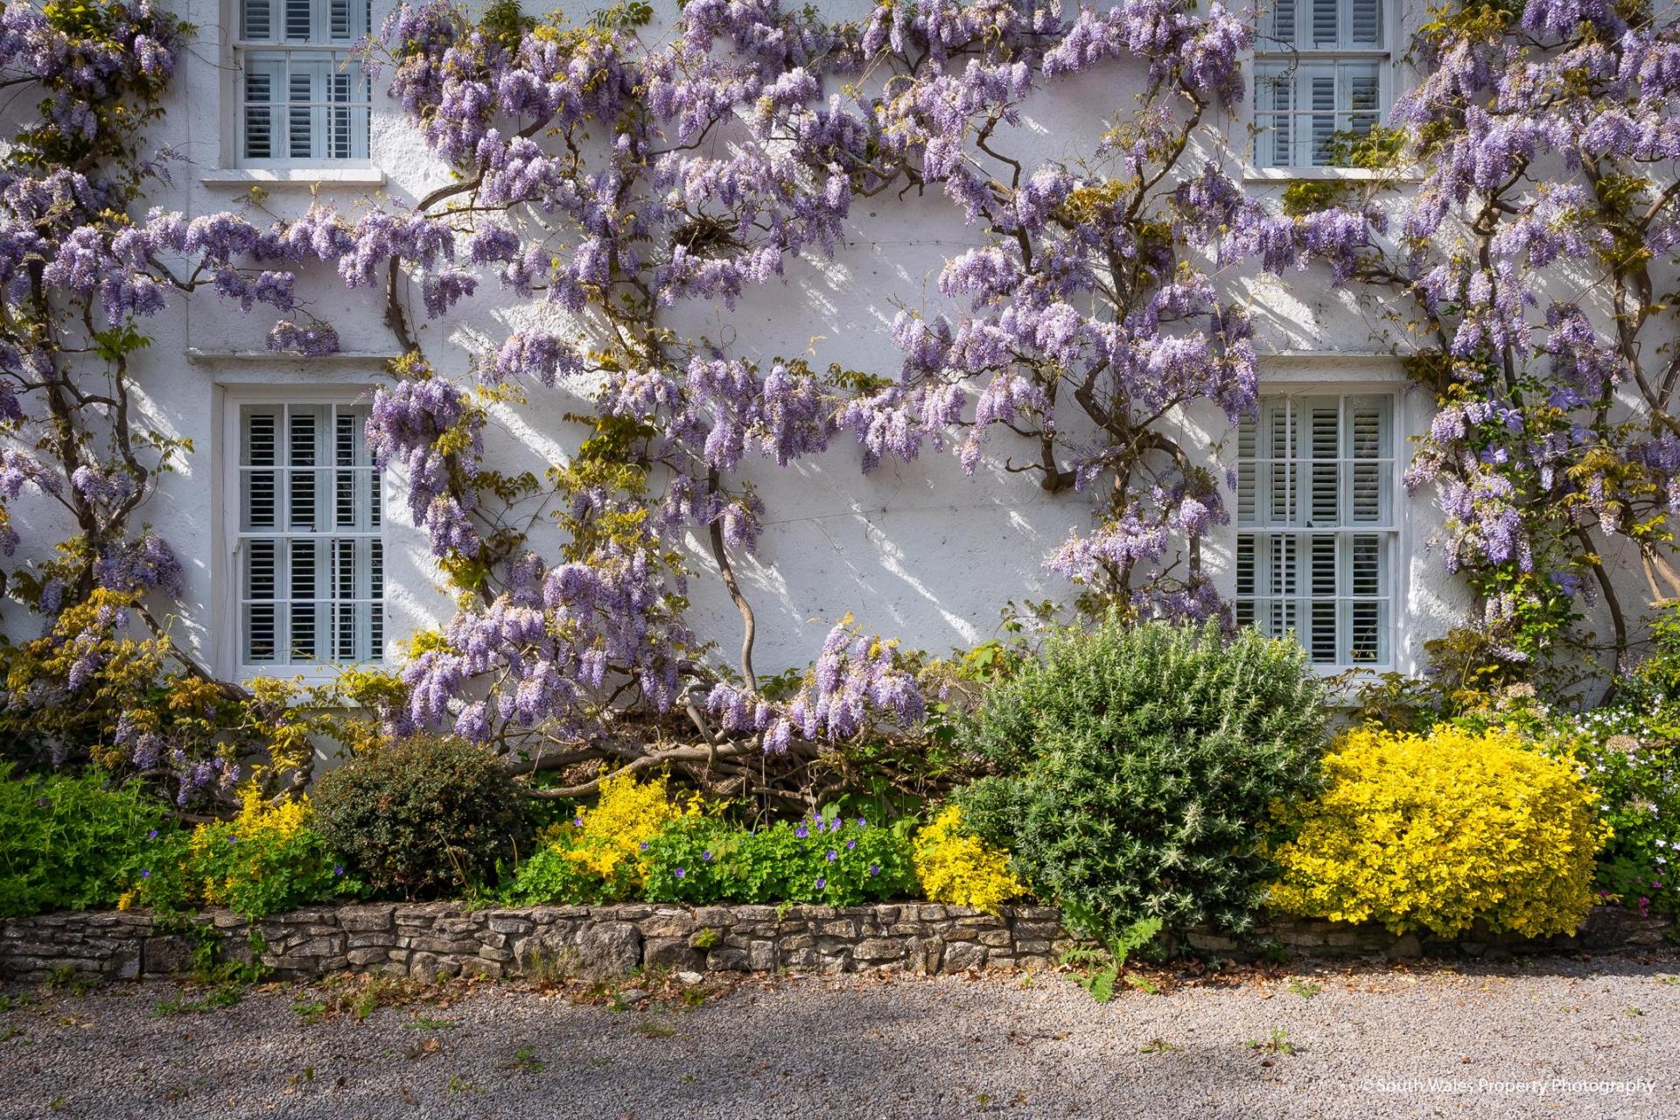
- Substantial detached character house in beautiful mature grounds
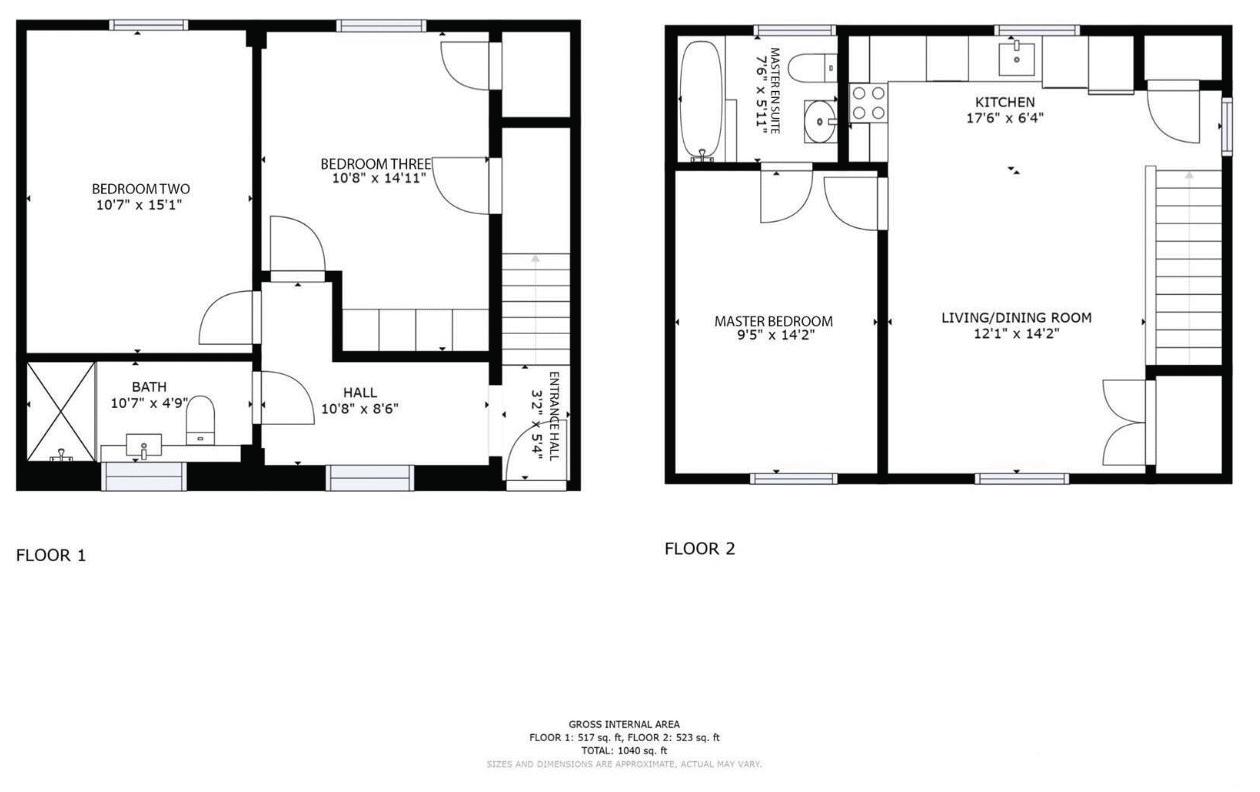
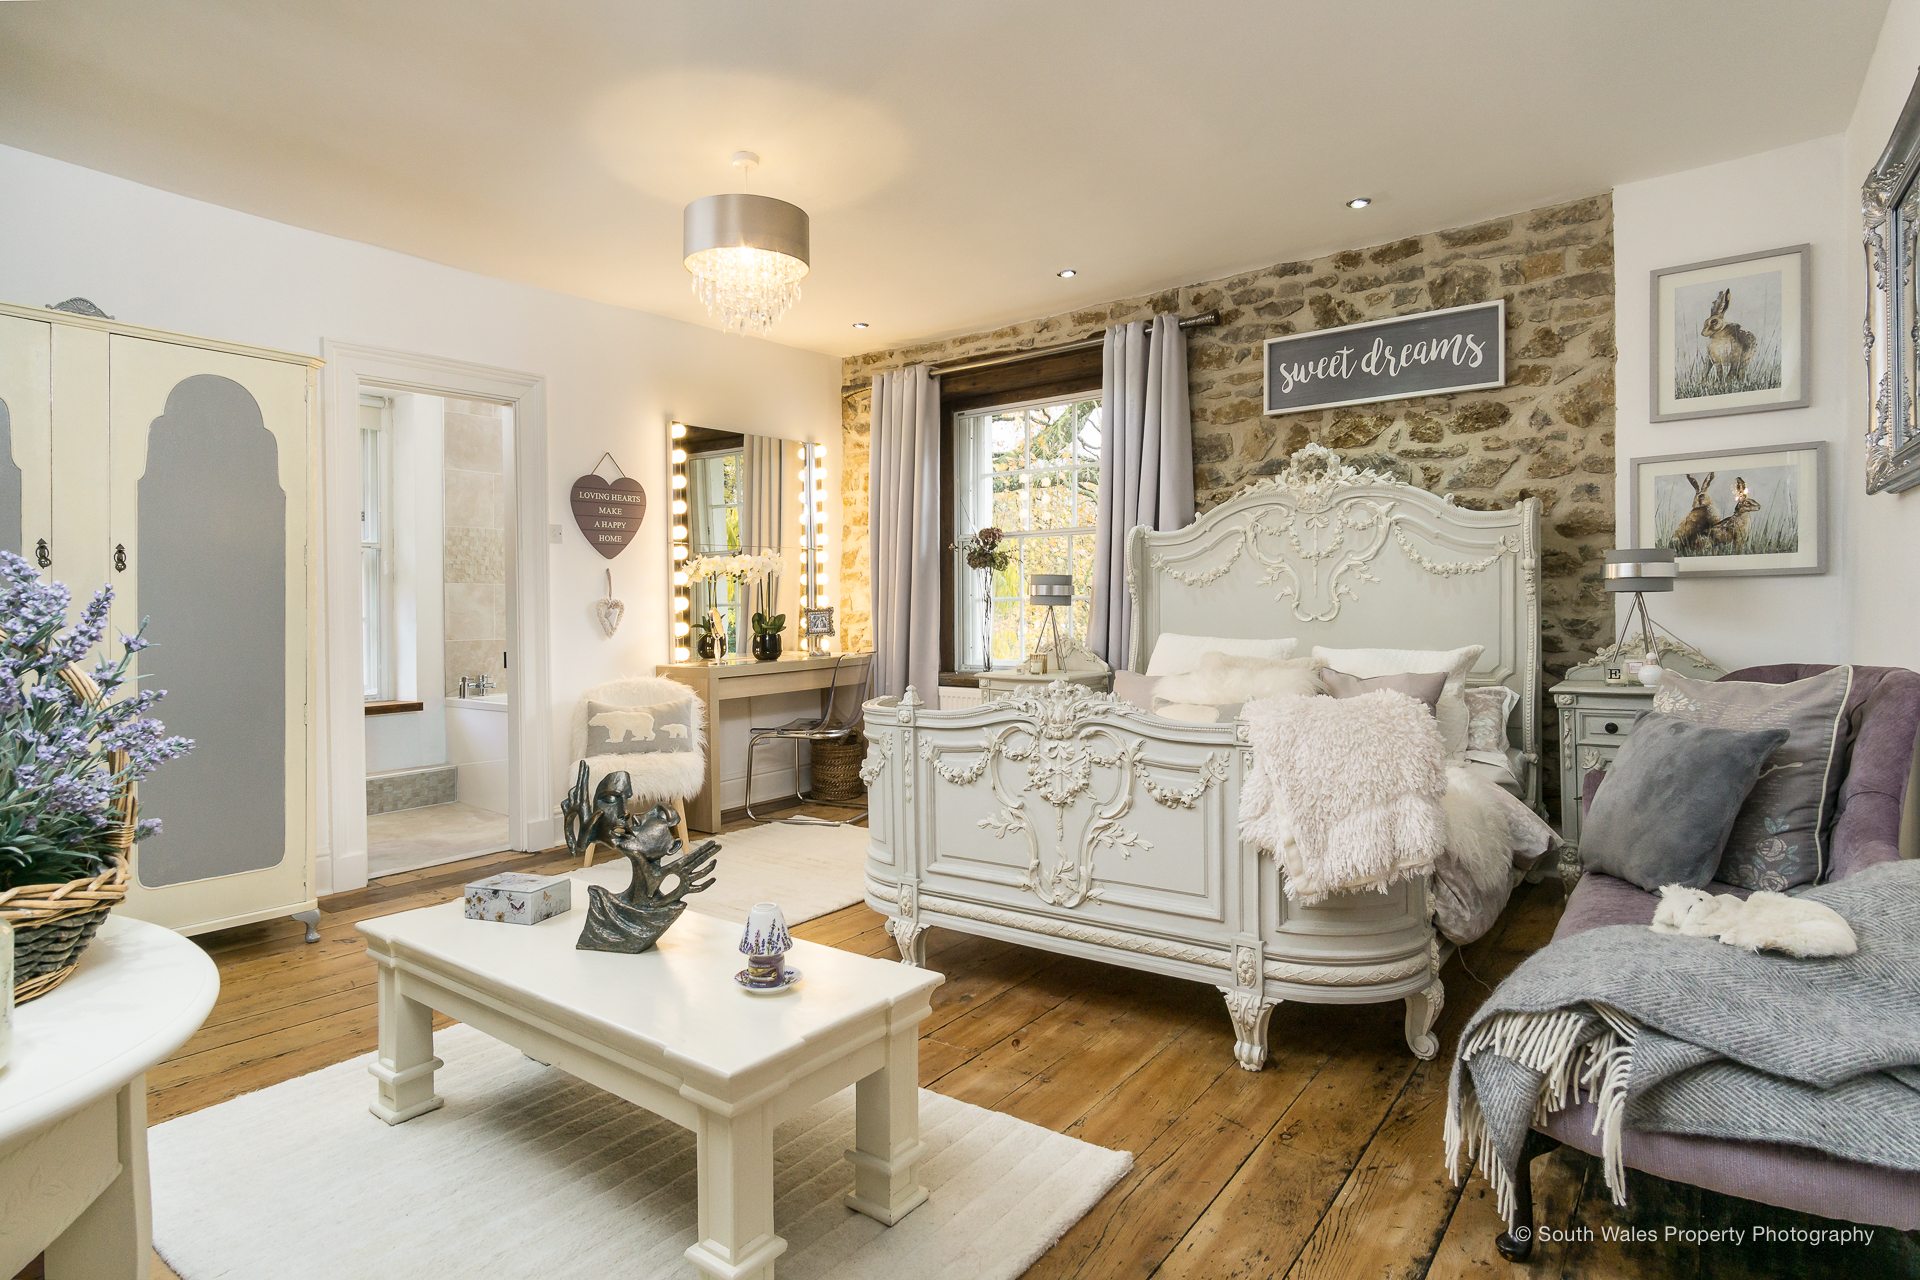
- Beautiful 6 bedroom property which can be split to include large principal residence and separate 2 bedroom cottage
- 3 bedroom detached cottage generating a substantial income
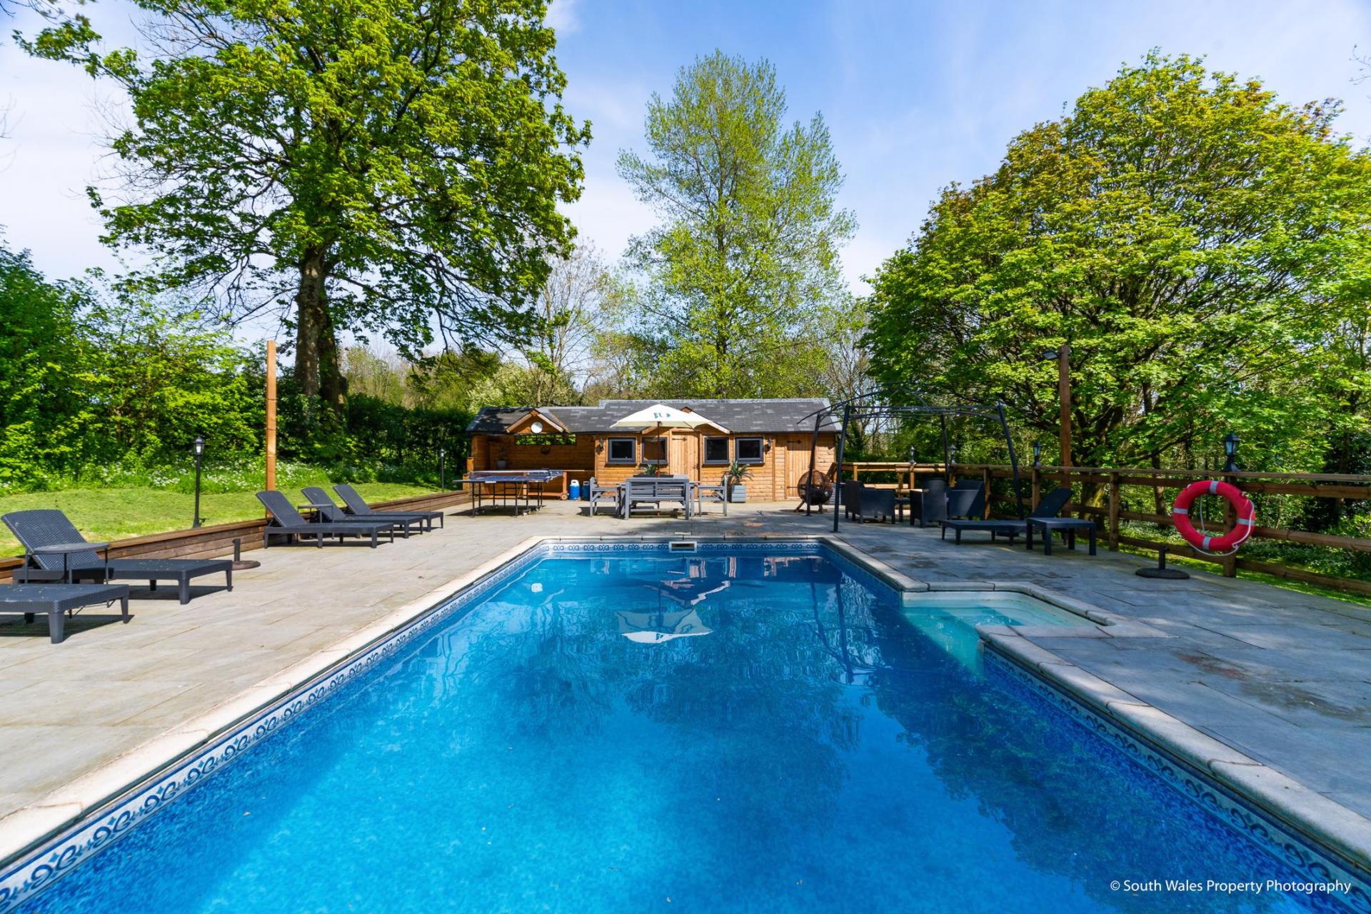
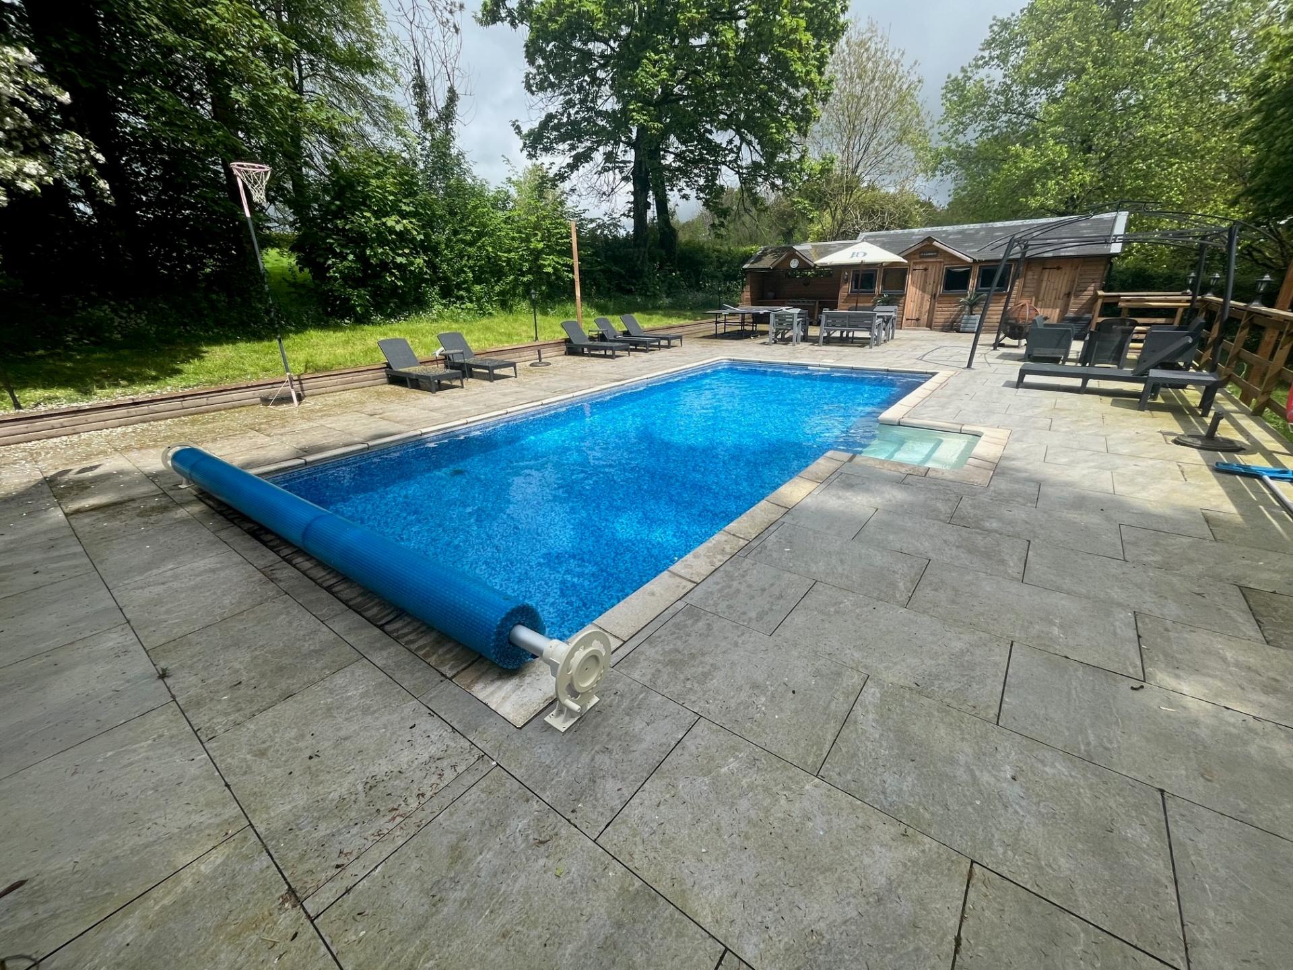
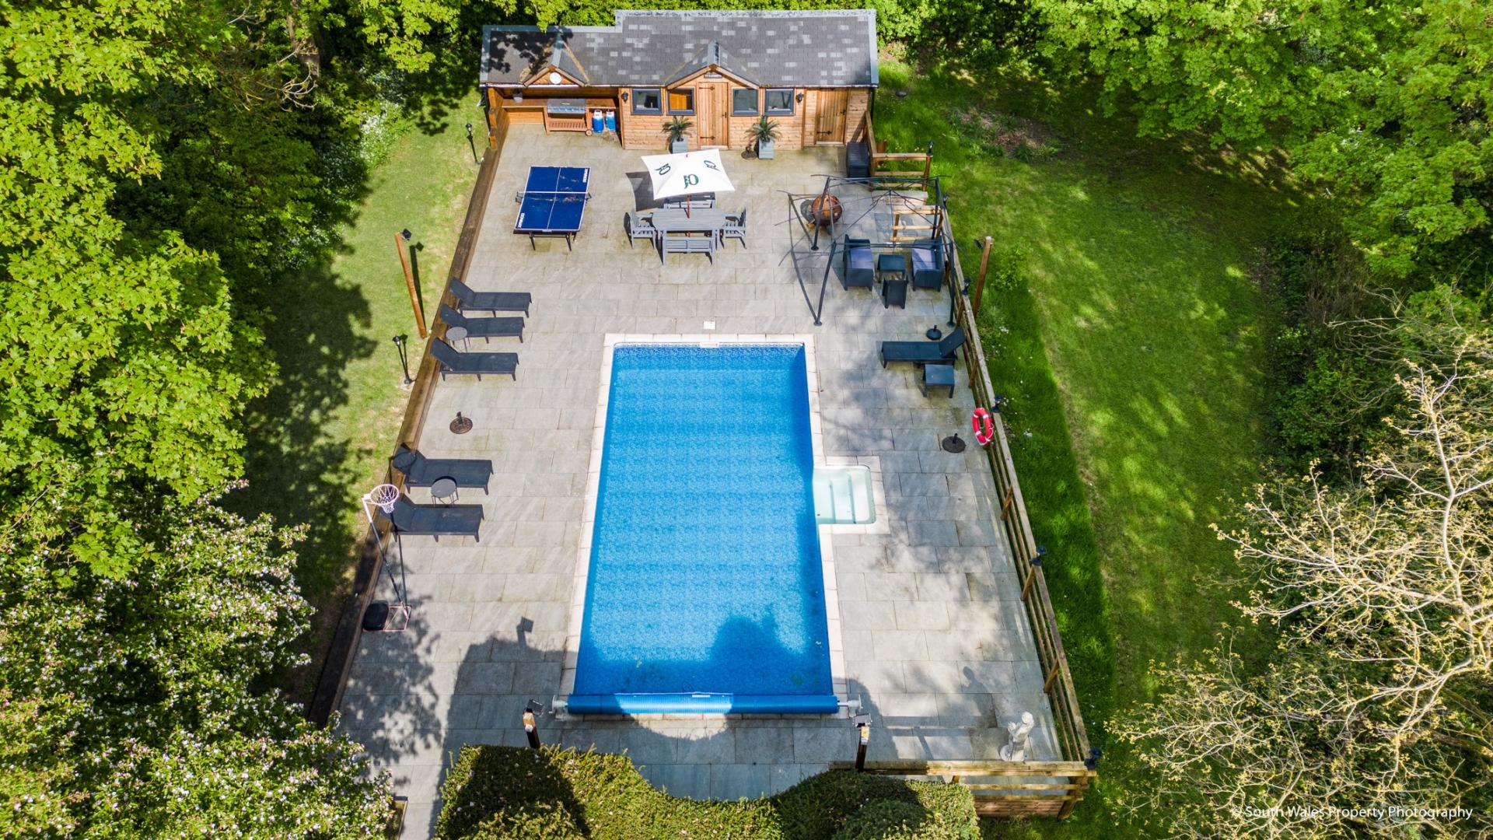
- Extensive parking, heated outdoor pool, pool house and bar
- Walking distance to Cowbridge High Street and local amenities
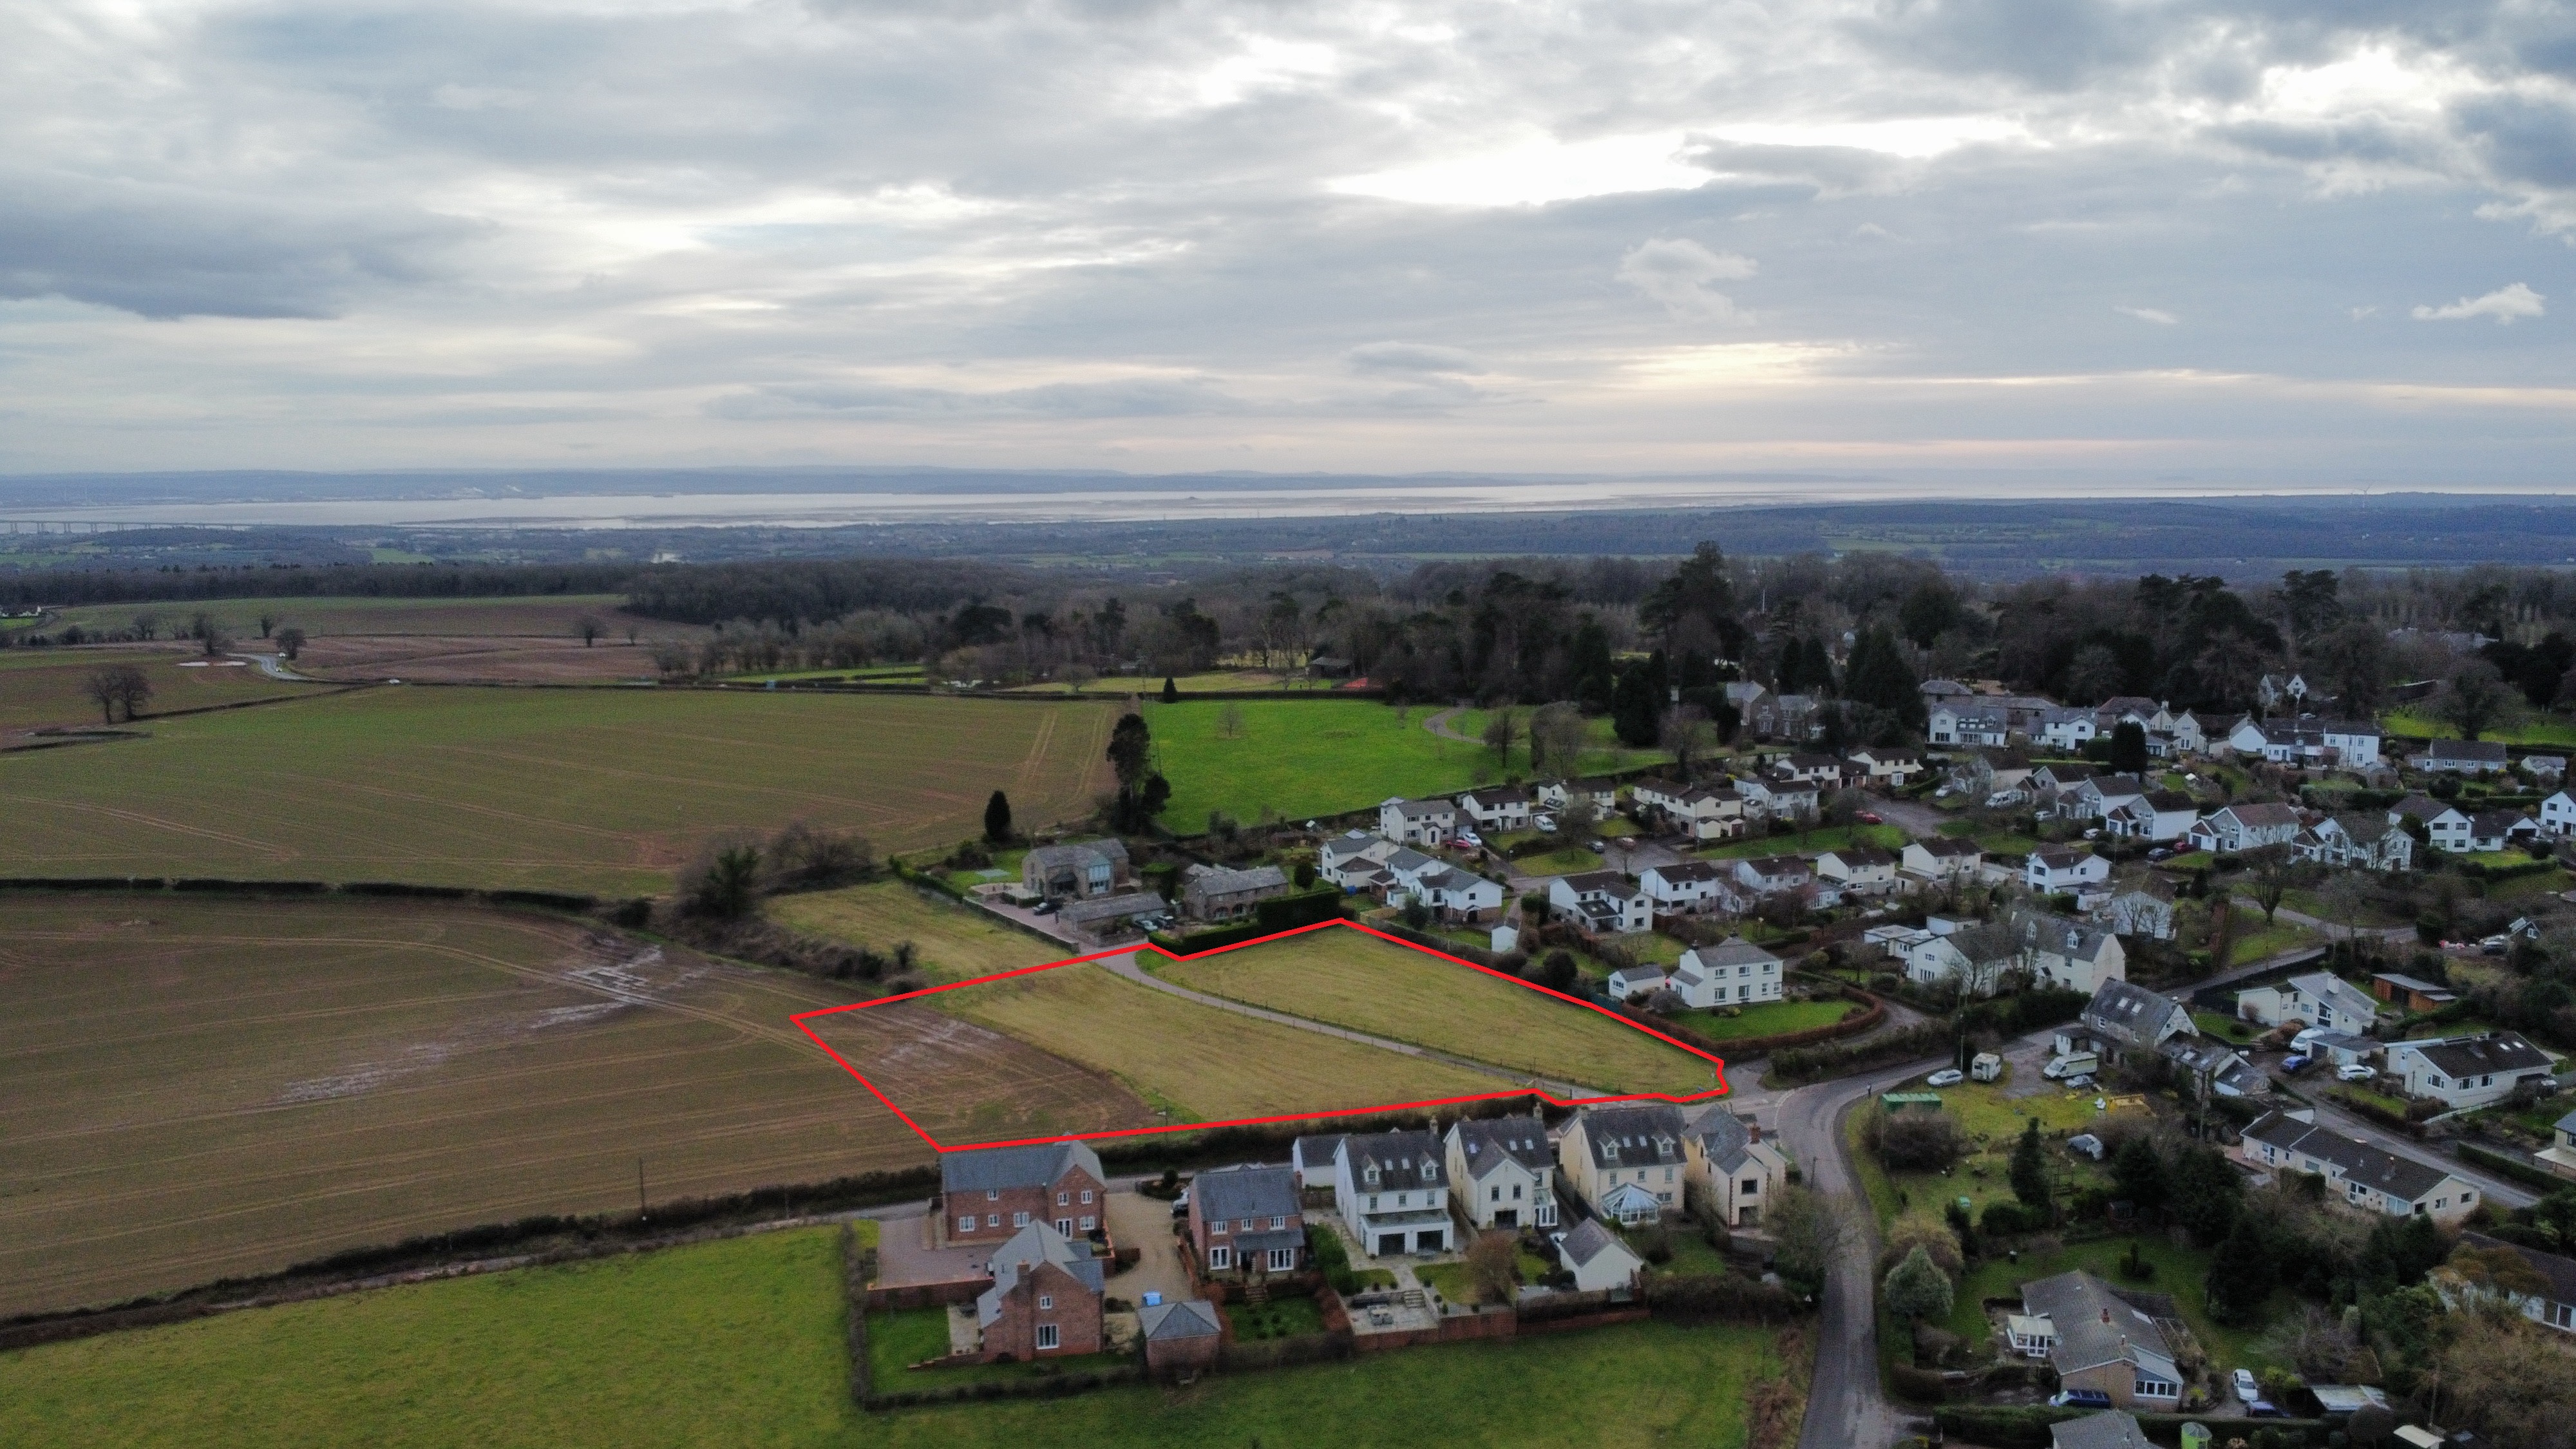
Land On The North East Side Of Crick Road, Shirenewton, Chepstow
Not Specified
Land on the north east side of Crick Road, Shirenewton, Chepstow


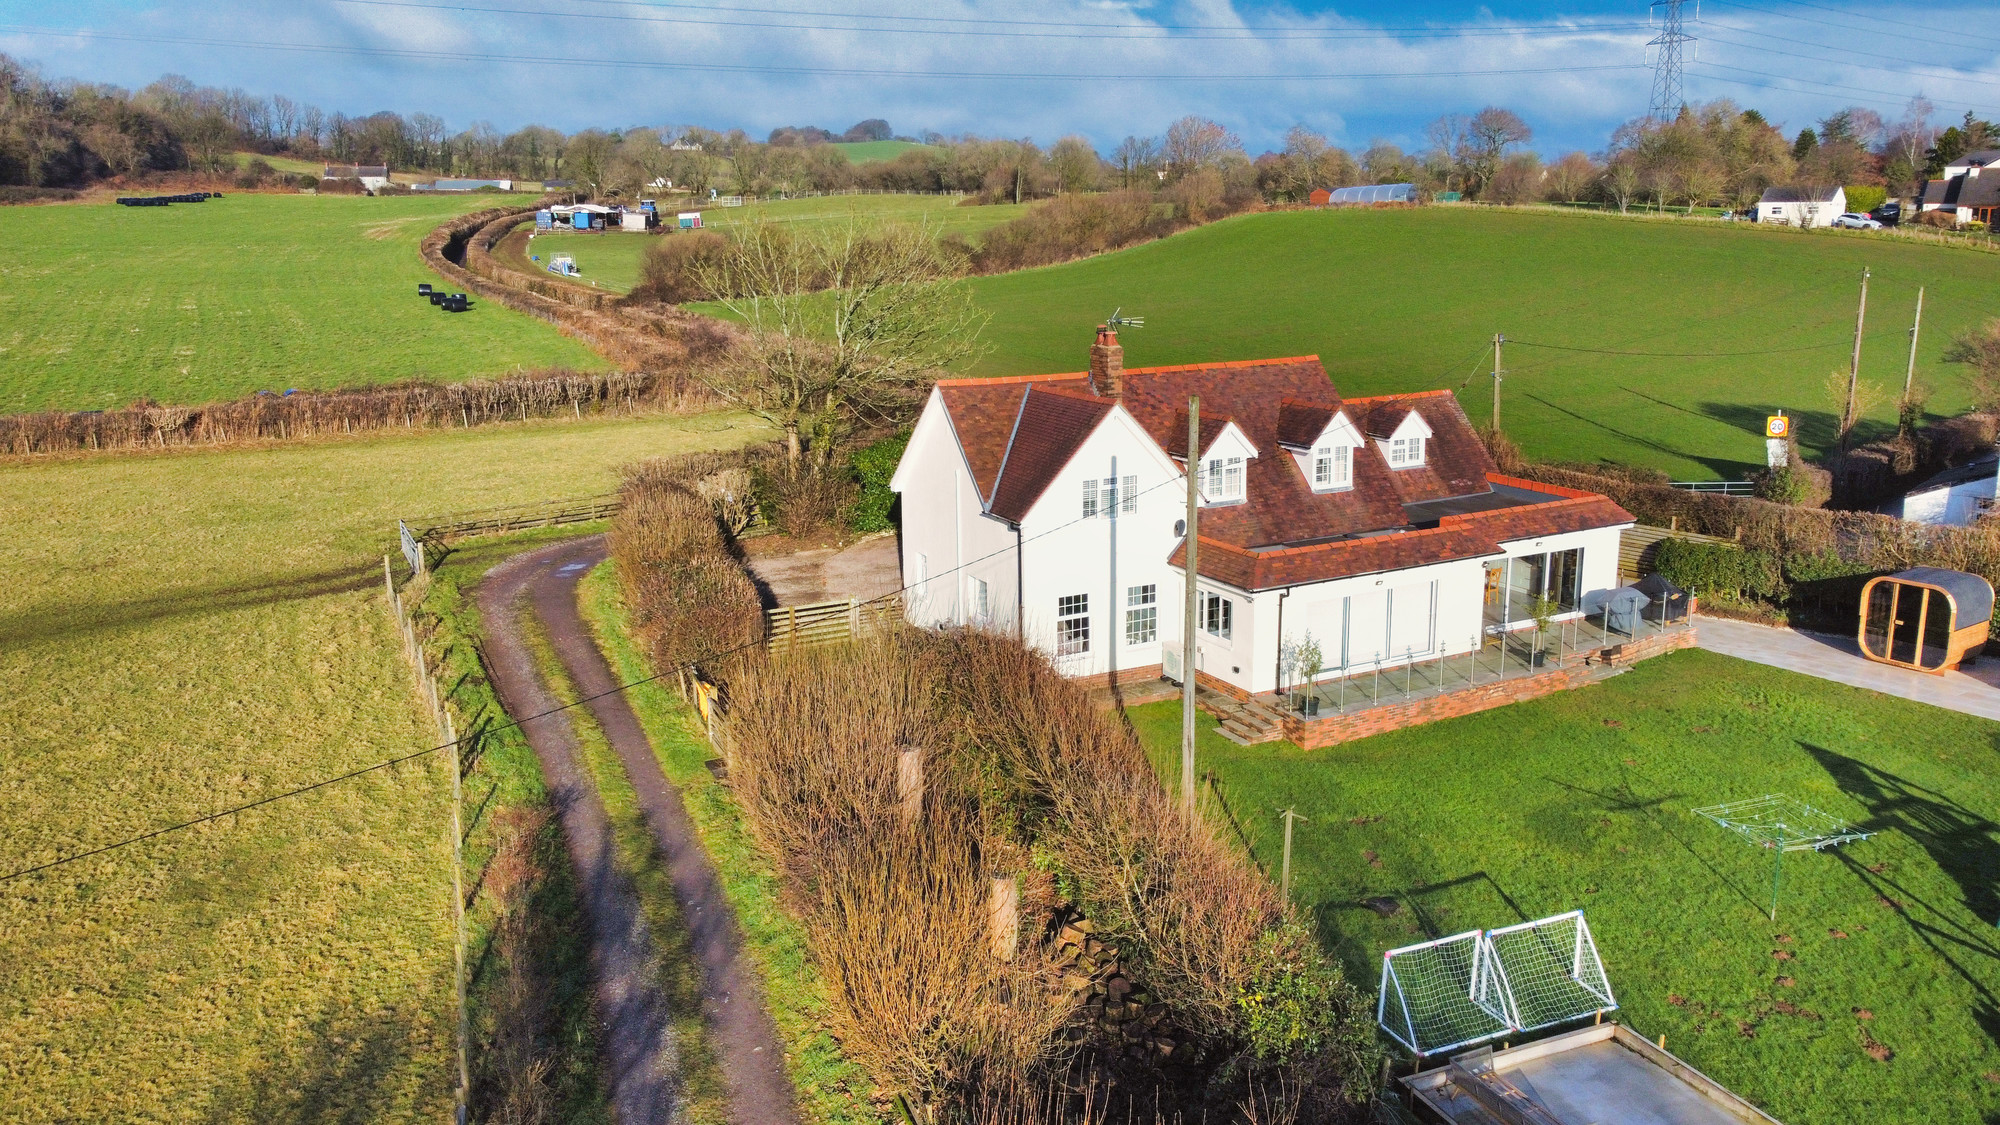
Tafarn Bach, Trerhyngyll, The Vale Of Glamorgan Cf71 7tn
4 Bedroom Detached House
Tafarn Bach, Trerhyngyll, The Vale of Glamorgan CF71 7TN
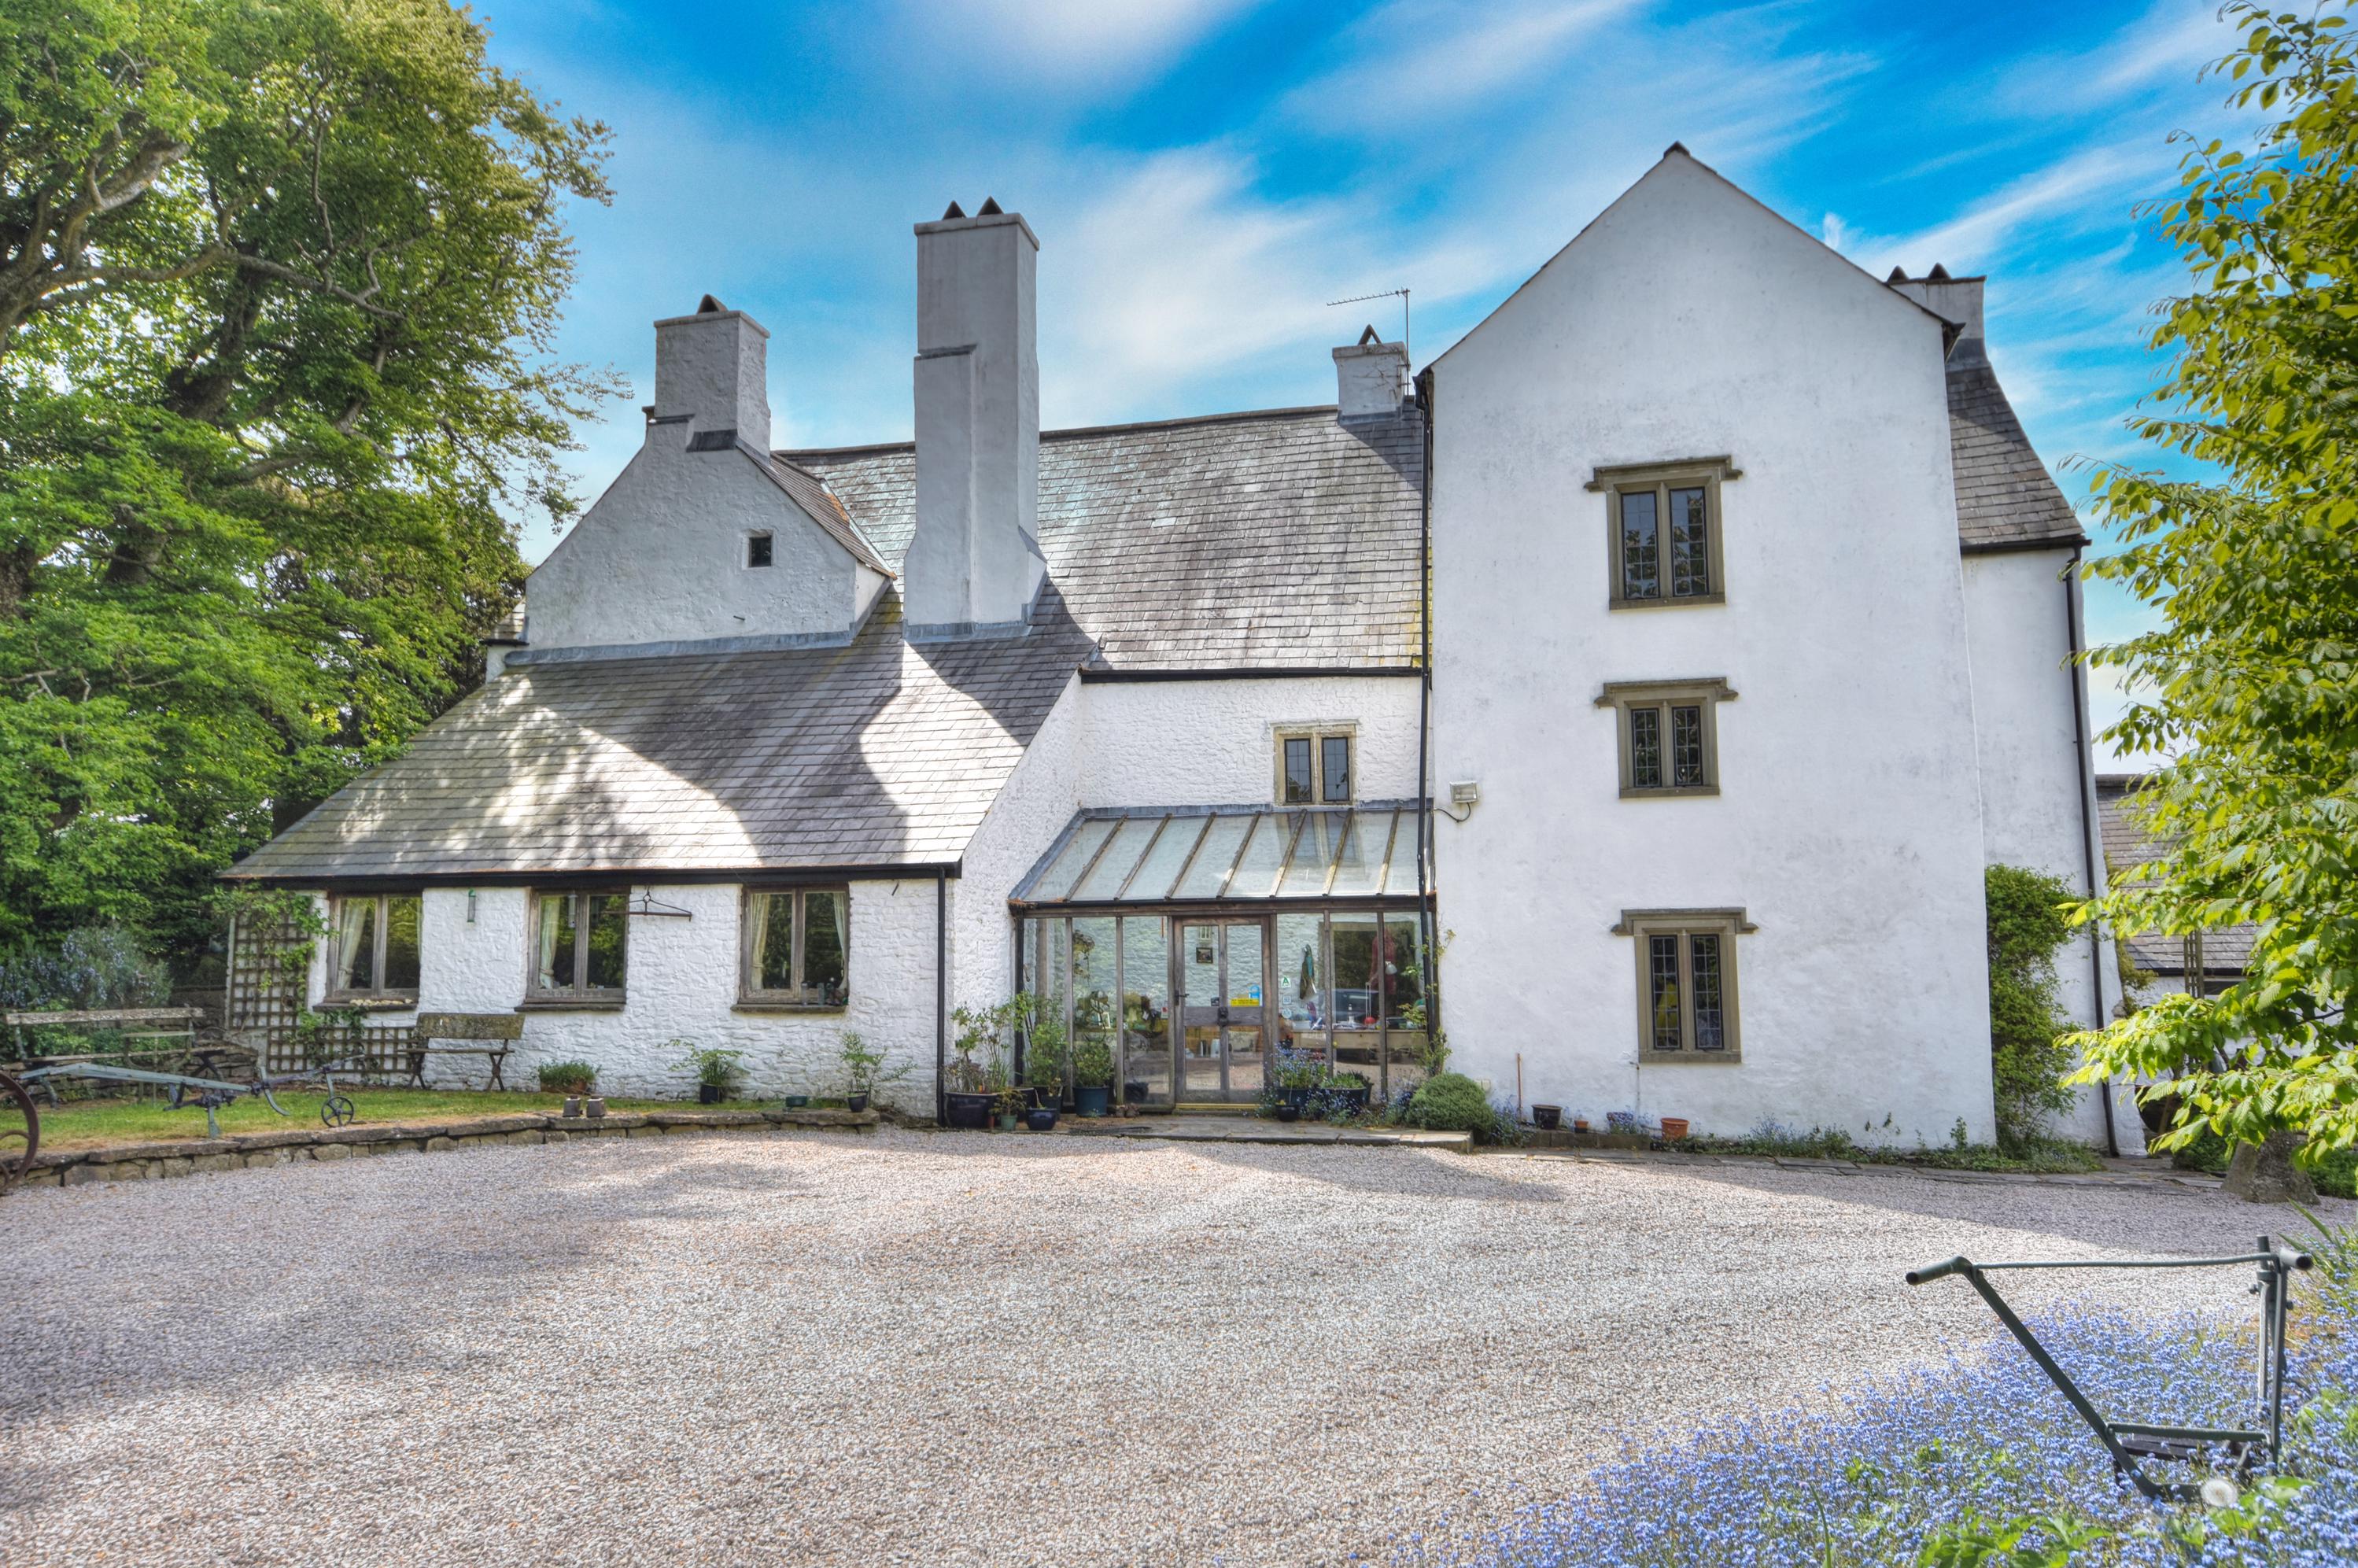
Treguff Place With Land, Llantrithyd, Nr. Cowbridge, Cf71 7lt
6 Bedroom Detached House
Treguff Place with Land, Llantrithyd, Nr. Cowbridge, CF71 7LT
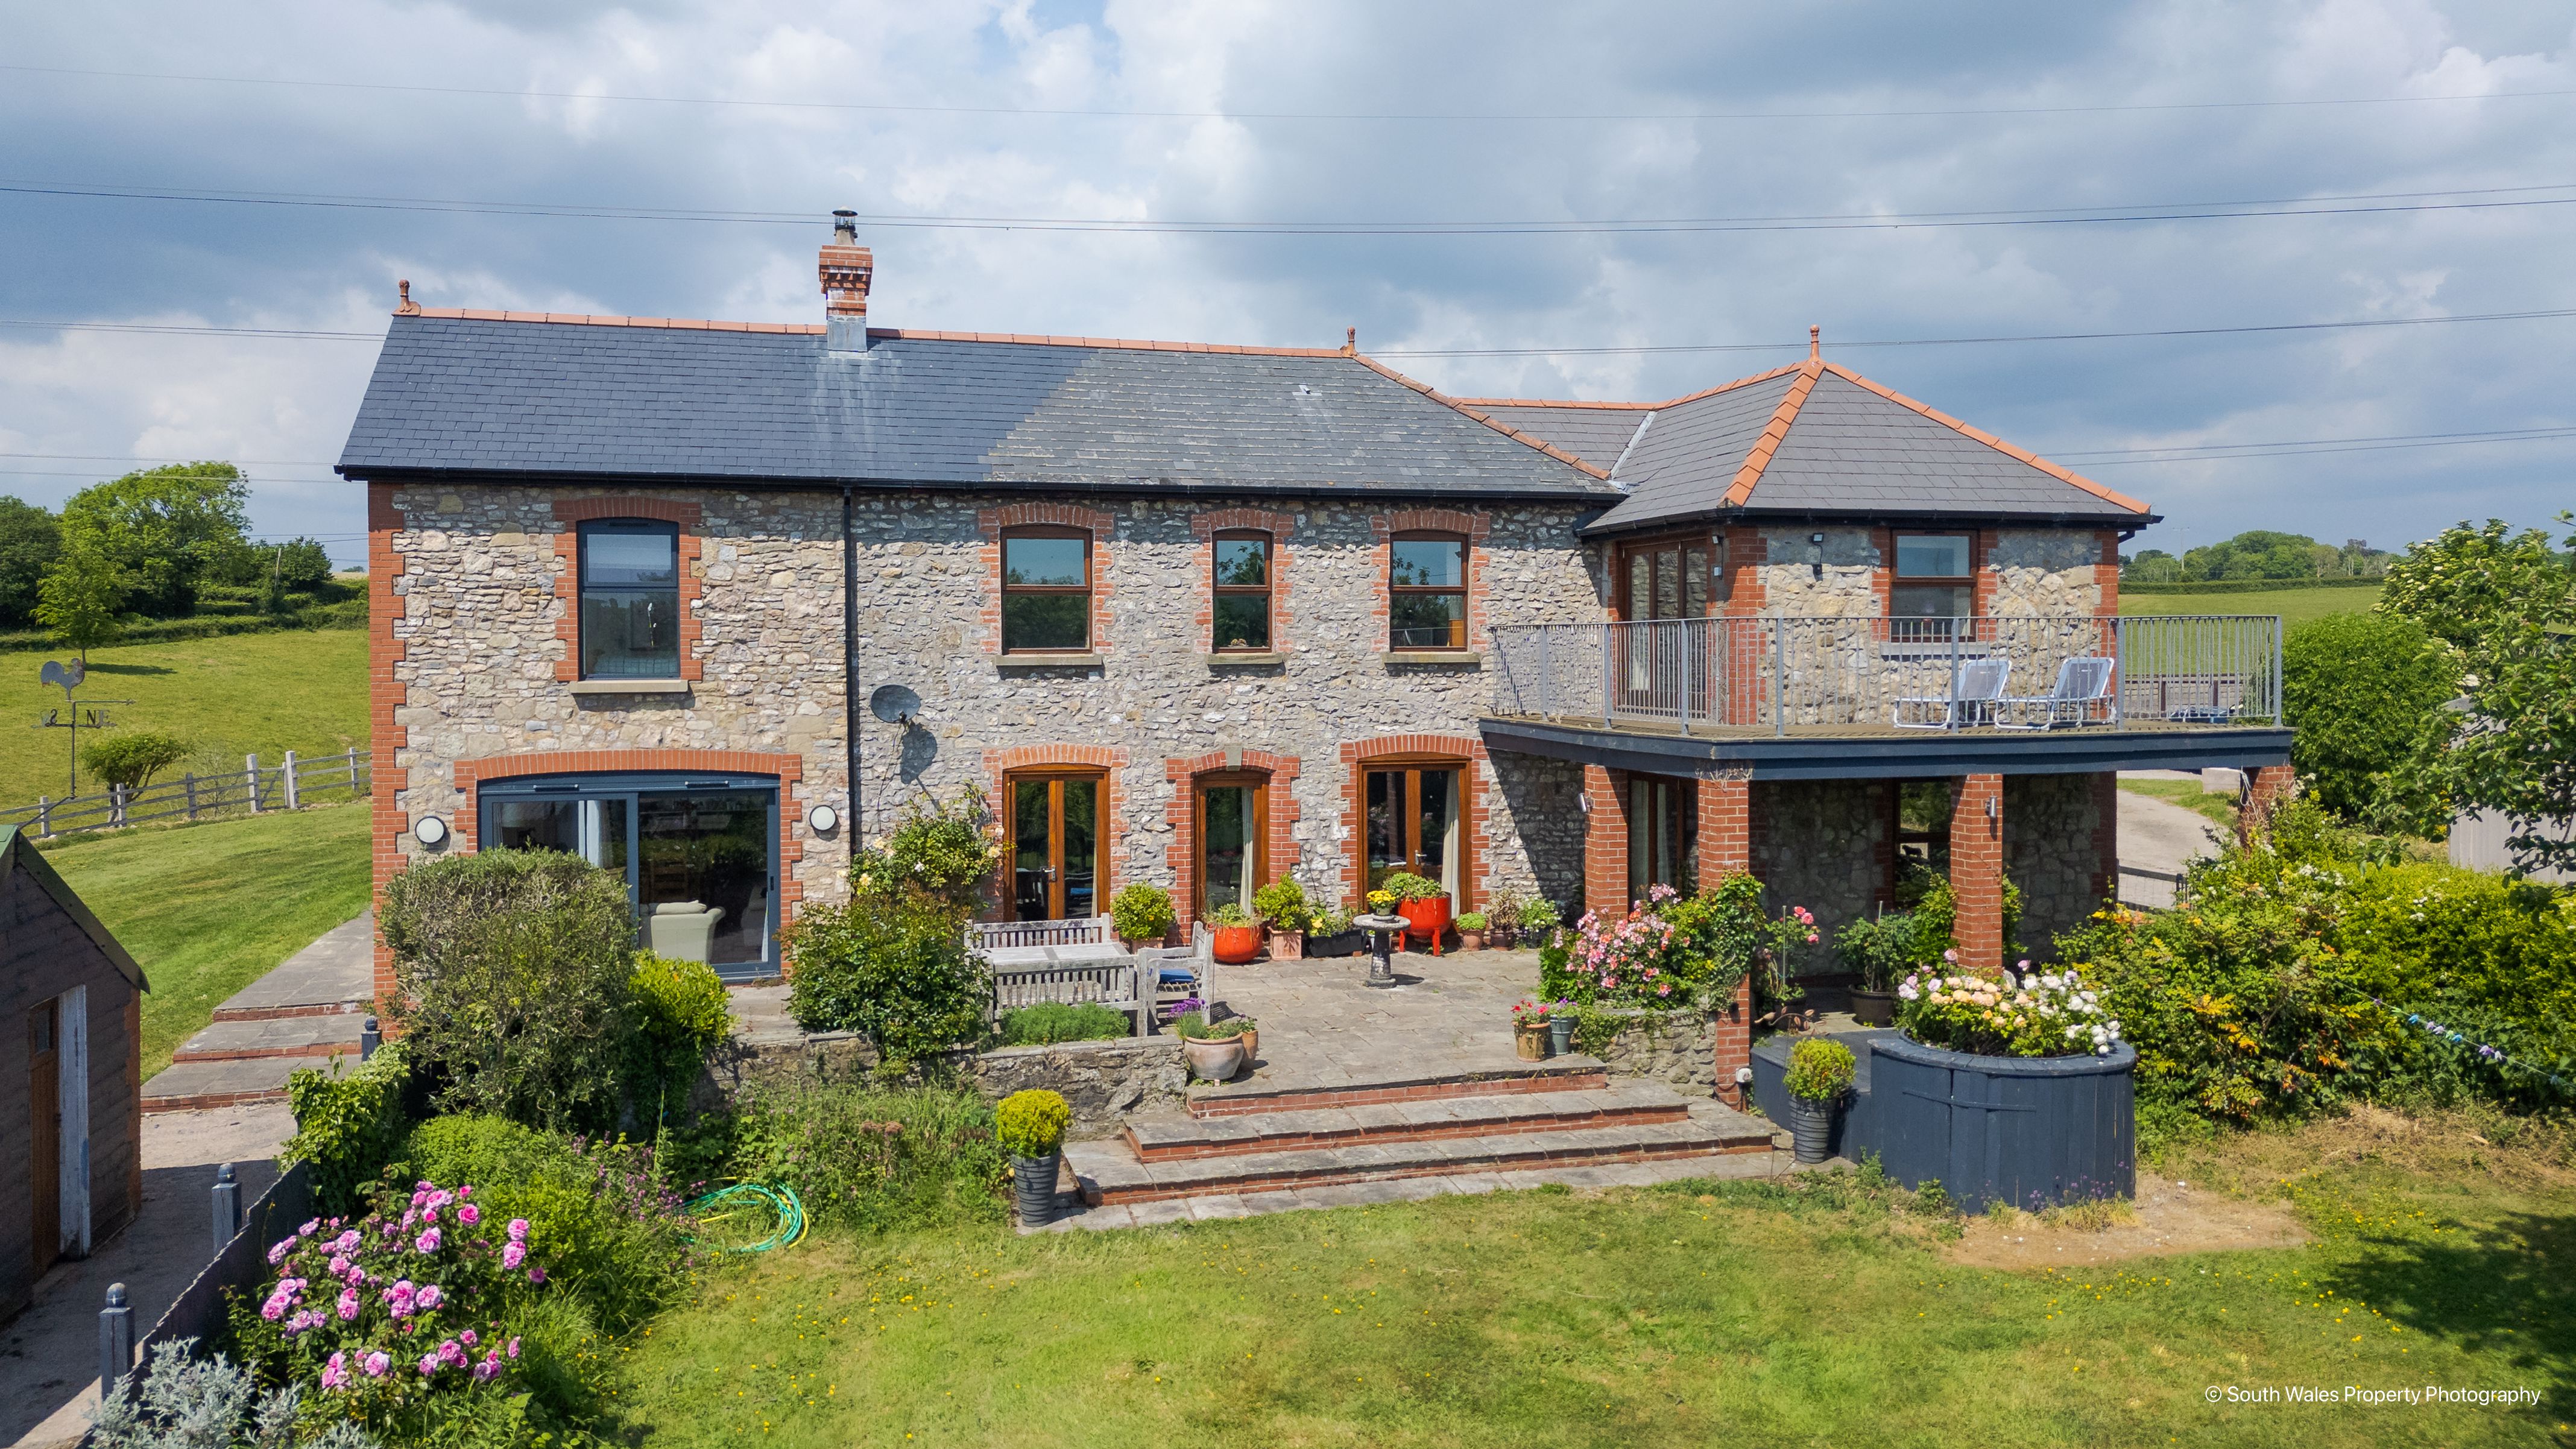
House, Buildings And 35.38 Acres Of Land At Tyn Y Coed Farm, Bonvilston, Vale Of Glamorgan, Cf5 6tq
5 Bedroom Not Specified
House, Buildings and 35.38 acres of land at Tyn Y Coed Farm, Bonvilston, Vale of Glamorgan, CF5 6TQ
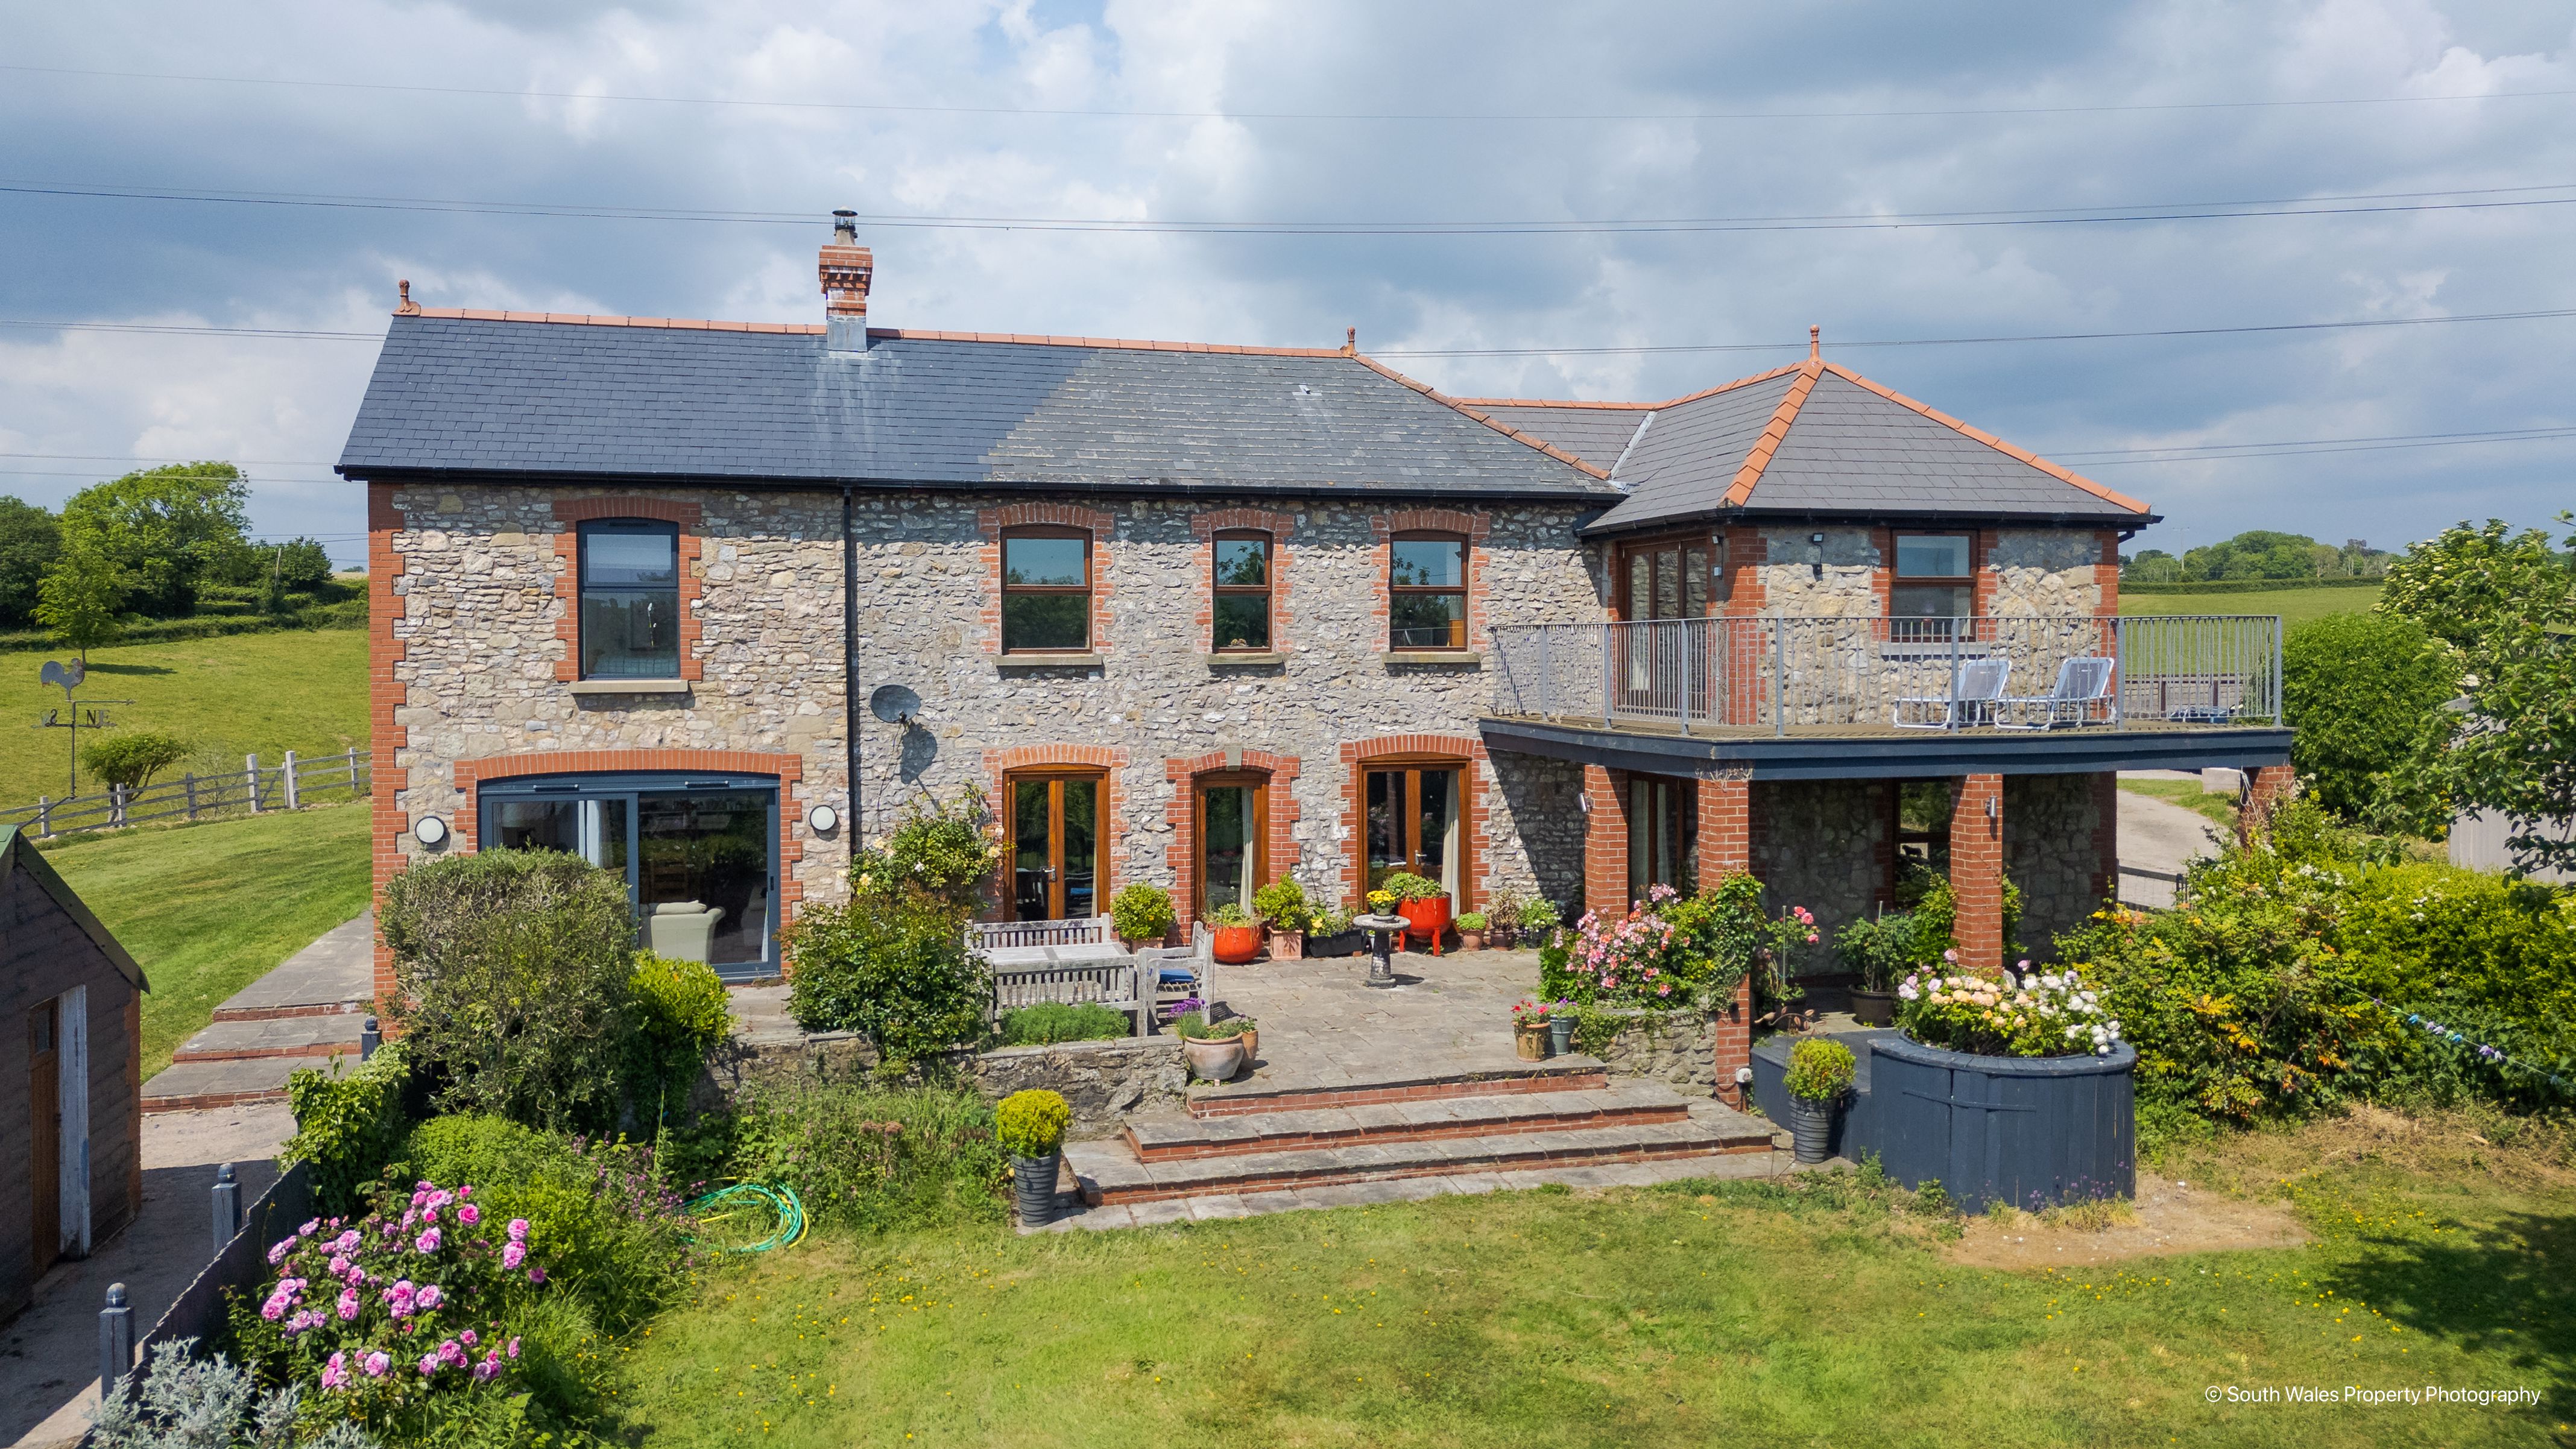
House, Buildings And 35.38 Acres Of Land At Tyn Y Coed Farm, Bonvilston, Vale Of Glamorgan, Cf5 6tq
5 Bedroom Not Specified
House, Buildings and 35.38 acres of land at Tyn Y Coed Farm, Bonvilston, Vale of Glamorgan, CF5 6TQ
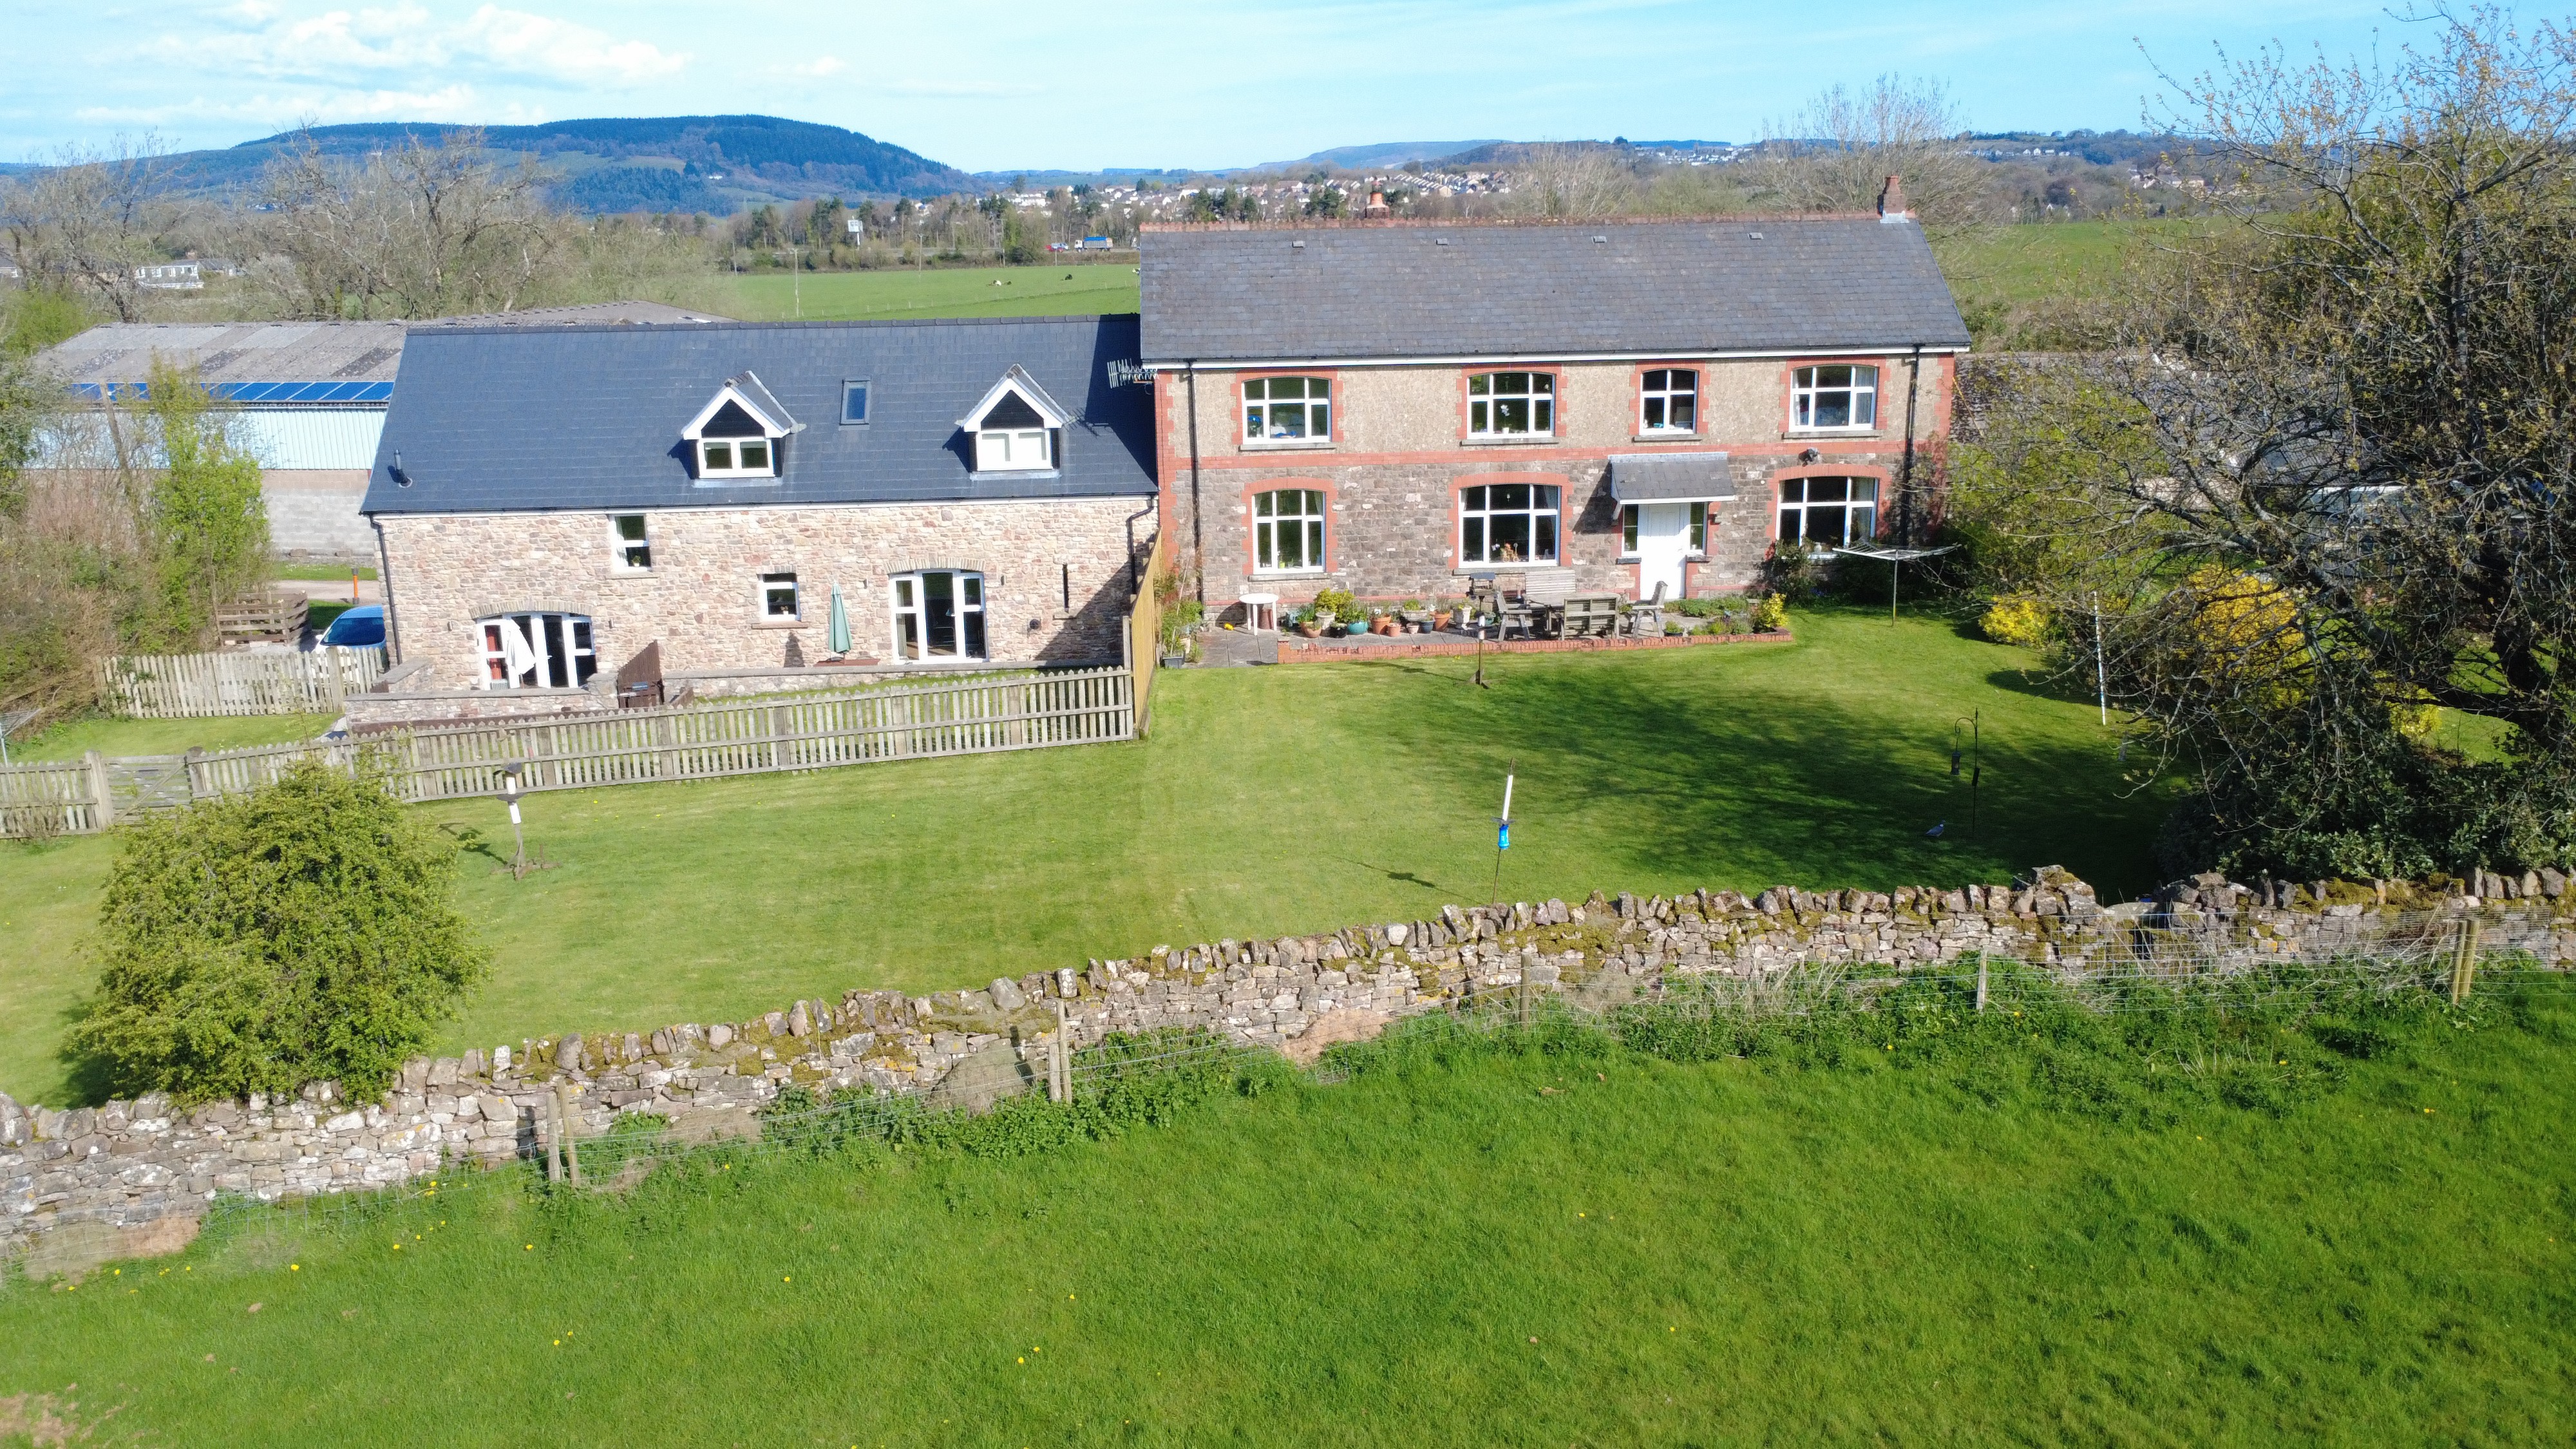
Caergwanaf Isaf Farm, Hensol Road, Pontyclun, Cf72 8ju
7 Bedroom Not Specified
Caergwanaf Isaf Farm, Hensol Road, Pontyclun, CF72 8JU
Brought to you by