
SSTC
Call Kidlington & North Oxfordshire: 01865 364541
Call Oxford & West Oxfordshire: 01865 419630
Email: hello@arpropertypartners.co.uk


8 Vale Court, Cowbridge, The Vale of Glamorgan CF71 7ES
Asking Price £975,000
 3
3
 5
5
 4
4
Overview
5 Bedroom Detached House for sale in 8 Vale Court, Cowbridge, The Vale of Glamorgan CF71 7ES
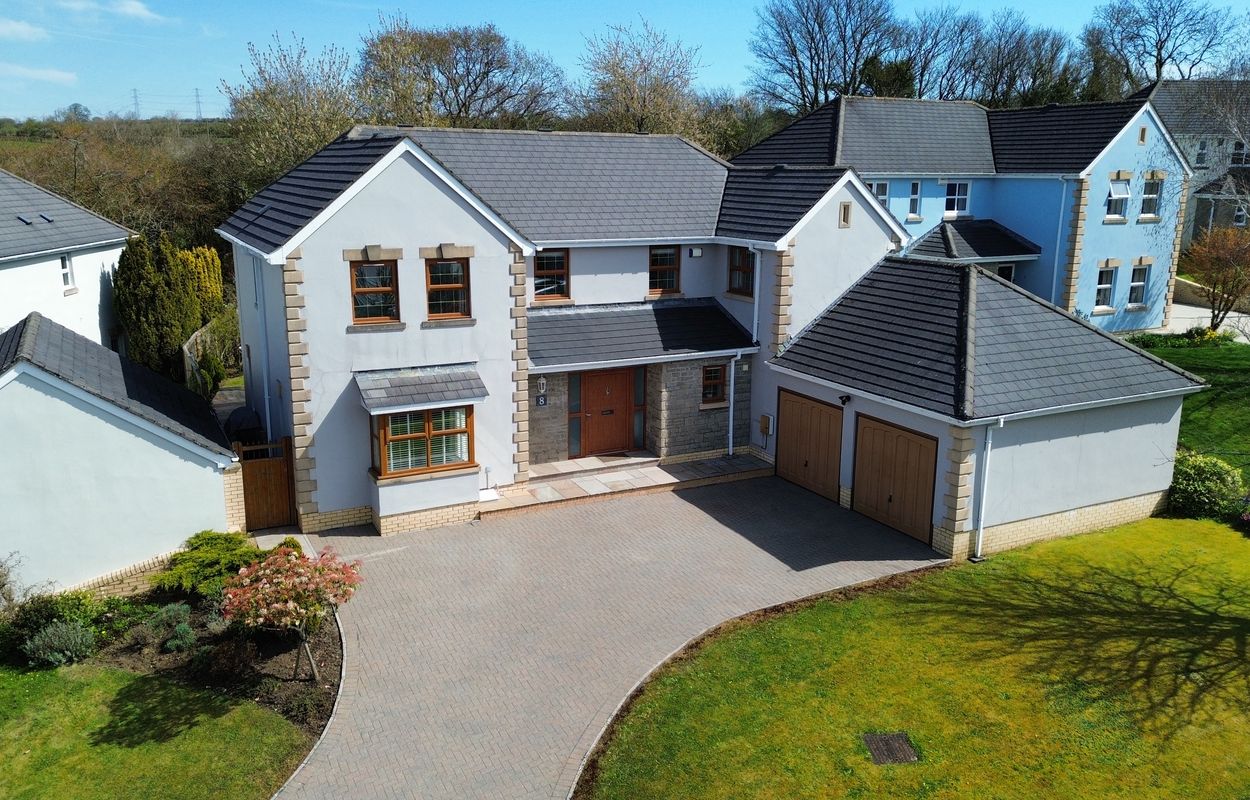
A stylish, contemporary detached five-bedroom family home in a desirable cul-de-sac, offering great Cowbridge access and a private wooded countryside backdrop.
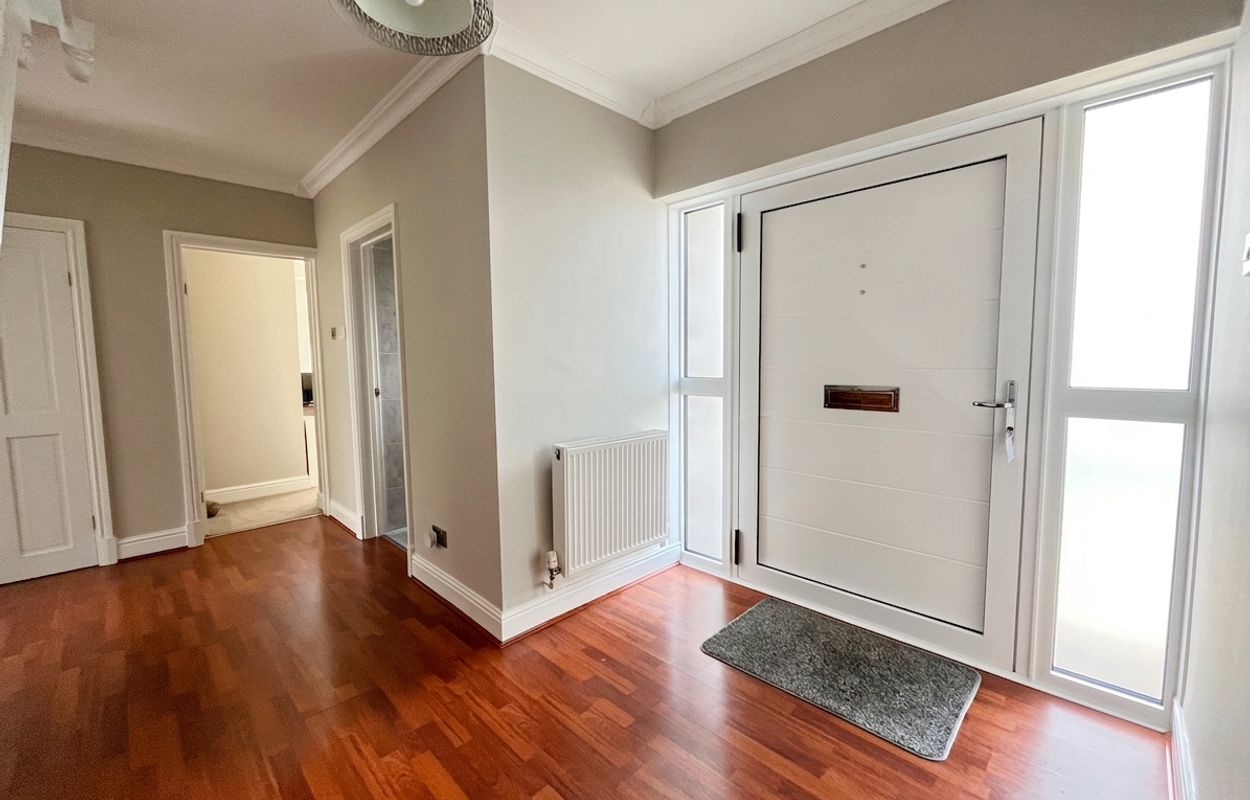
Solid front door flanked by full length windows lead into a truly welcoming central ENTRANCE HALL with timber style flooring laid, part galleried, carpet stairs rising to the first floor with two useful storage cupboards just off. In addition a fully tiled contemporary WC comprises a modern WC, frosted window to the front elevation and a vanity sink with mixer tap over.
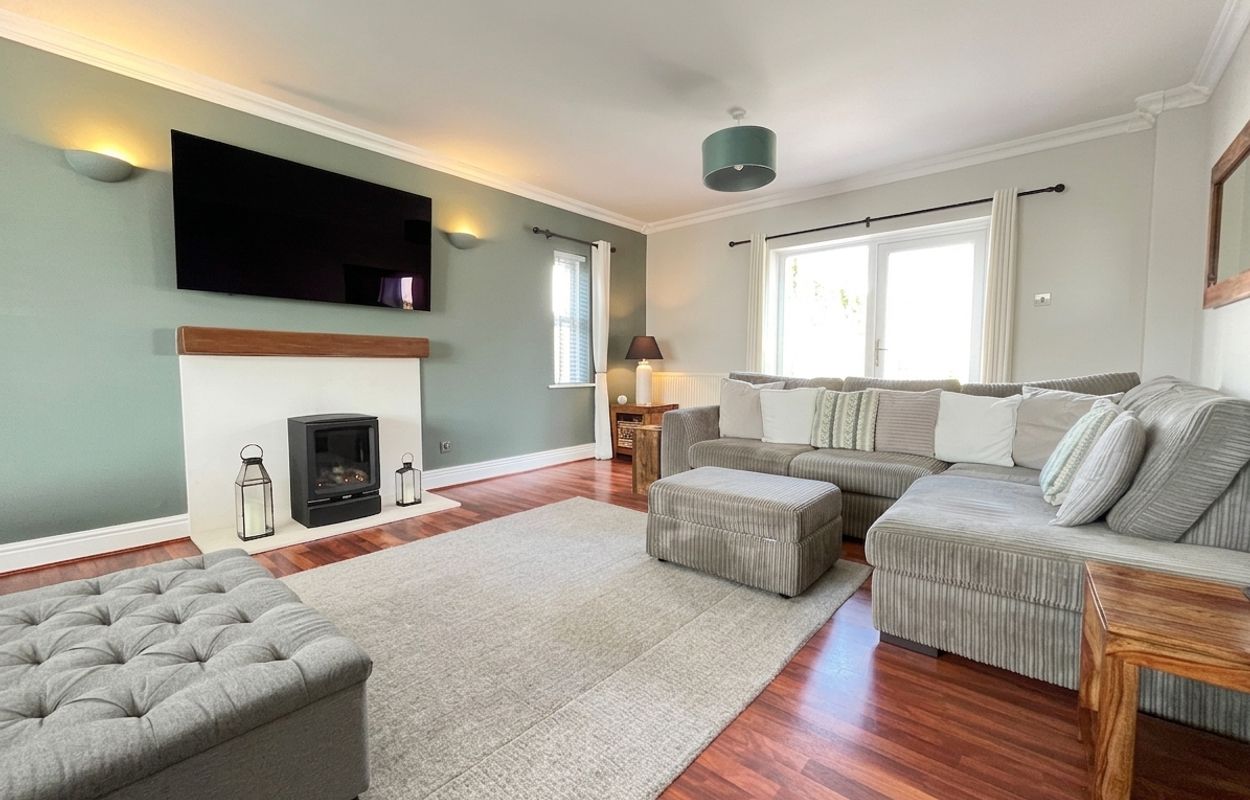
To the left of the hall, entered via double doors lies a generous box BAY FRONTED SITTING ROOM with a continuation of the timber style flooring fitted. The room enjoys a dual aspect with large window to the front elevation and a set of glazed doors leading directly out to the rear garden. A modern stove style...
Read moreImportant Information
- This is a Freehold property.
Key Info
- Very well presented living accommodation.
- Greatly extended with well proportioned rooms for the whole family to enjoy.
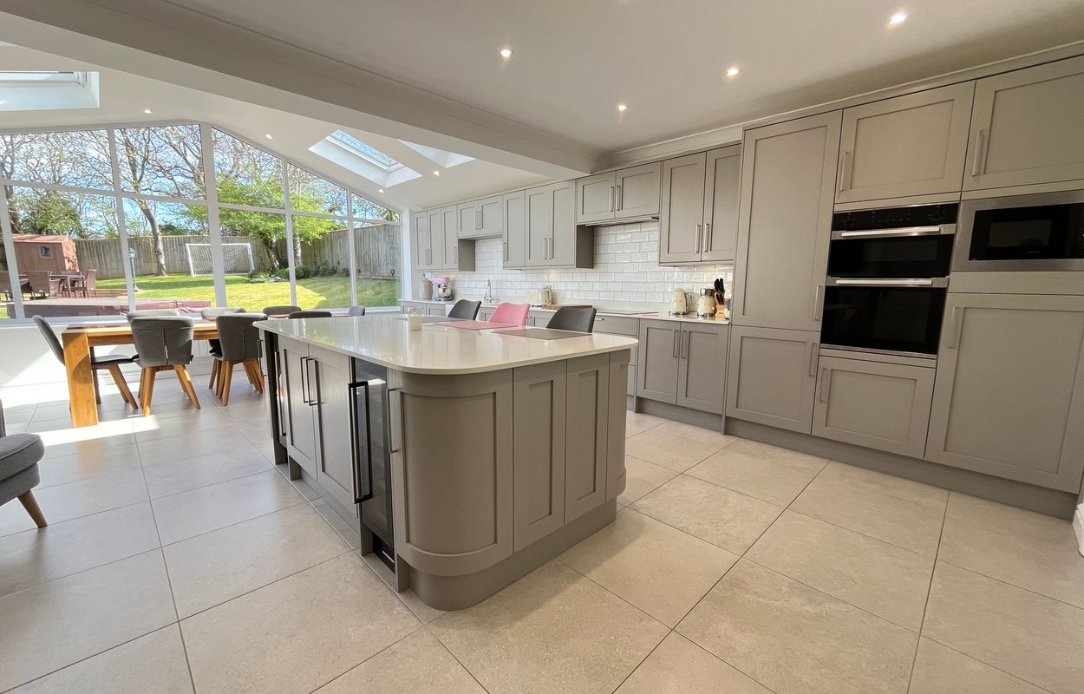
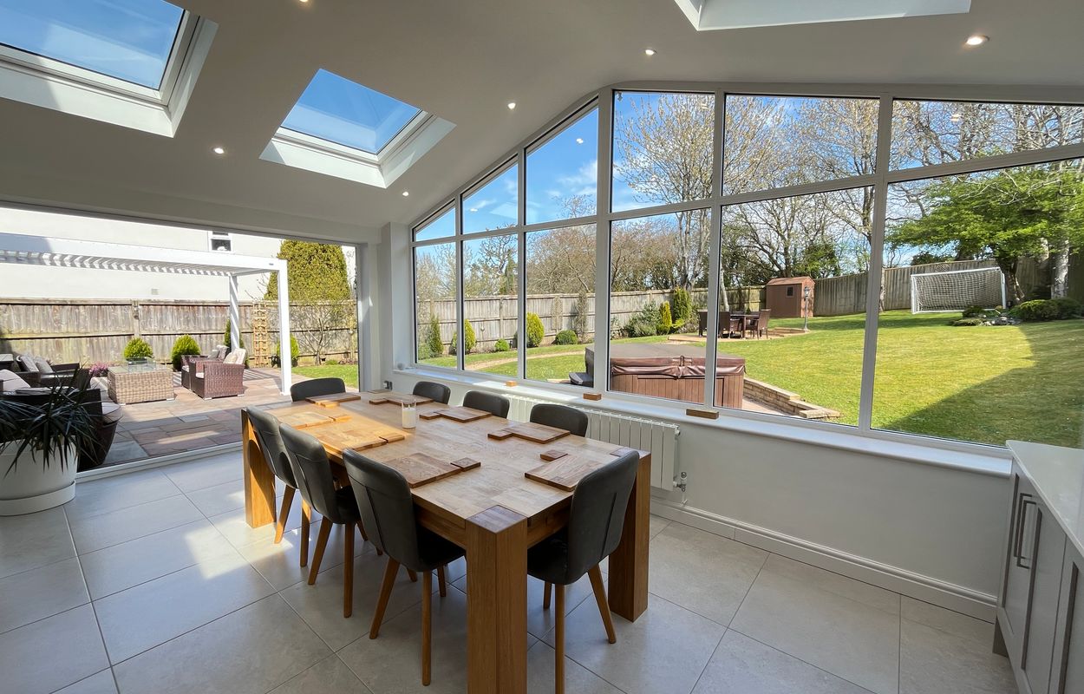
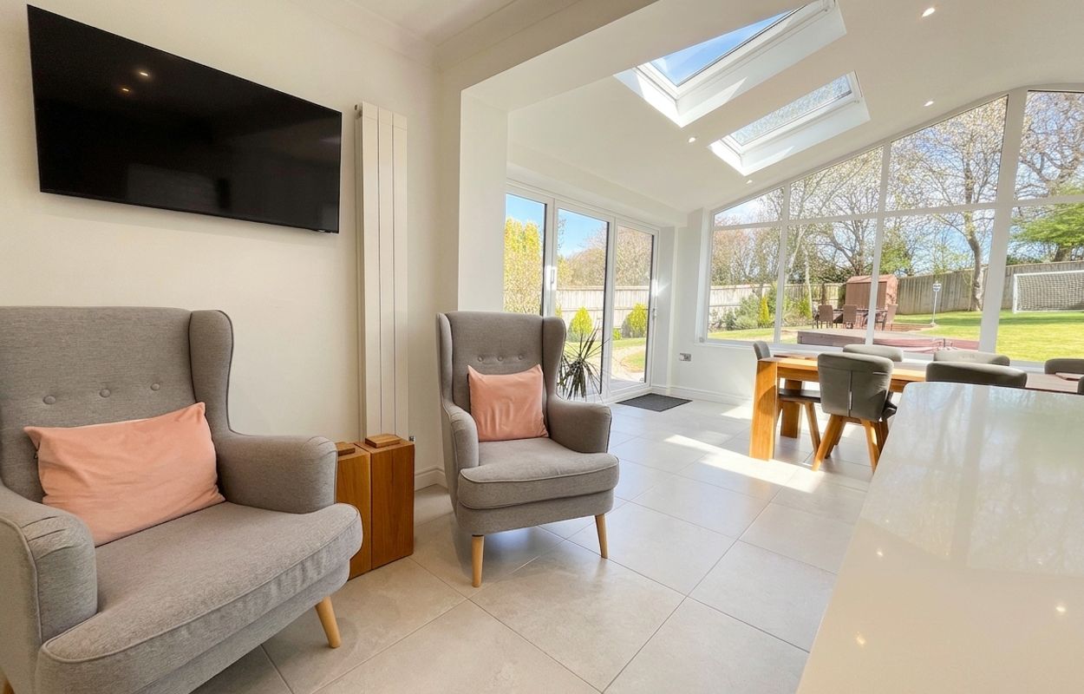

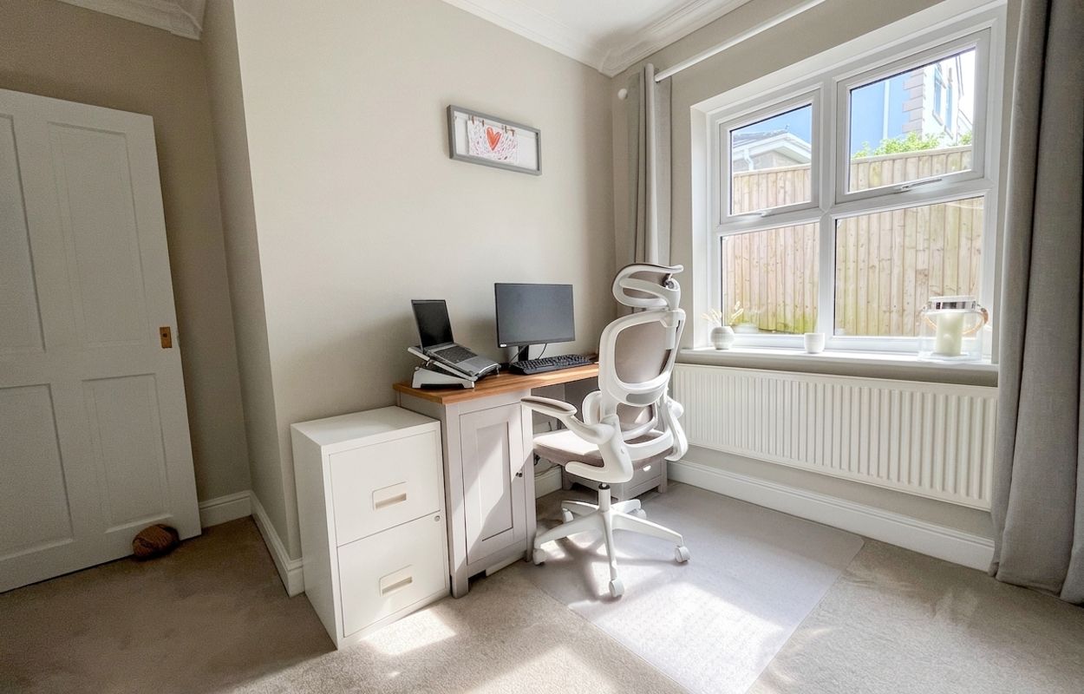
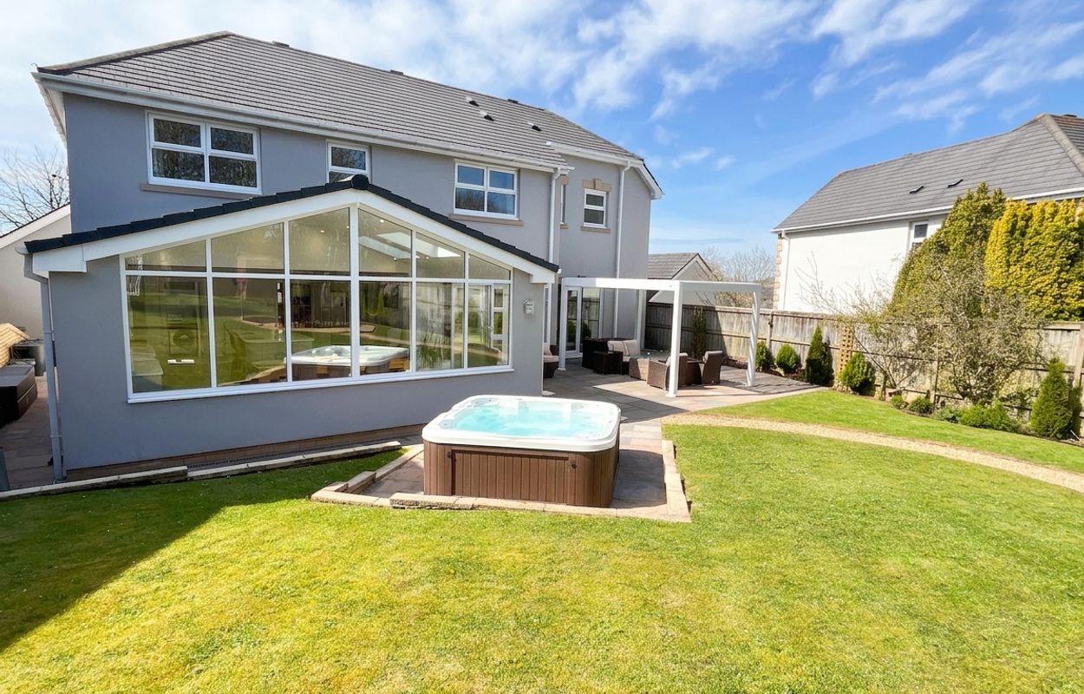
- Ground Floor - Hallway with cloakroom off, large living room, playroom, home office/study and a spectacular open plan kitchen breakfast dining room with wide glazed section to the rear garden/util...
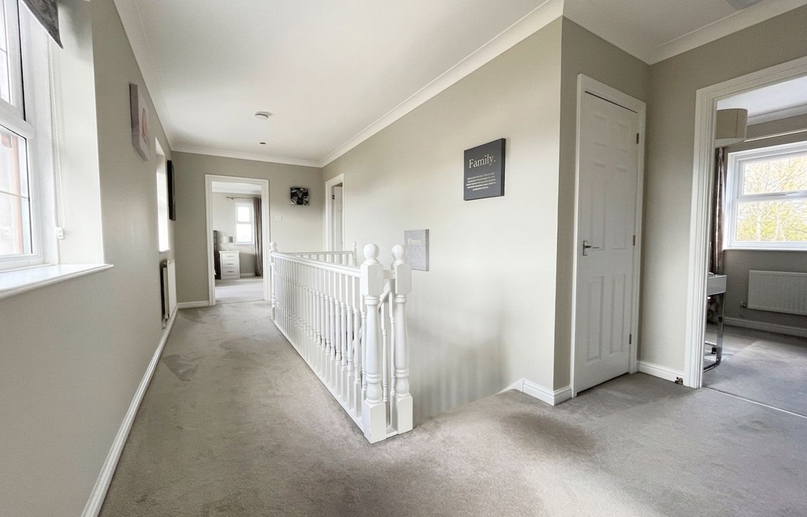
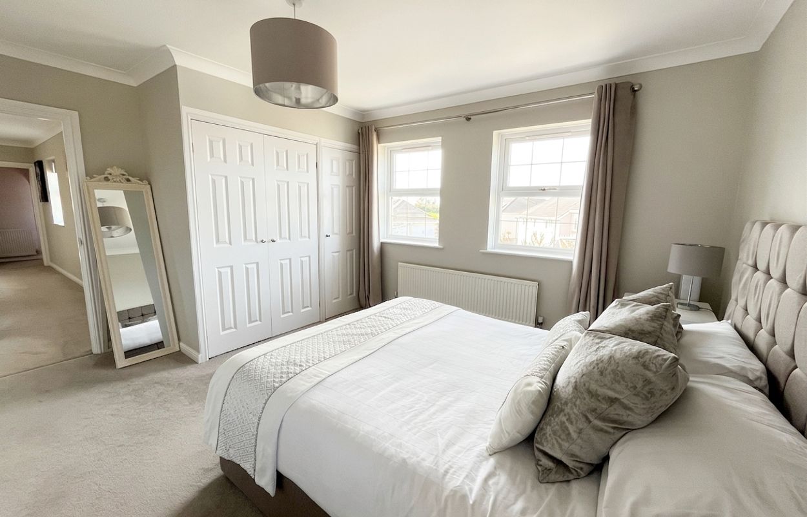
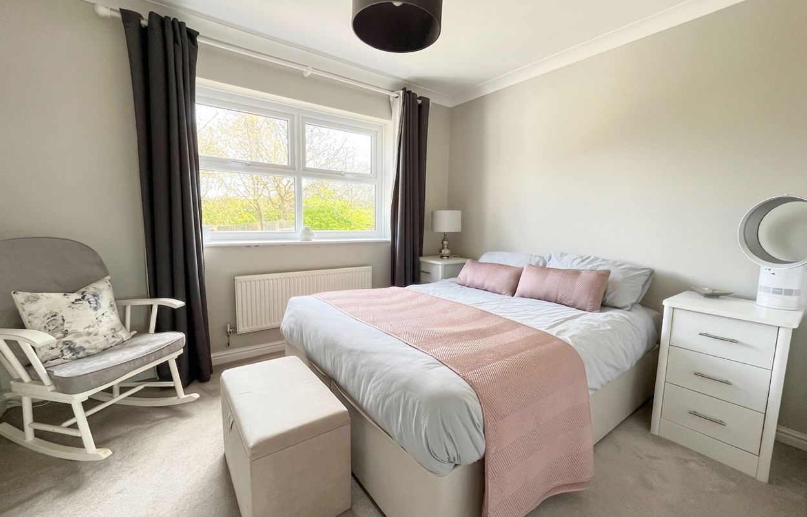
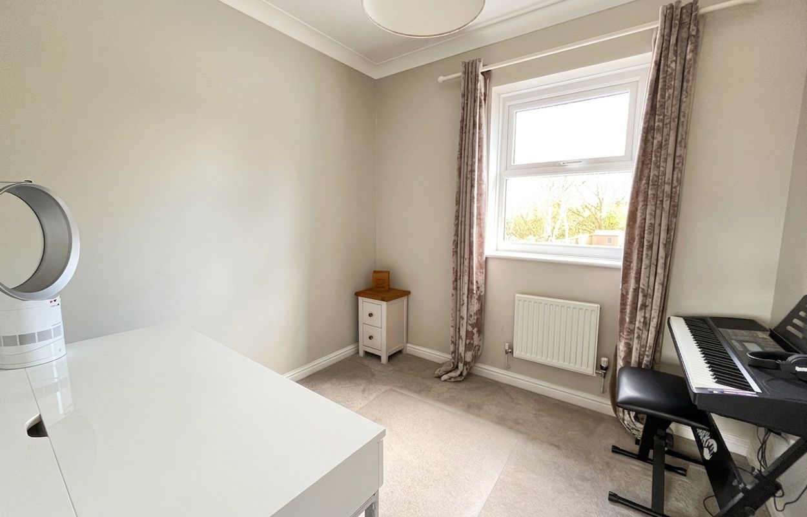
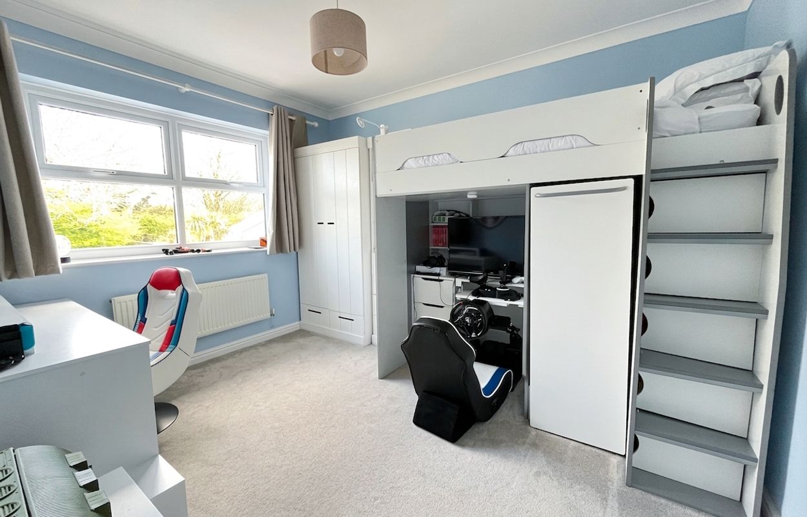
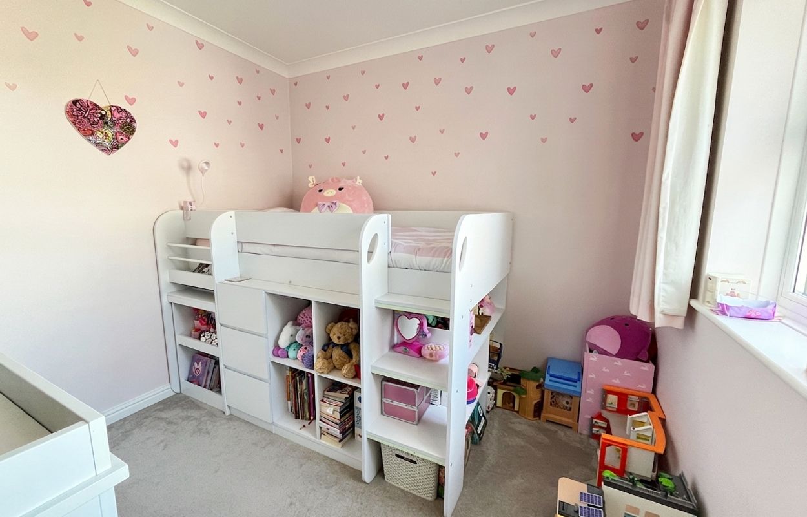
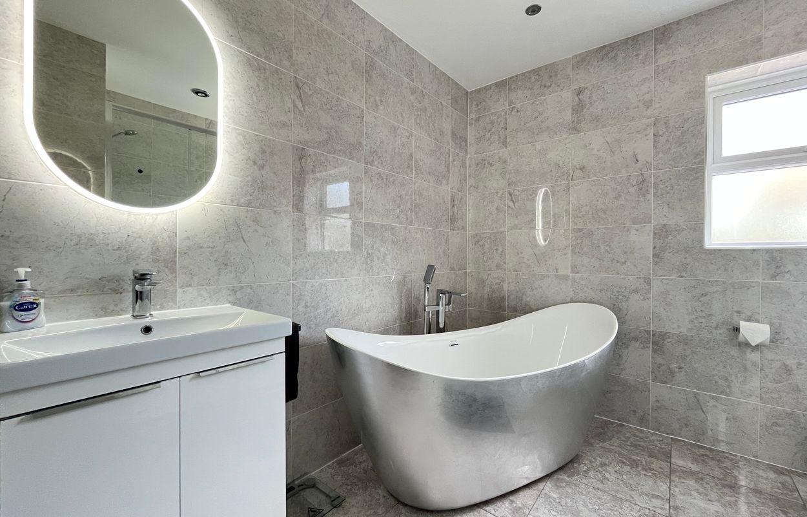
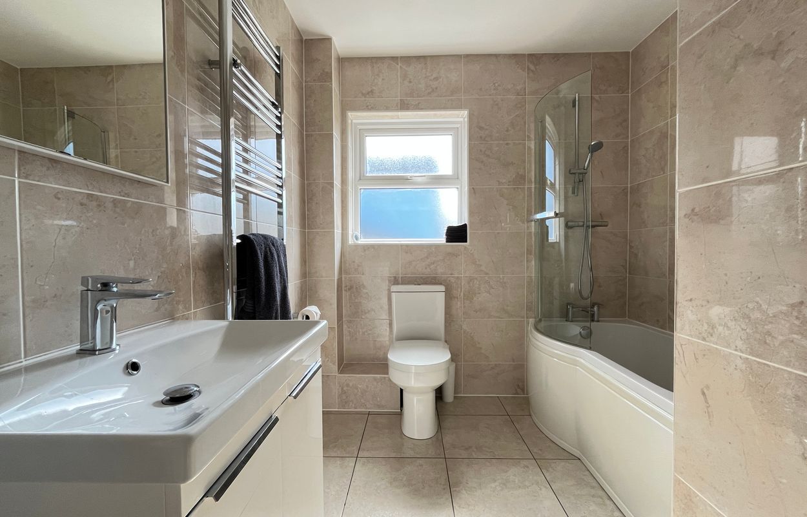
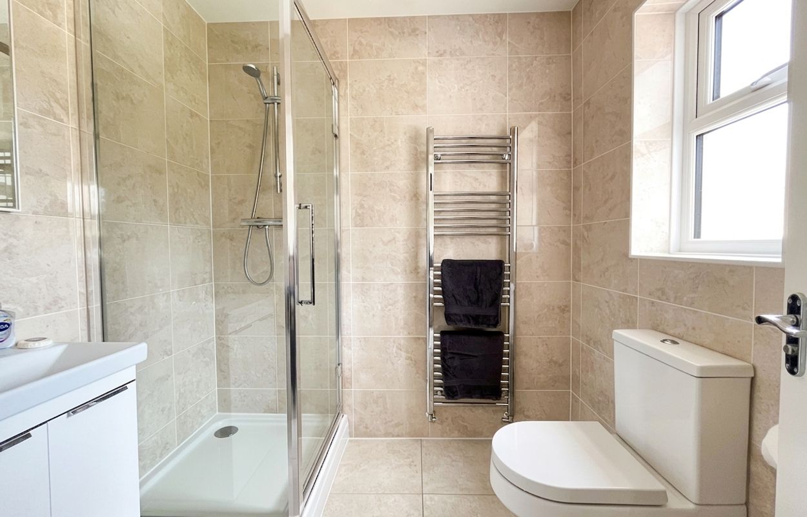
- First Floor - Five bedrooms including two en-suites and family bathroom that have been recently replaced.
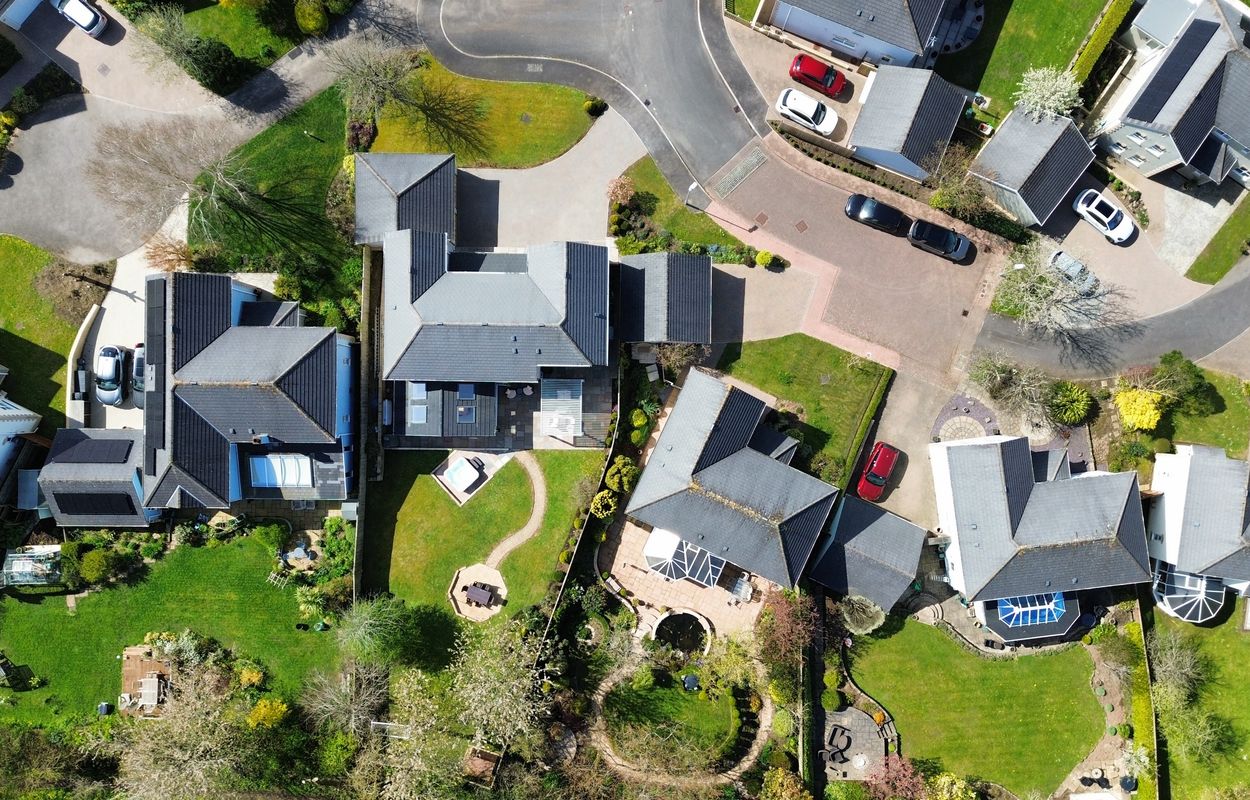
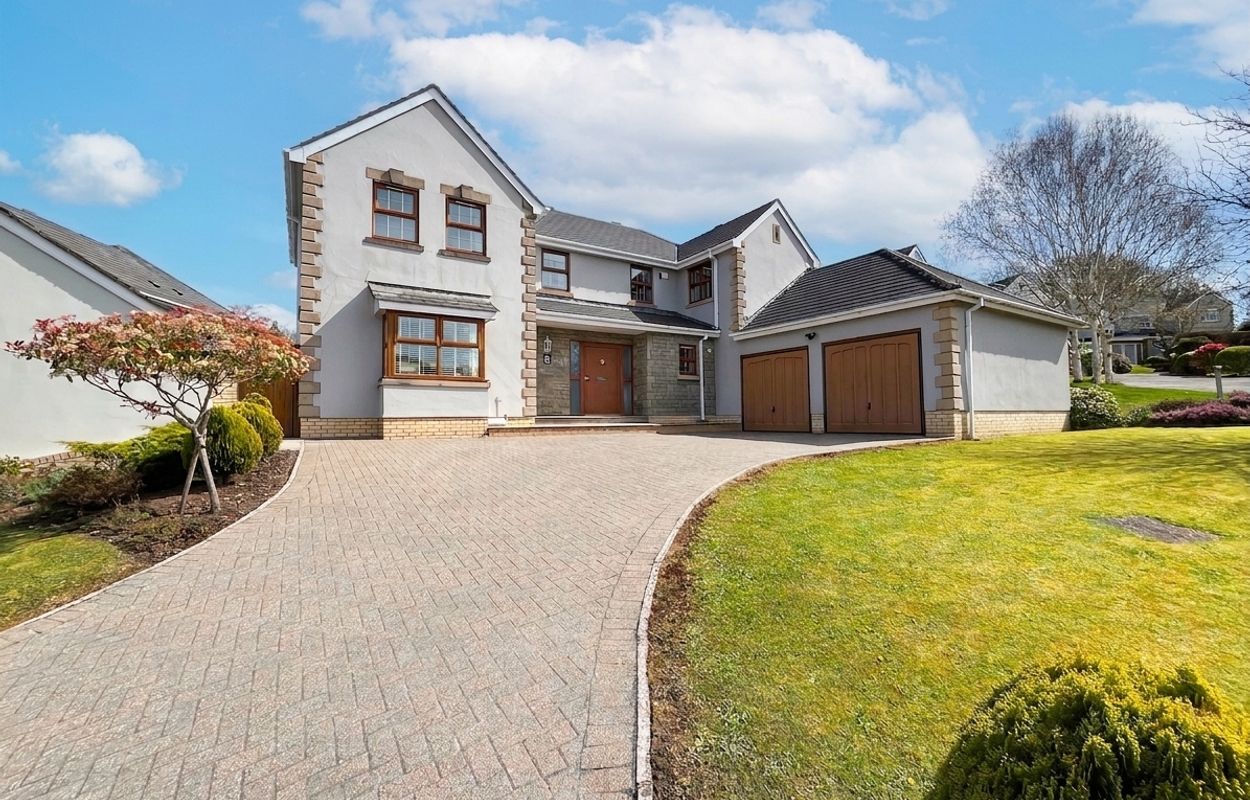
- Outside, a brick pavia driveway provides excellent parking and access to a detached double garage. The rear garden is attractively landscaped and of a particularly good size with a wooded backdrop...
- Sizeable front driveway with manicured lawns creating a lovely sense of arrival.
- Double driveway with electrically operated doors.
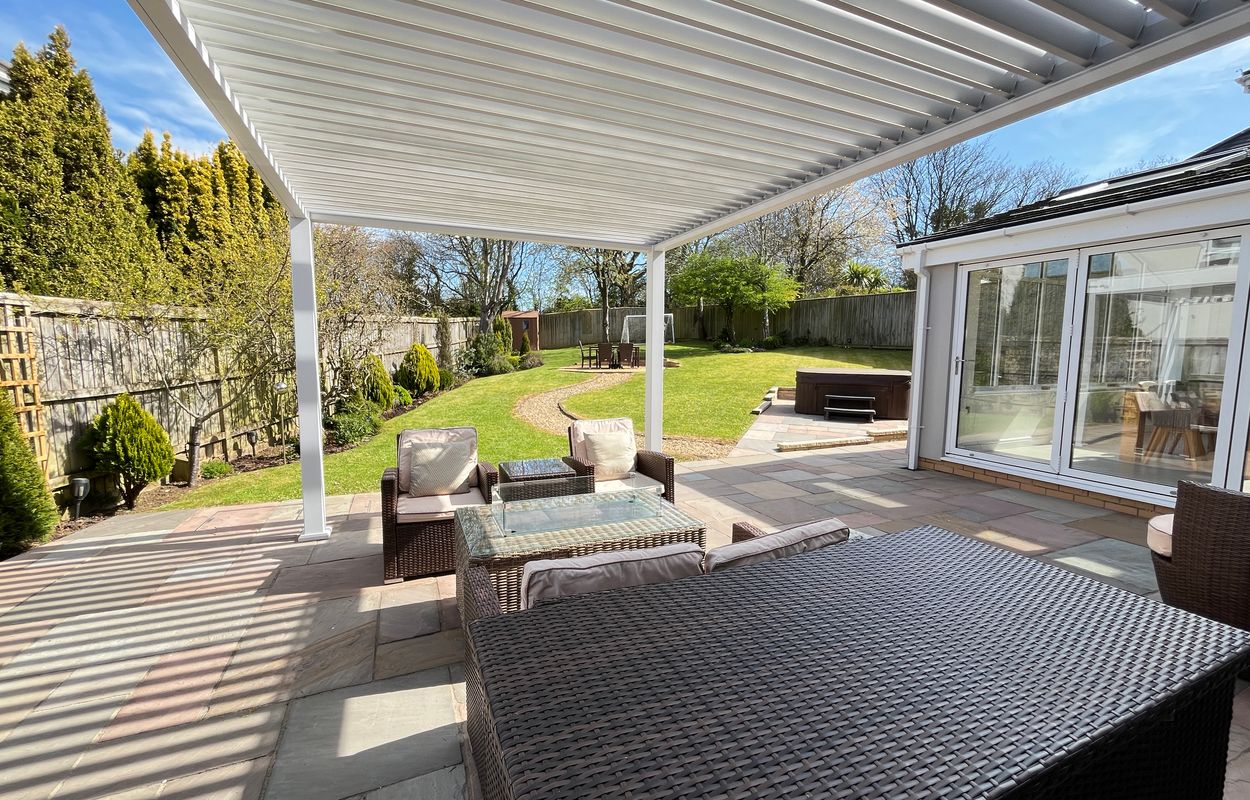
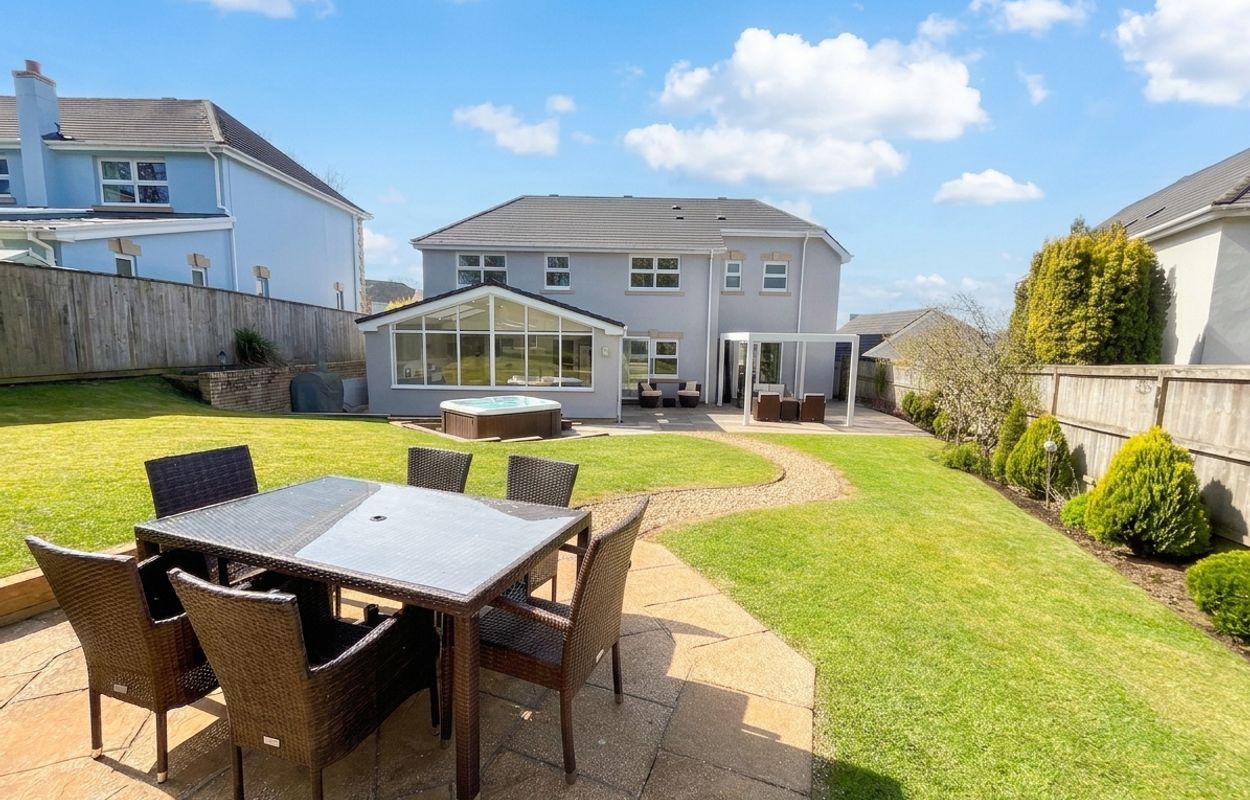
- Fully landscaped rear garden with a great sense of privacy that directly adjoins wooded countryside beyond.
Sorry! There are no available floor plans for this property.
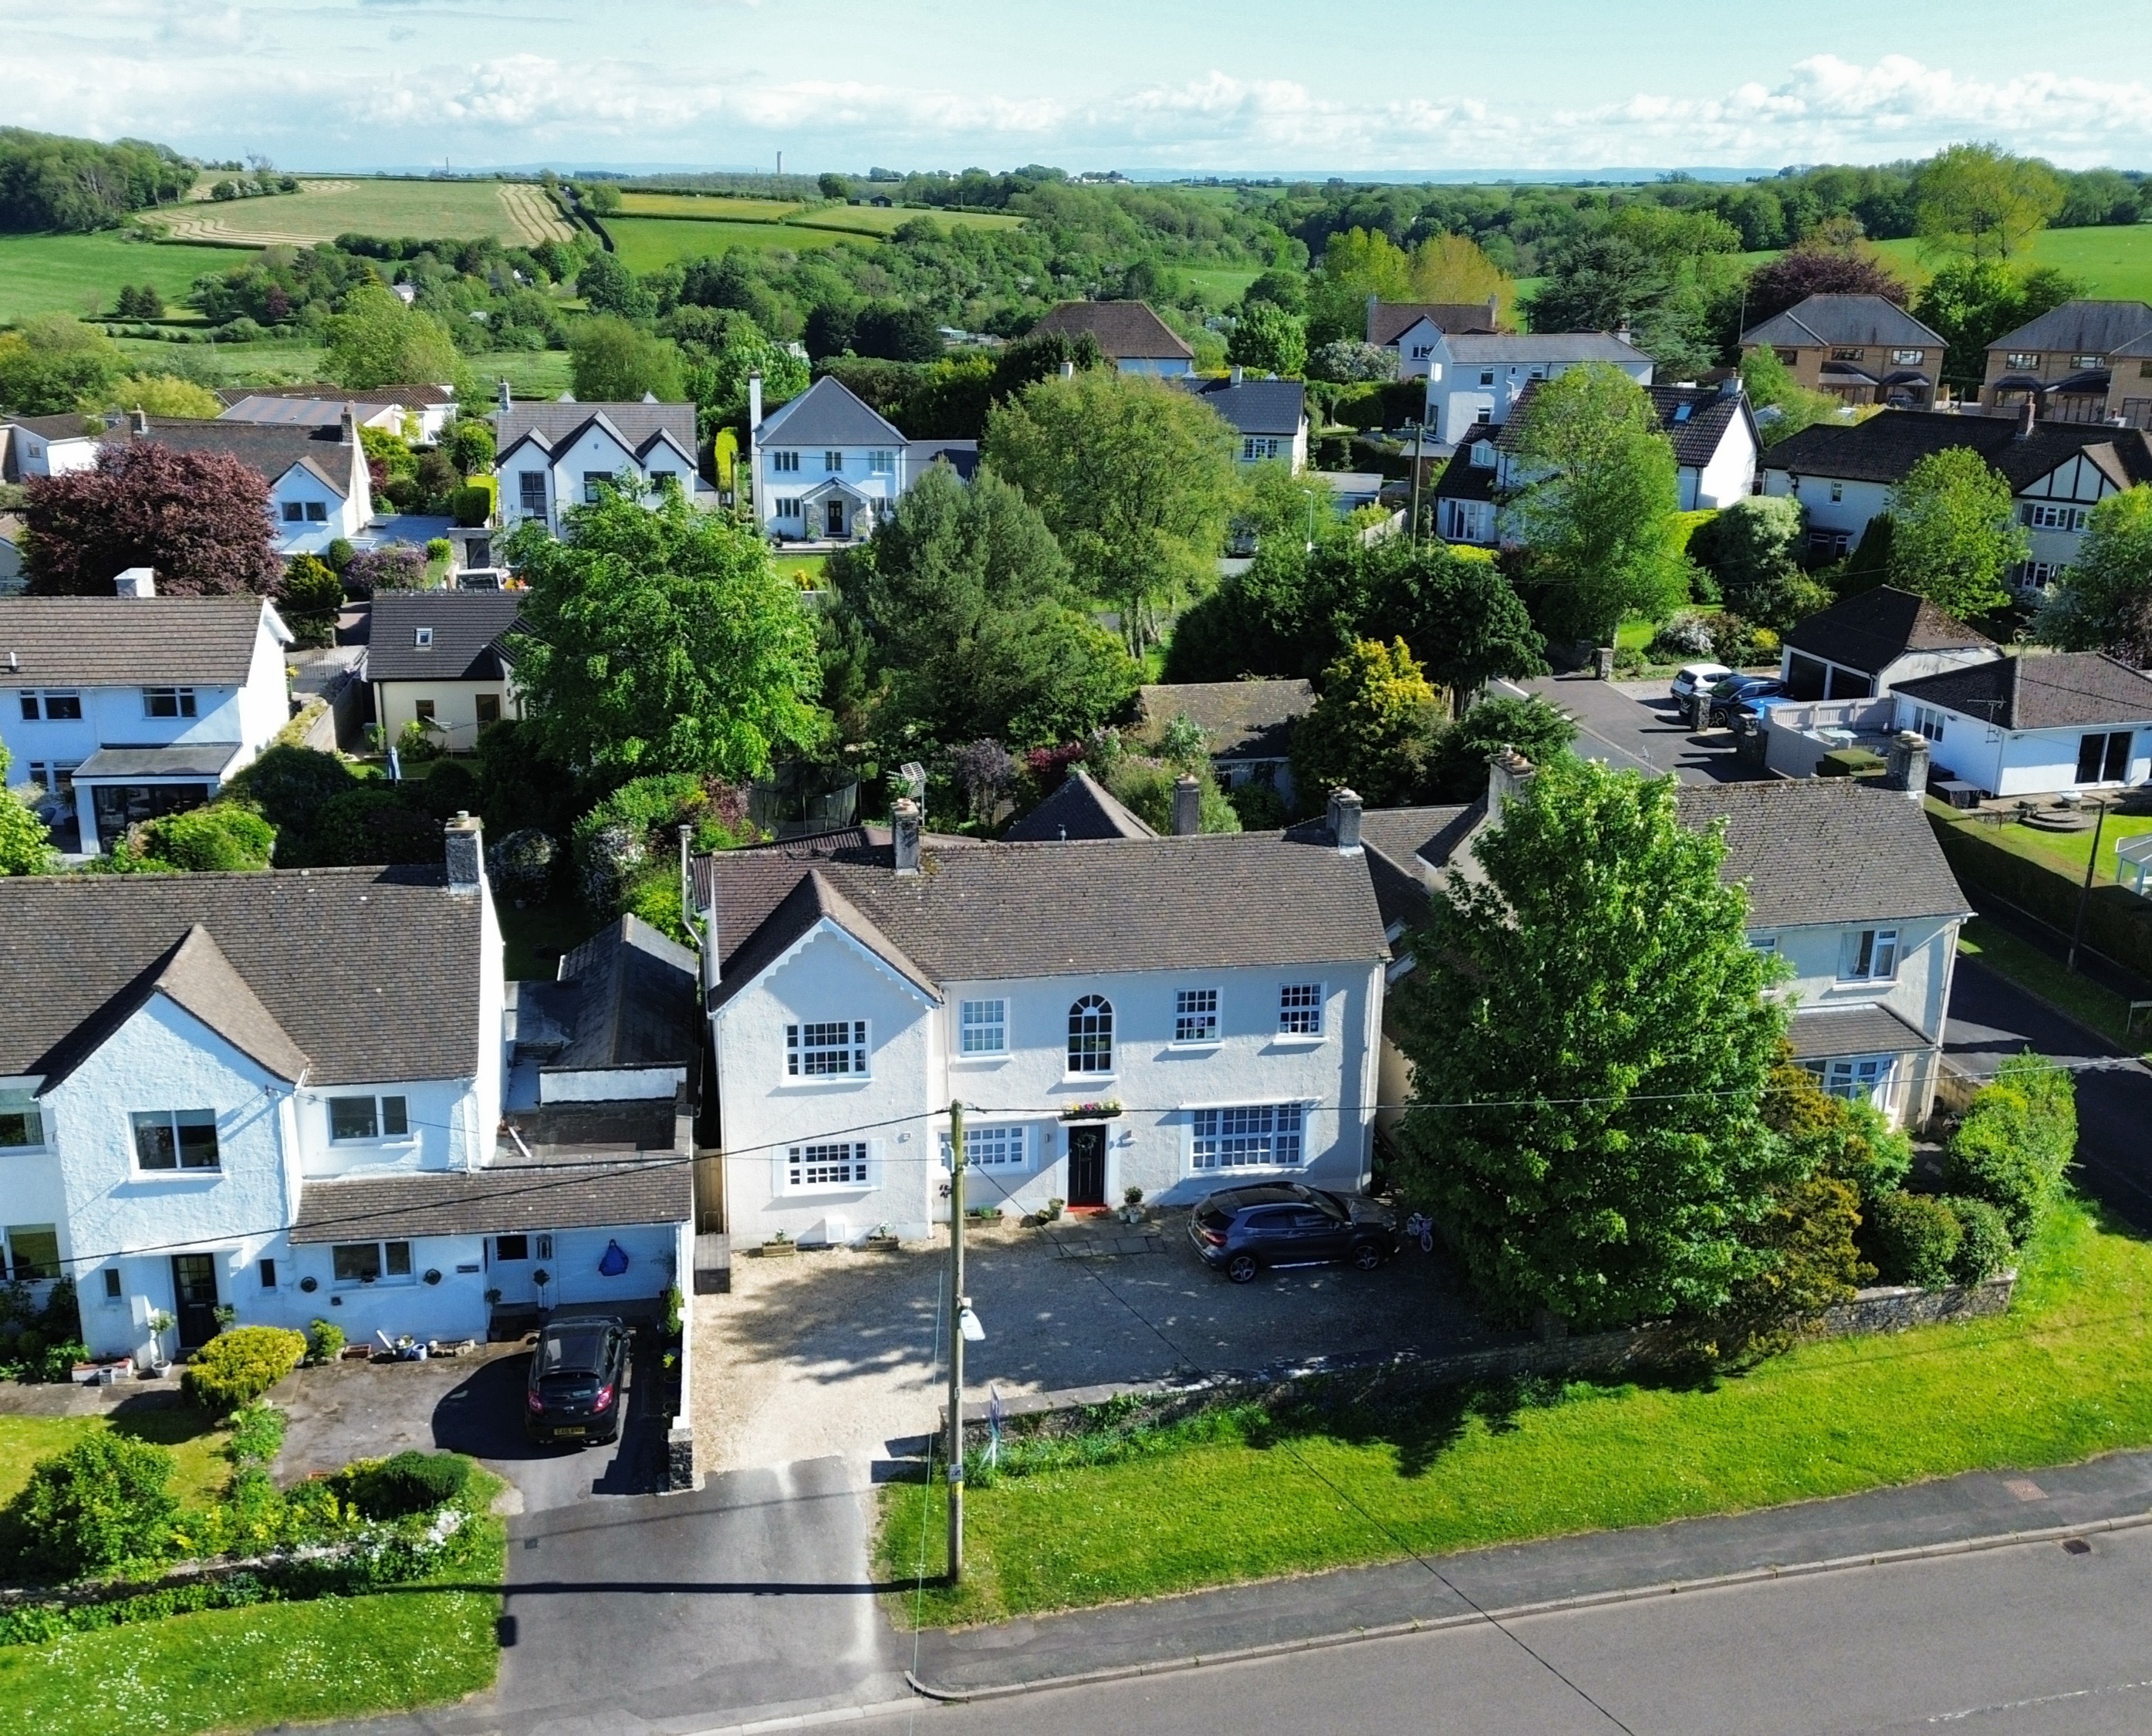
Ty Celyn, 51 Broadway, Cowbridge, Vale Of Glamorgan Cf71 7ex
4 Bedroom Detached House
Ty Celyn, 51 Broadway, Cowbridge, Vale of Glamorgan CF71 7EX


Bramble Wood, Graig Penllyn, Nr Cowbridge, The Vale Of Glamorgan Cf71 7rt
5 Bedroom Detached House
Bramble Wood, Graig Penllyn, Nr Cowbridge, The Vale of Glamorgan CF71 7RT

Hafod Lodge, Hensol, Pontyclun Cf72 8jx
5 Bedroom Detached House
Hafod Lodge, Hensol, Pontyclun CF72 8JX
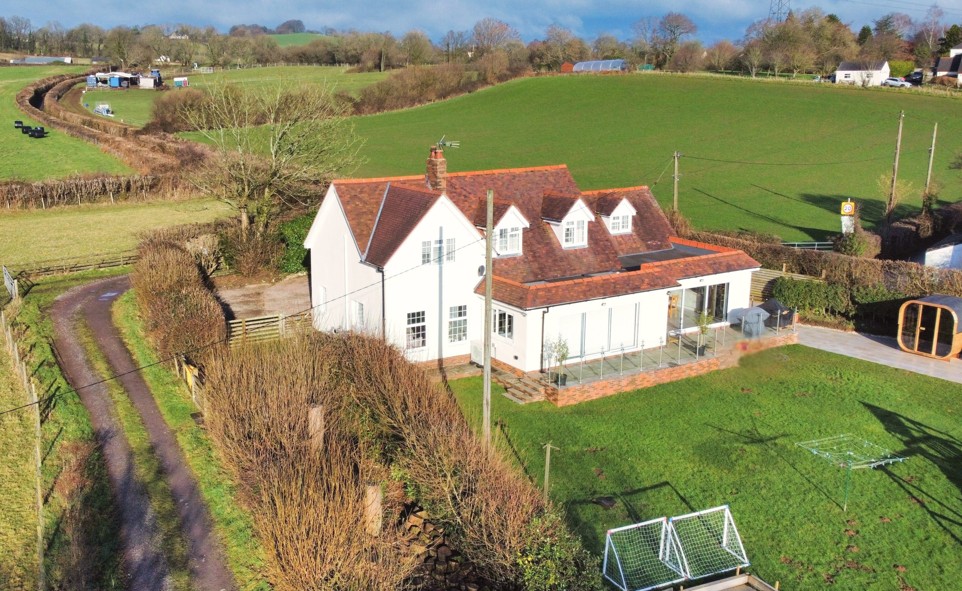
Tafarn Bach (house), Trerhyngyll, Cowbridge, The Vale Of Glamorgan, Cf71 7tn
4 Bedroom Detached House
Tafarn Bach (House), Trerhyngyll, Cowbridge, The Vale of Glamorgan, CF71 7TN
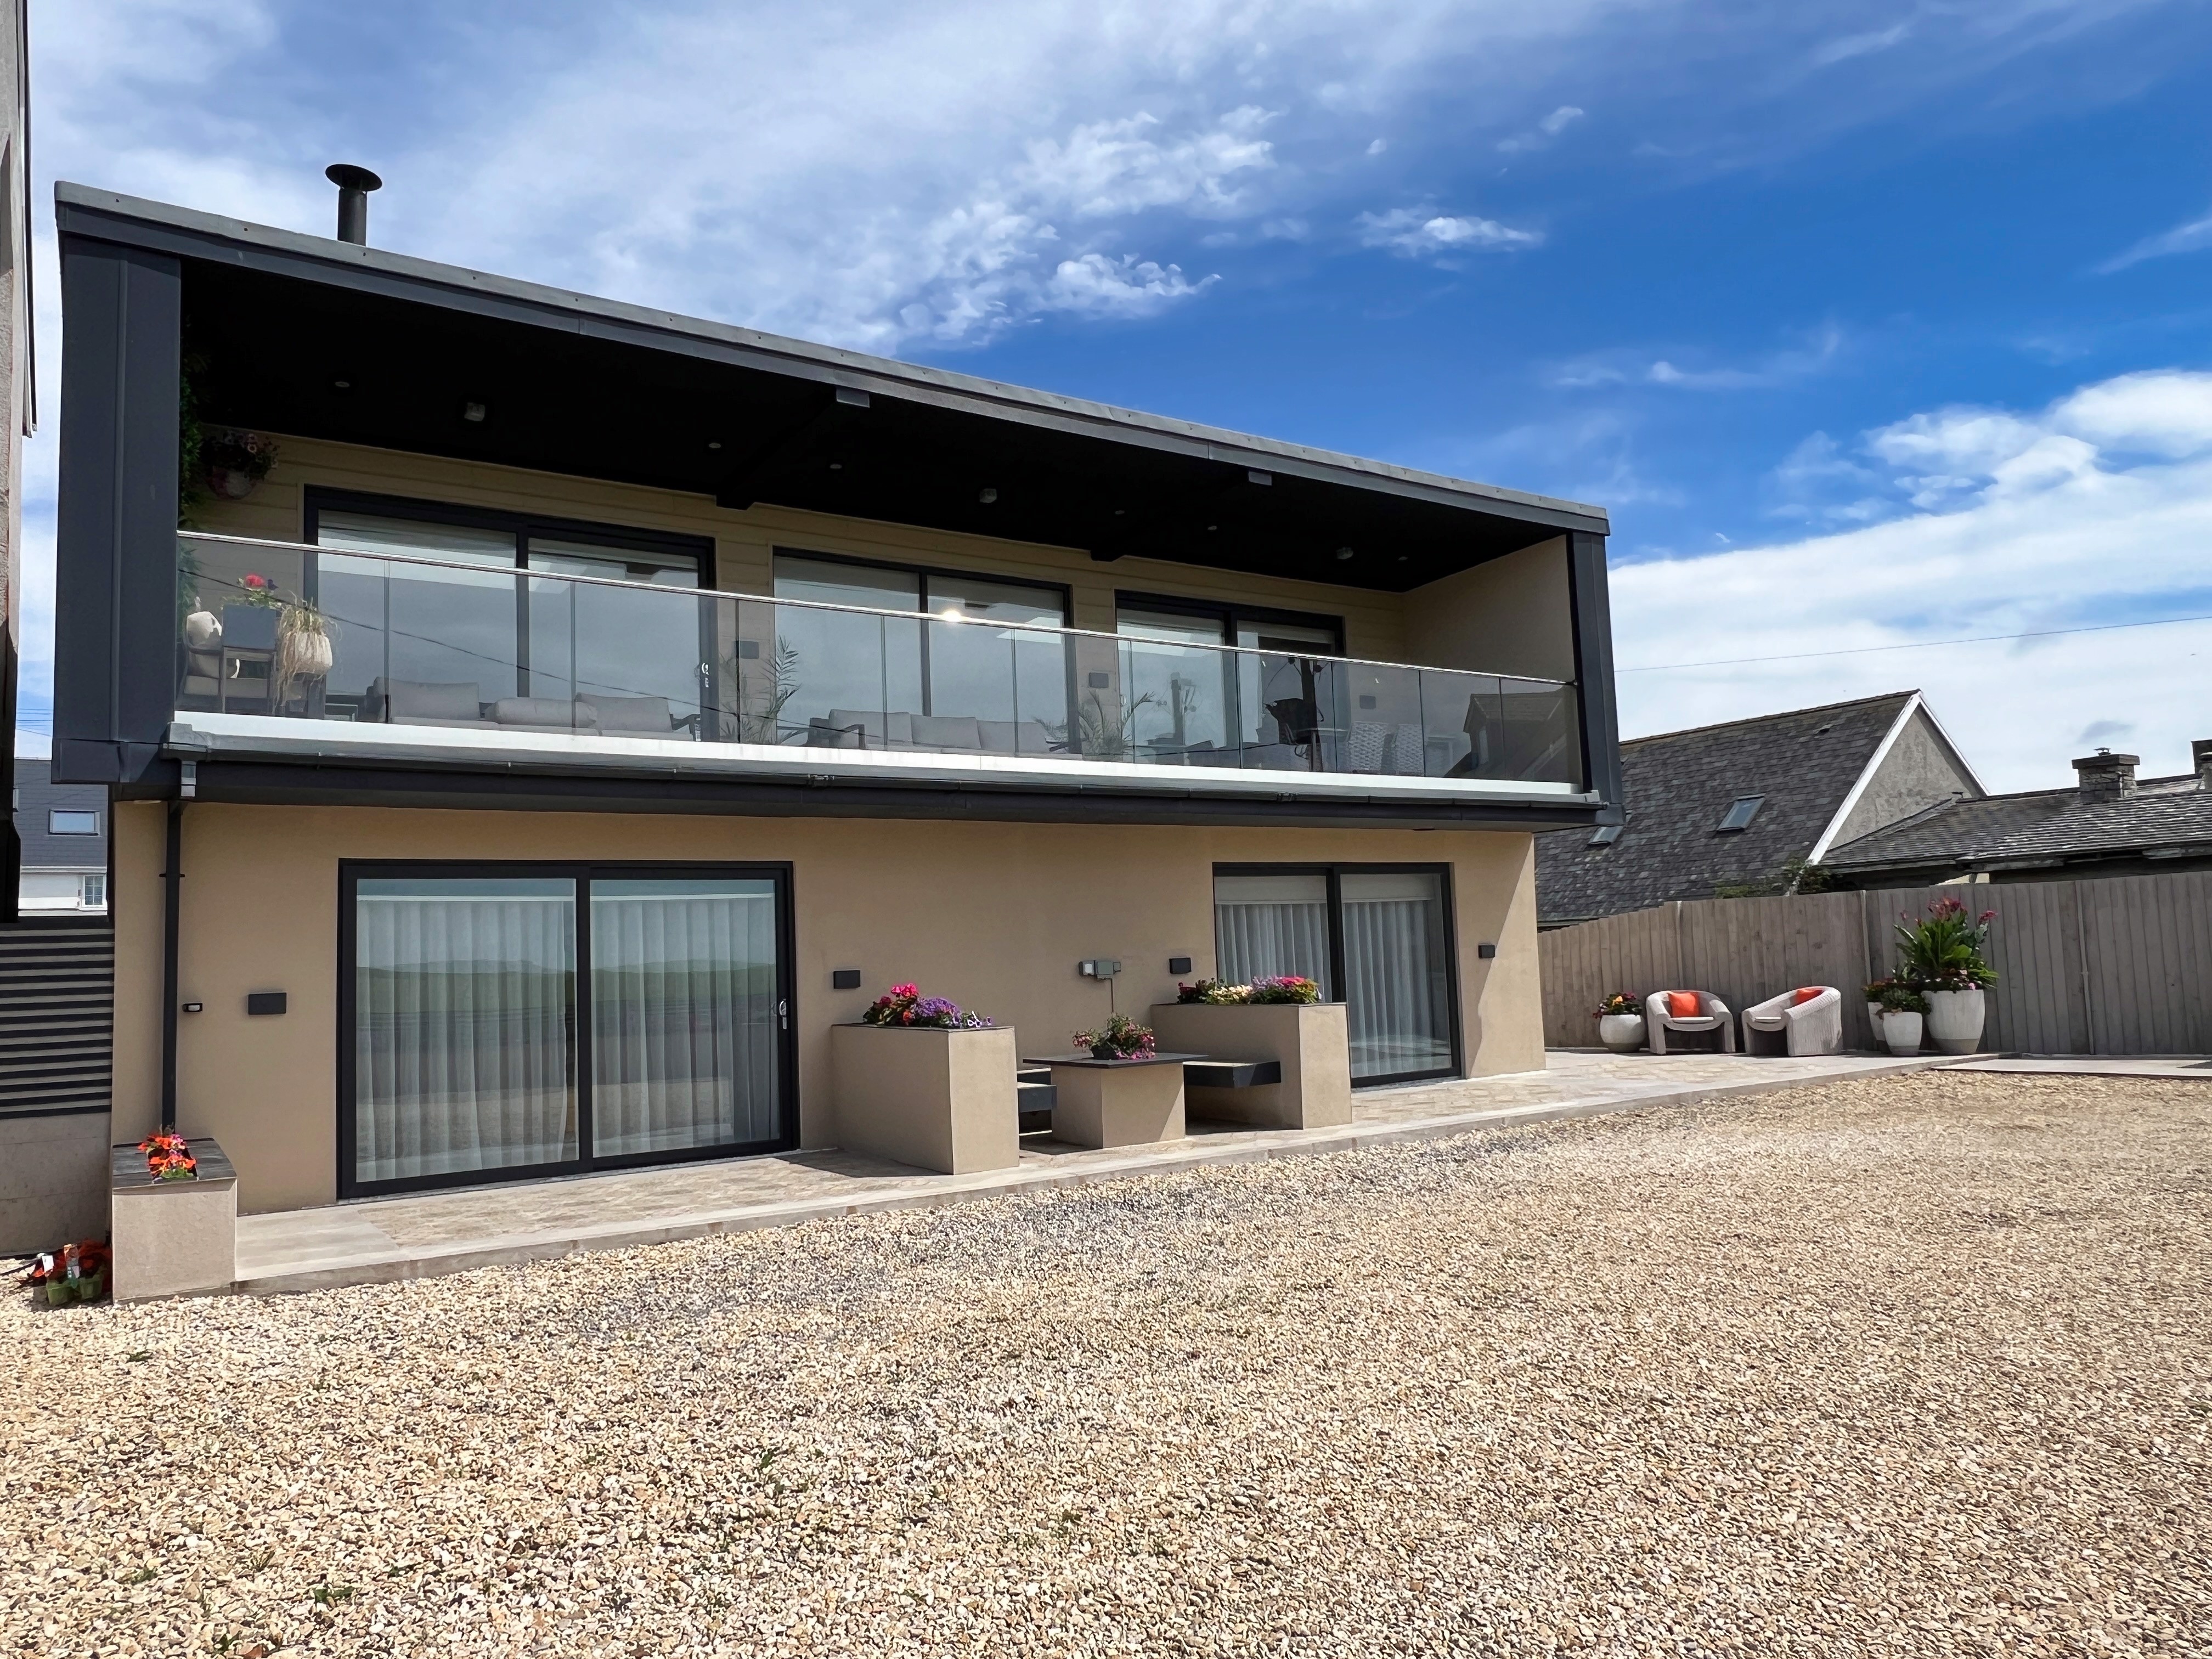
Thistledown, Southerndown, Vale Of Glamorgan, Cf32 0rp
4 Bedroom Detached House
Thistledown, Southerndown, Vale of Glamorgan, CF32 0RP
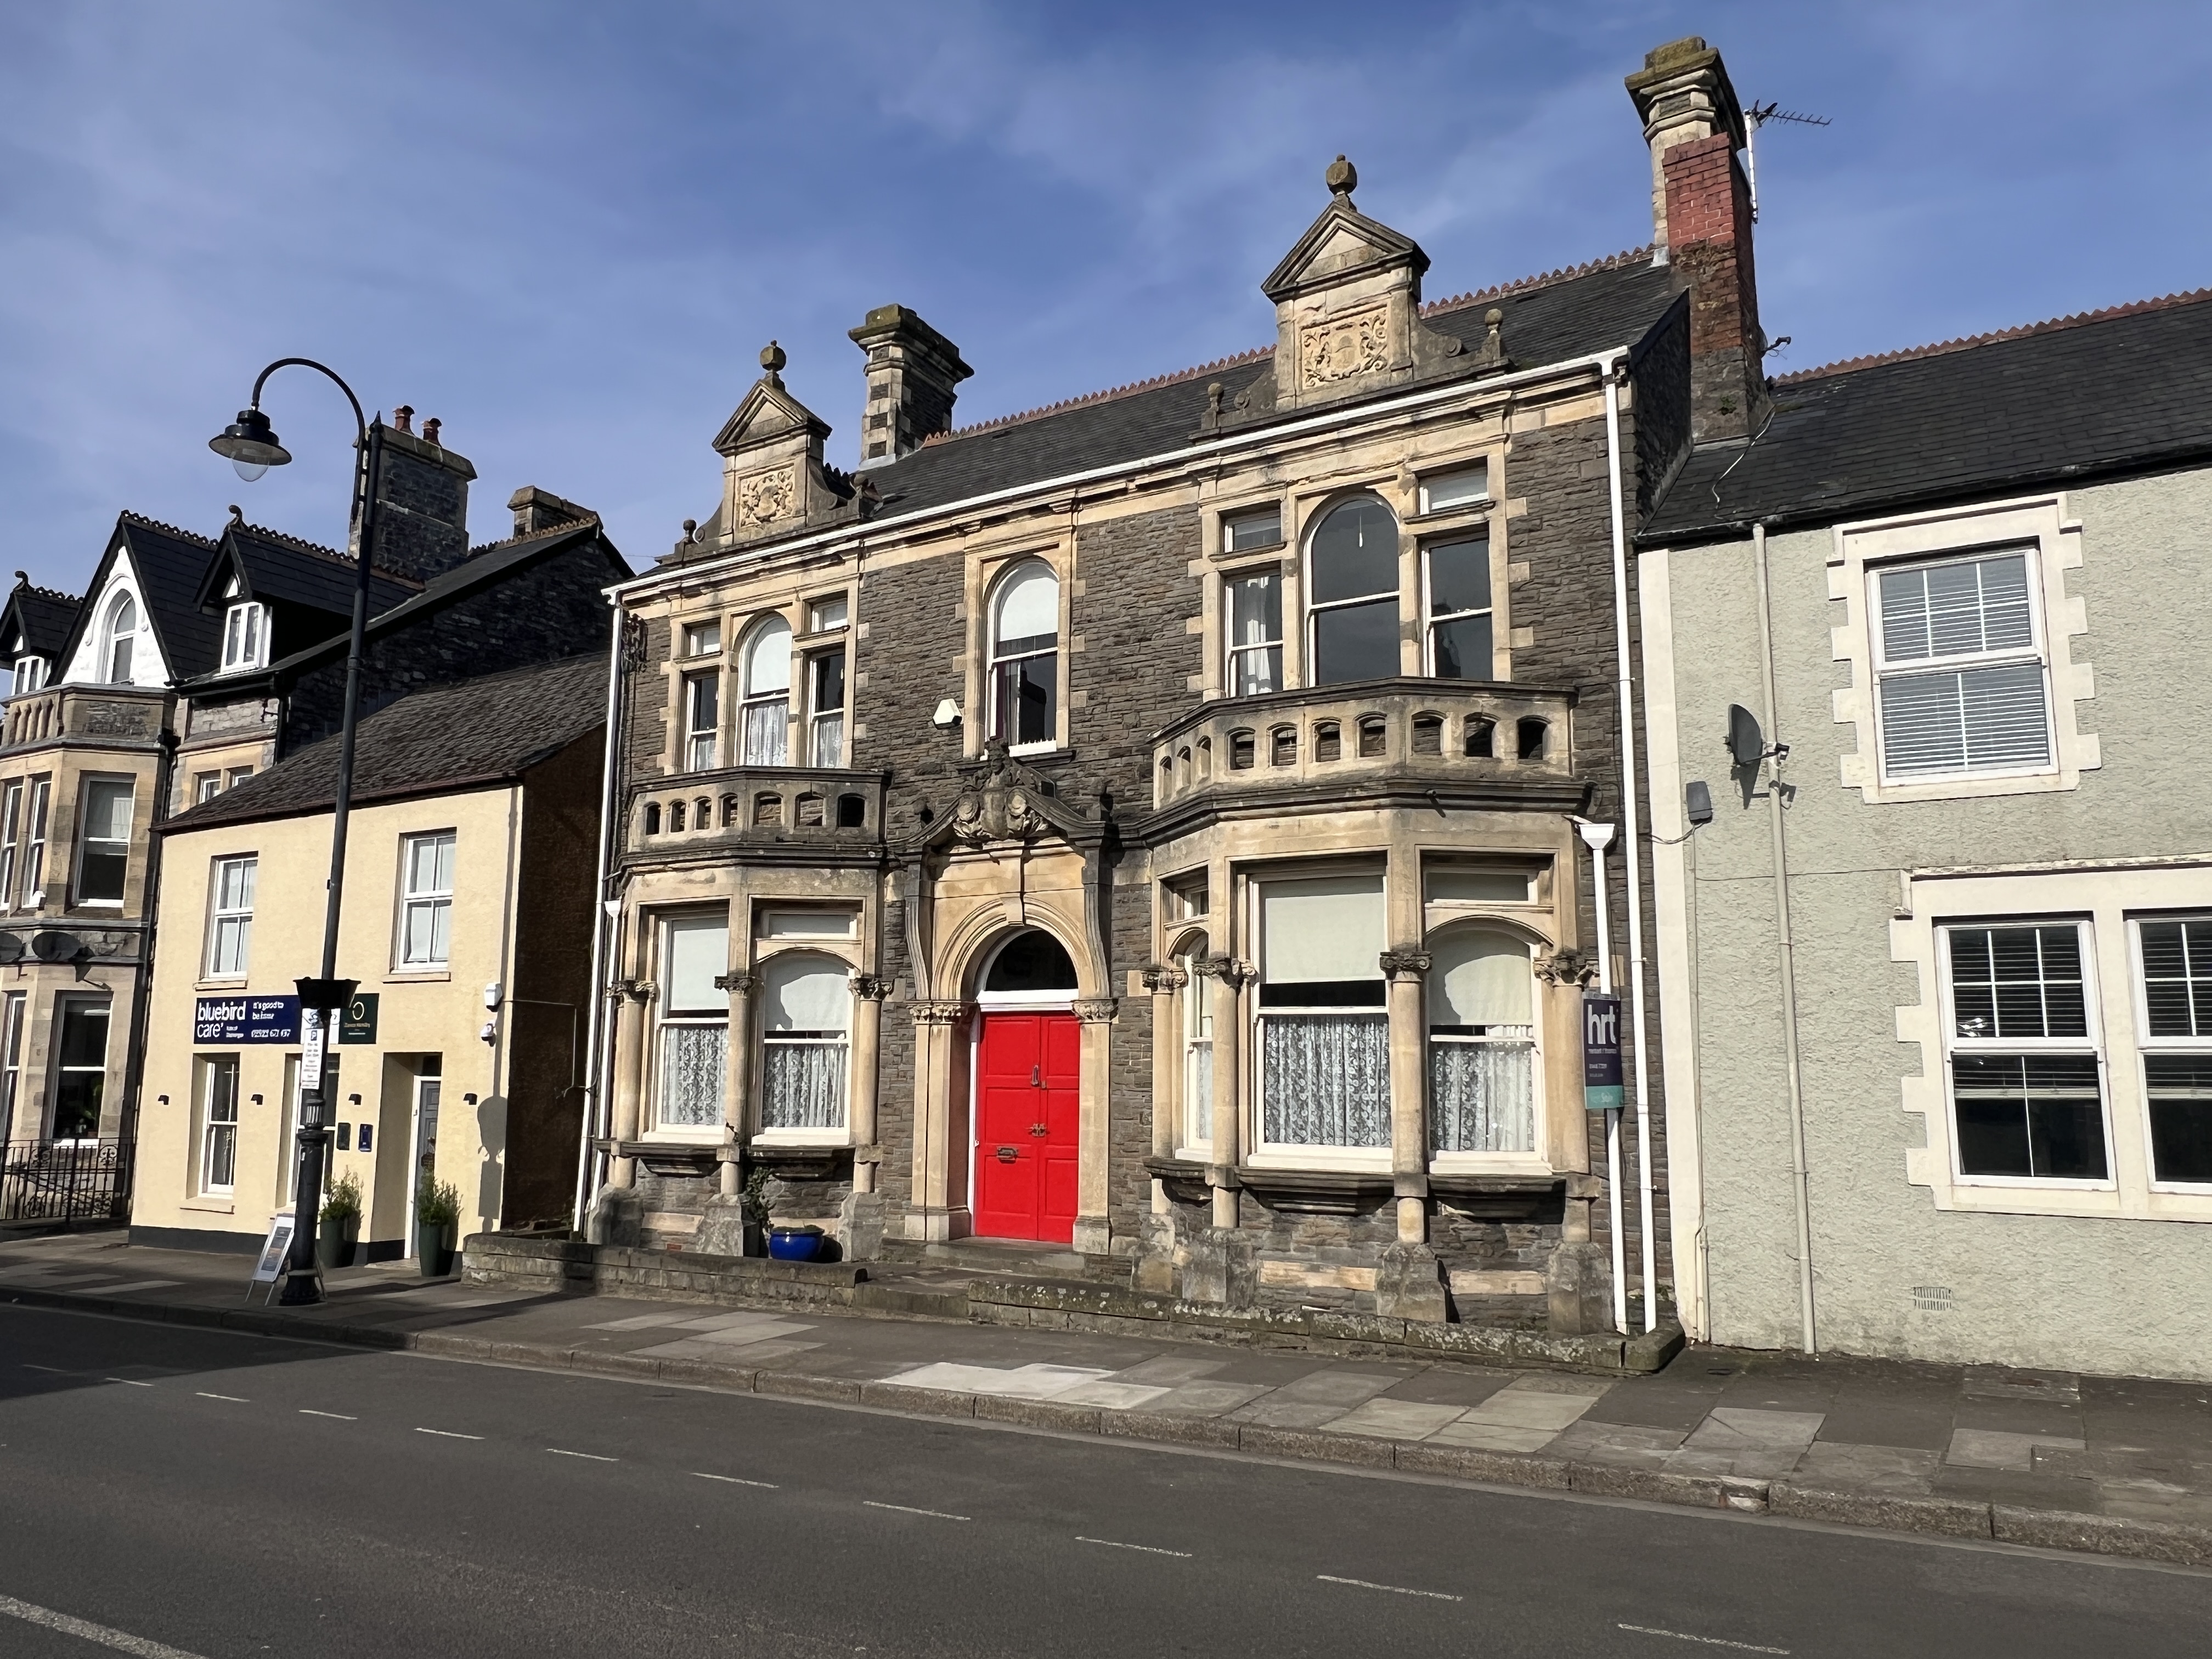
The Shield, 49 Eastgate, Cowbridge, The Vale Of Glamorgan Cf71 7el
5 Bedroom House
The Shield, 49 Eastgate, Cowbridge, The Vale of Glamorgan CF71 7EL
Brought to you by